
Open House Sun, Sep 20th 01:00 PM - 03:00 PM - Primary on Main
Address
12 Grove Park Drive, Columbia City, IN
Price
$ 397,000
Property Attributes
- MLS#202635214
- TypeSingle Family
- Listing Status Active
- CountyWHITLEY
- CityColumbia City
- AreaColumbia
- NeighborhoodGrove Park
- Zip46725
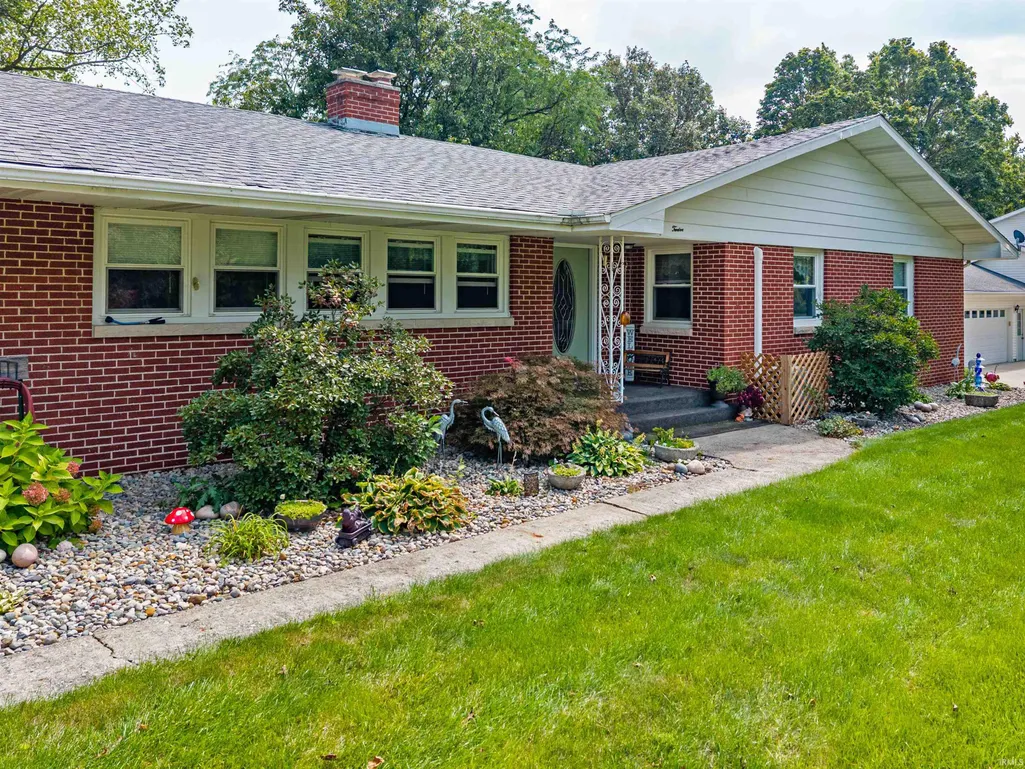
- StyleRanch
- Year Built1964
- Taxes$ 2608
- Price$ 397,000
- Bedrooms4
- Full Bathrooms3
- Half Bathrooms1
- Sqr Footage3958
- Lot Size0.56 Acres
Data Source:
Indiana Regional MLS (IRMLS)
Property Description
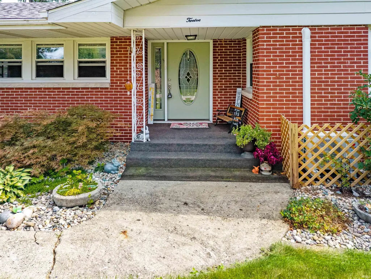
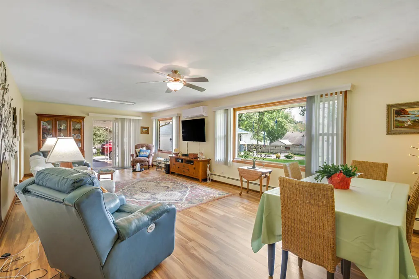
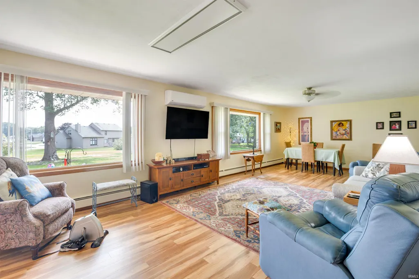
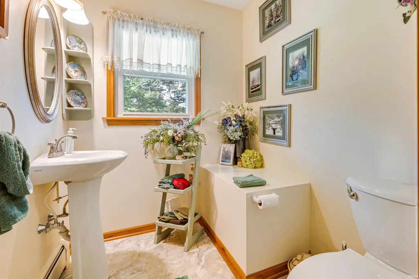
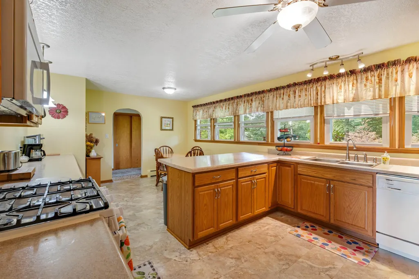
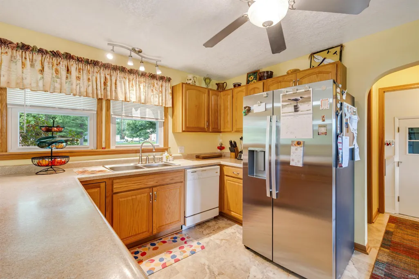
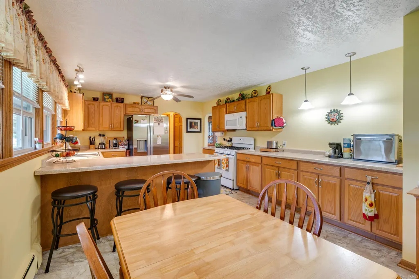
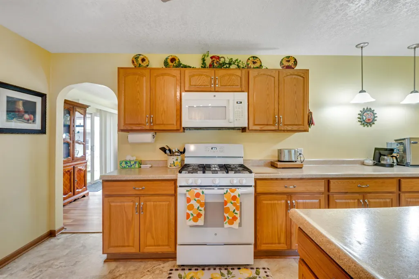
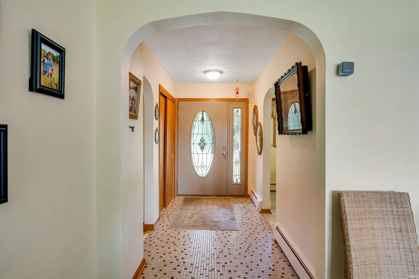
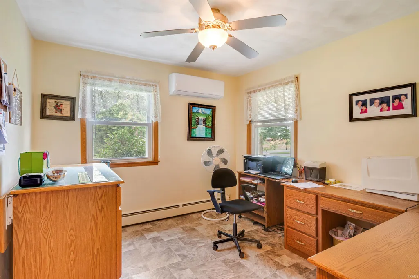
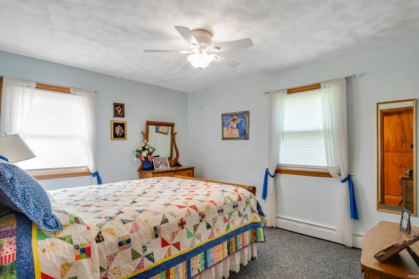
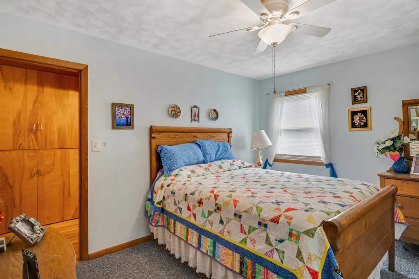
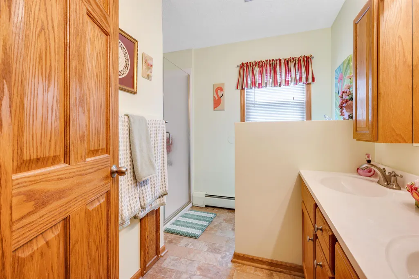
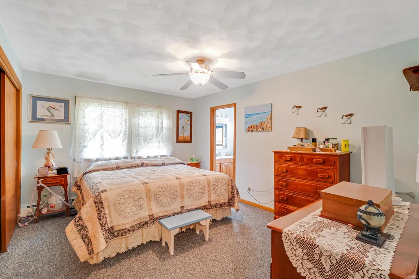
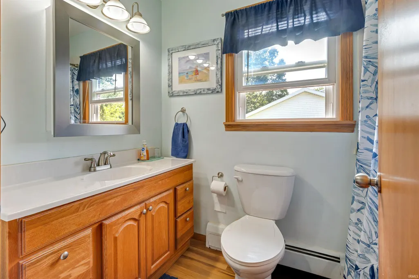
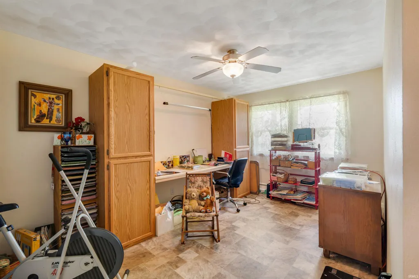
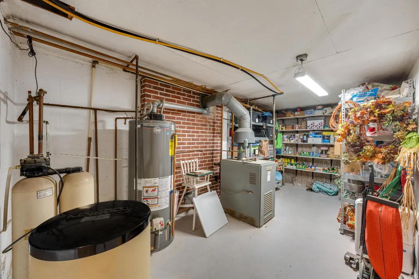
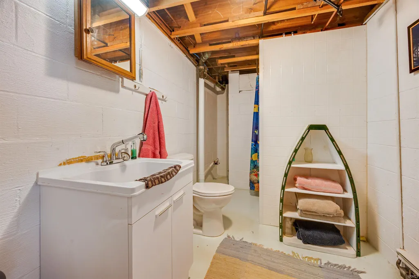
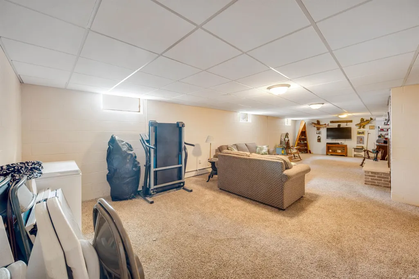
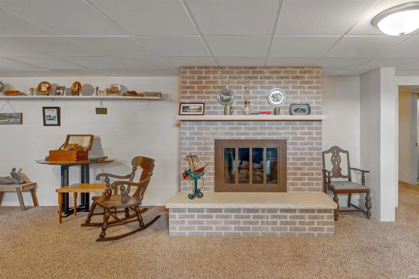
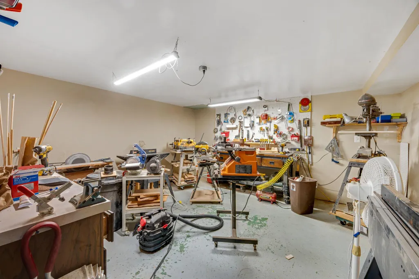
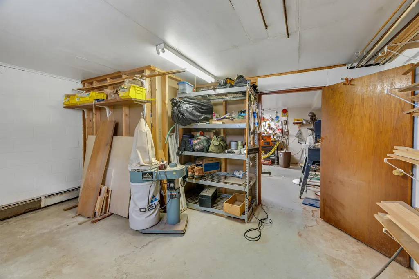
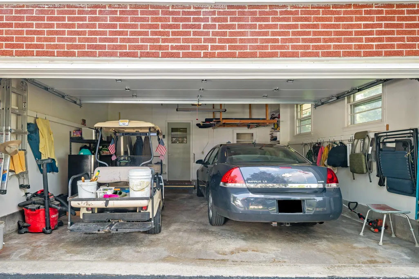
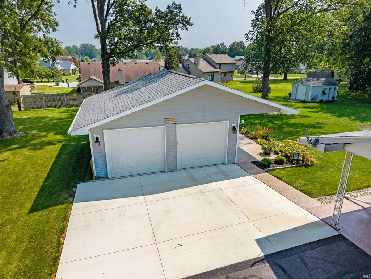
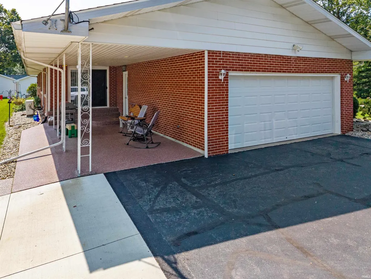
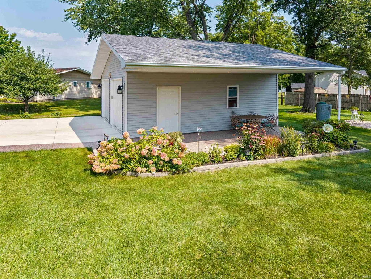
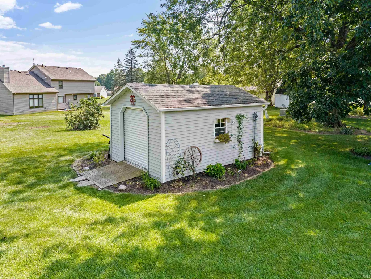
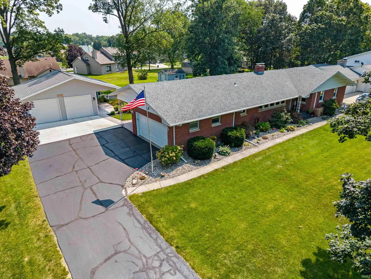
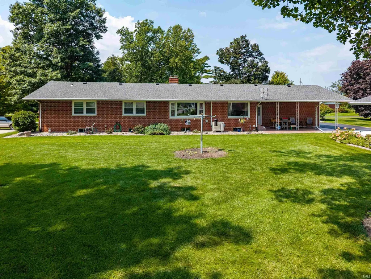
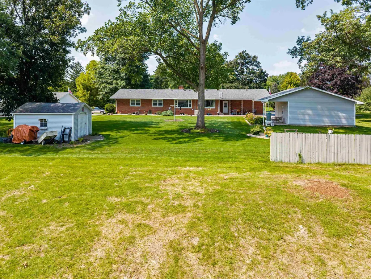
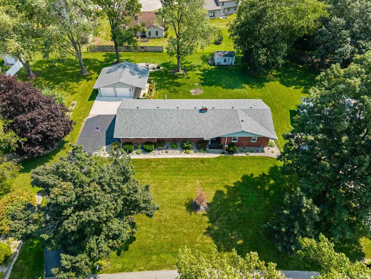
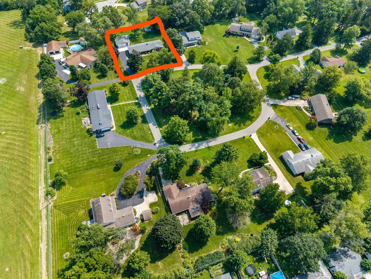
Sprawling Brick Ranch with a Country Feel! Welcome to this delightful 4 Bedroom, 3.5 Bath brick ranch home, perfectly situated in the city yet offering a peaceful country ambiance! This charming residence boasts a generous layout, providing ample space for both relaxation and entertainment. 4 well sized bedrooms ensure comfort for everyone in the family. 2 Full bathrooms and a convenient 1/2 bath for guests on the main level and a Full bath with shower stall in basement! Survey will be uploaded to the MLS Monday. The large kitchen is a chef's delight with plenty of oak cabinetry making meal prep a breeze! A roomy living room on the main level offers a perfect space for relaxation and entertaining. This property includes a 24 x 24 attached garage as well as an almost new 24 x 24 detached garage with a covered porch. Enjoy a full finished basement, featuring a large family room ideal for cozy movie nights or fun gatherings! This has a gas log fireplace for extra coziness in the winter! One room is currently set up as a workshop, and one is set up for the hobbyists! This home has been lovingly lived in and cared for! Check it out today! NOTE: There is no formal HOA per say, but they are asked to chip in towards any damage to the woods which they have a 1/10th interest in. This was $50 when they needed to have a tree trimmed/removed. Preliminary title work has been started with Near North Title Group - NNTG in Columbia City.
| Elementary School | Middle School | High School |
|---|---|---|
| Little Turtle Elementary School | Indian Springs Middle School | Columbia City High School |
| Price History | |
|---|---|
| 8/28/2026 | Listed $397,000 |
General Features
| Sewer | City |
|---|---|
| Heating | Hot Water |
| Kitchen Level | Main |
| Cooling | Other |
| Laundry Y/N | Main |
| Fireplaces | Yes |
| Garage | Attached |
| Status | Active |
| Full Baths | 3 |
| Half Baths | 1 |
| Bathrooms | 4 |
| Year Built | 1964 |
| New Construction | No |
| Subdivision | Grove Park |
| Style | One Story |
| Township | Columbia |
| Class | RESIDENTIAL |
| Type | Site-Built Home |
| Age | 62 |
| Lot Number | 1 |
| FIPS Code | 18183 |
| Associated Document Count | 5 |
| REO | No |
| Status | Active |
| Auction Y/N | No |
| Dining Room Level | Main |
| Annual Taxes | 2608.56 |
| Area | Whitley County |
| High School | Columbia City |
| City | Columbia City |
| School District | Whitley CO Cons Schools |
| Assoc. Dues Frequency | Annually |
| HOA Fees $ | 50 |
| Other Fee Description | Maintenance of woods |
| Architectural Style | Ranch |
| Total Sq Ft | 3958 |
| Elementary School | Little Turtle |
| Middle School | Indian Springs |
| Legal Description | LOT 1 GROVE PARK 2ND ADD & 1/10th Interest In Grove Park |
| Virtual Tour | https://www.propertypanorama.com/instaview/irmls/202635214 |
| Agent First Name | Tamera |
| Agent Last Name | Selig |
| DOM | 15 |
| Tax Year | 2026 |
| PROPOSED FINANCING | Cash,Conventional,FHA,VA |
Interior Features
| Basement | Full Basement,Finished |
|---|---|
| Fireplace(s) | 1 |
| Flooring | Carpet,Laminate |
| Other Room 1 Level | Basement |
| Kitchen Length | 12 |
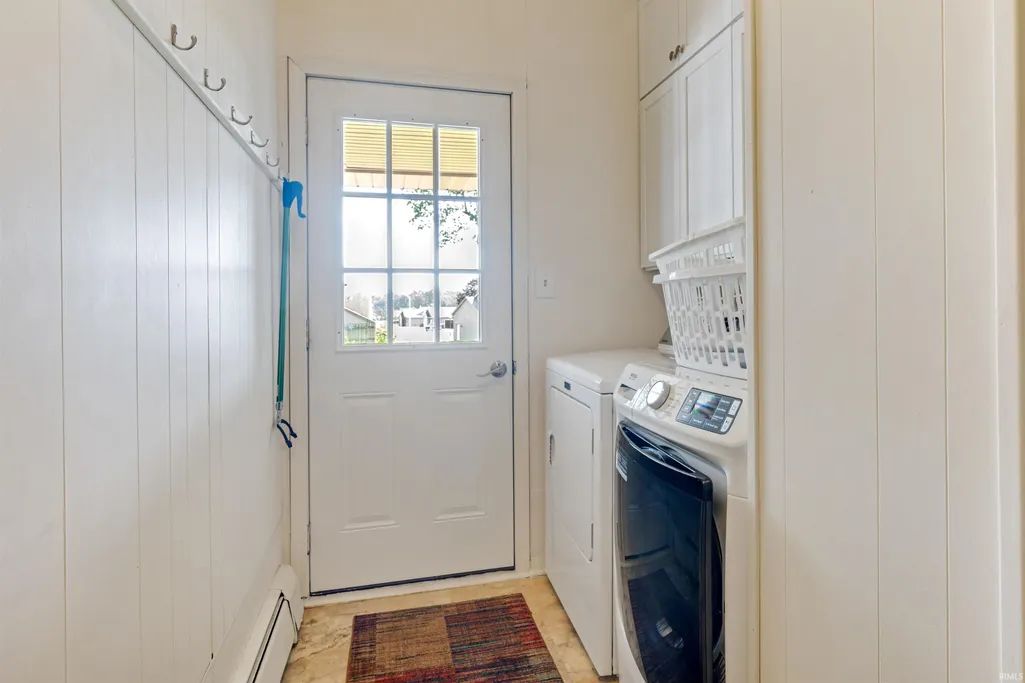
| Laundry Room Width | 6 |
| Laundry Room Length | 6 |
| Kitchen Width | 10 |
| Beds | 4 |
| Total Rooms | 11 |
| Dining Room Length | 10 |
| Dining Room Width | 12 |
| Other Room 2 Level | Basement |
| Other Room 3 Level | Basement |
| Fireplace | Family Rm,Gas Log,Basement |
| Living Room Width | 15 |
| Other Room 2 Length | 15 |
| Other Room 2 Width | 11 |
| Other Room 3 Length | 15 |
| Other Room 3 Width | 11 |
| Other Room 1 Description | Woodworking Shop |
| Other Room 2 Description | Additional Woodworking |
| Other Room 3 Decription | Craft/Hobby Room |
| Living Room Length | 30 |
| Full Baths Main | 2 |
| Total Finished SqFt | 3958 |
| Basement Y/N | Yes |
| Other Room 1 Length | 27 |
| Other Room 1 Width | 15 |
| Above Grade Bedrooms | 4 |
| Below Grade Baths | 1 |
| Full Baths Below Grade | 1 |
| Half Baths Main | 1 |
| 1st Bedroom Level | Main |
| 1st Bedroom Width | 12 |
| 2nd Bedroom Length | 11 |
| 2nd Bedroom Level | Main |
| 2nd Bedroom Width | 11 |
| 3rd Bedroom Length | 14 |
| 3rd Bedroom Level | Main |
| 3rd Bedroom Width | 12 |
| 4th Bedroom Length | 12 |
| 4th Bedroom Level | Main |
| 4th Bedroom Width | 11 |
| Above Grade Finished SqFt | 1979 |
| Below Grade Finished SqFt | 1979 |
| Extra Room Description | Family Room |
| Extra Room Length | 37 |
| Extra Room Level | Basement |
| Extra Room Width | 15 |
| Living/Great Rm Level | Main |
| Main Level SqFt | 1979 |
| Basement Material | Block |
Exterior Features
| Road Surface | Paved |
|---|---|
| Road Access | City |
| Exterior | Brick |
| Driveway | Concrete |
| Pool | No |
| Garage Length | 24 |
| Garage Width | 24 |
| Lot Size Area | 24394 |
| Lot Dimensions | 136 x 180 |
| Lot Description | Level |
| Fence | None |
| Garage SqFt | 576 |
| Approx. Lot Size Acres | 0.56 |
| Garage Capacity | 2 |
| Off Street Parking Y/N | Yes |
| ROOF MATERIAL | Asphalt |
| Waterfront Y/N | No |
| Garage Y/N | Yes |
Amenities
- Foreclosure
- Views
- New Construction
- Adult 55+
- Lease To Own
- No HOA Fees
- Furnished
- Primary On Main
- Air Conditioning
- Seller Finance
- Green
- Fixer Upper
- Horse
- Golf
- Fireplace
- Deck
- Garage
- Basement
- Pool
 IDX information is provided exclusively for consumers personal, non-commercial use and may not be used for any purpose other than to identify prospective properties consumers may be interested in purchasing. Data is deemed reliable but is not guaranteed accurate by the MLS. IDX information is provided by the Indiana Regional MLS.
Information last updated on September 12, 2026 5:57 PM UTC
IDX information is provided exclusively for consumers personal, non-commercial use and may not be used for any purpose other than to identify prospective properties consumers may be interested in purchasing. Data is deemed reliable but is not guaranteed accurate by the MLS. IDX information is provided by the Indiana Regional MLS.
Information last updated on September 12, 2026 5:57 PM UTC
Property vs Single Family Average in 46725
Price
Taxes
Year Built
Visits
