
Open House Sun, Sep 13th 01:00 PM - 06:00 PM - Primary on Main
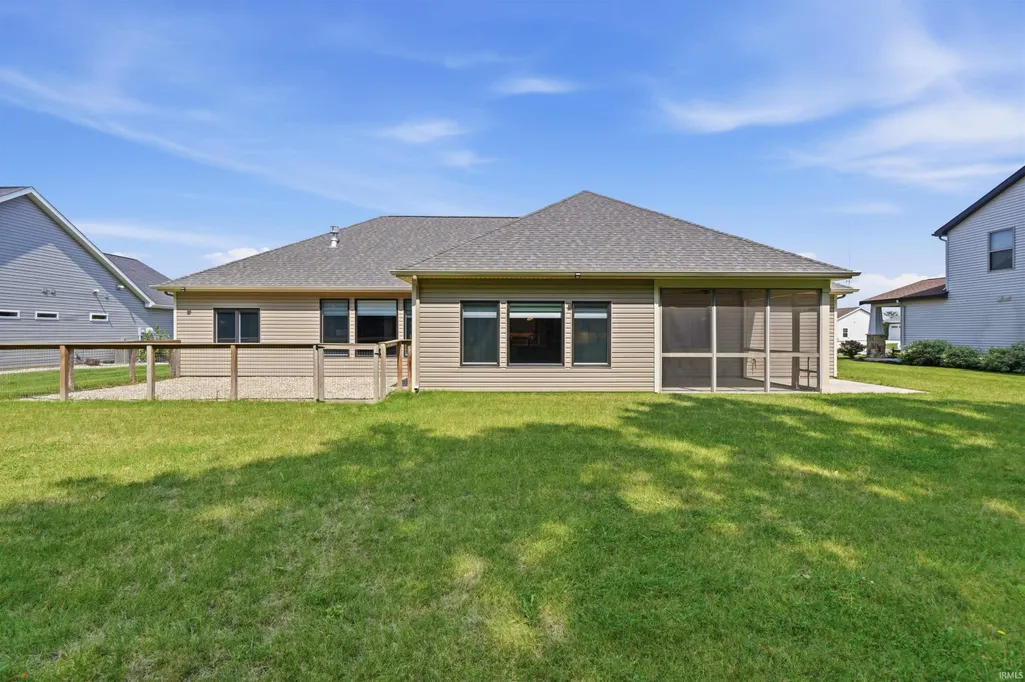
Address
2906 Leon Cove, Fort Wayne, IN
Price
$ 480,000
Property Attributes
- MLS#202635331
- TypeSingle Family
- Listing Status Active
- CountyALLEN
- CityFort Wayne
- AreaPerry
- NeighborhoodMilagro
- Zip46845
- StyleSite-Built Home
- Year Built2019
- Taxes$ 3252
- Price$ 480,000
- Bedrooms4
- Full Bathrooms2
- Half Bathrooms0
- Sqr Footage2201
- Lot Size0.3 Acres
Data Source:
Indiana Regional MLS (IRMLS)
Property Description
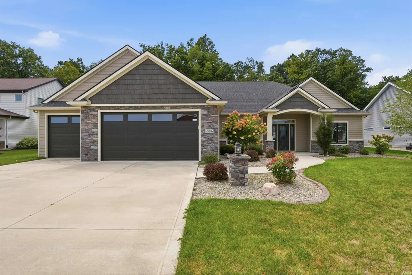
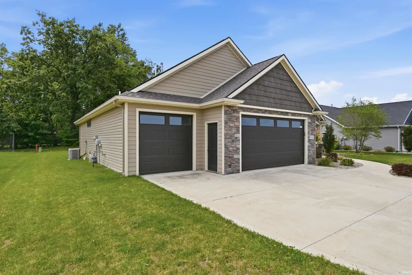
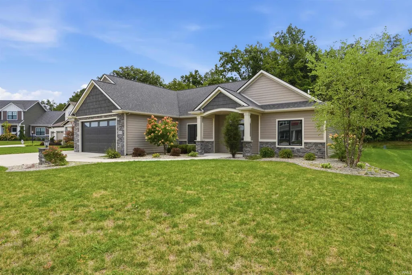
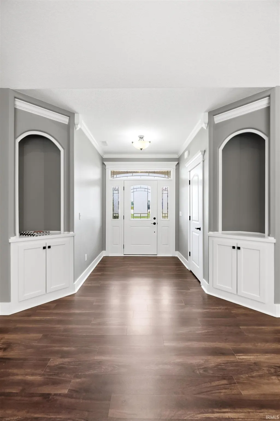
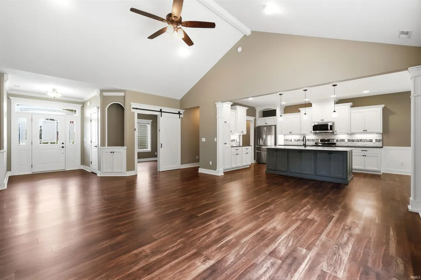
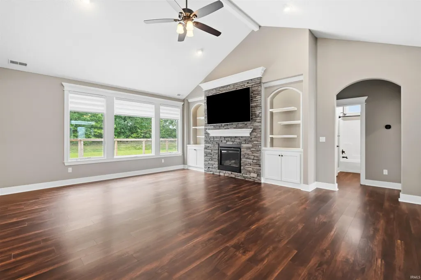
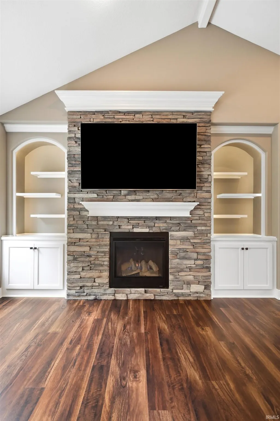
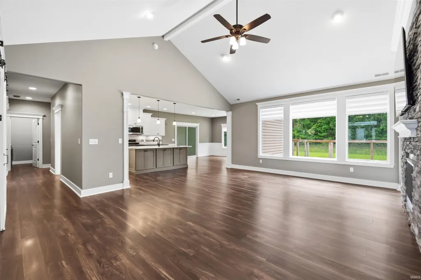
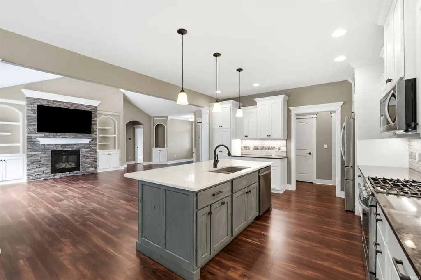
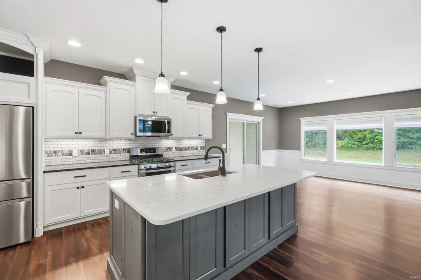
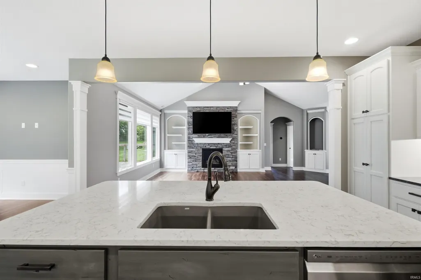
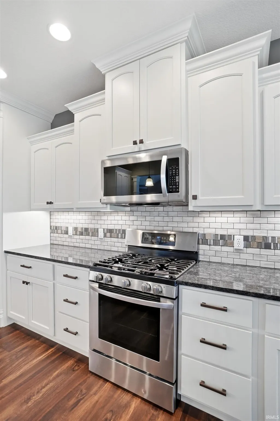
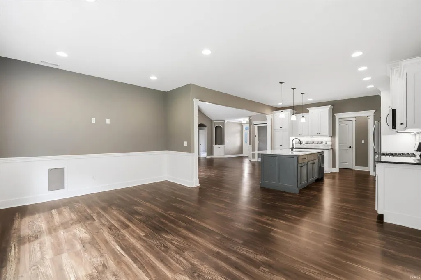
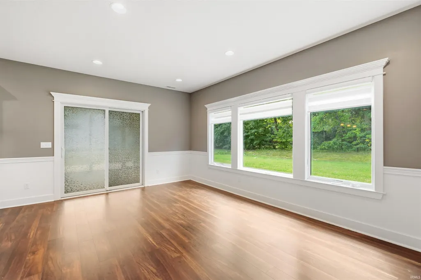
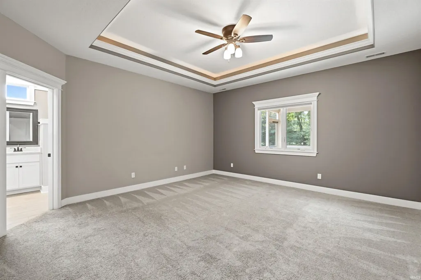
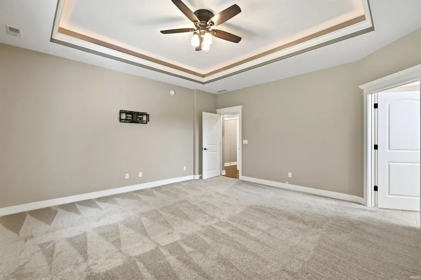
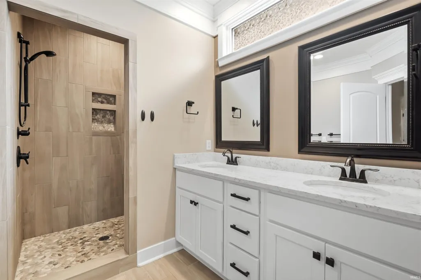
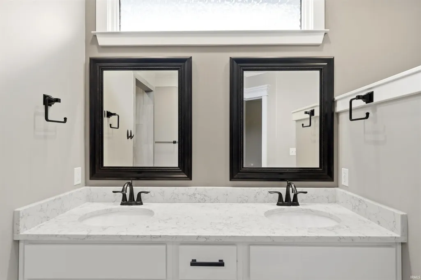
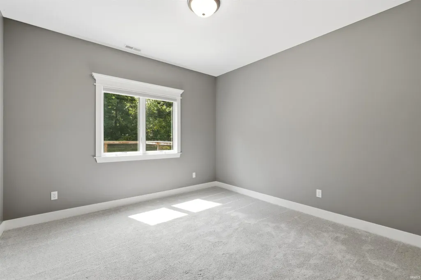
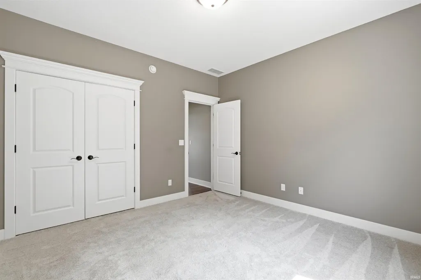
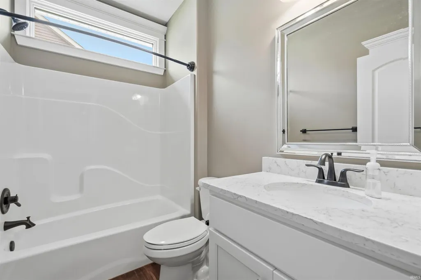
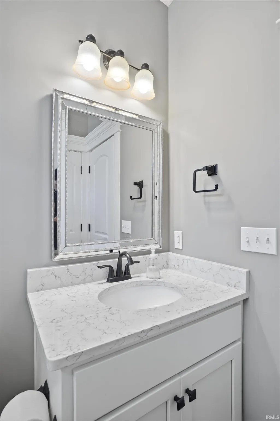
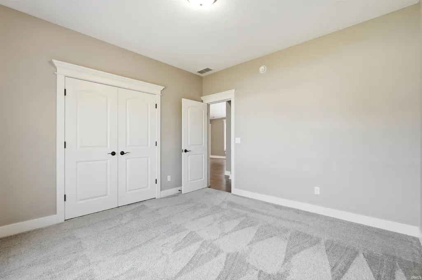
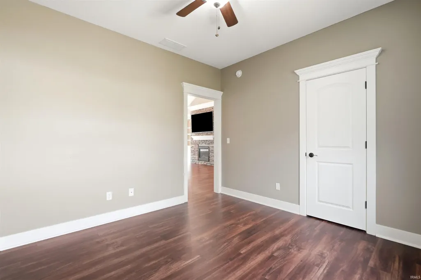
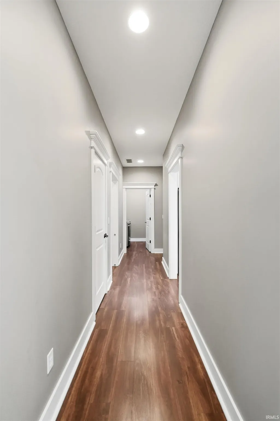
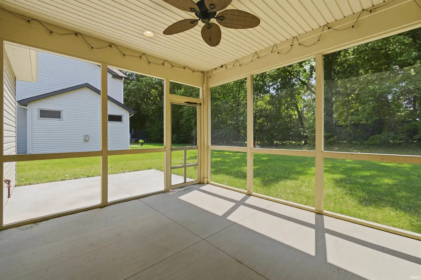
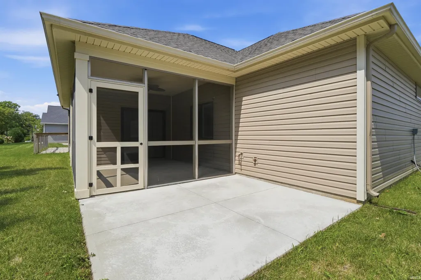
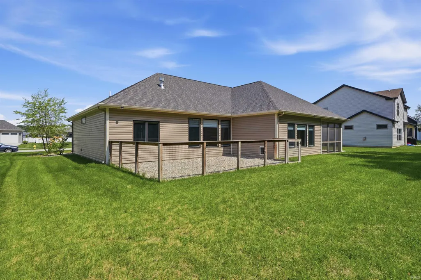
**Open House daily starting Sept. 07, 2026 at 1:00 PM - 6:00 PM**Welcome to 2906 Leon Cove, a beautifully designed open-concept home nestled in a fantastic neighborhood! This inviting property offers 4 spacious bedrooms and 2 full bathrooms, providing plenty of room for comfortable living. The open-concept layout creates a seamless flow between the living spaces, while the stunning fireplace serves as the perfect centerpiece for cozy gatherings and relaxing evenings. Dog lovers will appreciate the thoughtful backyard features, including a convenient dog entry door and a fenced-in dog area, giving your four-legged friends a dedicated space to play and relax. The home also features an in-ground sprinkler system to help keep the lawn lush and green with minimal effort. With its combination of comfortable living spaces, thoughtful amenities, and a great neighborhood setting, 2906 Leon Cove is ready to welcome you home!
| Elementary School | Middle School | High School |
|---|---|---|
| Cedar Canyon Elementary School | Maple Creek Middle School | Carroll High School |
| Price History | |
|---|---|
| 8/28/2026 | Listed $480,000 |
General Features
| Sewer | Public |
|---|---|
| Heating | Conventional,Forced Air |
| Kitchen Level | Main |
| Cooling | Central Air |
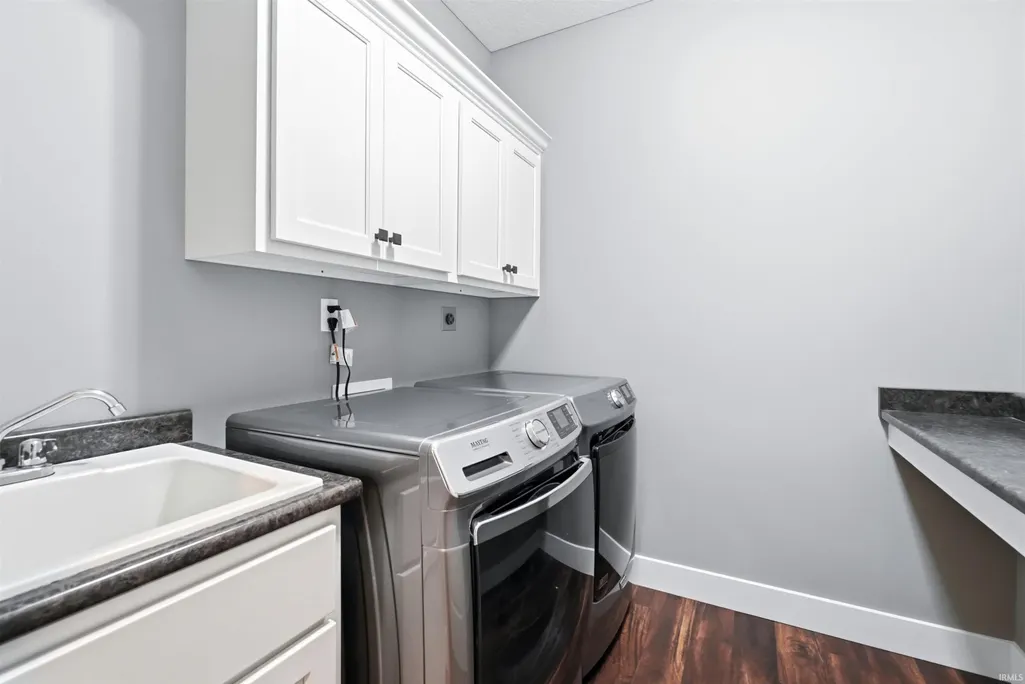
| Laundry Y/N | Main |
| Fireplaces | Yes |
| Garage | Attached |
| Status | Active |
| Full Baths | 2 |
| Bathrooms | 2 |
| Year Built | 2019 |
| New Construction | No |
| Subdivision | Milagro |
| Style | One Story |
| Township | Perry |
| Class | RESIDENTIAL |
| Type | Site-Built Home |
| Age | 7 |
| FIPS Code | 18003 |
| Associated Document Count | 4 |
| REO | No |
| Status | Active |
| Auction Y/N | No |
| Dining Room Level | Main |
| Annual Taxes | 3252 |
| Area | Allen County |
| High School | Carroll |
| City | Fort Wayne |
| School District | Northwest Allen County |
| Assoc. Dues Frequency | Not Applicable |
| Total Sq Ft | 2201 |
| Elementary School | Cedar Canyon |
| Middle School | Maple Creek |
| Legal Description | MILAGRO SEC II LOT 50 |
| Virtual Tour | https://dl.dropboxusercontent.com/scl/fi/qhra80k9t0tzh9lqgbdgu/2906-Leon-Cv.mp4?rlkey=y02sac2b6y1k491bnv38w1n9z&raw=1 |
| Agent First Name | Jason |
| Agent Last Name | Currington |
| DOM | 12 |
| Tax Year | 2026 |
Interior Features
| Basement | Slab |
|---|---|
| Fireplace(s) | 1 |
| Kitchen Length | 14 |
| Kitchen Width | 17 |
| Beds | 4 |
| Total Rooms | 7 |
| Dining Room Length | 19 |
| Dining Room Width | 12 |
| Breakfast Room Length | 16 |
| Breakfast Room Width | 16 |
| Fireplace | Living/Great Rm |
| Living Room Width | 18 |
| Living Room Length | 21 |
| Full Baths Main | 2 |
| Total Finished SqFt | 2201 |
| Basement Y/N | No |
| Above Grade Bedrooms | 4 |
| 1st Bedroom Level | Main |
| 1st Bedroom Width | 16 |
| 2nd Bedroom Length | 12 |
| 2nd Bedroom Level | Main |
| 2nd Bedroom Width | 12 |
| 3rd Bedroom Length | 12 |
| 3rd Bedroom Level | Main |
| 3rd Bedroom Width | 12 |
| 4th Bedroom Length | 11 |
| 4th Bedroom Level | Main |
| 4th Bedroom Width | 11 |
| Above Grade Finished SqFt | 2201 |
| Living/Great Rm Level | Main |
Exterior Features
| Exterior | Stone,Vinyl |
|---|---|
| Pool | No |
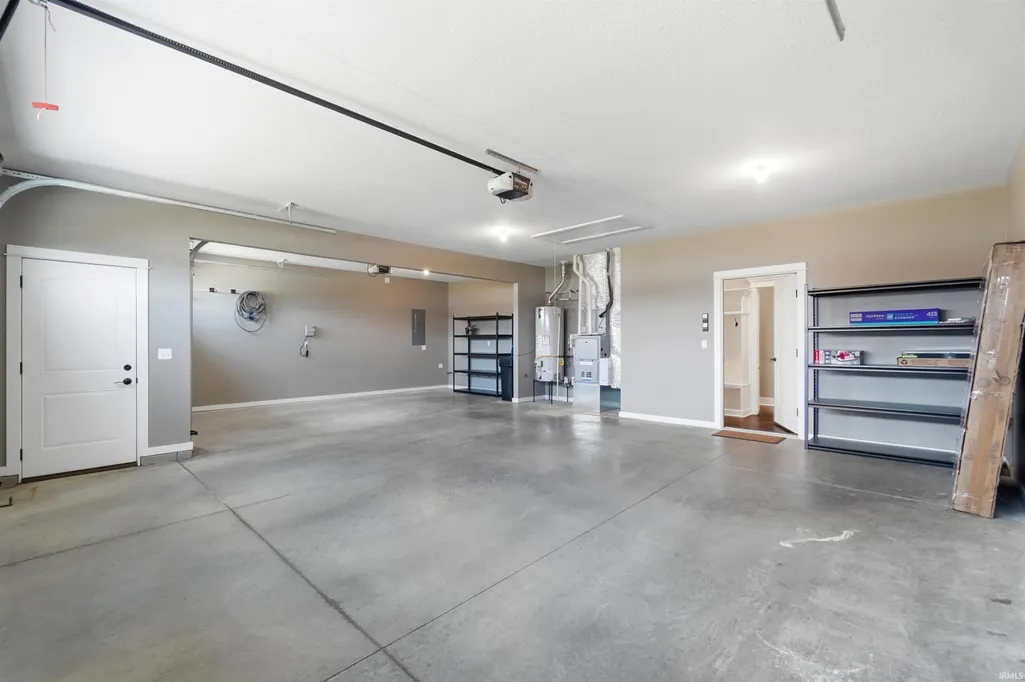
| Garage Length | 33 |
| Garage Width | 23 |
| Lot Size Area | 13068 |
| Lot Dimensions | 90x145 |
| Lot Description | Level |
| Garage SqFt | 759 |
| Approx. Lot Size Acres | 0.3 |
| Garage Capacity | 3 |
| Waterfront Y/N | No |
| Garage Y/N | Yes |
Amenities
- Foreclosure
- Views
- New Construction
- Adult 55+
- Lease To Own
- No HOA Fees
- Furnished
- Primary On Main
- Air Conditioning
- Seller Finance
- Green
- Fixer Upper
- Horse
- Golf
- Fireplace
- Deck
- Garage
- Basement
- Pool
 IDX information is provided exclusively for consumers personal, non-commercial use and may not be used for any purpose other than to identify prospective properties consumers may be interested in purchasing. Data is deemed reliable but is not guaranteed accurate by the MLS. IDX information is provided by the Indiana Regional MLS.
Information last updated on September 12, 2026 5:57 PM UTC
IDX information is provided exclusively for consumers personal, non-commercial use and may not be used for any purpose other than to identify prospective properties consumers may be interested in purchasing. Data is deemed reliable but is not guaranteed accurate by the MLS. IDX information is provided by the Indiana Regional MLS.
Information last updated on September 12, 2026 5:57 PM UTC
Property vs Single Family Average in 46845
Price
Taxes
Year Built
Visits
