
Price Reduction - Primary on Main
Address
164 Coldbrook Court, Lafayette, IN
Price
$ 450,900
Property Attributes
- MLS#202635351
- TypeSingle Family
- Listing Status Active
- CountyTIPPECANOE
- CityLafayette
- AreaWea
- NeighborhoodWood Ridge - Woodridge
- Zip47909
- StyleRanch
- Year Built1991
- Taxes$ 3683
- Price$ 450,900
- Bedrooms3
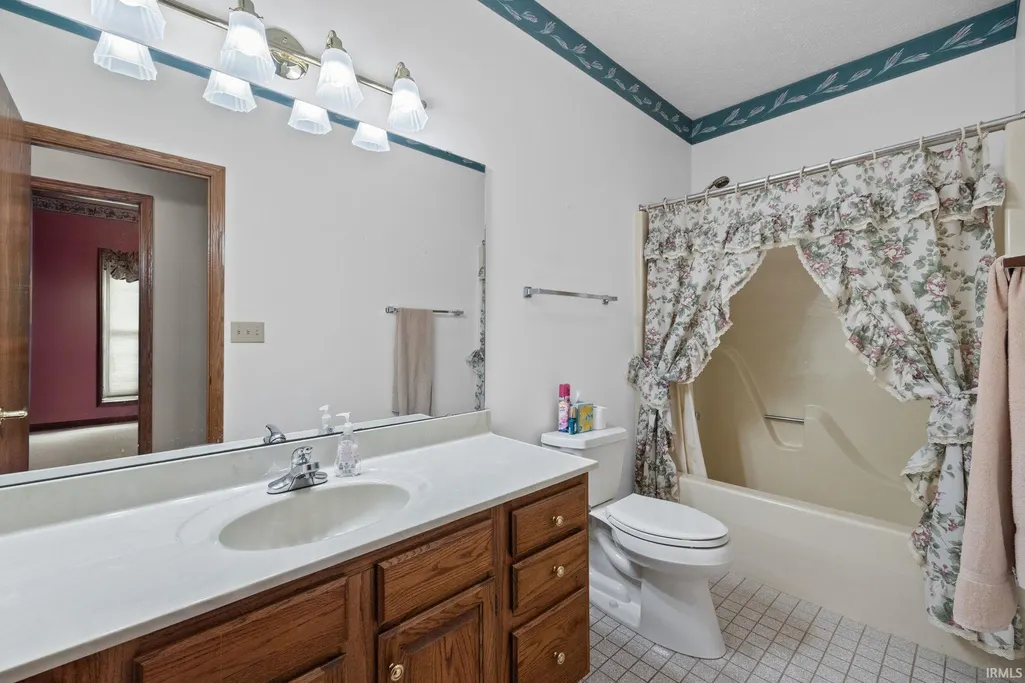
- Full Bathrooms2
- Half Bathrooms1
- Sqr Footage3081
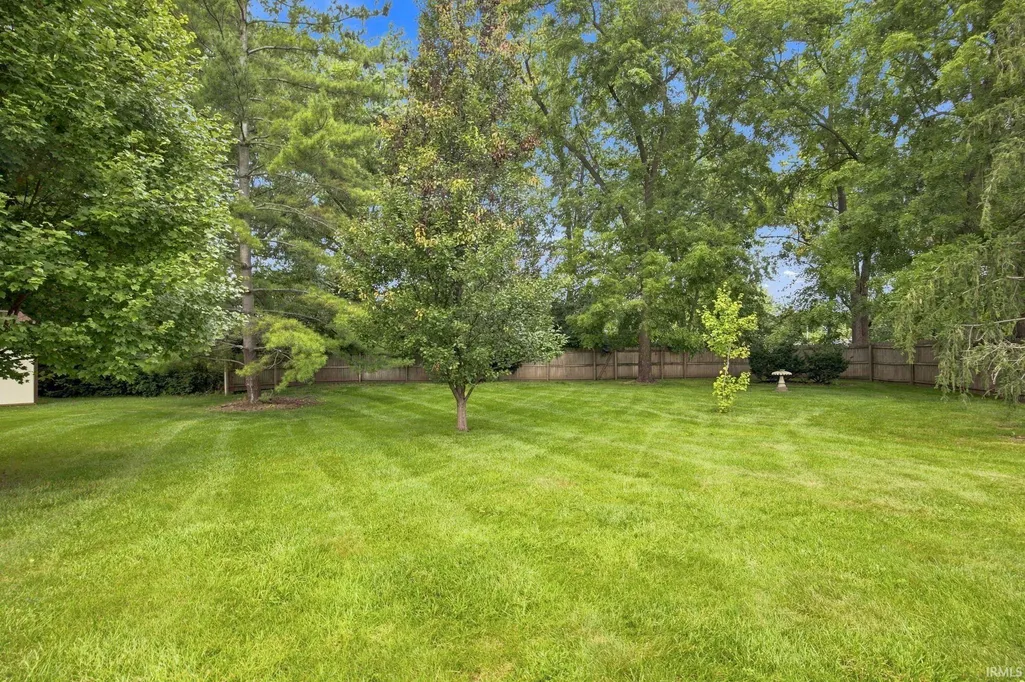
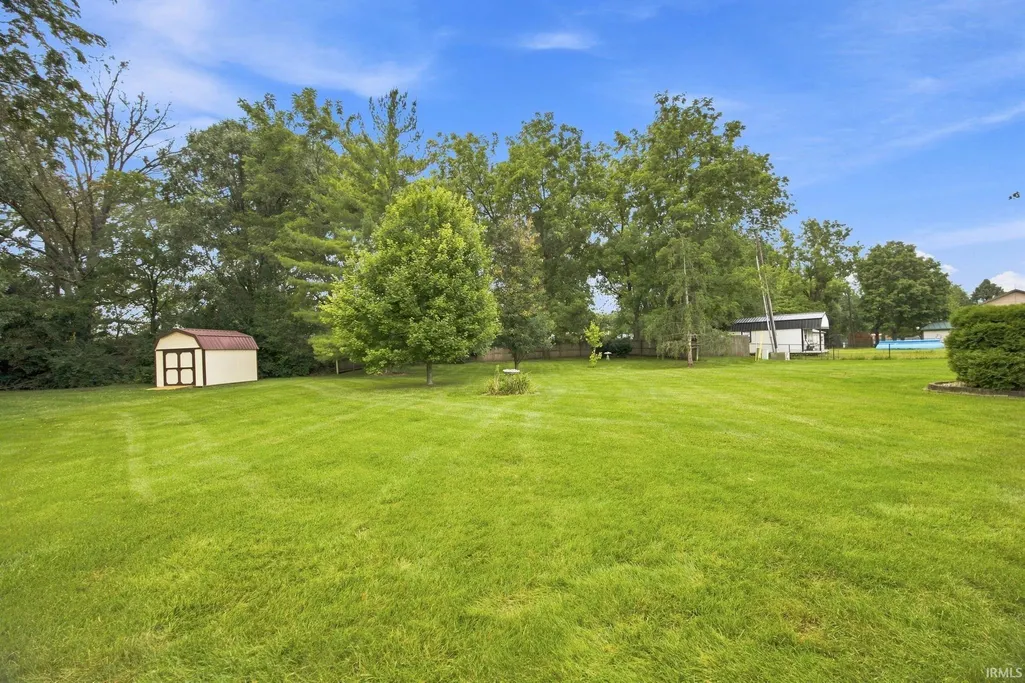
- Lot Size0.6 Acres
Data Source:
Indiana Regional MLS (IRMLS)
Property Description
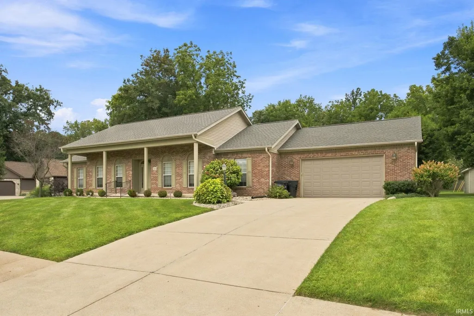
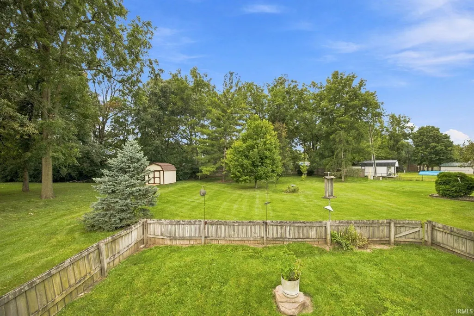
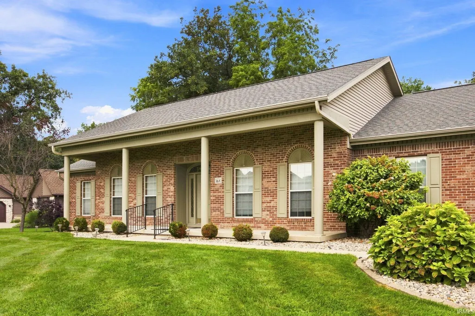
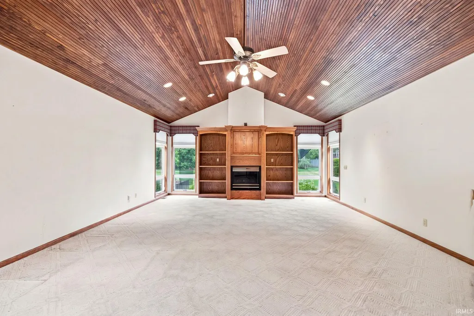
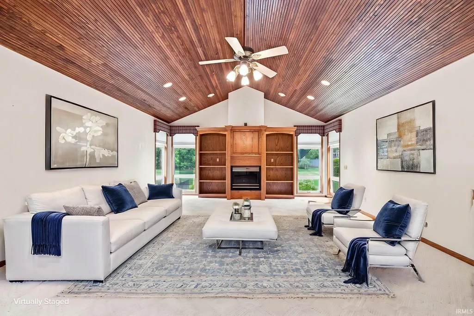
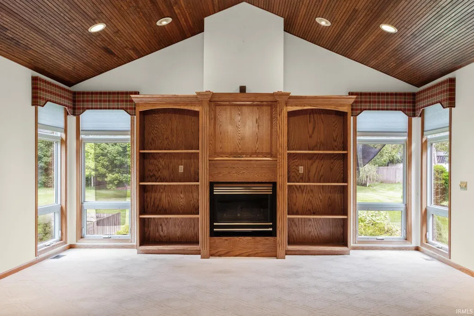
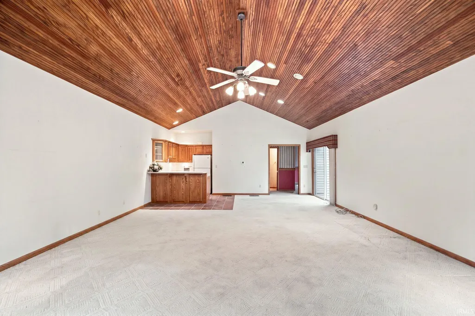
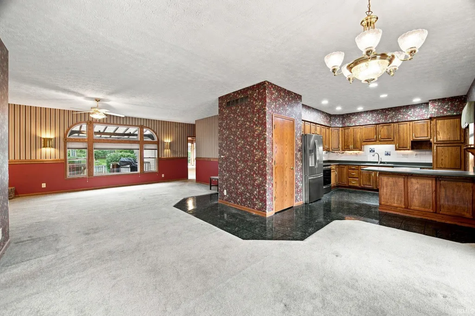
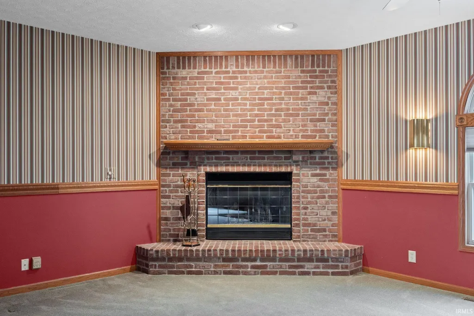
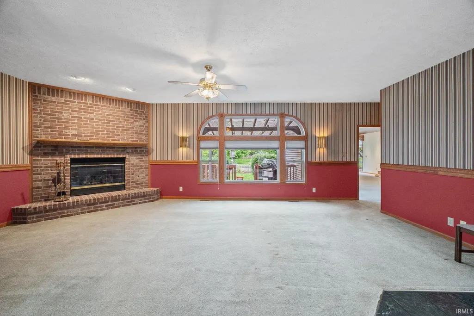
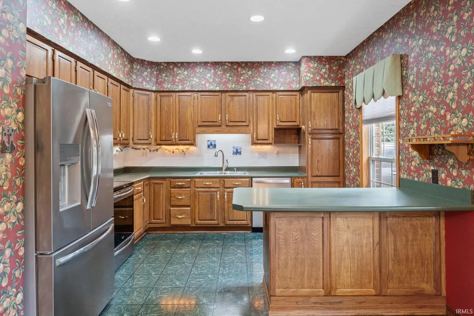
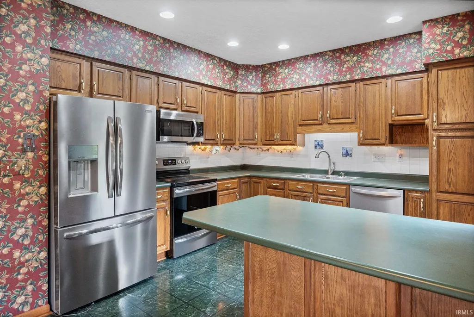
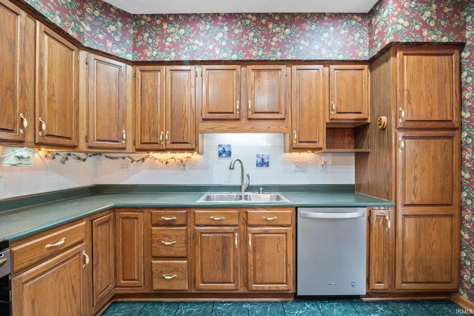
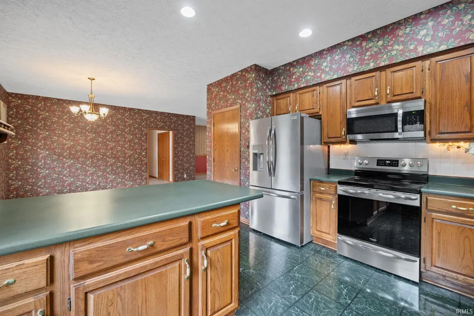
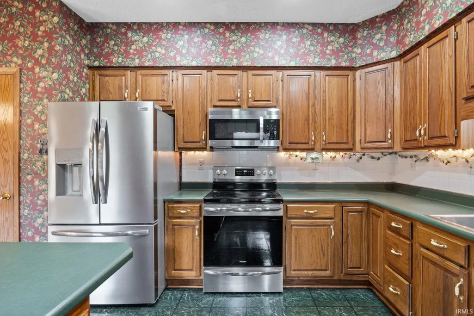
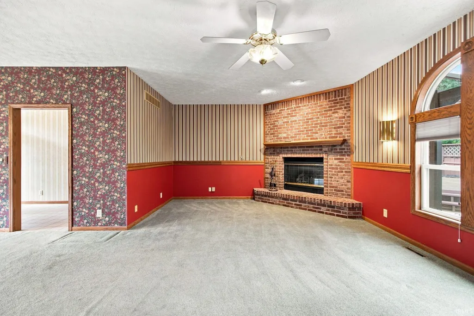
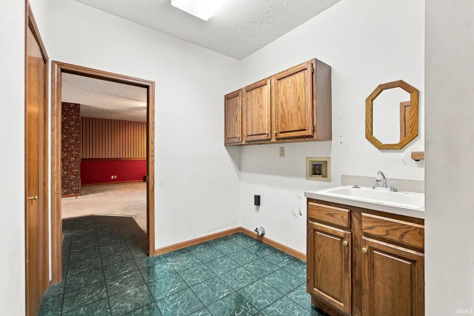
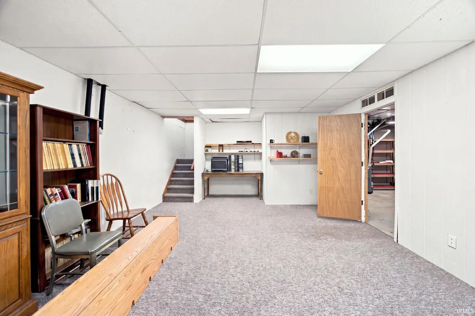
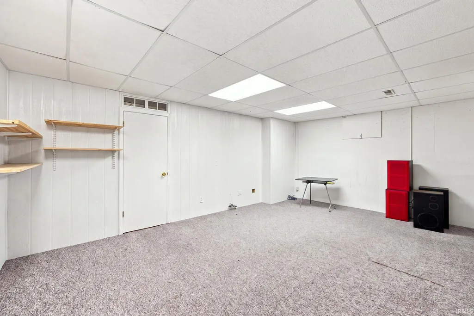
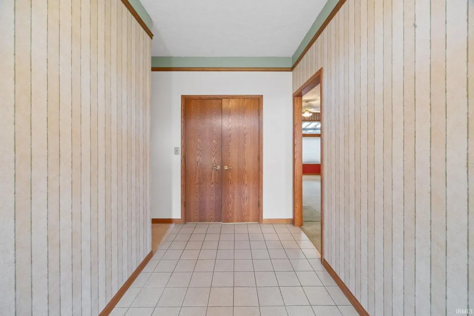
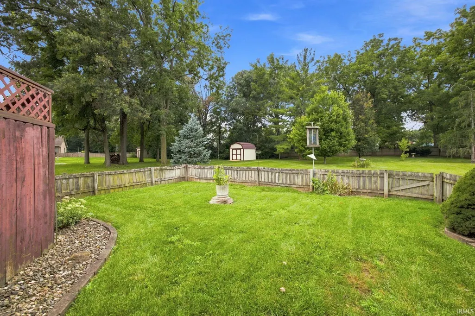
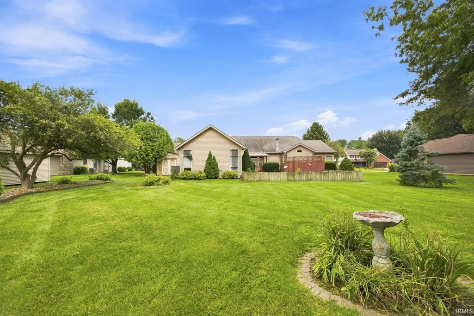
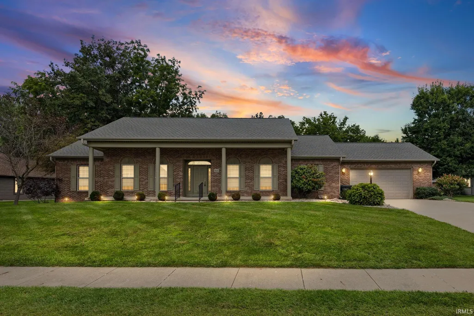
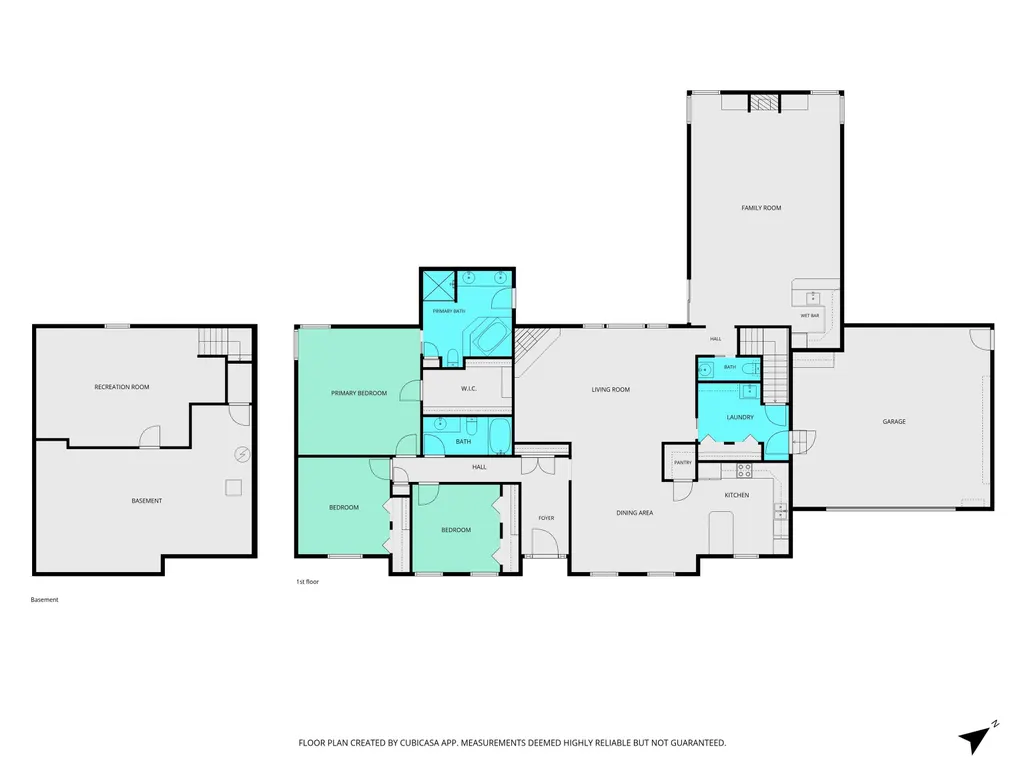
Major price improvement! Long term owner, beautifully maintained estate tucked away on a quiet cul-de-sac, offering the perfect blend of privacy, space, and convenience. With amazing curb appeal and an expansive .60-acre lot, this surprisingly spacious ranch offers a peaceful, country-like setting while still being close to everything Lafayette has to offer. With over 3,000 square feet of finished living space, this home provides plenty of room to spread out. The thoughtful ranch-style layout is complemented by a finished basement, offering even more space and flexibility. Inside, you'll find two inviting living spaces, including one featuring a wet barperfect for entertaining, relaxing, or hosting friends and family. A stunning floor-to-ceiling brick fireplace creates a warm and impressive focal point. Outside, enjoy the generous lot with a partially fenced yard, plenty of room for recreation and gardening, and the peaceful setting of a cul-de-sac. The property offers the best of both worlds: the tranquility and space of a country setting with the convenience of being just minutes from local amenities, shopping, dining, and more. A rare opportunity to own a spacious, one-owner estate in a desirable Lafayette location. Come see all that 164 Coldbrook Court has to offer!
| Elementary School | Middle School | High School |
|---|---|---|
| Wea Ridge Elementary School | Wea Ridge Middle School | Mc Cutcheon High School |
| Price History | |
|---|---|
| 8/28/2026 | Listed $499,900 |
| 9/8/2026 | 10$450,900 |
General Features
| Sewer | City |
|---|---|
| Heating | Gas,Forced Air |
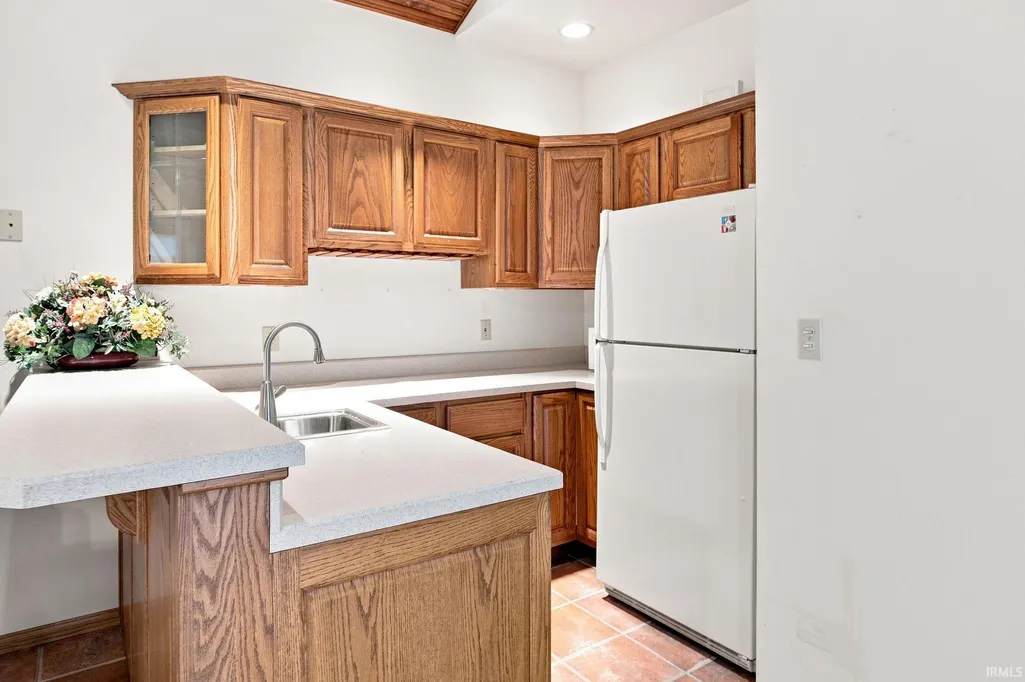
| Kitchen Level | Main |
| Cooling | Central Air |
| Laundry Y/N | Main |
| Fireplaces | Yes |
| Garage | Attached |
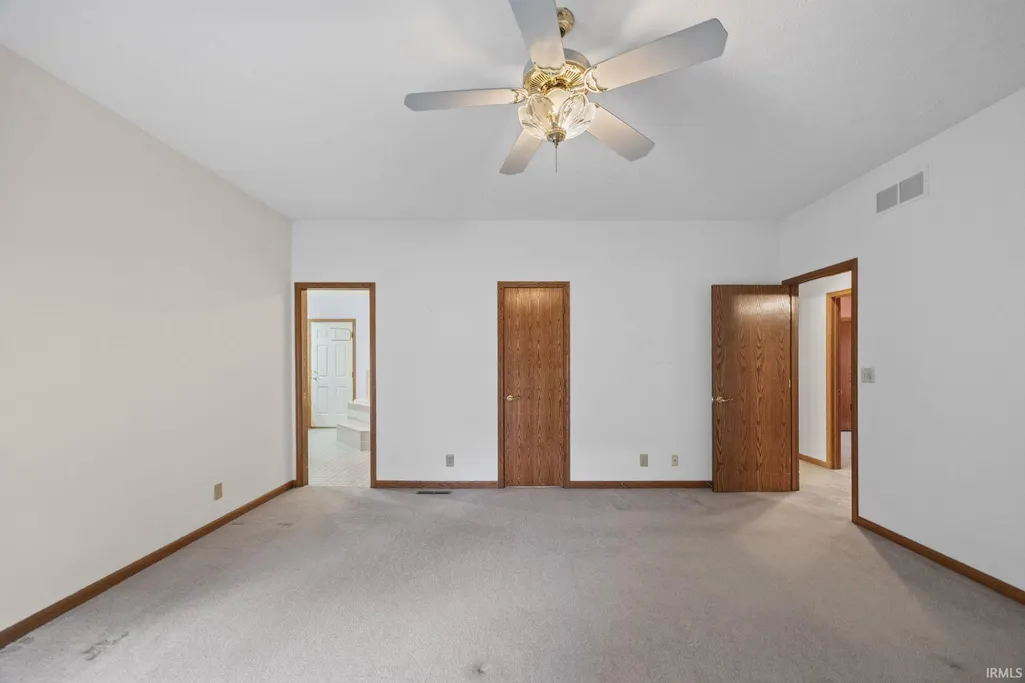
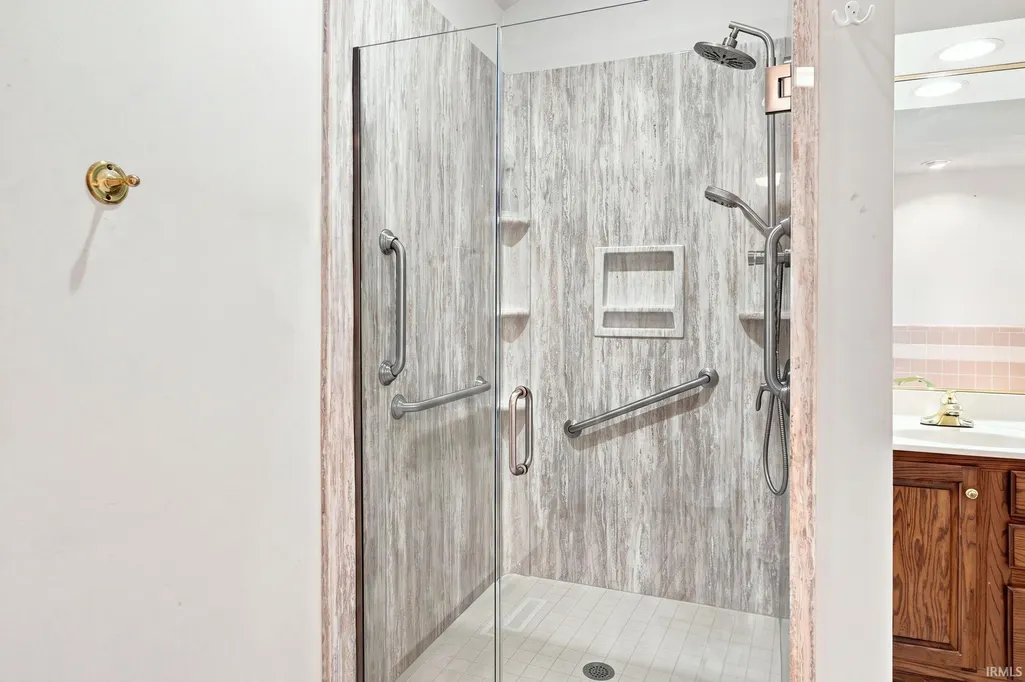
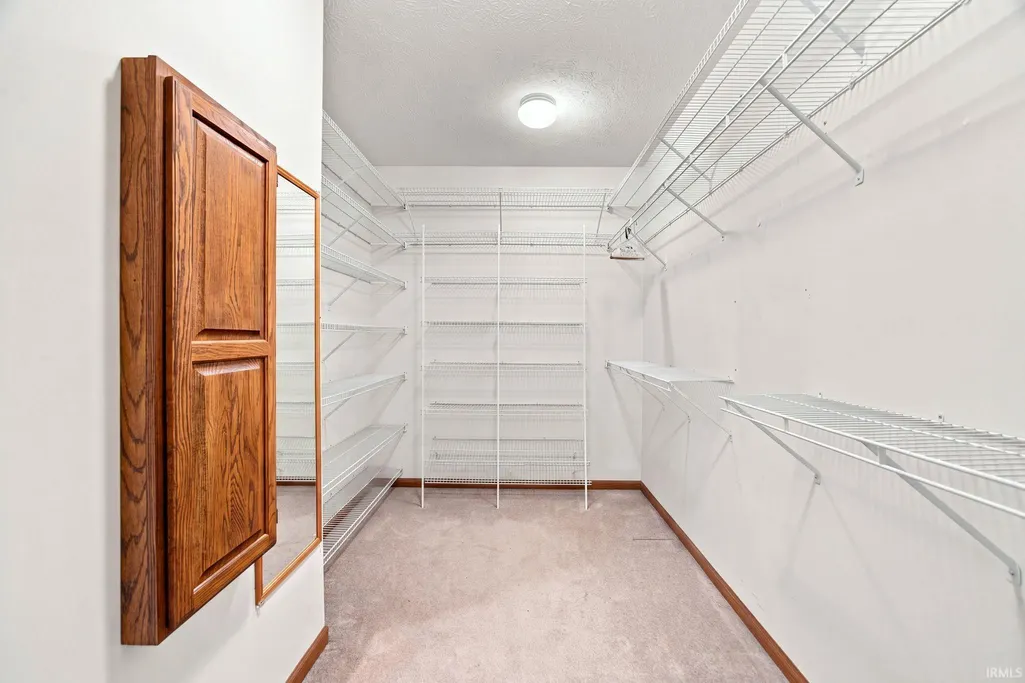
| Amenities | 1st Bdrm En Suite,ADA Features,Bar,Built-In Bookcase,Ceiling-9+,Ceiling Fan(s),Ceilings-Vaulted,Closet(s) Walk-in,Countertops-Laminate,Deck Open,Detector-Smoke,Disposal,Dryer Hook Up Electric,Eat-In |
| Status | Active |
| Full Baths | 2 |
| Half Baths | 1 |
| Bathrooms | 3 |
| Year Built | 1991 |
| New Construction | No |
| Subdivision | Wood Ridge / Woodridge |
| Style | One Story |
| Township | Wea |
| Class | RESIDENTIAL |
| Type | Site-Built Home |
| Age | 35 |
| FIPS Code | 18157 |
| REO | No |
| Status | Price Change |
| Status Detail | 2 |
| Auction Y/N | No |
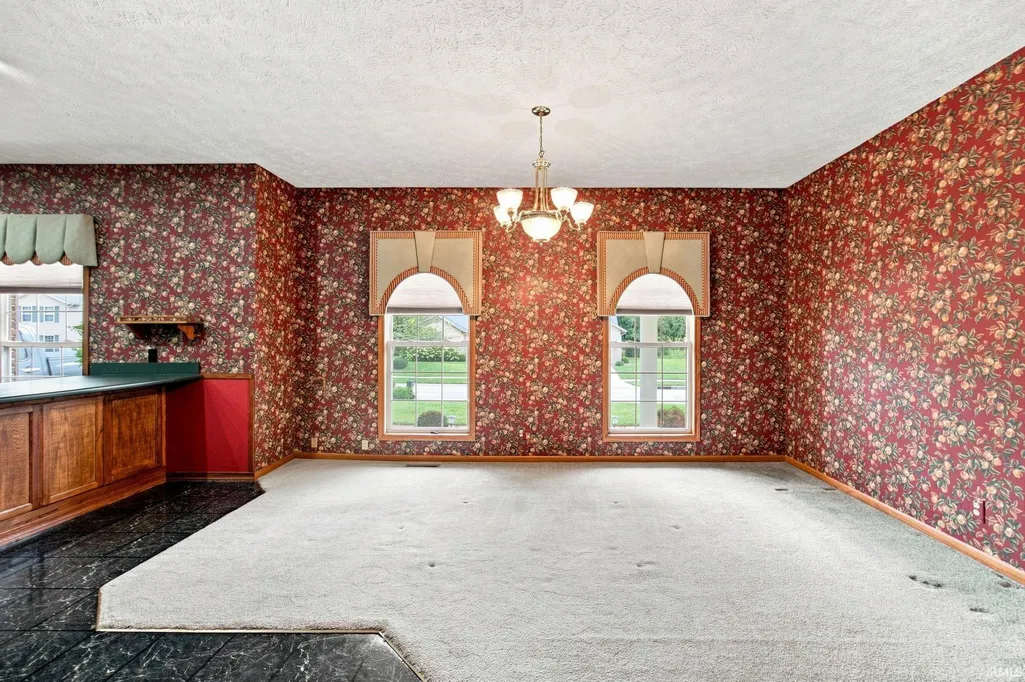
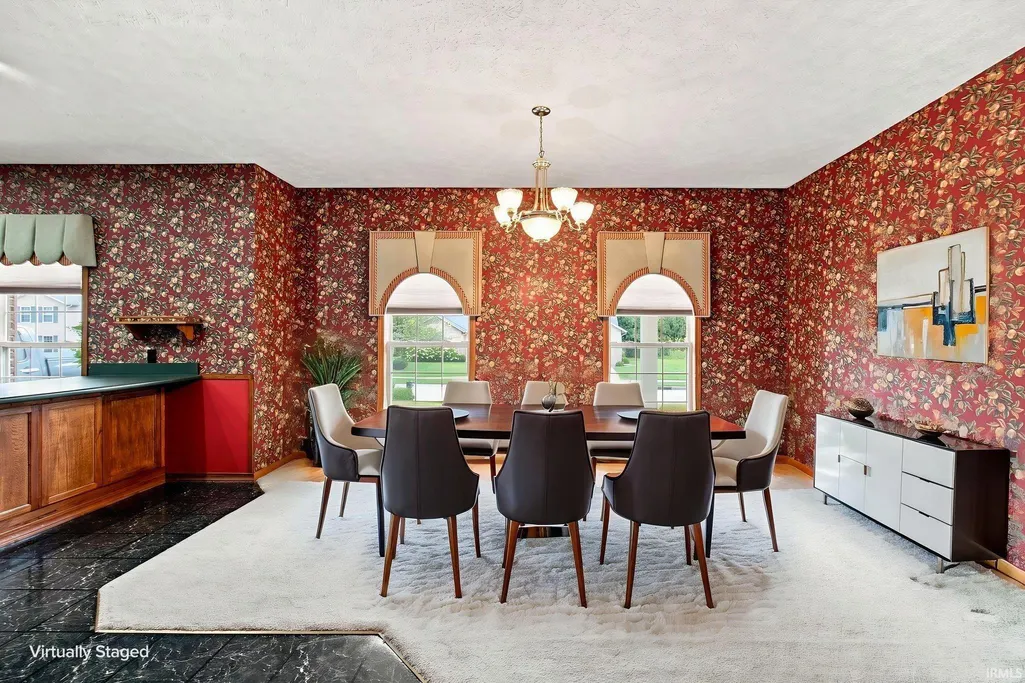
| Dining Room Level | Main |
| Annual Taxes | 3683 |
| Area | Tippecanoe County |
| Location | City/Town/Suburb |
| High School | Mc Cutcheon |
| City | Lafayette |
| School District | Tippecanoe School Corp. |
| Assoc. Dues Frequency | Not Applicable |
| Architectural Style | Ranch |
| Total Sq Ft | 4038 |
| Elementary School | Wea Ridge |
| Middle School | Wea Ridge |
| Legal Description | Tax Set LAFAYETTE CITY-WEA TOWNSHIP-TS Subdivision Brief Tax Description WOODRIDGE SOUTH SD LOT 76 ANNEXED FROM 146-04213-0025 |
| Virtual Tour | https://www.propertypanorama.com/instaview/irmls/202635351 |
| Agent First Name | Dustin |
| Agent Last Name | Robinson |
| DOM | 12 |
| Tax Year | 2026 |
| PROPOSED FINANCING | Cash,Conventional,FHA,VA |
Interior Features
| Basement | Partial Basement,Finished,Unfinished |
|---|---|
| Fireplace(s) | 2 |
| Flooring | Carpet,Tile,Vinyl |
| Kitchen Length | 11 |
| Kitchen Width | 12 |
| Beds | 3 |
| Total Rooms | 9 |
| Dining Room Length | 16 |
| Dining Room Width | 17 |
| Fireplace | Family Rm,Living/Great Rm,Gas Log |
| Family Room Width | 19 |
| Living Room Width | 15 |
| Family Room Length | 29 |
| Living Room Length | 23 |
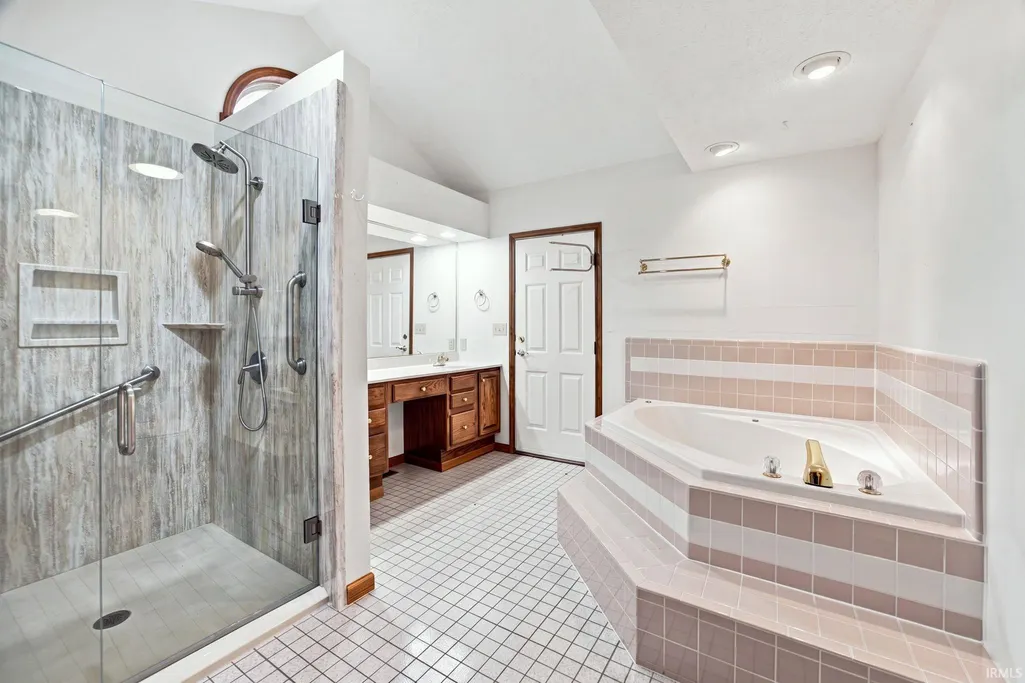
| Full Baths Main | 2 |
| Total Finished SqFt | 3081 |
| Basement Y/N | Yes |
| Above Grade Bedrooms | 3 |
| Half Baths Main | 1 |
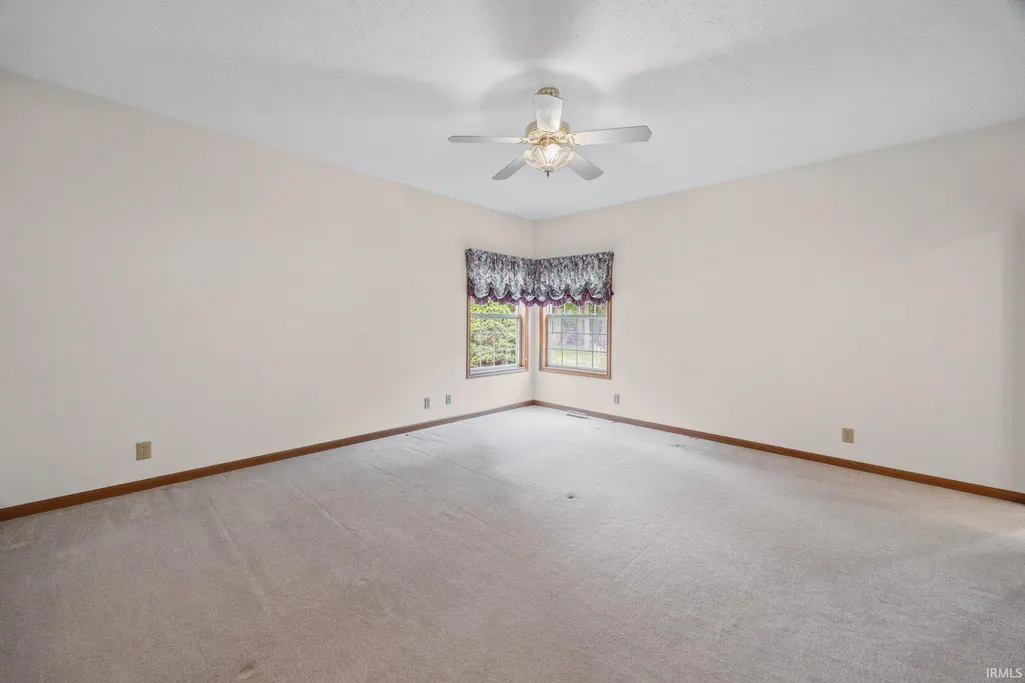
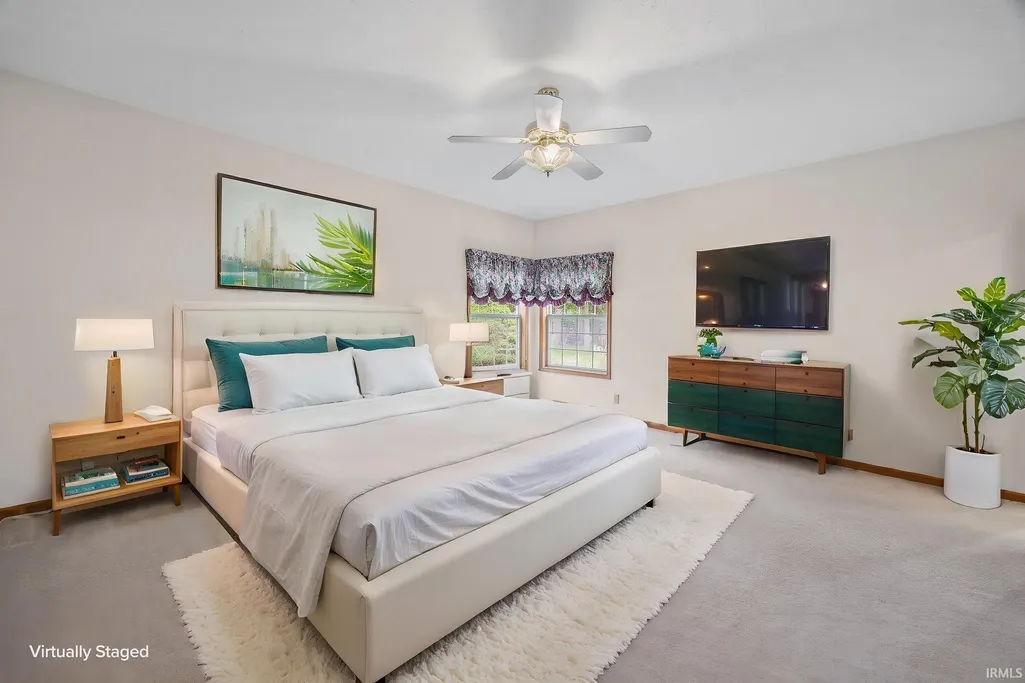
| 1st Bedroom Level | Main |
| 1st Bedroom Width | 16 |
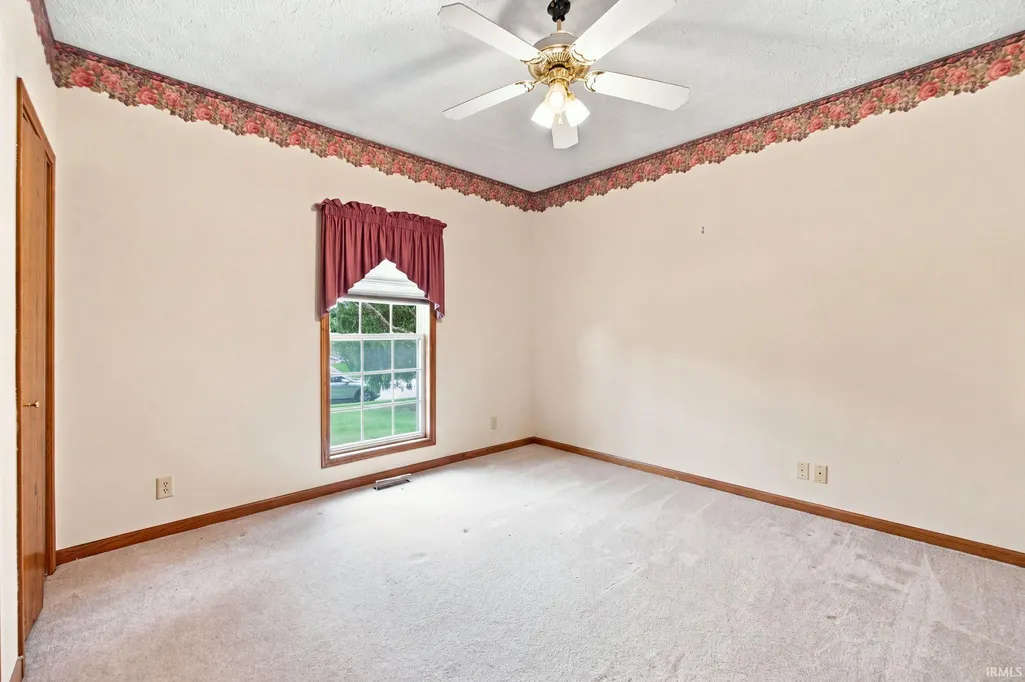
| 2nd Bedroom Length | 12 |
| 2nd Bedroom Level | Main |
| 2nd Bedroom Width | 12 |
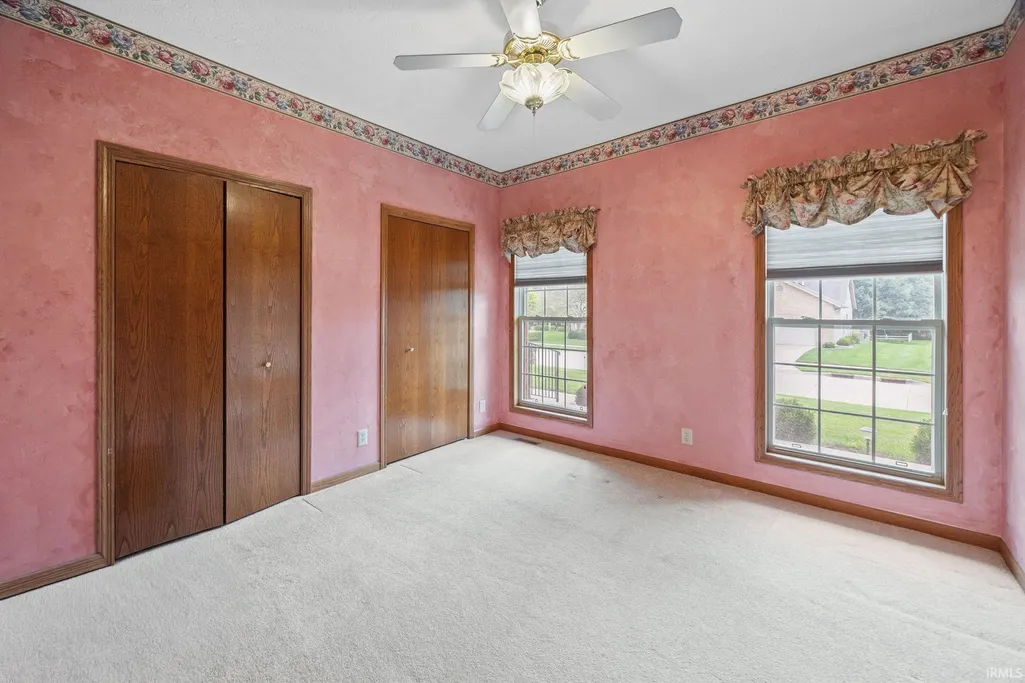
| 3rd Bedroom Length | 11 |
| 3rd Bedroom Level | Main |
| 3rd Bedroom Width | 11 |
| Above Grade Finished SqFt | 2692 |
| Below Grade Finished SqFt | 389 |
| Below Grade Unfin. SqFt | 957 |
| Living/Great Rm Level | Main |
| Rec Room Length | 24 |
| Rec Room Level | Basement |
| Rec Room Width | 15 |
| Basement Material | Poured Concrete |
Exterior Features
| Exterior | Brick,Vinyl |
|---|---|
| Pool | No |
| Garage Length | 24 |
| Garage Width | 26 |
| Lot Size Area | 26136 |
| Lot Dimensions | 125x240 approximated |
| Lot Description | Cul-De-Sac,Level,0-2.9999 |
| Fence | Picket,Wood |
| Garage SqFt | 624 |
| Approx. Lot Size Acres | 0.6 |
| Garage Capacity | 2 |
| ROOF MATERIAL | Shingle |
| Waterfront Y/N | No |
| Garage Y/N | Yes |
Amenities
- Foreclosure
- Views
- New Construction
- Adult 55+
- Lease To Own
- No HOA Fees
- Furnished
- Primary On Main
- Air Conditioning
- Seller Finance
- Green
- Fixer Upper
- Horse
- Golf
- Fireplace
- Deck
- Garage
- Basement
- Pool
 IDX information is provided exclusively for consumers personal, non-commercial use and may not be used for any purpose other than to identify prospective properties consumers may be interested in purchasing. Data is deemed reliable but is not guaranteed accurate by the MLS. IDX information is provided by the Indiana Regional MLS.
Information last updated on September 9, 2026 5:45 PM UTC
IDX information is provided exclusively for consumers personal, non-commercial use and may not be used for any purpose other than to identify prospective properties consumers may be interested in purchasing. Data is deemed reliable but is not guaranteed accurate by the MLS. IDX information is provided by the Indiana Regional MLS.
Information last updated on September 9, 2026 5:45 PM UTC
Property vs Single Family Average in 47909
Price
Taxes
Year Built
Visits
