
Primary on Main - Seller Financing
Address
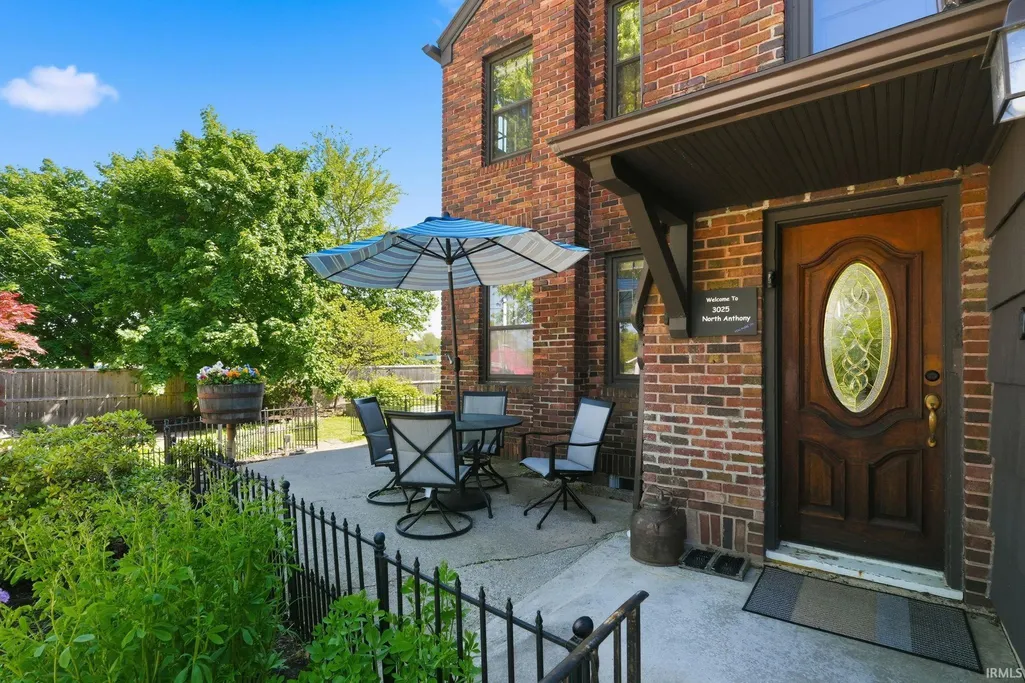
3025 N Anthony Boulevard, Fort Wayne, IN
Price
$ 599,900
Property Attributes
- MLS#202635433
- TypeSingle Family
- Listing Status Active
- CountyALLEN
- CityFort Wayne
- AreaWayne
- NeighborhoodDriving Park
- Zip46805
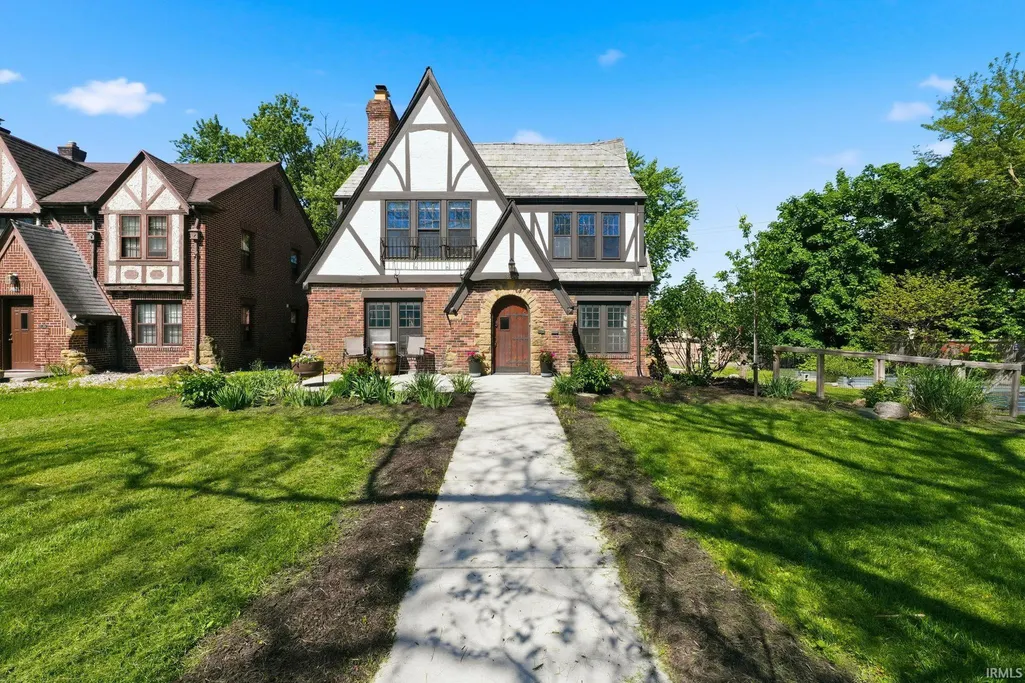
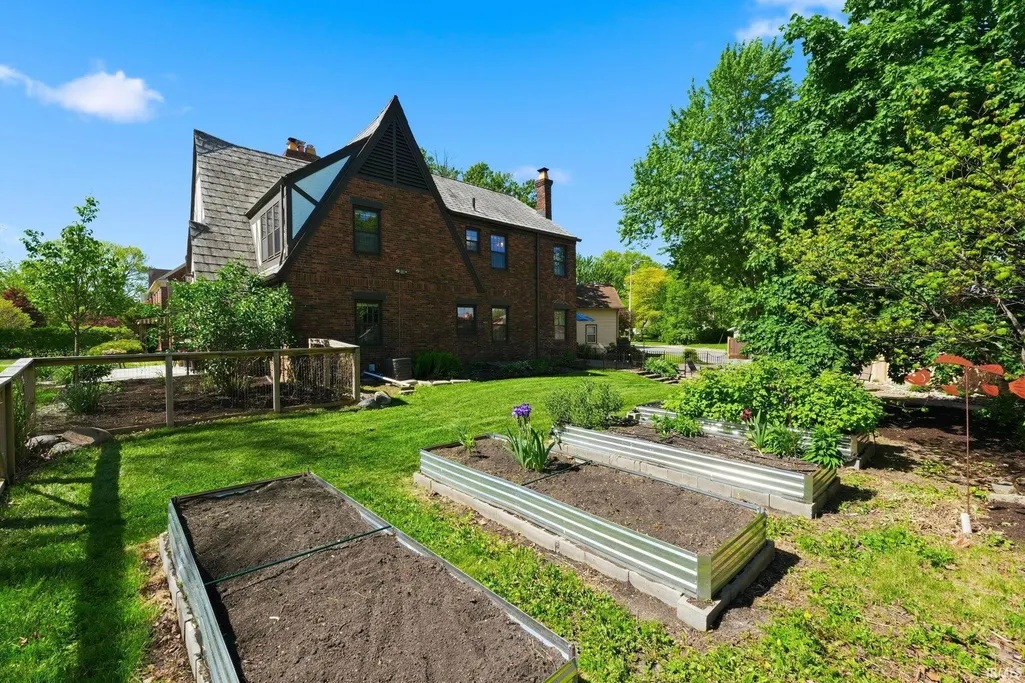
- StyleHistoric,Tudor
- Year Built1935
- Taxes$ 7178
- Price$ 599,900
- Bedrooms4
- Full Bathrooms3
- Half Bathrooms0
- Sqr Footage3944
- Lot Size0.25 Acres
Data Source:
Indiana Regional MLS (IRMLS)
Property Description
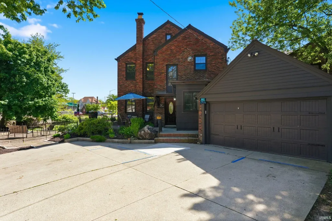
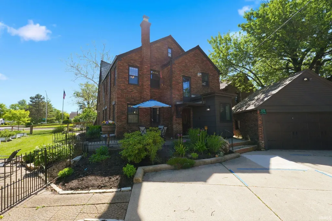
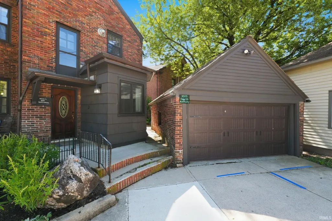
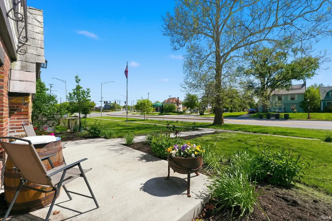
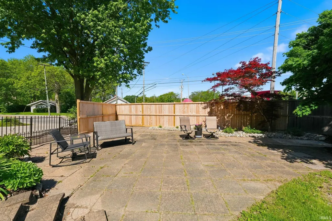
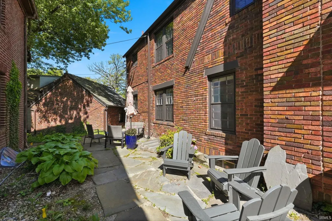
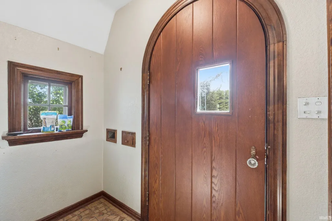
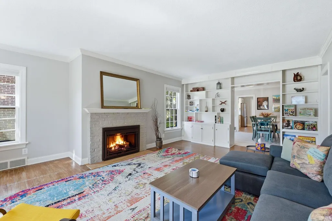
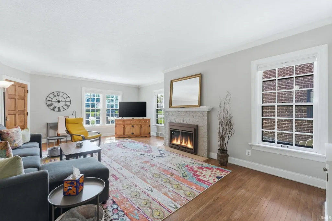
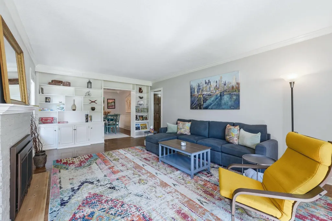
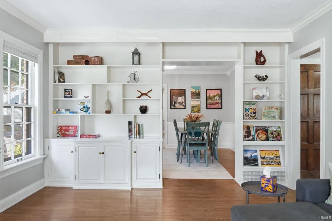
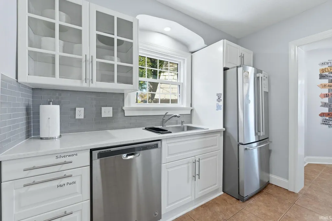
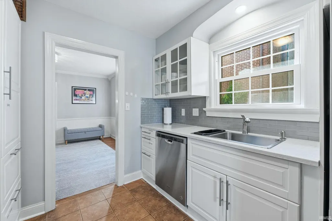
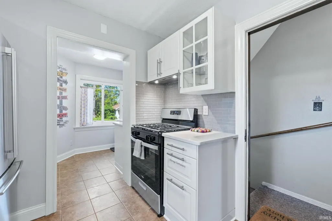
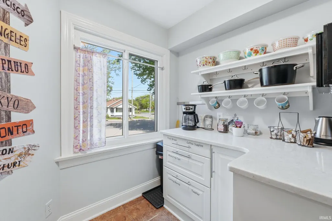
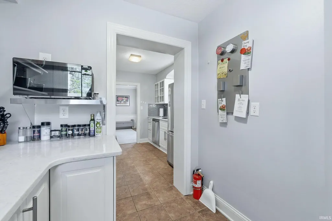
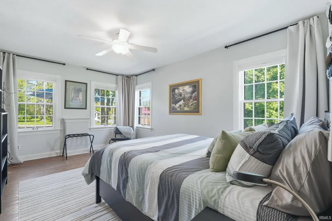
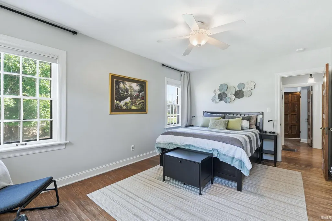
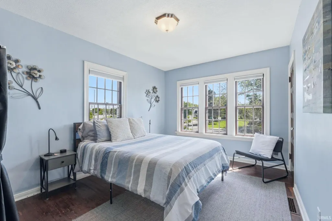
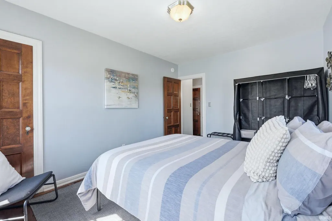
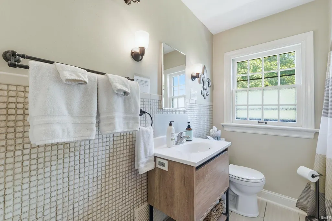
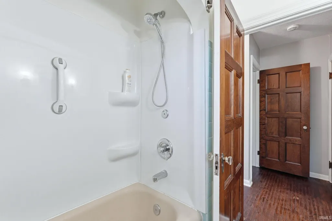
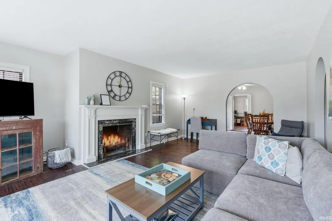
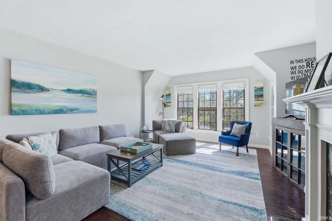
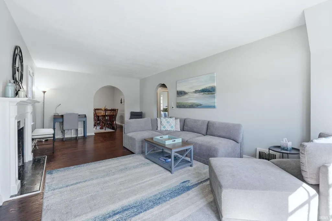
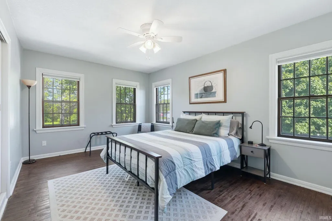
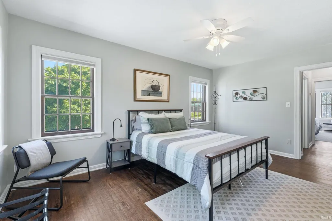
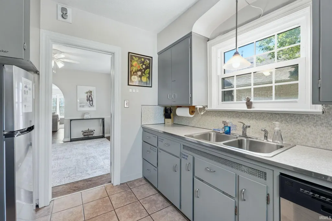
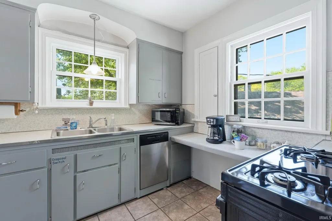
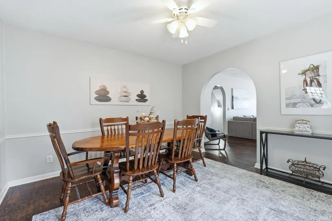
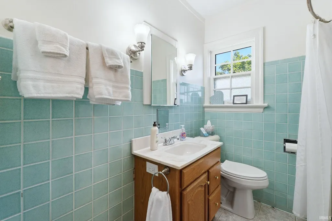
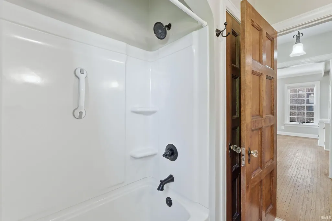
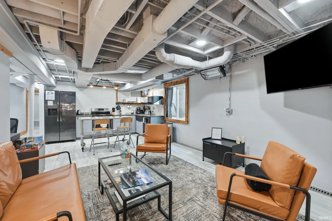
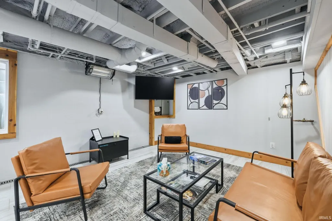
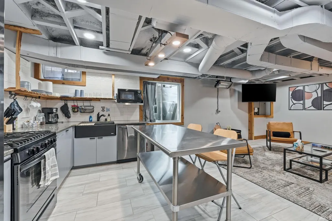
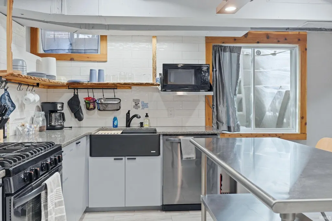
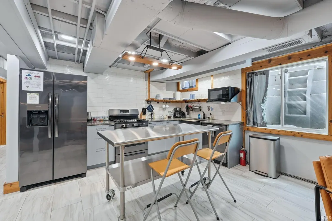
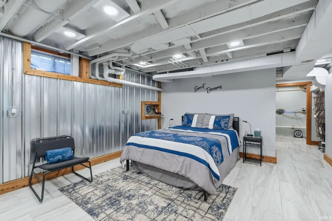
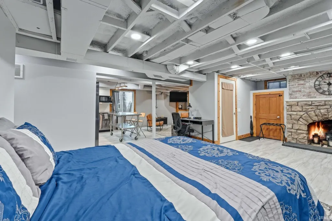
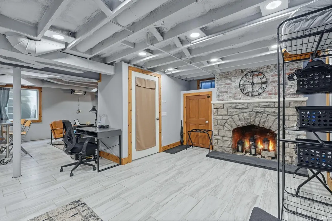
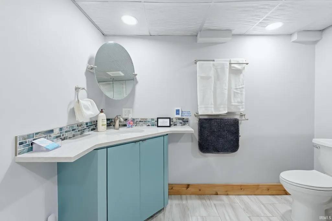
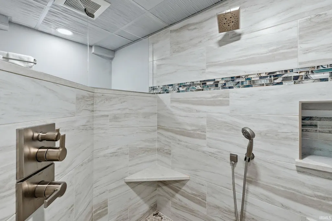
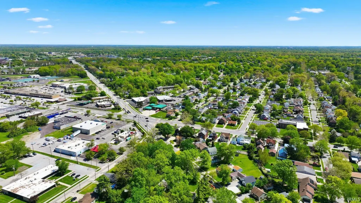
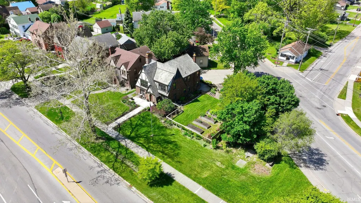
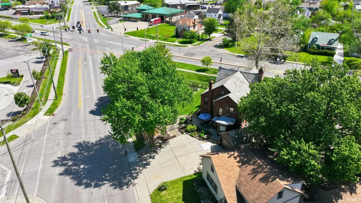
POTENTIAL SELLER FINANCING This stunning home currently being used as a three unit Airbnb could be converted to multi-generational living or a perfect house hack. The main level and upper level each feature two bedrooms and a full bathroom. The basement features another full bath and ample living space. Location is key on this property which is located on a generous corner lot. Meticulous updates include custom tile showers and well appointed kitchens. This home also has tremendous character with original hardwood flooring, build in bookcases and so much more! Updates also include new sewer and water lines, basement water proofing and foundation stabilization, flooring updates, and so much more. The Airbnb is projected to gross over $86,316 for 2026. Located on a large corner near popular restaurants and coffee shops as well as minutes from Purdue Fort Wayne, The Memorial Coliseum and Glenbrook Mall. Almost all furnishings and household items are included!
| Elementary School | Middle School | High School |
|---|---|---|
| Forest Park Elementary School | Lakeside Middle School | North Side High School |
| Price History | |
|---|---|
| 8/28/2026 | Listed $599,900 |
General Features
| Sewer | City |
|---|---|
| Heating | Gas,Forced Air |
| Kitchen Level | Main |
| Cooling | Central Air |
| Laundry Y/N | Main |
| Fireplaces | Yes |
| Garage | Detached |
| Amenities | Attic Storage,Attic-Walk-up,Cable Available,Cable Ready,Ceiling Fan(s),Chair Rail,Closet(s) Walk-in,Countertops-Laminate,Countertops-Solid Surf,Countertops-Stone,Crown Molding,Detector-Smoke,Disposal |
| Status | Active |
| Full Baths | 3 |
| Bathrooms | 3 |
| Year Built | 1935 |
| New Construction | No |
| Subdivision | Driving Park |
| Style | Three Story |
| Township | Wayne |
| Class | RESIDENTIAL |
| Type | Site-Built Home |
| Age | 91 |
| FIPS Code | 18003 |
| Associated Document Count | 8 |
| REO | No |
| Status | Active |
| Auction Y/N | No |
| Common Amenities | Sidewalks |
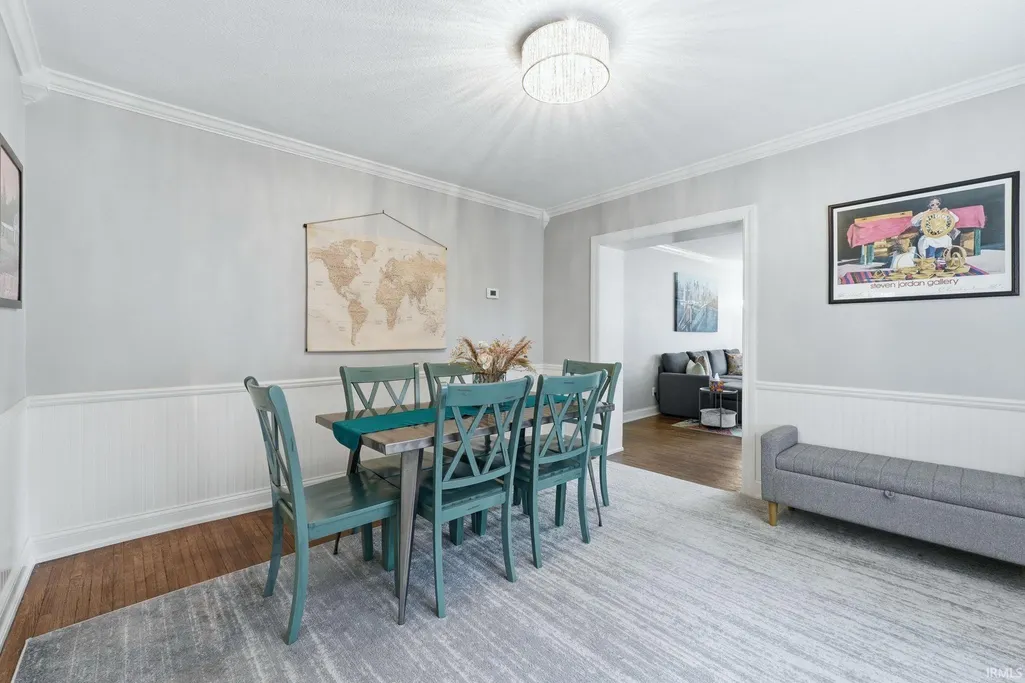
| Dining Room Level | Main |
| Annual Taxes | 7178 |
| Area | Allen County |
| Location | City/Town/Suburb |
| High School | North Side |
| City | Fort Wayne |
| School District | Fort Wayne Community |
| Assoc. Dues Frequency | Not Applicable |
| Architectural Style | Historic,Tudor |
| Total Sq Ft | 4094 |
| Elementary School | Forest Park |
| Middle School | Lakeside |
| Legal Description | LOTS 50 & 51 & LOT 52 EX S 14' PARAMOUNT PLACE EXTENDED |
| Virtual Tour | https://www.propertypanorama.com/instaview/irmls/202635433 |
| Agent First Name | Jordan |
| Agent Last Name | Wildman |
| DOM | 12 |
| Tax Year | 2026 |
| PROPOSED FINANCING | Cash,Conventional |
Interior Features
| Basement | Finished |
|---|---|
| Fireplace(s) | 3 |
| Flooring | Hardwood Floors,Ceramic Tile |
| Kitchen Length | 10 |
| Kitchen Width | 9 |
| Beds | 4 |
| Total Rooms | 9 |
| Dining Room Length | 12 |
| Dining Room Width | 13 |
| Breakfast Room Length | 7 |
| Breakfast Room Width | 7 |
| Fireplace | Living/Great Rm,Two,Fireplace Insert |
| Family Room Width | 13 |
| Living Room Width | 14 |
| Family Room Length | 25 |
| Living Room Length | 23 |
| Full Baths Main | 1 |
| Full Baths Upper | 1 |
| Total Finished SqFt | 3944 |
| Basement Y/N | Yes |
| Above Grade Bedrooms | 4 |
| Below Grade Baths | 1 |
| Full Baths Below Grade | 1 |
| 1st Bedroom Level | Main |
| 1st Bedroom Width | 14 |
| 2nd Bedroom Length | 12 |
| 2nd Bedroom Level | Main |
| 2nd Bedroom Width | 12 |
| 3rd Bedroom Length | 12 |
| 3rd Bedroom Level | Upper |
| 3rd Bedroom Width | 12 |
| 4th Bedroom Length | 12 |
| 4th Bedroom Level | Upper |
| 4th Bedroom Width | 12 |
| Above Grade Finished SqFt | 2825 |
| Below Grade Finished SqFt | 1119 |
| Below Grade Unfin. SqFt | 150 |
| Living/Great Rm Level | Main |
| Basement Material | Poured Concrete |
Exterior Features
| Road Access | City |
|---|---|
| Exterior | Brick,Stucco,Wood |
| Driveway | Concrete |
| Pool | No |
| Garage Length | 20 |
| Garage Width | 22 |
| Lot Size Area | 10704 |
| Lot Dimensions | 124X86.3 |
| Lot Description | Level |
| Fence | Partial,Picket,Privacy,Wood |
| Garage SqFt | 440 |
| Approx. Lot Size Acres | 0.25 |
| Garage Capacity | 2 |
| Off Street Parking Y/N | No |
| ROOF MATERIAL | Other |
| Waterfront Y/N | No |
| Garage Y/N | Yes |
Amenities
- Foreclosure
- Views
- New Construction
- Adult 55+
- Lease To Own
- No HOA Fees
- Furnished
- Primary On Main
- Air Conditioning
- Seller Finance
- Green
- Fixer Upper
- Horse
- Golf
- Fireplace
- Deck
- Garage
- Basement
- Pool
 IDX information is provided exclusively for consumers personal, non-commercial use and may not be used for any purpose other than to identify prospective properties consumers may be interested in purchasing. Data is deemed reliable but is not guaranteed accurate by the MLS. IDX information is provided by the Indiana Regional MLS.
Information last updated on September 13, 2026 6:04 PM UTC
IDX information is provided exclusively for consumers personal, non-commercial use and may not be used for any purpose other than to identify prospective properties consumers may be interested in purchasing. Data is deemed reliable but is not guaranteed accurate by the MLS. IDX information is provided by the Indiana Regional MLS.
Information last updated on September 13, 2026 6:04 PM UTC
Property vs Single Family Average in 46805
Price
Taxes
Year Built
Visits
