
Primary on Main - Eco Friendly
Address
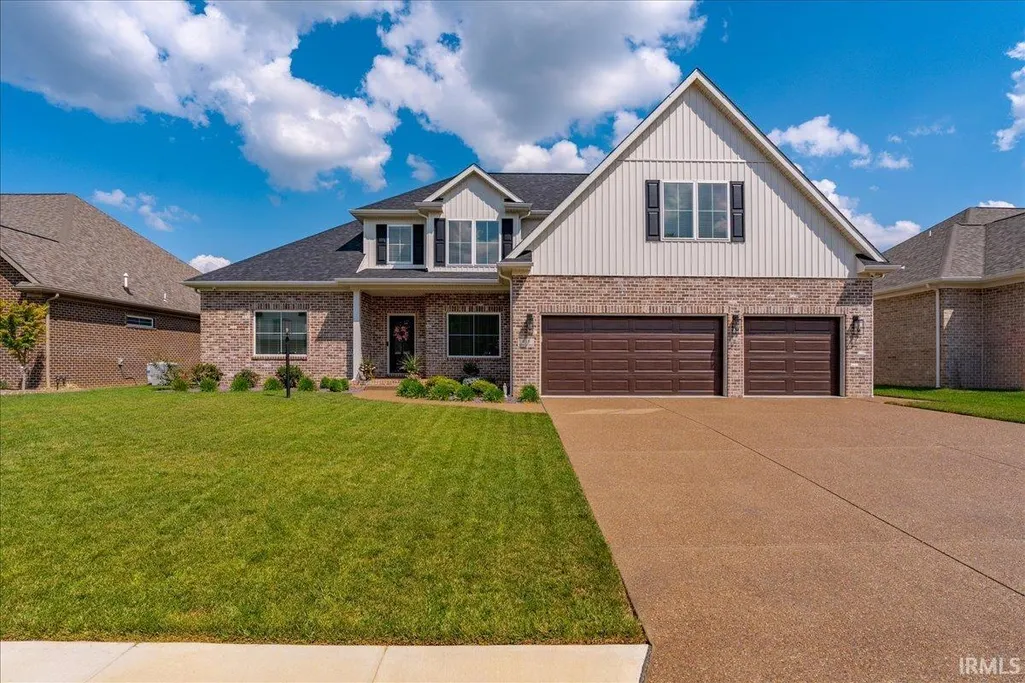
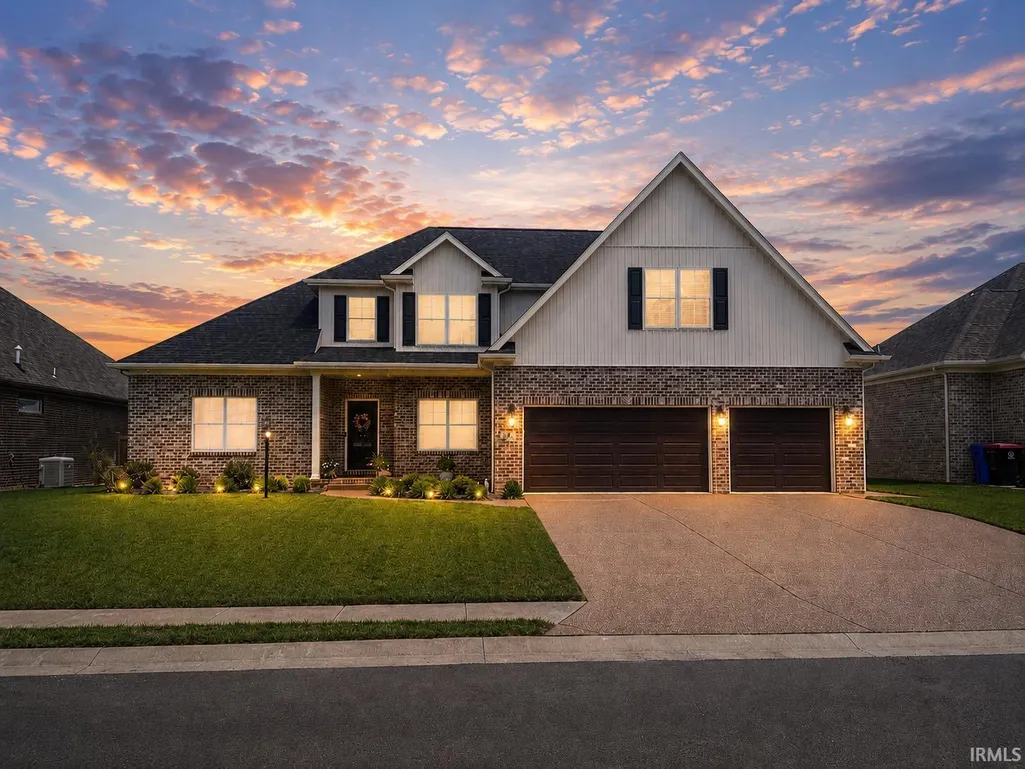
435 Westbriar Circle, Newburgh, IN
Price
$ 699,500
Property Attributes
- MLS#202635537
- TypeSingle Family
- Listing Status Active
- CountyWARRICK
- CityNewburgh
- AreaOhio
- NeighborhoodRiver Stone - Riverstone
- Zip47630
- StyleTraditional
- Year Built2025
- Taxes$ 21
- Price$ 699,500
- Bedrooms5
- Full Bathrooms3
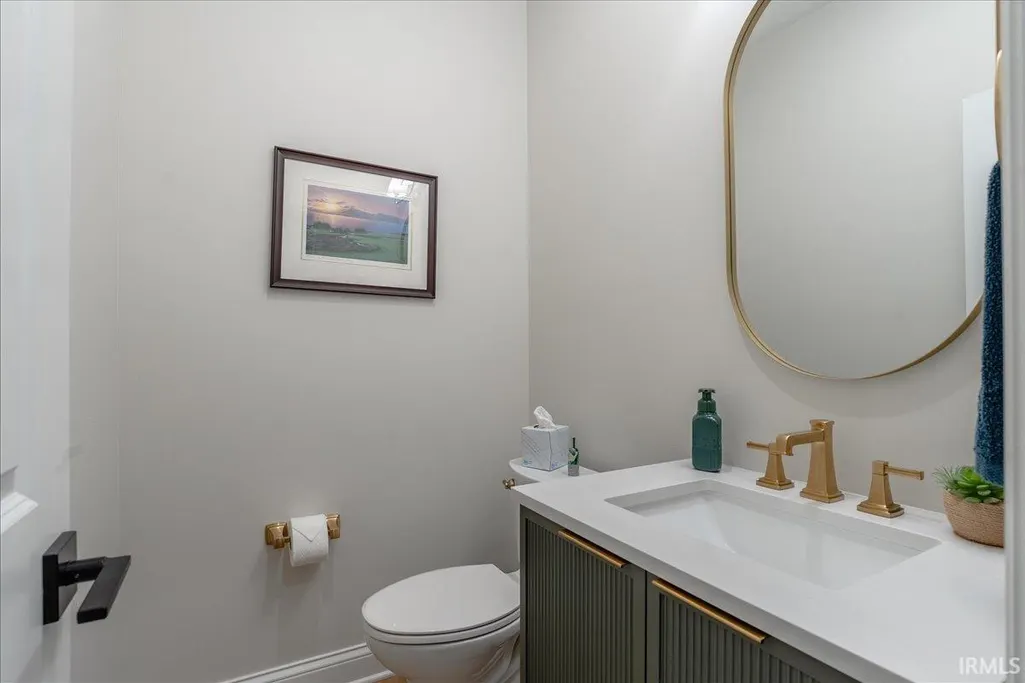
- Half Bathrooms1
- Sqr Footage3810
- Lot Size0.24 Acres
Data Source:
Indiana Regional MLS (IRMLS)
Property Description
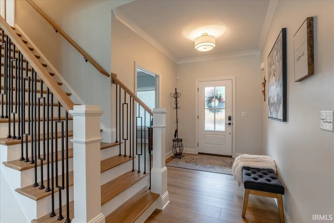
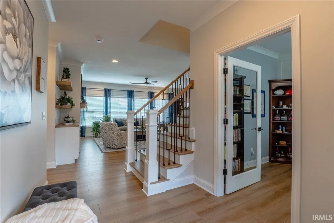
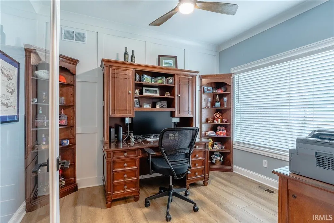
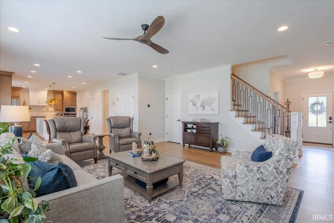
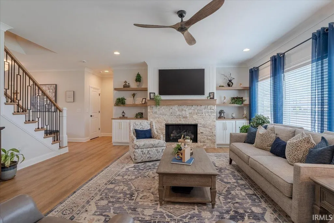
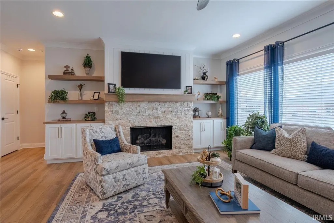
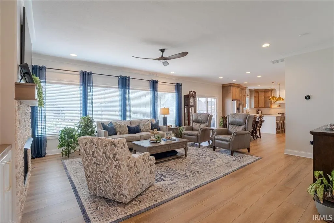
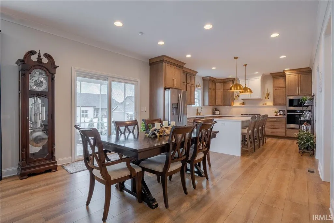
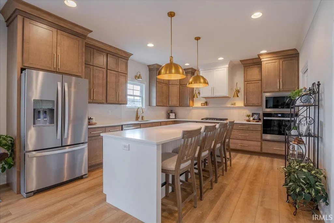
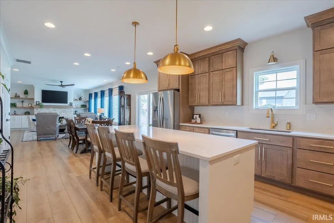
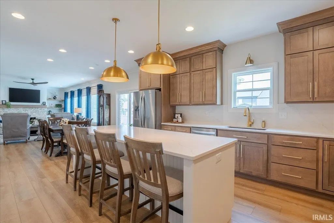
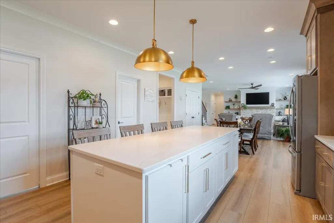
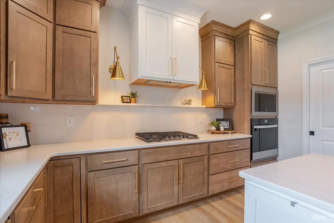
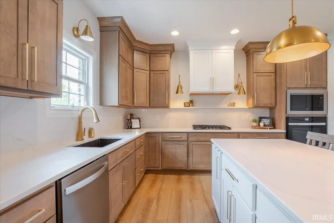
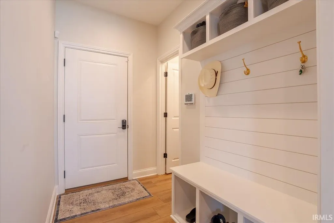
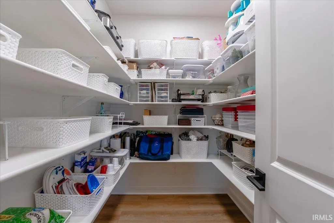
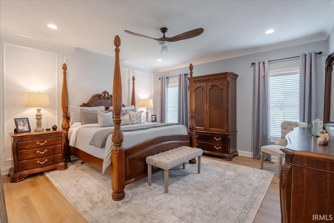
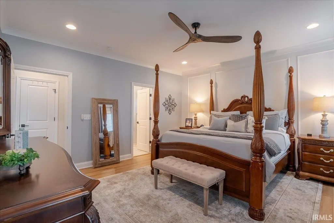
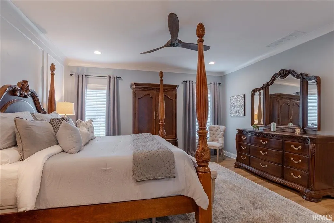
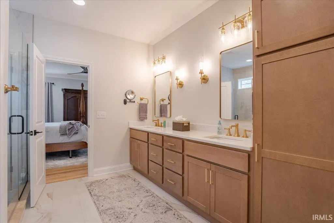
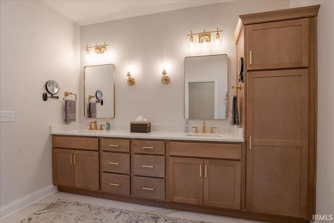
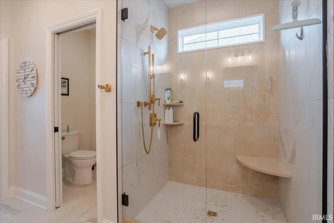
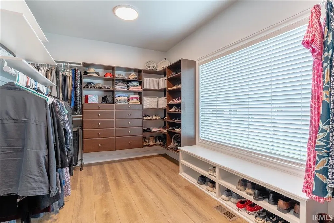
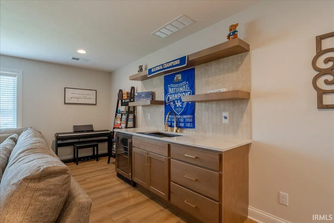
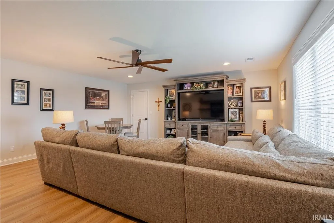
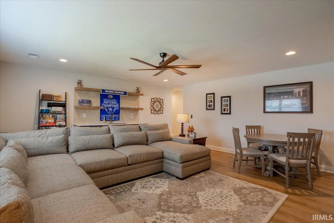
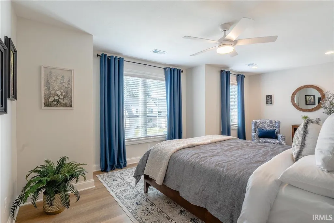
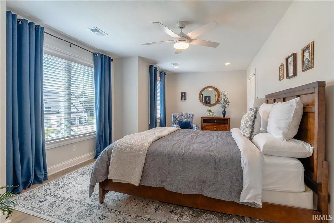
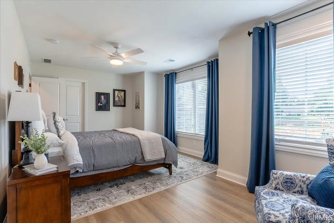
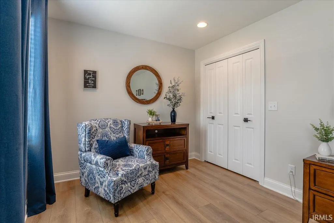
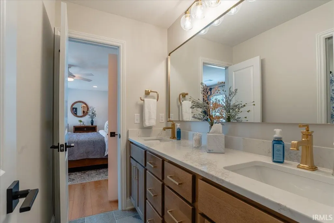
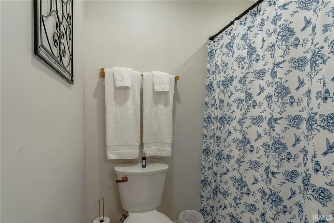
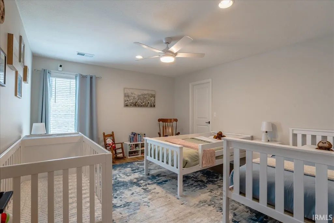
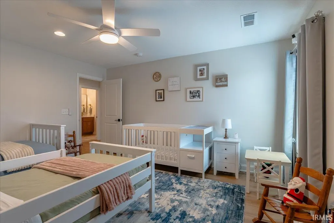
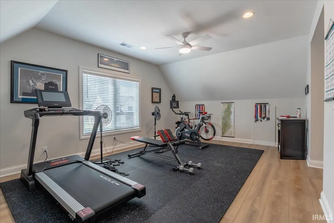
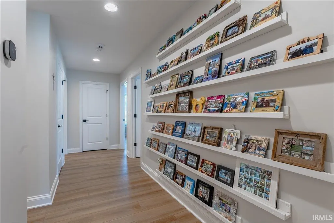
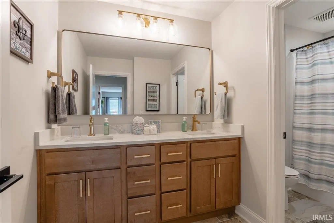
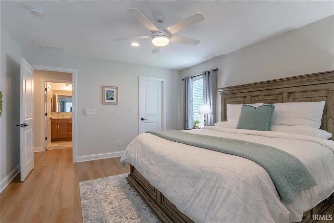
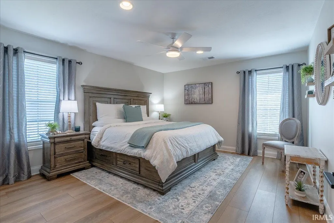
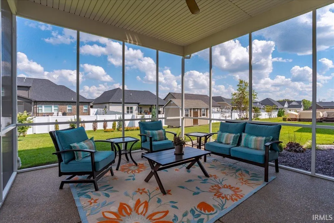
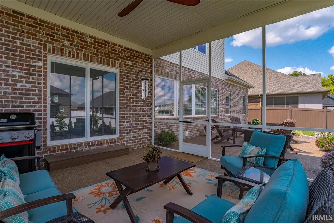
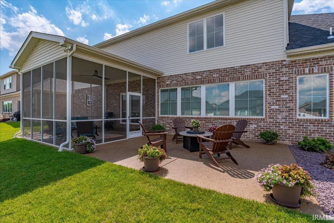
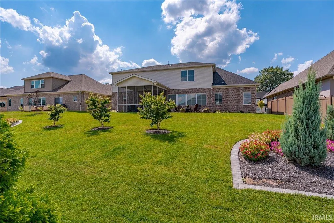
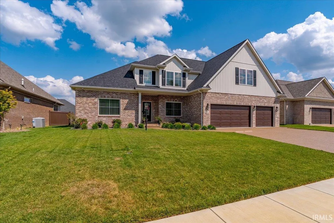
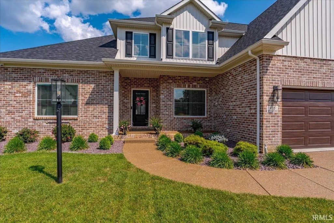
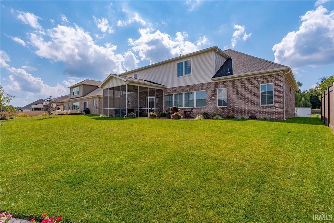
Welcome to this like-new custom home by Selective HomesChad & Dadin the Riverstone subdivision, just minutes from downtown Newburgh. Luxury vinyl flooring flows throughout the home, complementing an open-concept layout designed for everyday living and entertaining. The kitchen features custom cabinetry, quartz countertops, a tile backsplash, and an oversized pantry. Just off the kitchen, the screened-in porch provides a comfortable spot for morning coffee, outdoor dining, or relaxing while overlooking the extensively landscaped yard. An extended patio offers even more space for entertaining. A first-floor office with a walk-in closet provides a wonderful work-from-home space and additional storage. The main-level owners suite features a spacious bedroom, a beautifully finished bath with a custom-tiled shower and double vanities, and a generous walk-in closet with custom shelving. Upstairs, youll find four additional generously sized bedrooms and a versatile bonus room complete with cabinetry, a beverage refrigerator, and walk-in storage. Additional highlights include a three-car garage, whole-home security system, and an irrigation system with a separate water meter. Energy-efficient construction is reflected in the homes HERS Index score. The sellers average monthly utility costs have been under $375. Conveniently located near hospitals, shopping, and the Newburgh riverfront and walking trails, this home offers the feel of new construction with the landscaping, upgrades, and finishing touches already in place.
| Elementary School | Middle School | High School |
|---|---|---|
| Newburgh Elementary School | Castle South Middle School | Castle High School |
| Price History | |
|---|---|
| 8/28/2026 | Listed $699,500 |
General Features
| Sewer | City |
|---|---|
| Heating | Gas,Forced Air |
| Kitchen Level | Main |
| Cooling | Central Air |
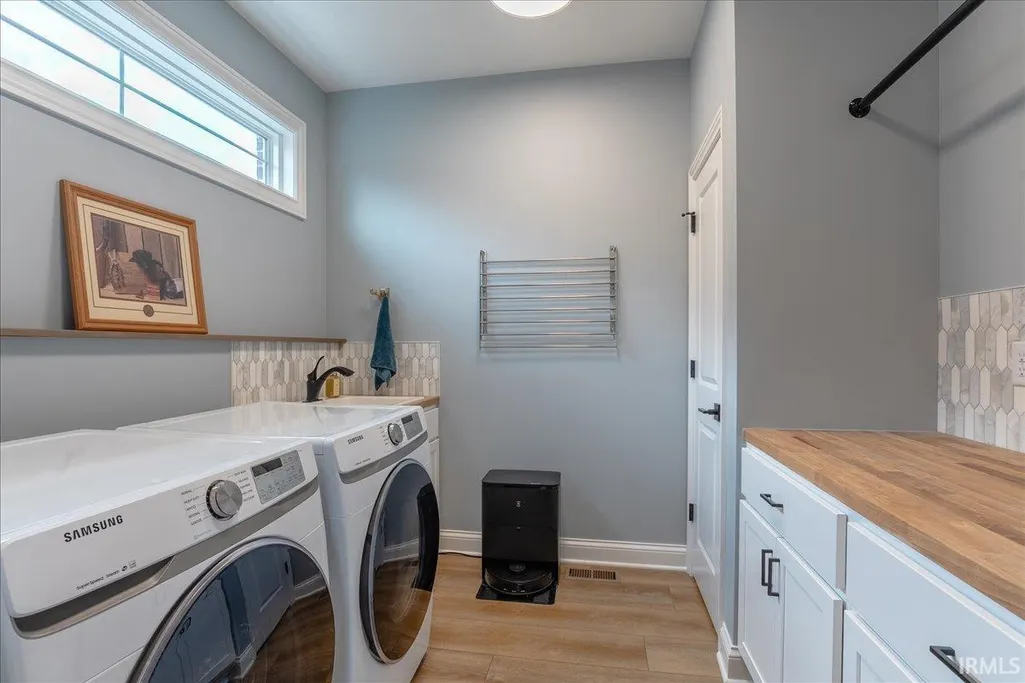
| Laundry Y/N | Main |
| Fireplaces | No |
| Garage | Attached |
| Amenities | 1st Bdrm En Suite,Attic Storage,Ceiling-9+,Closet(s) Walk-in,Countertops-Stone,Detector-Smoke,Disposal,Dryer Hook Up Electric,Eat-In Kitchen,Foyer Entry,Garage Door Opener,Irrigation System,Kitchen I |
| Status | Active |
| Full Baths | 3 |
| Half Baths | 1 |
| Bathrooms | 4 |
| Year Built | 2025 |
| New Construction | No |
| Subdivision | River Stone / Riverstone |
| Style | Two Story |
| Township | Ohio |
| Class | RESIDENTIAL |
| Type | Site-Built Home |
| Age | 1 |
| Lot Number | 32 |
| FIPS Code | 18173 |
| Associated Document Count | 2 |
| REO | No |
| Status | Active |
| Auction Y/N | No |
| Dining Room Level | Main |
| Annual Taxes | 21.5 |
| Area | Warrick County |
| Location | City/Town/Suburb,Near Walking Trail |
| High School | Castle |
| City | Newburgh |
| School District | Warrick County School Corp. |
| Assoc. Dues Frequency | Not Applicable |
| Energy Efficient | HVAC,Insulation,Water Heater |
| Architectural Style | Traditional |
| Total Sq Ft | 3810 |
| Elementary School | Newburgh |
| Middle School | Castle South |
| Legal Description | LOT 32 RIVERSTONE SECTION 2 |
| Virtual Tour | https://www.propertypanorama.com/instaview/irmls/202635537 |
| Agent First Name | Cyndi |
| Agent Last Name | Byrley |
| DOM | 12 |
| Tax Year | 2026 |
| PROPOSED FINANCING | Cash,Conventional,VA |
Interior Features
| Basement | Crawl |
|---|---|
| Other Room 1 Level | Upper |
| Kitchen Length | 15 |
| Laundry Room Width | 8 |
| Laundry Room Length | 9 |
| Kitchen Width | 14 |
| Beds | 5 |
| Total Rooms | 10 |
| Dining Room Length | 13 |
| Dining Room Width | 14 |
| Other Room 2 Level | Main |
| Other Room 3 Level | Main |
| Fireplace | Living/Great Rm |
| Living Room Width | 18 |
| Other Room 2 Length | 9 |
| Other Room 2 Width | 12 |
| Other Room 3 Length | 15 |
| Other Room 3 Width | 15 |
| Other Room 1 Description | bonus |
| Other Room 2 Description | Office |
| Other Room 3 Decription | Screen porch |
| Living Room Length | 20 |
| Full Baths Main | 1 |
| Full Baths Upper | 2 |
| Total Finished SqFt | 3810 |
| Basement Y/N | No |
| Other Room 1 Length | 20 |
| Other Room 1 Width | 19 |
| Above Grade Bedrooms | 5 |
| Half Baths Main | 1 |
| 1st Bedroom Level | Main |
| 1st Bedroom Width | 16 |
| 2nd Bedroom Length | 20 |
| 2nd Bedroom Level | Upper |
| 2nd Bedroom Width | 12 |
| 3rd Bedroom Length | 15 |
| 3rd Bedroom Level | Upper |
| 3rd Bedroom Width | 13 |
| 4th Bedroom Length | 13 |
| 4th Bedroom Level | Upper |
| 4th Bedroom Width | 15 |
| 5th Bedroom Length | 21 |
| 5th Bedroom Level | Upper |
| 5th Bedroom Width | 17 |
| Above Grade Finished SqFt | 3810 |
| Extra Room Description | Pantry |
| Extra Room Length | 8 |
| Extra Room Level | Main |
| Extra Room Width | 6 |
| Living/Great Rm Level | Main |
| Main Level SqFt | 1900 |
Exterior Features
| Exterior | Brick,Vinyl |
|---|---|
| Pool | No |
| Garage Length | 24 |
| Garage Width | 32 |
| Lot Size Area | 10454 |
| Lot Dimensions | 77x135 |
| Lot Description | 0-2.9999 |
| Garage SqFt | 768 |
| Approx. Lot Size Acres | 0.24 |
| Garage Capacity | 3 |
| Off Street Parking Y/N | Yes |
| ROOF MATERIAL | Asphalt |
| Waterfront Y/N | No |
| Garage Y/N | Yes |
Amenities
- Foreclosure
- Views
- New Construction
- Adult 55+
- Lease To Own
- No HOA Fees
- Furnished
- Primary On Main
- Air Conditioning
- Seller Finance
- Green
- Fixer Upper
- Horse
- Golf
- Fireplace
- Deck
- Garage
- Basement
- Pool
 IDX information is provided exclusively for consumers personal, non-commercial use and may not be used for any purpose other than to identify prospective properties consumers may be interested in purchasing. Data is deemed reliable but is not guaranteed accurate by the MLS. IDX information is provided by the Indiana Regional MLS.
Information last updated on September 13, 2026 6:04 PM UTC
IDX information is provided exclusively for consumers personal, non-commercial use and may not be used for any purpose other than to identify prospective properties consumers may be interested in purchasing. Data is deemed reliable but is not guaranteed accurate by the MLS. IDX information is provided by the Indiana Regional MLS.
Information last updated on September 13, 2026 6:04 PM UTC
Property vs Single Family Average in 47630
Price
Year Built
Visits
