
Primary on Main
Address
608 River Rock Pass, Fort Wayne, IN
Price
$ 289,900
Property Attributes
- MLS#202635977
- TypeSingle Family
- Listing Status Active
- CountyALLEN
- CityFort Wayne
- AreaAboite
- NeighborhoodHamilton Meadows
- Zip46814
- StyleRanch
- Year Built2010
- Taxes$ 2081
- Price$ 289,900
- Bedrooms3
- Full Bathrooms2
- Half Bathrooms0
- Sqr Footage1469
- Lot Size0.1769 Acres
Data Source:
Indiana Regional MLS (IRMLS)
Property Description
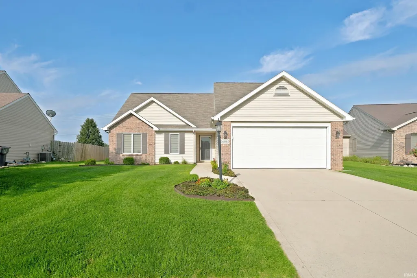
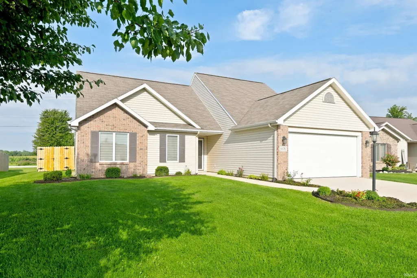
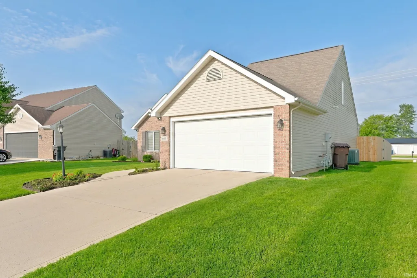
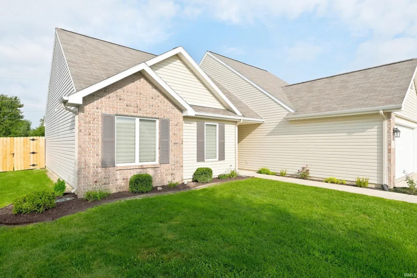
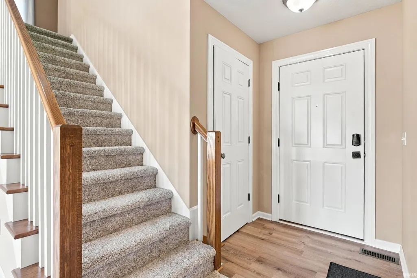
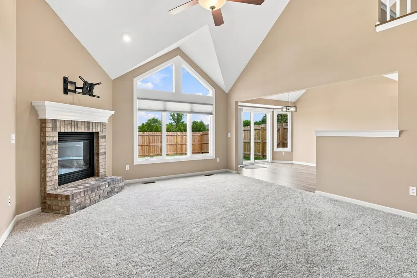
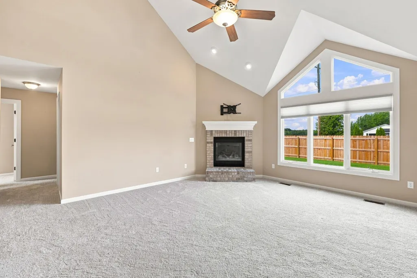
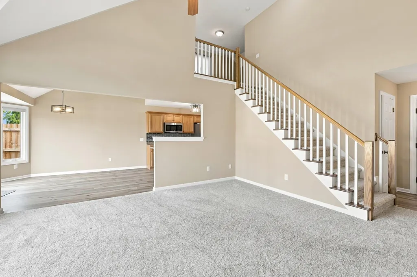
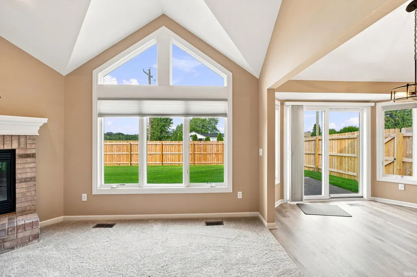
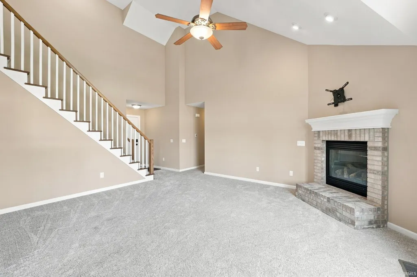
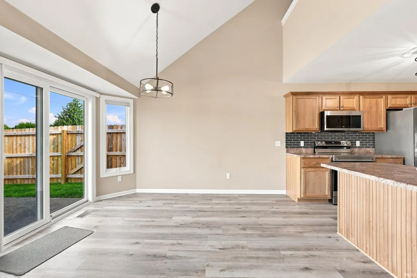
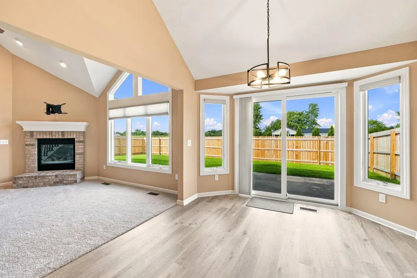
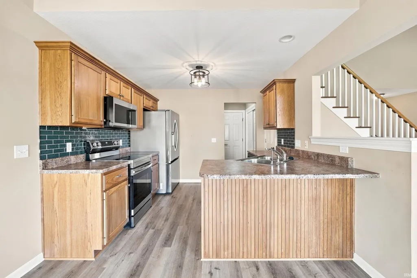
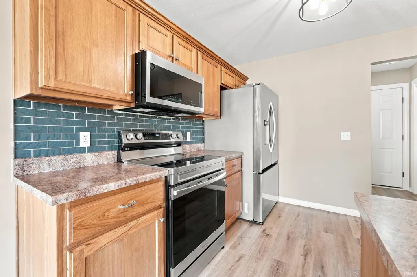
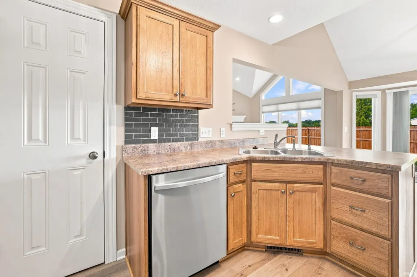
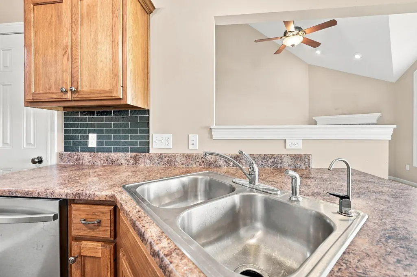
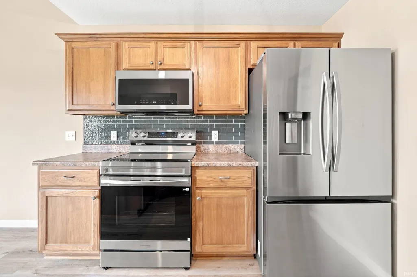
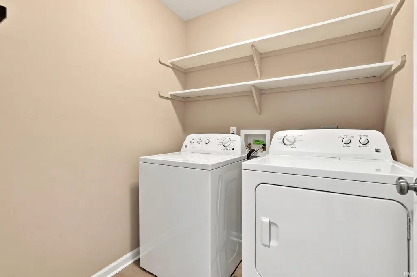
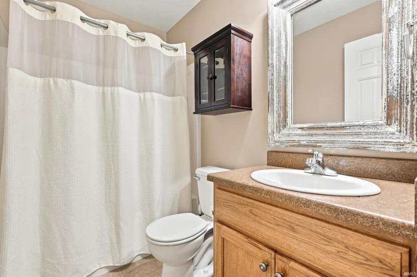
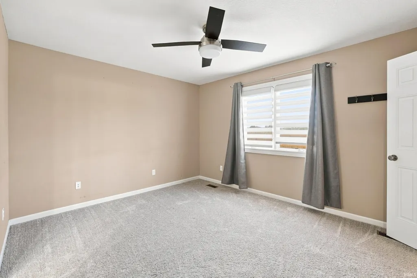
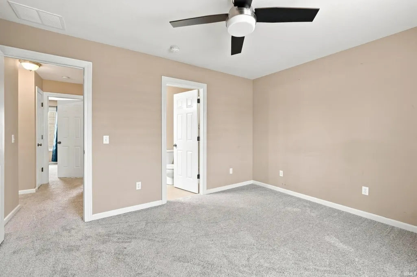
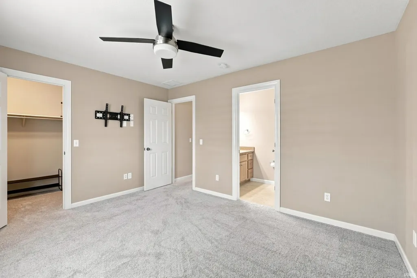
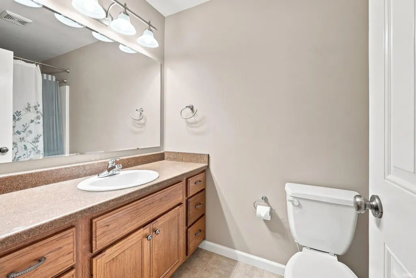
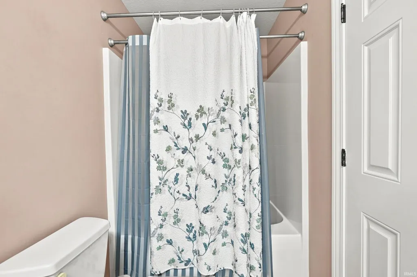
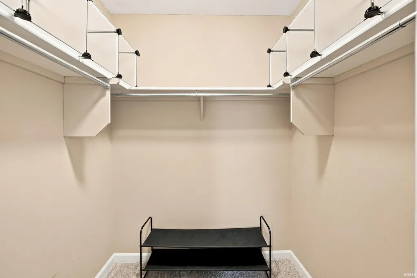
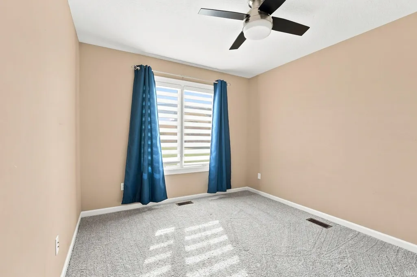
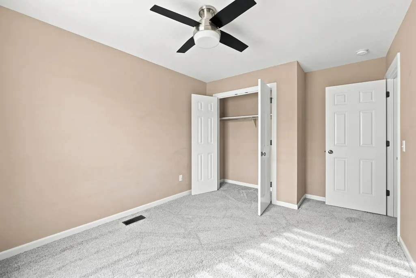
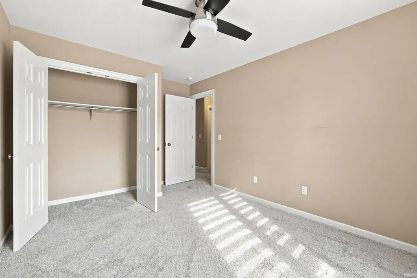
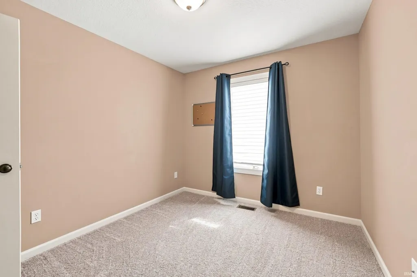
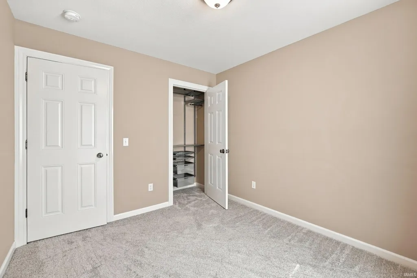
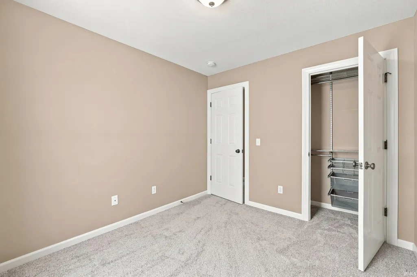
Well-maintained lofted ranch in Hamilton Meadows. Located on the quiet outskirts of Fort Wayne in the desirable Southwest Allen County School district, this 2010-built home offers 3 bedrooms, 2 full bathrooms, an upper-level loft area, 1,469 square feet of living space, and a 2-car garage.The brick and vinyl exterior, landscaped lot, and recently installed privacy fence give the home great curb appeal. Inside, you'll find high ceilings, plenty of natural light, and a clean, well-kept interior.The living room features a gas log fireplace with brick surround and flows into the dining area and open kitchen. The kitchen includes breakfast bar, walk-in pantry, and stainless steel appliances that remain with the home. Sliding glass doors lead to the private back patio and fenced backyard.A separate laundry room adds convenience, with the washer and dryer included. The primary bedroom features a private bathroom and walk-in closet, while the two additional bedrooms share the hall bathroom.The upper-level garage loft provides valuable bonus space for storage, a craftshop, home office, or whatever fits your needs.Clean, well maintained, and move-in ready, this Hamilton Meadows ranch offers a quiet setting, functional floor plan, and convenient SWAC location. Don't hit the snooze button on this one. Call your favorite local Realtor and schedule a private showing today.
| Elementary School | Middle School | High School |
|---|---|---|
| Covington Elementary School | Woodside Middle School | Homestead High School |
| Price History | |
|---|---|
| 9/1/2026 | Listed $289,900 |
General Features
| Sewer | Public |
|---|---|
| Heating | Gas,Forced Air |
| Kitchen Level | Main |
| Cooling | Central Air |
| Laundry Y/N | Main |
| Fireplaces | Yes |
| Garage | Attached |
| Amenities | Disposal,Dryer Hook Up Gas/Elec,Foyer Entry,Garage Door Opener,Range/Oven Hook Up Elec |
| Status | Active |
| Full Baths | 2 |
| Bathrooms | 2 |
| Year Built | 2010 |
| New Construction | No |
| Subdivision | Hamilton Meadows |
| Style | One Story |
| Township | Aboite |
| Class | RESIDENTIAL |
| Type | Site-Built Home |
| Age | 16 |
| Lot Number | 37 |
| FIPS Code | 18003 |
| Inside City Limits | Yes |
| Associated Document Count | 1 |
| REO | No |
| Status | Active |
| Auction Y/N | No |
| Common Amenities | None |
| Dining Room Level | Main |
| Annual Taxes | 2081.52 |
| Upper | Upper |
| Area | Allen County |
| Location | City/Town/Suburb |
| High School | Homestead |
| City | Fort Wayne |
| School District | MSD of Southwest Allen Cnty |
| Assoc. Dues Frequency | Annually |
| HOA Fees $ | 200 |
| Architectural Style | Ranch |
| Total Sq Ft | 1469 |
| Elementary School | Covington |
| Middle School | Woodside |
| Legal Description | Lot # 37 Hamilton Meadows Section 2 |
| Virtual Tour | https://www.propertypanorama.com/instaview/irmls/202635977 |
| Agent First Name | Jeffery |
| Agent Last Name | Walborn |
| DOM | 8 |
| Tax Year | 2026 |
| PROPOSED FINANCING | Cash,Conventional,FHA,VA |
Interior Features
| Basement | Slab |
|---|---|
| Fireplace(s) | 1 |
| Flooring | Carpet |
| Kitchen Length | 10 |
| Laundry Room Width | 6 |
| Laundry Room Length | 6 |
| Kitchen Width | 9 |
| Beds | 3 |
| Total Rooms | 7 |
| Dining Room Length | 13 |
| Dining Room Width | 10 |
| Fireplace | Living/Great Rm |
| Living Room Width | 15 |
| Loft Length | 15 |
| Loft Width | 10 |
| Living Room Length | 17 |
| Full Baths Main | 2 |
| Total Finished SqFt | 1469 |
| Basement Y/N | No |
| Above Grade Bedrooms | 3 |
| 1st Bedroom Level | Main |
| 1st Bedroom Width | 11 |
| 2nd Bedroom Length | 12 |
| 2nd Bedroom Level | Main |
| 2nd Bedroom Width | 10 |
| 3rd Bedroom Length | 11 |
| 3rd Bedroom Level | Main |
| 3rd Bedroom Width | 9 |
| Above Grade Finished SqFt | 1469 |
| Living/Great Rm Level | Main |
| Main Level SqFt | 1469 |
Exterior Features
| Exterior | Brick,Vinyl |
|---|---|
| Driveway | Concrete |
| Pool | No |
| Garage Length | 21 |
| Garage Width | 20 |
| Lot Size Area | 7706 |
| Lot Dimensions | 61 x 115 x 76 x 115 |
| Lot Description | Level |
| Fence | Privacy |
| Garage SqFt | 420 |
| Water Features | None |
| Approx. Lot Size Acres | 0.1769 |
| Garage Capacity | 2 |
| Off Street Parking Y/N | Yes |
| ROOF MATERIAL | Asphalt |
| Waterfront Y/N | No |
| Garage Y/N | Yes |
Amenities
- Foreclosure
- Views
- New Construction
- Adult 55+
- Lease To Own
- No HOA Fees
- Furnished
- Primary On Main
- Air Conditioning
- Seller Finance
- Green
- Fixer Upper
- Horse
- Golf
- Fireplace
- Deck
- Garage
- Basement
- Pool
 IDX information is provided exclusively for consumers personal, non-commercial use and may not be used for any purpose other than to identify prospective properties consumers may be interested in purchasing. Data is deemed reliable but is not guaranteed accurate by the MLS. IDX information is provided by the Indiana Regional MLS.
Information last updated on September 13, 2026 6:04 PM UTC
IDX information is provided exclusively for consumers personal, non-commercial use and may not be used for any purpose other than to identify prospective properties consumers may be interested in purchasing. Data is deemed reliable but is not guaranteed accurate by the MLS. IDX information is provided by the Indiana Regional MLS.
Information last updated on September 13, 2026 6:04 PM UTC
Property vs Single Family Average in 46814
Price
Taxes
Year Built
Visits
