
Waterfront - Primary on Main
Address
4021 Timber Lane, Elkhart, IN
Price
$ 440,000
Property Attributes
- MLS#202636161
- TypeSingle Family
- Listing Status Active
- CountyELKHART
- CityElkhart
- AreaOsolo
- NeighborhoodTimberstone
- Zip46514
- StyleSite-Built Home
- Year Built2017
- Taxes$ 3560
- Price$ 440,000
- Bedrooms2
- Full Bathrooms2
- Half Bathrooms0
- Sqr Footage1559
- Lot Size0.26 Acres
Data Source:
Indiana Regional MLS (IRMLS)
Property Description
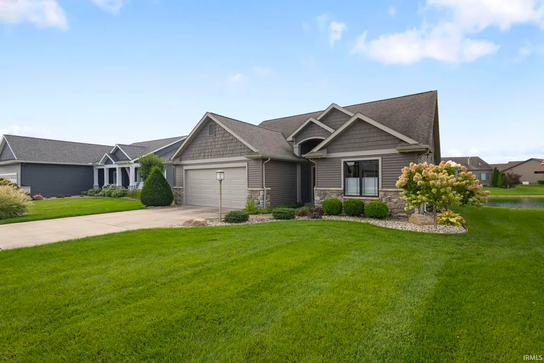
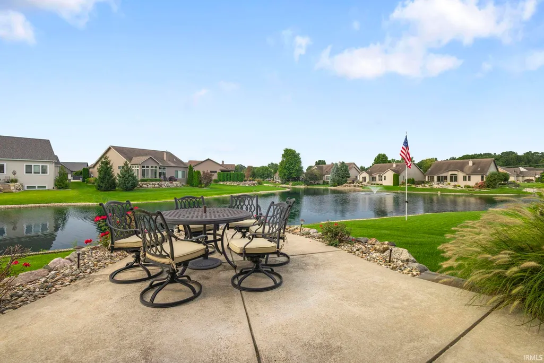
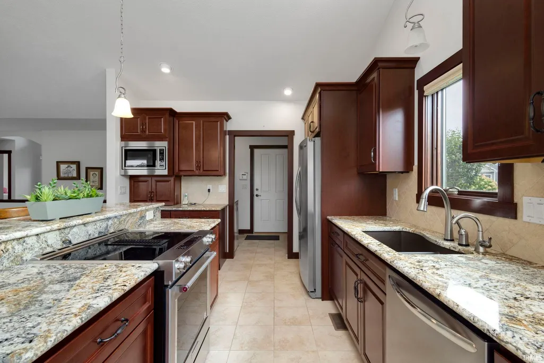
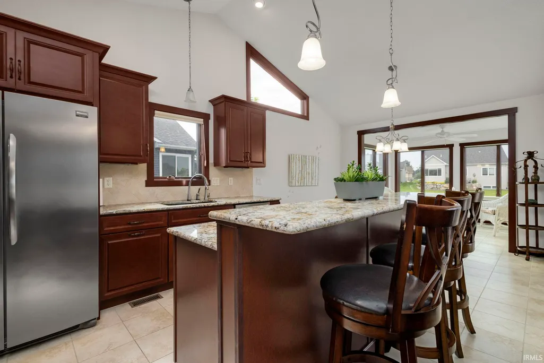
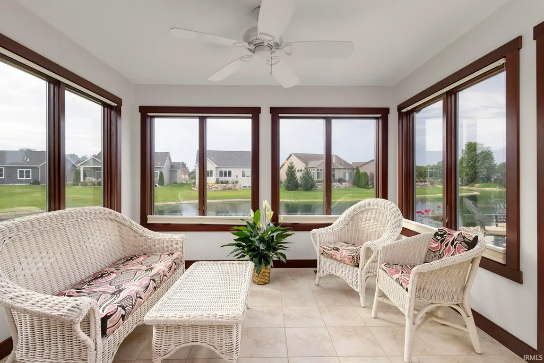
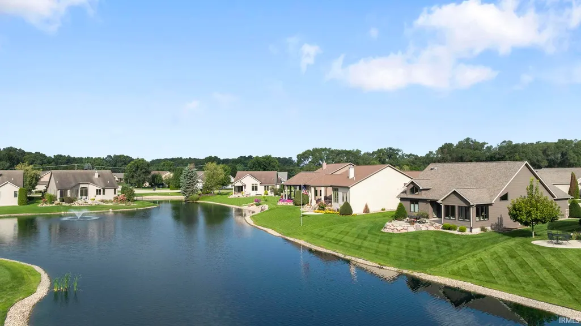
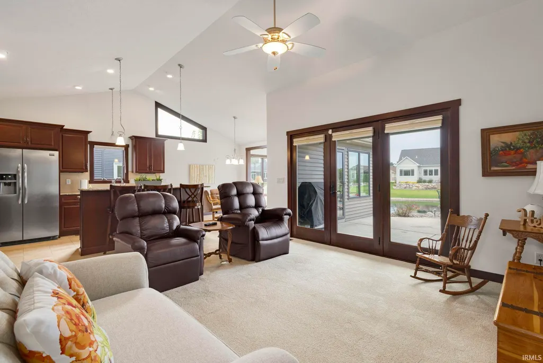
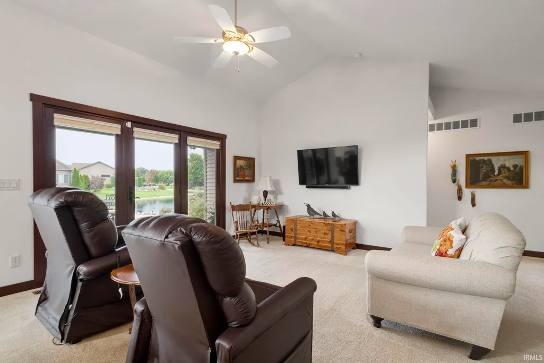
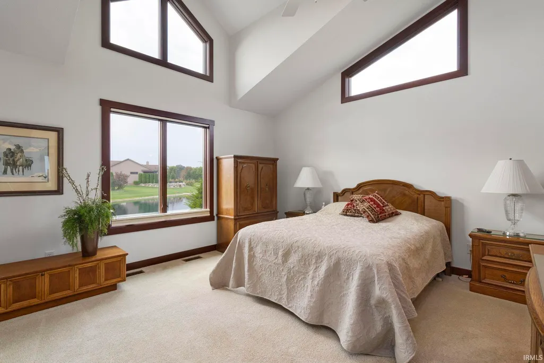
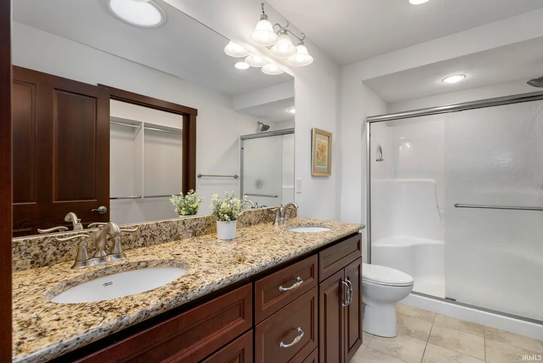
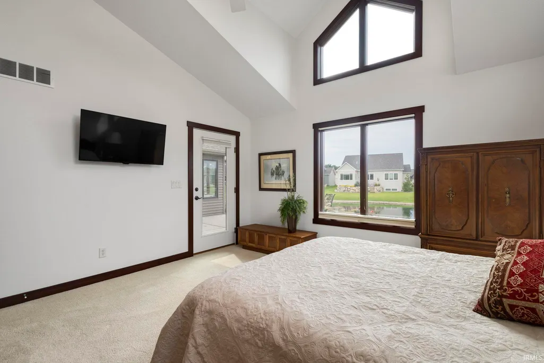
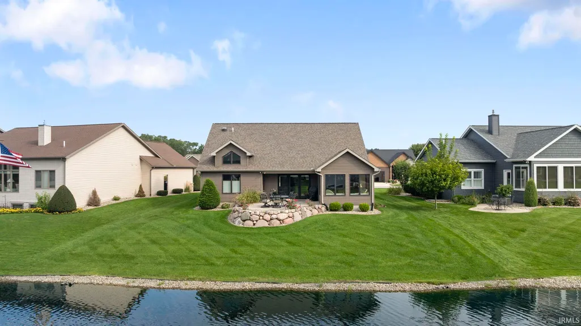
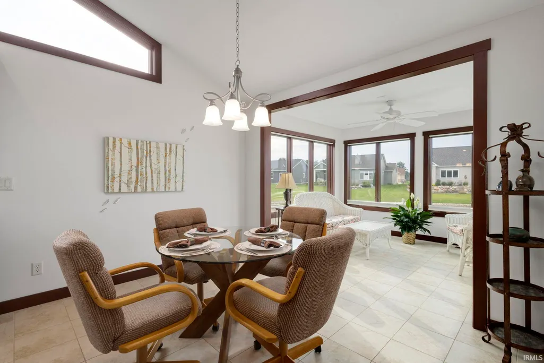
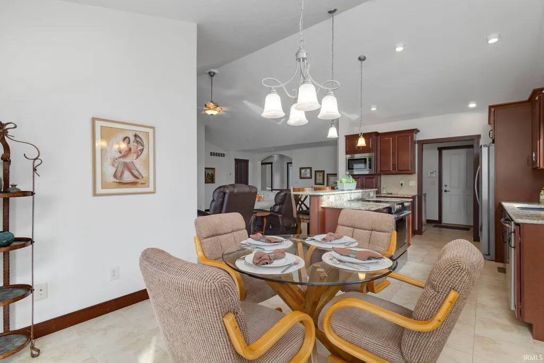
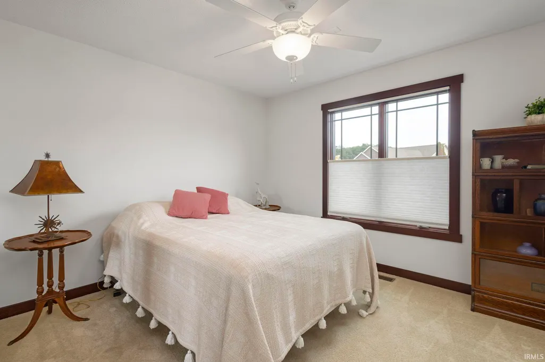
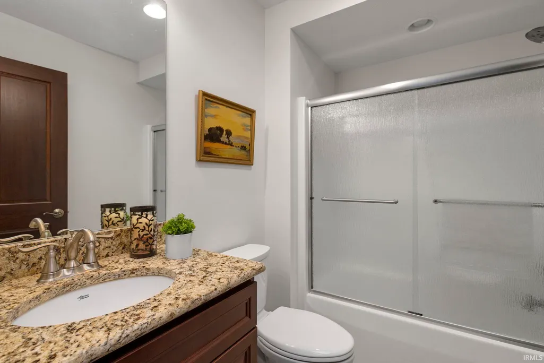
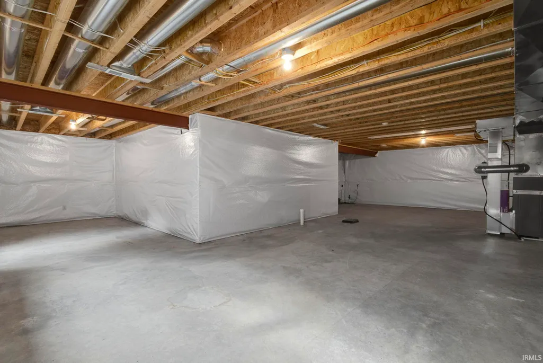
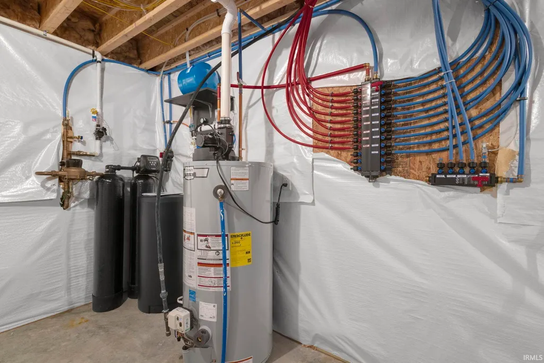
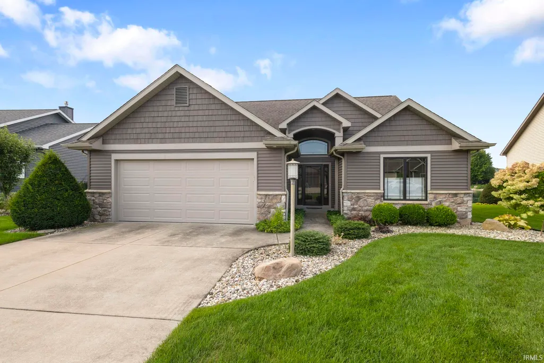
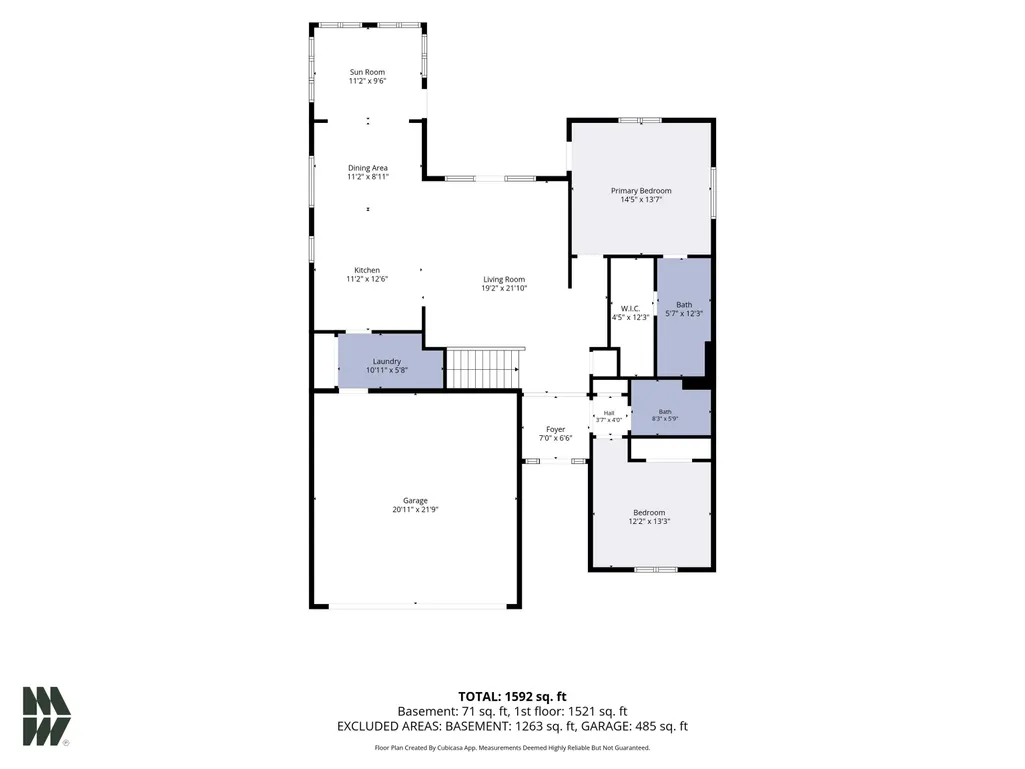
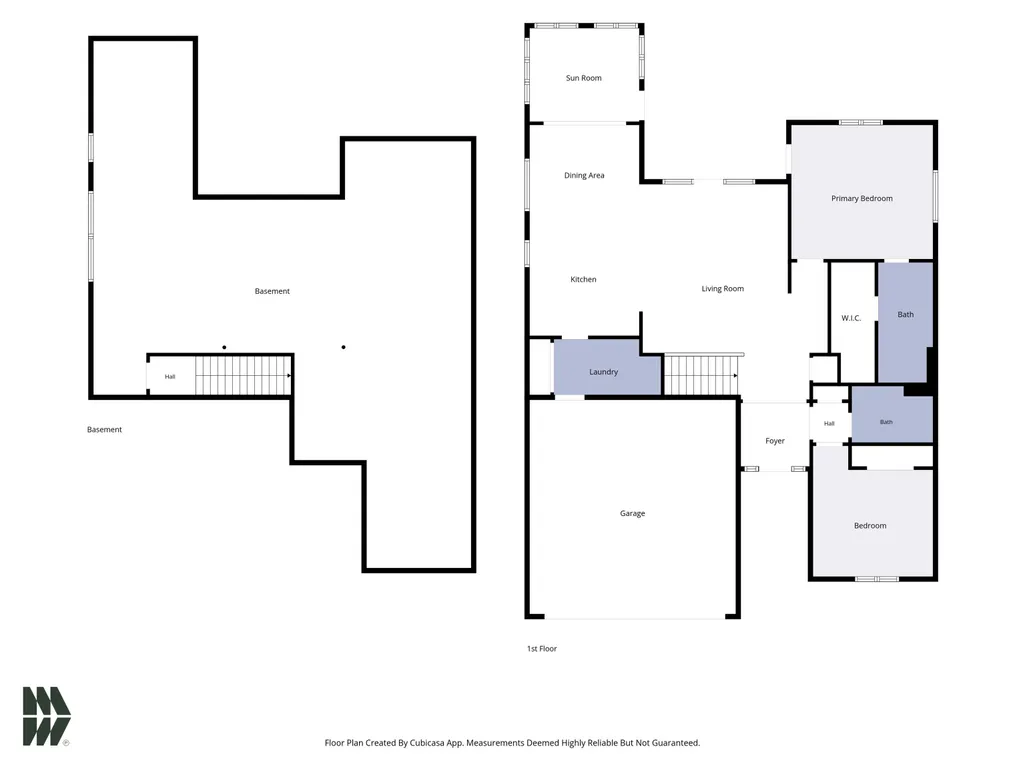
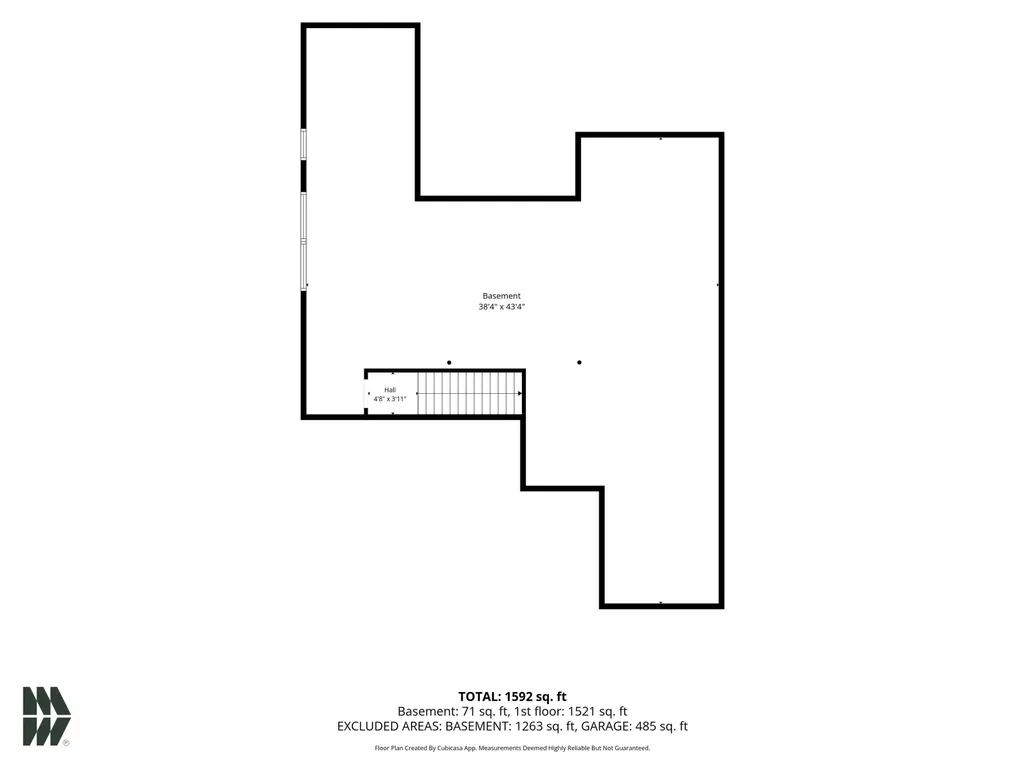
*OPEN HOUSE, Thursday, September 10, 4 pm - 6 pm* Welcome to 4021 Timber Lanewhere quality craftsmanship, comfort, and easy living come together in one exceptional home. Located in the desirable Timberstone community, this beautifully maintained 2-bedroom, 2-bath residence offers elegant finishes and a thoughtfully designed floor plan you'll love. Step inside to soaring 10-foot ceilings, rich custom cherry cabinetry, granite countertops, and high-end appliances that create a warm and inviting atmosphere. The bright sunroom provides the perfect place to relax year-round, while the spacious patio overlooks the peaceful community pondan ideal setting for morning coffee or evening sunsets. Need additional space? The unfinished basement is already studded and insulated, plumbed for a future full bath, includes egress and daylight windows, and offers endless possibilities for customization to your needs. Move-in ready and impeccably cared for, this is a rare opportunity to enjoy quality construction, scenic views, and maintenance-friendly living in one of Elkhart's most desirable communities. Schedule your private showing today!
| Elementary School | Middle School | High School |
|---|---|---|
| Eastwood Elementary School | Pierre Moran Middle School | Elkhart High School |
| Price History | |
|---|---|
| 9/2/2026 | Listed $440,000 |
General Features
| Sewer | City |
|---|---|
| Heating | Gas,Forced Air |
| Kitchen Level | Main |
| Cooling | Central Air |
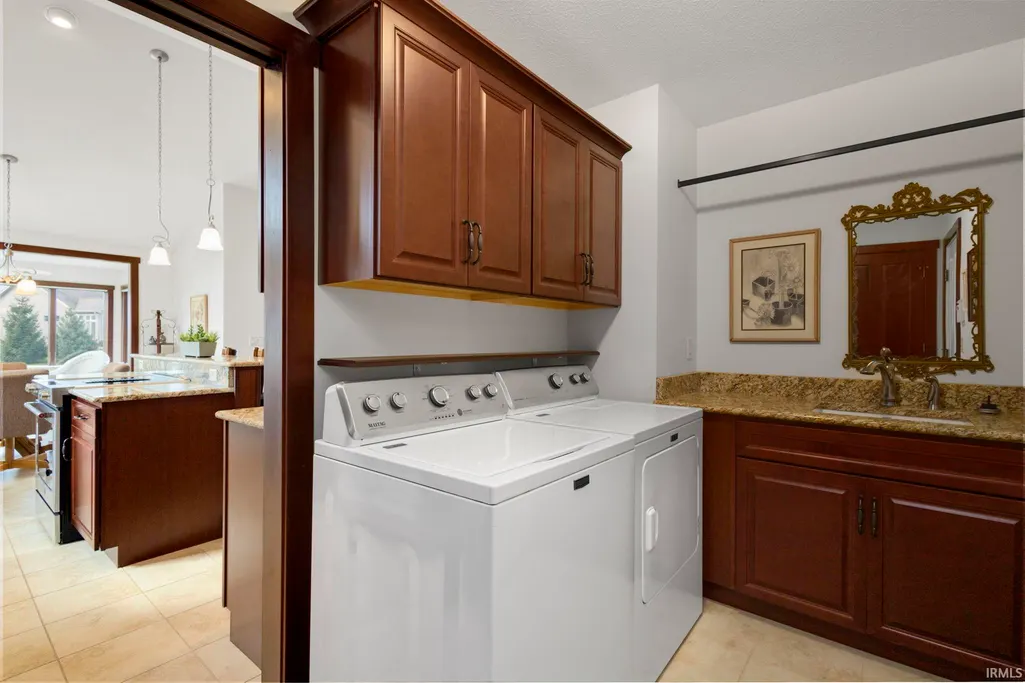
| Laundry Y/N | Main |
| Fireplaces | No |
| Garage | Attached |
| Amenities | Alarm System-Security,Breakfast Bar,Ceiling-9+,Ceilings-Vaulted,Closet(s) Walk-in,Countertops-Stone,Deck Covered,Deck Open,Deck on Waterfront,Detector-Smoke,Disposal,Dryer Hook Up Gas,Eat-In Kitchen, |
| Status | Active |
| Full Baths | 2 |
| Bathrooms | 2 |
| Year Built | 2017 |
| New Construction | No |
| Subdivision | Timberstone |
| Style | One Story |
| Township | Osolo |
| Class | RESIDENTIAL |
| Type | Site-Built Home |
| Age | 9 |
| FIPS Code | 18039 |
| Associated Document Count | 3 |
| REO | No |
| Status | Active |
| Auction Y/N | No |
| Annual Taxes | 3560 |
| Area | Elkhart County |
| Location | City/Town/Suburb |
| High School | Elkhart |
| City | Elkhart |
| School District | Elkhart Community Schools |
| Assoc. Dues Frequency | Annually |
| Assoc. Restrictions Y/N | Yes |
| HOA Fees $ | 400 |
| Energy Efficient | HVAC |
| Total Sq Ft | 3118 |
| Elementary School | Eastwood |
| Middle School | Pierre Moran |
| Legal Description | Timberstone Fourth Dpud Lot 116 |
| Virtual Tour | https://www.propertypanorama.com/instaview/irmls/202636161 |
| Agent First Name | Wilma |
| Agent Last Name | McDougle |
| DOM | 9 |
| Tax Year | 2026 |
| PROPOSED FINANCING | Cash,Conventional |
Interior Features
| Basement | Daylight,Full Basement,Unfinished |
|---|---|
| Flooring | Carpet,Tile |
| Other Room 1 Level | Main |
| HVAC | High Efficiency Furnace |
| Kitchen Length | 11 |
| Laundry Room Width | 11 |
| Laundry Room Length | 7 |
| Kitchen Width | 13 |
| Beds | 2 |
| Total Rooms | 7 |
| Breakfast Room Length | 11 |
| Breakfast Room Width | 10 |
| Fireplace | None |
| Living Room Width | 15 |
| Other Room 1 Description | All Season |
| Living Room Length | 18 |
| Full Baths Main | 2 |
| Total Finished SqFt | 1559 |
| Basement Y/N | Yes |
| Other Room 1 Length | 10 |
| Other Room 1 Width | 12 |
| Above Grade Bedrooms | 2 |
| 1st Bedroom Level | Main |
| 1st Bedroom Width | 15 |
| 2nd Bedroom Length | 11 |
| 2nd Bedroom Level | Main |
| 2nd Bedroom Width | 12 |
| Above Grade Finished SqFt | 1559 |
| Below Grade Unfin. SqFt | 1559 |
| Living/Great Rm Level | Main |
| Basement Material | Poured Concrete |
Exterior Features
| Exterior | Stone,Vinyl |
|---|---|
| Water Frontage | 157 |
| Driveway | Concrete |
| Pool | No |
| Waterfront | Pond |
| Garage Length | 22 |
| Garage Width | 22 |
| Lot Size Area | 11369 |
| Lot Dimensions | 67x157 |
| Lot Description | Waterfront,Planned Unit Development,Water View,Waterfront-Level Bank |
| Fence | None |
| Garage SqFt | 484 |
| Approx. Lot Size Acres | 0.26 |
| Garage Capacity | 2 |
| ROOF MATERIAL | Asphalt |
| Waterfront Y/N | Yes |
| Garage Y/N | Yes |
Amenities
- Foreclosure
- Views
- New Construction
- Adult 55+
- Lease To Own
- No HOA Fees
- Furnished
- Primary On Main
- Air Conditioning
- Seller Finance
- Green
- Fixer Upper
- Horse
- Golf
- Fireplace
- Deck
- Garage
- Basement
- Pool
 IDX information is provided exclusively for consumers personal, non-commercial use and may not be used for any purpose other than to identify prospective properties consumers may be interested in purchasing. Data is deemed reliable but is not guaranteed accurate by the MLS. IDX information is provided by the Indiana Regional MLS.
Information last updated on September 12, 2026 5:57 PM UTC
IDX information is provided exclusively for consumers personal, non-commercial use and may not be used for any purpose other than to identify prospective properties consumers may be interested in purchasing. Data is deemed reliable but is not guaranteed accurate by the MLS. IDX information is provided by the Indiana Regional MLS.
Information last updated on September 12, 2026 5:57 PM UTC
Property vs Single Family Average in 46514
Price
Taxes
Year Built
Visits
In The Neighborhood
New Construction
Elkhart
$ 649,900
- Type
- Single Family
Listed by Joseph Wootan of List With Freedom.com LLC
