
Primary on Main
Address
9970 N County Road 700 East Road, Evanston, IN
Price
$ 490,000
Property Attributes
- MLS#202636523
- TypeSingle Family
- Listing Status Active
- CountySPENCER
- CityEvanston
- AreaHammond
- Zip47531
- StyleCabin/Cottage
- Year Built2005
- Taxes$ 3386
- Price$ 490,000
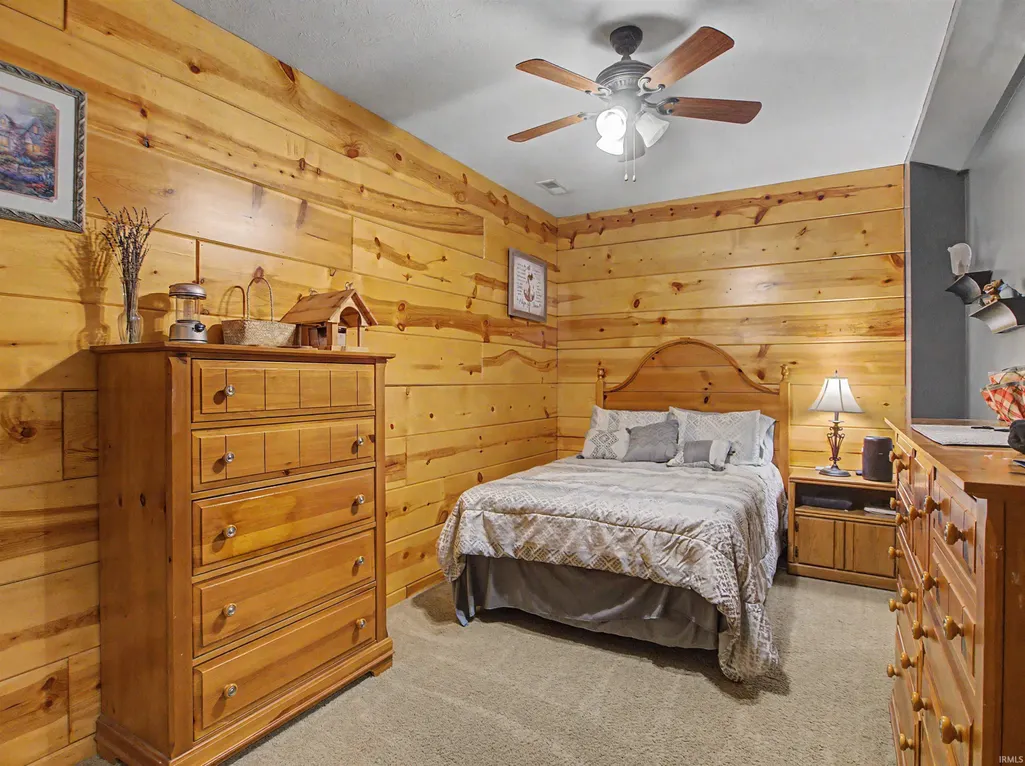
- Bedrooms4
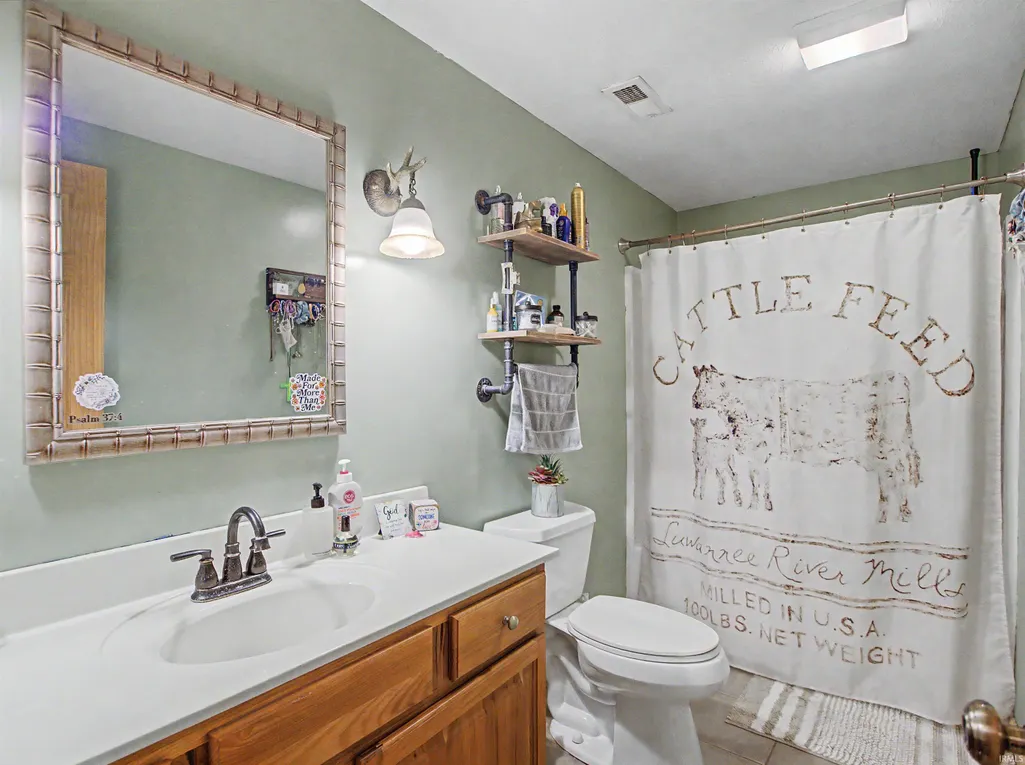
- Full Bathrooms2
- Half Bathrooms0
- Sqr Footage2296
- Lot Size5.2 Acres
Data Source:
Indiana Regional MLS (IRMLS)
Property Description
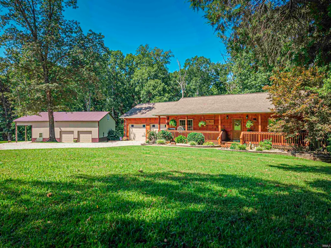
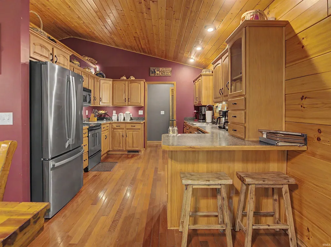
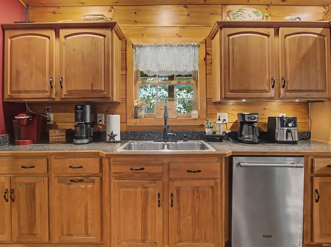
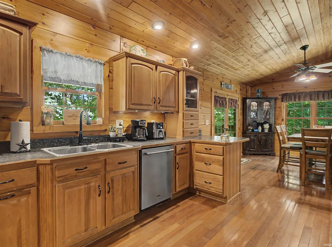
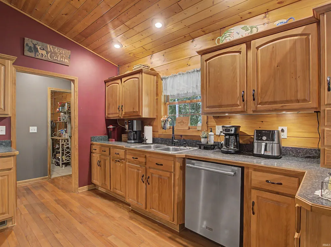
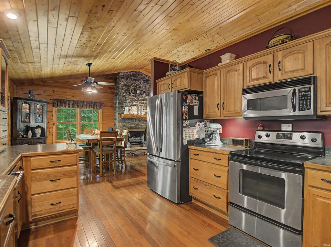
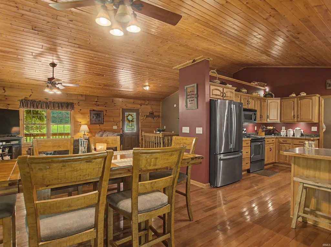
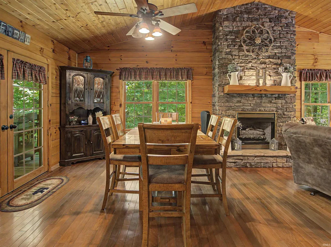
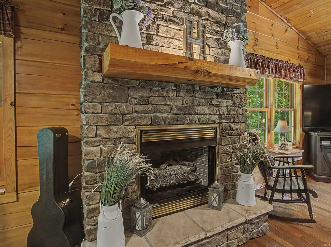
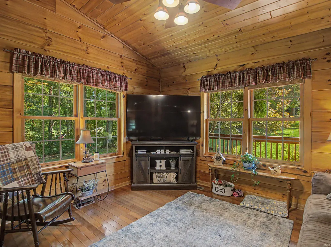
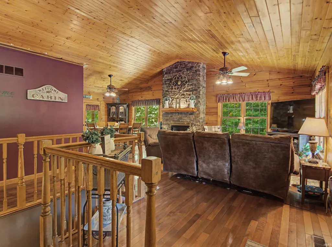
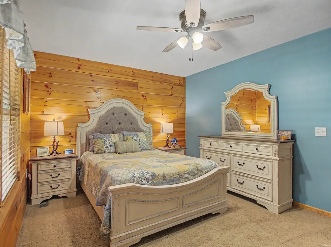
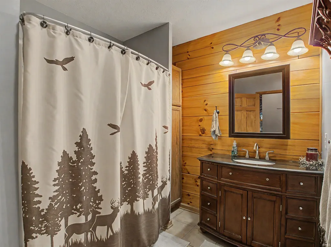
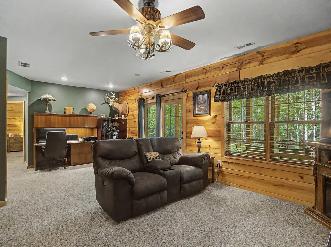
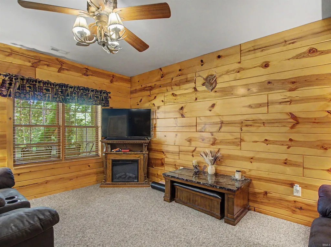
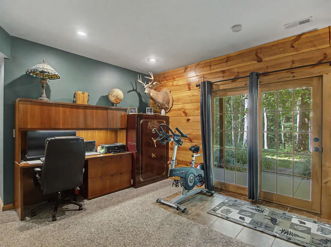
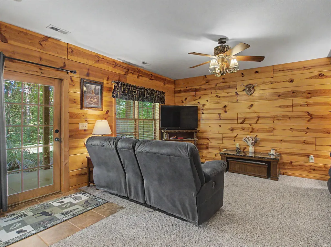
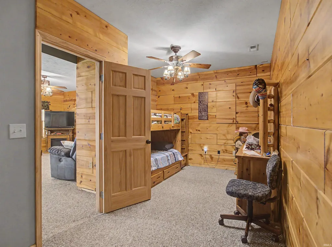
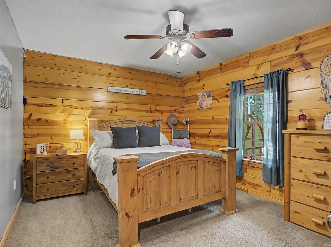
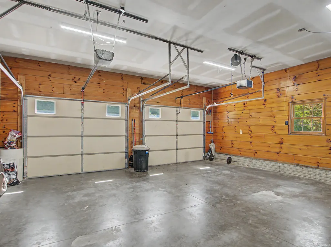
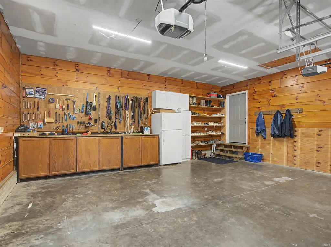
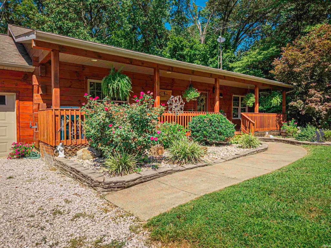
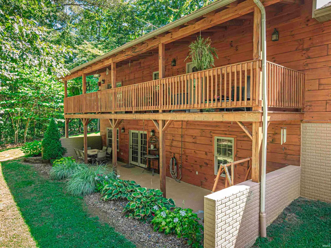
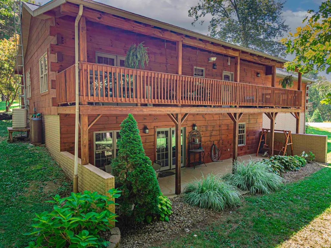
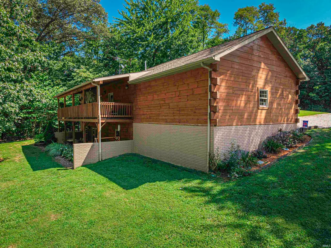
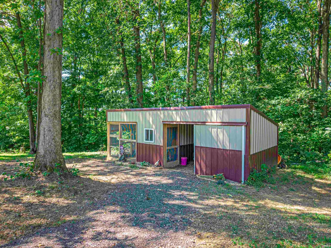
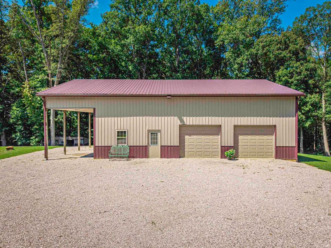
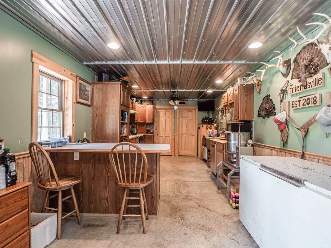
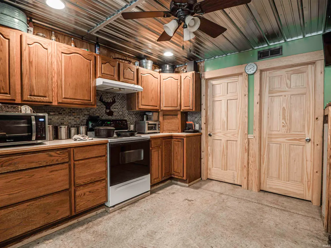
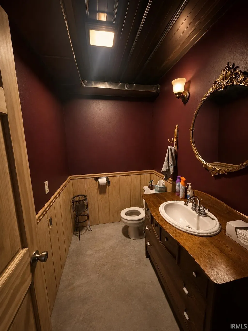
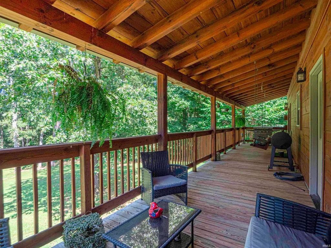
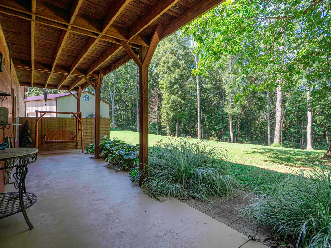
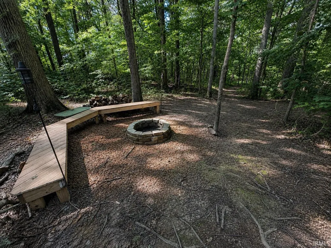
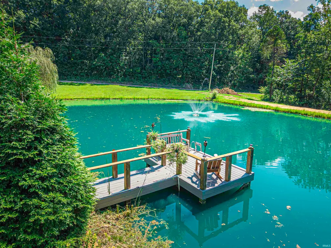
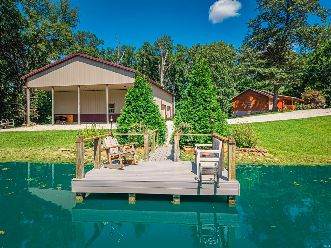
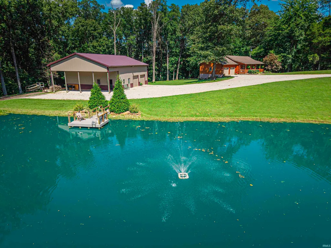
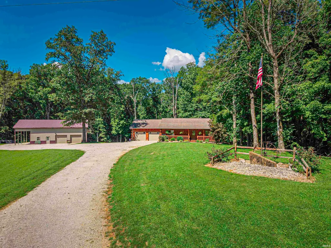
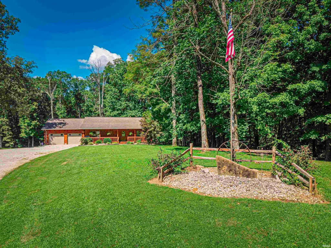
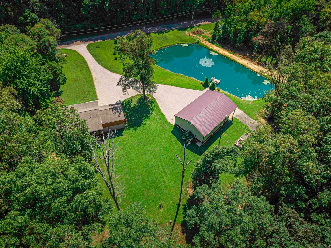
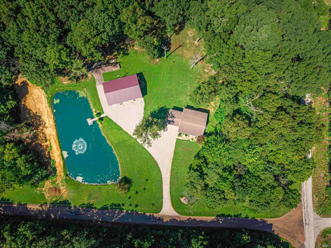
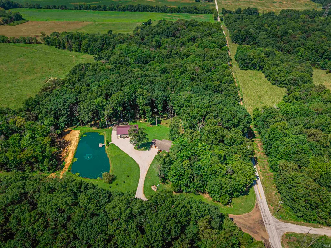
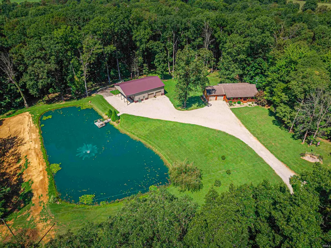
Welcome to your own private slice of country paradise! This incredible log cabin sits nestled on 5.2 beautiful acres with a lake, offering the perfect blend of rustic charm, space, privacy, and places to gather. Whether youre looking for a peaceful homestead, weekend retreat, or the ultimate place to make memories, this property has it all. Inside, the warm and inviting 4-bedroom, 2-bath log cabin is packed with character and charm. The finished walkout basement gives you even more living and entertaining space, while the multiple outdoor gathering areas make it easy to enjoy the incredible setting in every season. Step outside and take your pick of places to relax, enjoy your morning coffee on the front porch, entertain or unwind on the upper deck, or head down to the lower deck for even more outdoor living. And when the sun goes down, gather around the amazing fire pit tucked back in the woods and enjoy the peace and privacy that only country living can offer. The property also features an impressive pole barn complete with a full kitchen and half bath, creating an incredible space for entertaining, hosting gatherings, working on projects, storing equipment, or simply enjoying time with family and friends. With 5.2 acres, a lake, mature trees, a finished walkout basement, multiple decks, a front porch, a spectacular pole barn, and a private wooded fire pit, this is more than a home, its a lifestyle.If youve been dreaming of waking up surrounded by nature, having room to roam, and owning a property where every weekend feels like a getaway, this is the one youve been waiting for. Dont miss out on this very unique property
| Elementary School | Middle School | High School |
|---|---|---|
| Lincoln Trail Elementary School | Heritage Hills Middle School | Heritage Hills High School |
| Price History | |
|---|---|
| 9/4/2026 | Listed $490,000 |
General Features
| Sewer | Septic |
|---|---|
| Heating | Forced Air |
| Cooling | Central Air |
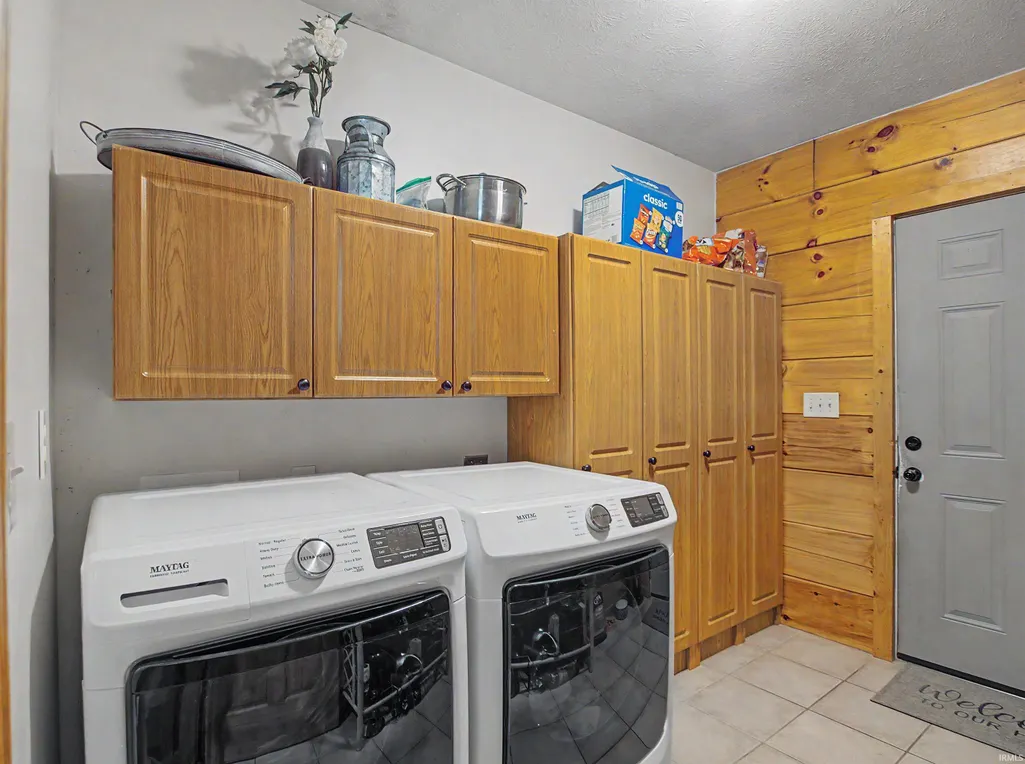
| Laundry Y/N | Main |
| Fireplaces | Yes |
| Garage | Attached |
| Status | Active |
| Full Baths | 2 |
| Bathrooms | 2 |
| Year Built | 2005 |
| New Construction | No |
| Subdivision | None |
| Style | One Story |
| Township | Hammond |
| Class | RESIDENTIAL |
| Type | Site-Built Home |
| Age | 21 |
| FIPS Code | 18147 |
| Associated Document Count | 1 |
| REO | No |
| Status | Active |
| Auction Y/N | No |
| Dining Room Level | Main |
| Annual Taxes | 3386.72 |
| Area | Spencer County |
| High School | Heritage Hills |
| City | Evanston |
| School District | North Spencer County School Corp |
| Assoc. Dues Frequency | Not Applicable |
| Architectural Style | Cabin/Cottage |
| Total Sq Ft | 2296 |
| Elementary School | Lincoln Trail |
| Middle School | Heritage Hills |
| Legal Description | PT E 1/2 NE 2 6 5 4.0 A |
| Virtual Tour | https://www.propertypanorama.com/instaview/irmls/202636523 |
| Agent First Name | Katelyn |
| Agent Last Name | Schoettlin |
| DOM | 6 |
| Tax Year | 2026 |
Interior Features
| Basement | Walk-Out Basement |
|---|---|
| Fireplace(s) | 1 |
| Beds | 4 |
| Total Rooms | 8 |
| Dining Room Length | 12 |
| Dining Room Width | 12 |
| Fireplace | Living/Great Rm |
| Family Room Width | 10 |
| Living Room Width | 14 |
| Family Room Length | 16 |
| Living Room Length | 14 |
| Full Baths Main | 1 |
| Total Finished SqFt | 2296 |
| Basement Y/N | Yes |
| Above Grade Bedrooms | 1 |
| Below Grade Baths | 1 |
| Below Grade Bedrooms | 3 |
| Full Baths Below Grade | 1 |
| 1st Bedroom Level | Main |
| 1st Bedroom Width | 12 |
| 2nd Bedroom Length | 14 |
| 2nd Bedroom Level | Lower |
| 2nd Bedroom Width | 12 |
| 3rd Bedroom Length | 11 |
| 3rd Bedroom Level | Lower |
| 3rd Bedroom Width | 13 |
| 4th Bedroom Length | 11 |
| 4th Bedroom Level | Lower |
| 4th Bedroom Width | 13 |
| Above Grade Finished SqFt | 1148 |
| Below Grade Finished SqFt | 1148 |
| Living/Great Rm Level | Main |
| Basement Material | Poured Concrete |
Exterior Features
| Exterior | Log |
|---|---|
| Pool | No |
| Garage Length | 24 |
| Garage Width | 24 |
| Lot Size Area | 226512 |
| Lot Description | Partially Wooded |
| Garage SqFt | 576 |
| Approx. Lot Size Acres | 5.2 |
| Garage Capacity | 2 |
| Waterfront Y/N | No |
| Garage Y/N | Yes |
Amenities
- Foreclosure
- Views
- New Construction
- Adult 55+
- Lease To Own
- No HOA Fees
- Furnished
- Primary On Main
- Air Conditioning
- Seller Finance
- Green
- Fixer Upper
- Horse
- Golf
- Fireplace
- Deck
- Garage
- Basement
- Pool
 IDX information is provided exclusively for consumers personal, non-commercial use and may not be used for any purpose other than to identify prospective properties consumers may be interested in purchasing. Data is deemed reliable but is not guaranteed accurate by the MLS. IDX information is provided by the Indiana Regional MLS.
Information last updated on September 11, 2026 5:57 PM UTC
IDX information is provided exclusively for consumers personal, non-commercial use and may not be used for any purpose other than to identify prospective properties consumers may be interested in purchasing. Data is deemed reliable but is not guaranteed accurate by the MLS. IDX information is provided by the Indiana Regional MLS.
Information last updated on September 11, 2026 5:57 PM UTC
Property vs Single Family Average in 47531
Price
Taxes
Year Built
Visits
