
Primary on Main
Address
3723 Andover Place, Fort Wayne, IN
Price
$ 269,900
Property Attributes
- MLS#202636533
- TypeSingle Family
- Listing Status Active
- CountyALLEN
- CityFort Wayne
- AreaAboite
- NeighborhoodWinterfield
- Zip46804
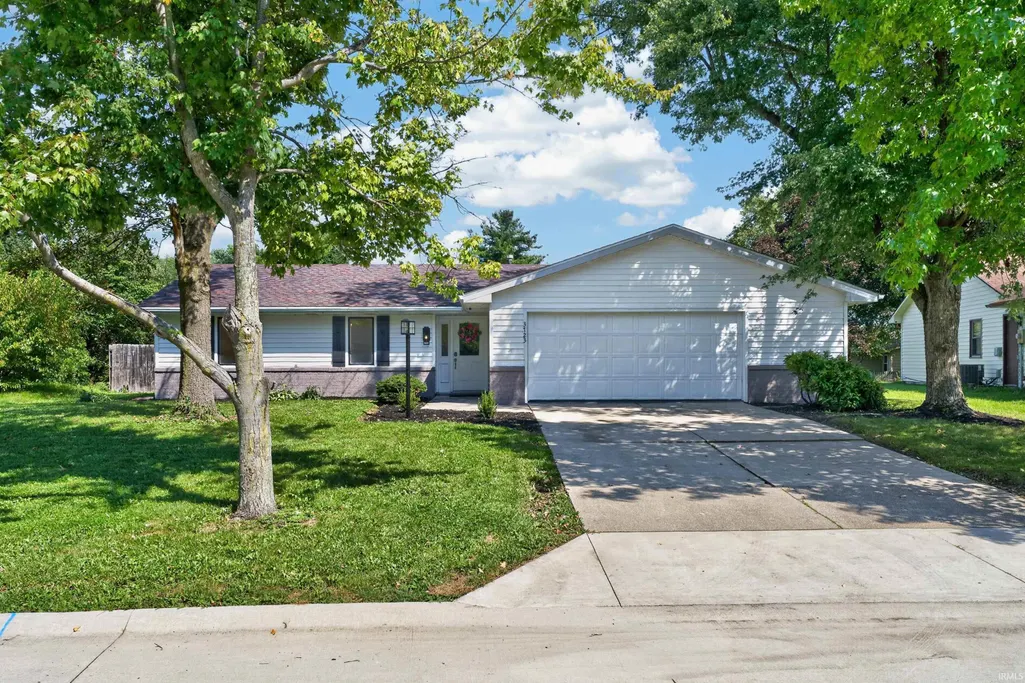
- StyleRanch
- Year Built1984
- Taxes$ 4247
- Price$ 269,900
- Bedrooms3
- Full Bathrooms2
- Half Bathrooms0
- Sqr Footage1367
- Lot Size0.19 Acres
Data Source:
Indiana Regional MLS (IRMLS)
Property Description
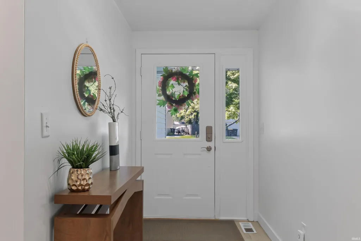
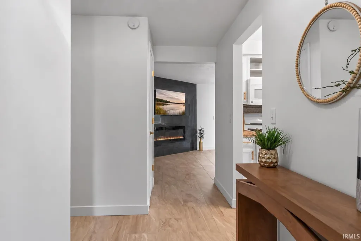
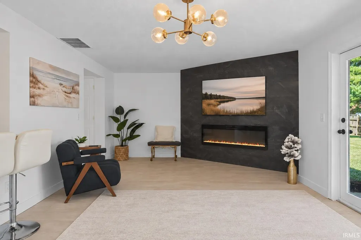
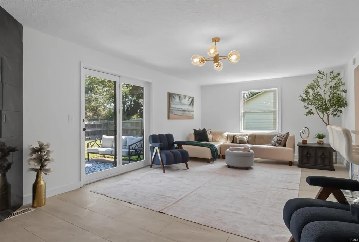
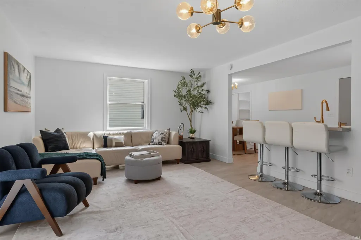
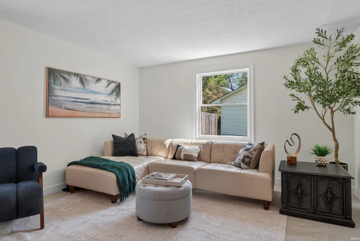
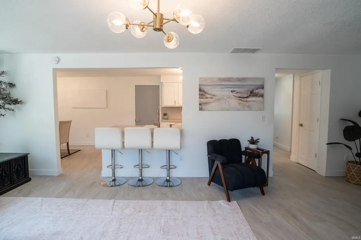
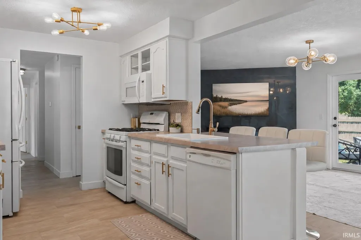
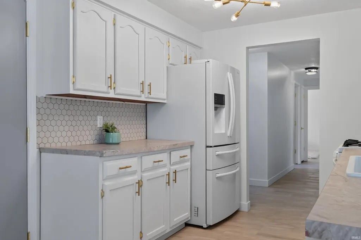
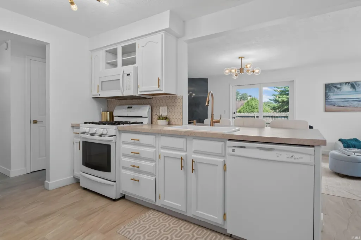
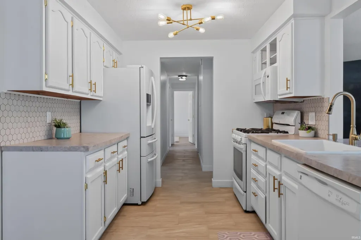
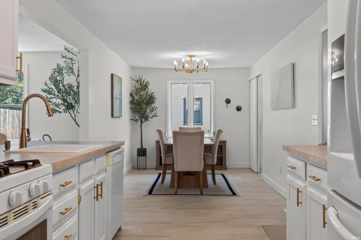
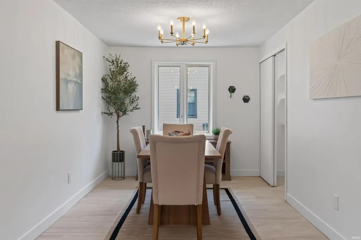
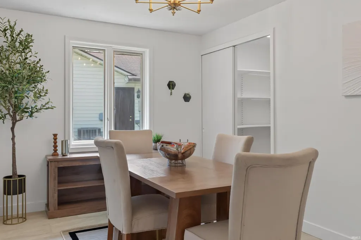
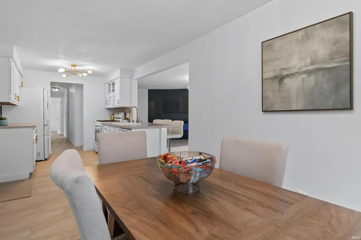
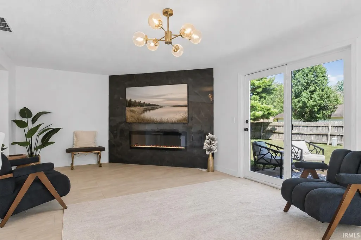
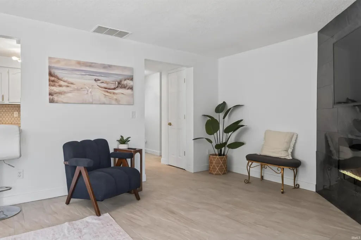
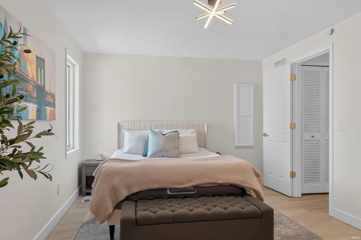
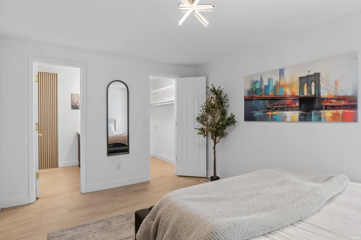
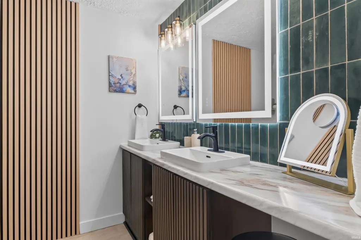
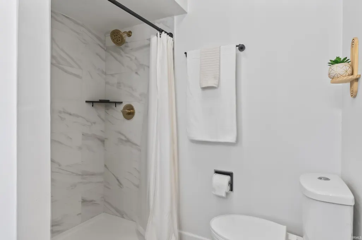
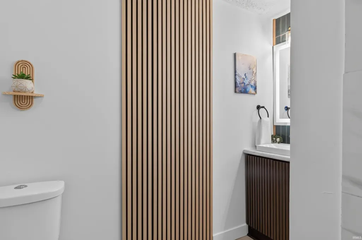
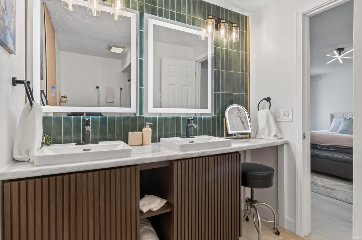
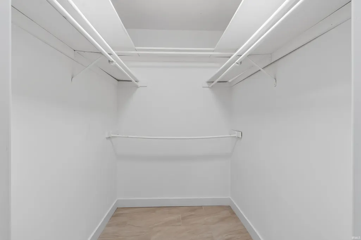
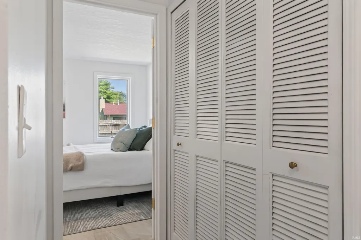
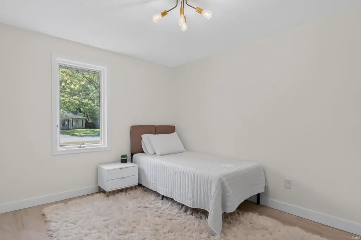
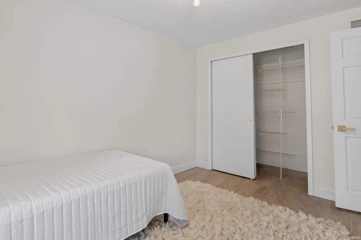
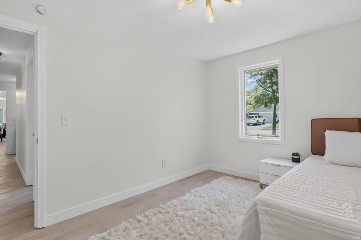
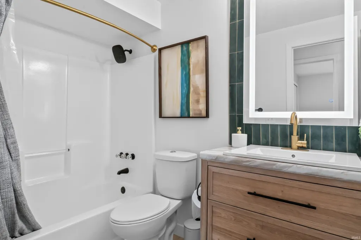
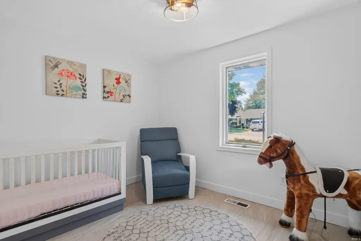
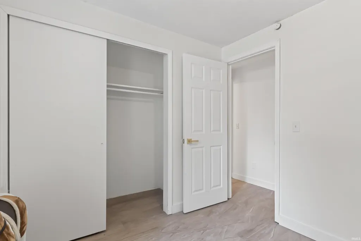
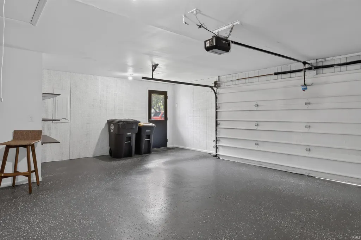
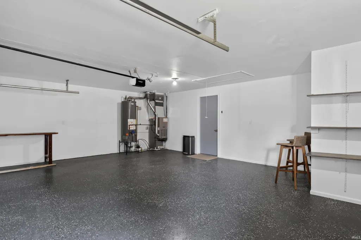
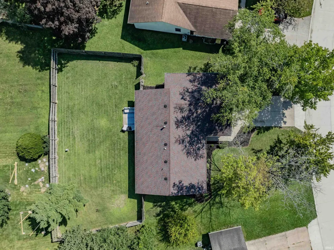
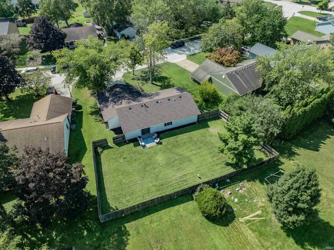
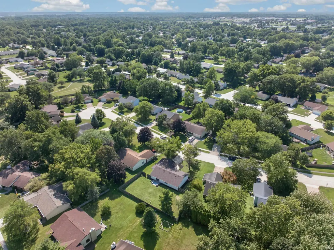
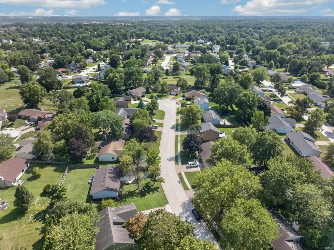
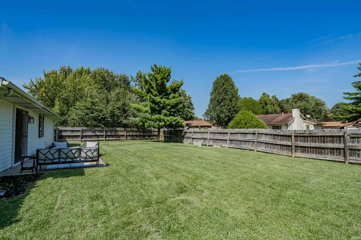
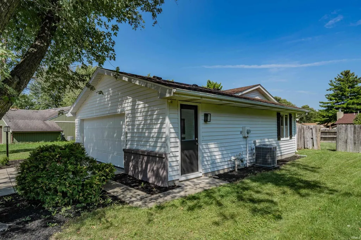
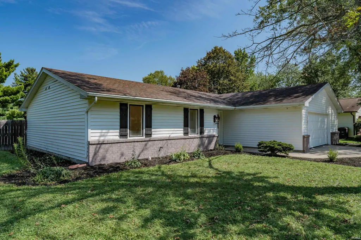
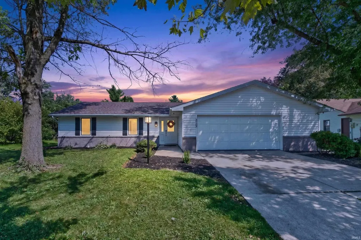
Welcome home to this beautifully reimagined 3-bedroom, 2-bath ranch tucked away on a quiet cul-de-sac in the desirable Winterfield subdivision. Offering 1,367 square feet, a 2.5 car garage, fenced backyard, neighborhood walking paths, and a community playground, this move-in-ready home combines modern style, comfort, and convenience. Step inside to an extensively remodeled interior with thoughtful upgrades and stylish finishes throughout. The spacious primary suite feels like a private retreat, featuring a beautifully updated bath with a double-sink vanity, backlit mirrors, tiled shower, large walk-in closet, and a dedicated makeup/vanity station. The redesigned kitchen opens to the great room, creating a bright, inviting space perfect for everyday living and entertaining. Enjoy higher-end quality appliances, modernized cabinetry, contemporary finishes, and a breakfast bar overlooking the living area. The great room is highlighted by a striking electric fireplace with an elegant tile surround. Additional updates include a new furnace and central air conditioner (Aug 26'), updated lighting and fixtures, modern flooring and finishes, and a beautifully finished epoxy garage floor. Outside, enjoy peace of mind w/ a 5yr old roof, tasteful landscaping and the spacious fenced backyard with plenty of room to relax, entertain, or play. Stylish, thoughtfully updated, and truly move-in ready this is one you wont want to miss!
| Elementary School | Middle School | High School |
|---|---|---|
| Aboite Elementary School | Summit Middle School | Homestead High School |
| Price History | |
|---|---|
| 9/4/2026 | Listed $269,900 |
General Features
| Sewer | City |
|---|---|
| Heating | Gas,Forced Air |
| Kitchen Level | Main |
| Cooling | Central Air |
| Laundry Y/N | Main |
| Fireplaces | No |
| Garage | Attached |
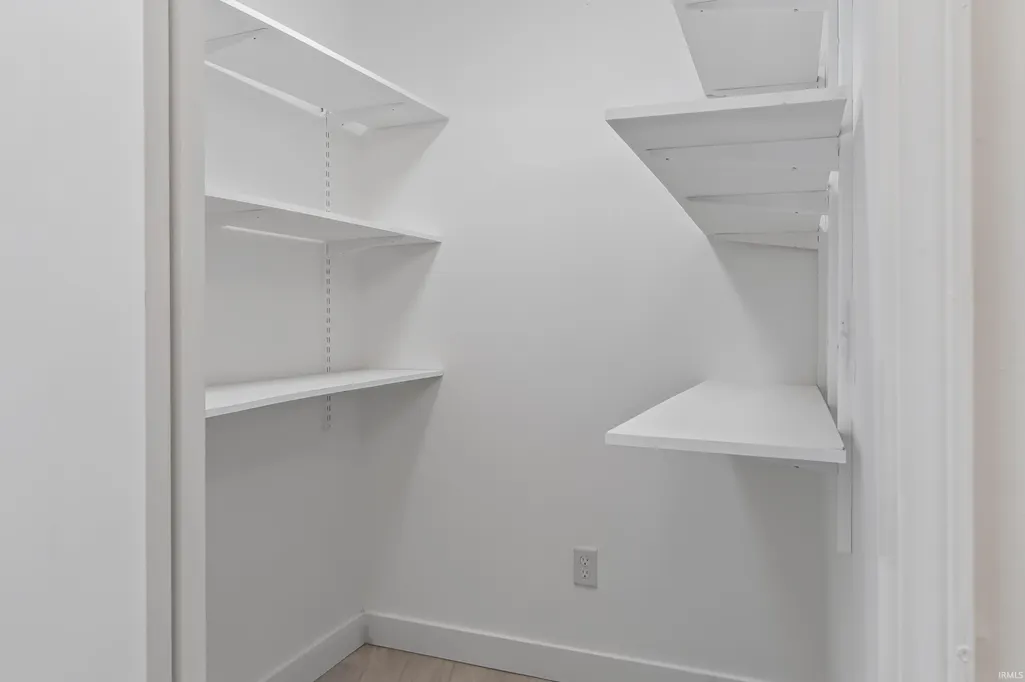
| Amenities | 1st Bdrm En Suite,Attic Pull Down Stairs,Breakfast Bar,Ceiling Fan(s),Closet(s) Walk-in,Countertops-Laminate,Detector-Smoke,Foyer Entry,Garage Door Opener,Landscaped,Open Floor Plan,Pantry-Walk In,Pa |
| Status | Active |
| Full Baths | 2 |
| Bathrooms | 2 |
| Year Built | 1984 |
| New Construction | No |
| Subdivision | Winterfield |
| Style | One Story |
| Township | Aboite |
| Class | RESIDENTIAL |
| Type | Site-Built Home |
| Age | 42 |
| FIPS Code | 18003 |
| Associated Document Count | 5 |
| REO | No |
| Status | Active |
| Auction Y/N | No |
| Common Amenities | Playground,Tennis Courts,Sidewalks |
| Annual Taxes | 4247.74 |
| Area | Allen County |
| Location | City/Town/Suburb |
| High School | Homestead |
| City | Fort Wayne |
| School District | MSD of Southwest Allen Cnty |
| Assoc. Dues Frequency | Annually |
| Assoc. Restrictions Y/N | Yes |
| HOA Fees $ | 88 |
| Architectural Style | Ranch |
| Total Sq Ft | 1367 |
| Elementary School | Aboite |
| Middle School | Summit |
| Legal Description | Winterfield Sec II Lot 138 |
| Agent First Name | Richard |
| Agent Last Name | Fletcher |
| DOM | 5 |
| Tax Year | 2025 |
| PROPOSED FINANCING | Cash,Conventional,FHA,VA |
Interior Features
| Basement | Slab |
|---|---|
| Flooring | Tile |
| Kitchen Length | 10 |
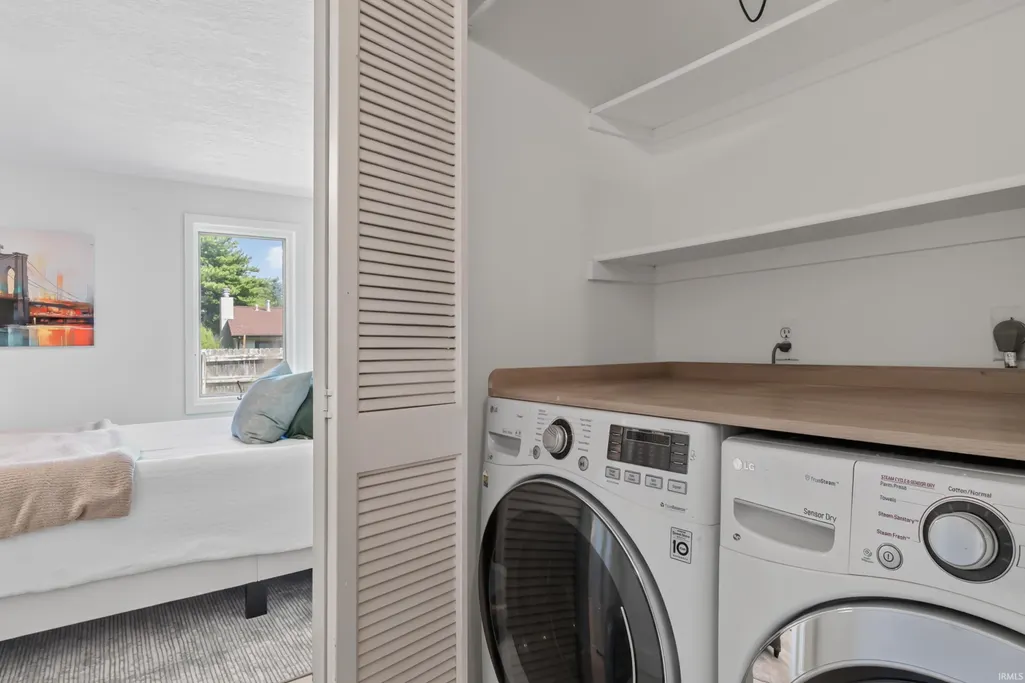
| Laundry Room Width | 3 |
| Laundry Room Length | 6 |
| Kitchen Width | 9 |
| Beds | 3 |
| Total Rooms | 6 |
| Breakfast Room Length | 12 |
| Breakfast Room Width | 9 |
| Fireplace | Living/Great Rm,Electric |
| Living Room Width | 13 |
| Living Room Length | 24 |
| Full Baths Main | 2 |
| Total Finished SqFt | 1367 |
| Basement Y/N | No |
| Above Grade Bedrooms | 3 |
| 1st Bedroom Level | Main |
| 1st Bedroom Width | 11 |
| 2nd Bedroom Length | 12 |
| 2nd Bedroom Level | Main |
| 2nd Bedroom Width | 9 |
| 3rd Bedroom Length | 11 |
| 3rd Bedroom Level | Main |
| 3rd Bedroom Width | 9 |
| Above Grade Finished SqFt | 1367 |
| Living/Great Rm Level | Main |
Exterior Features
| Exterior | Brick,Vinyl |
|---|---|
| Driveway | Concrete |
| Pool | No |
| Garage Length | 20 |
| Garage Width | 28 |
| Lot Size Area | 8276 |
| Lot Dimensions | 68X123 |
| Lot Description | Level |
| Fence | Privacy,Wood |
| Garage SqFt | 560 |
| Approx. Lot Size Acres | 0.19 |
| Garage Capacity | 2 |
| Off Street Parking Y/N | Yes |
| ROOF MATERIAL | Shingle |
| Waterfront Y/N | No |
| Garage Y/N | Yes |
Amenities
- Foreclosure
- Views
- New Construction
- Adult 55+
- Lease To Own
- No HOA Fees
- Furnished
- Primary On Main
- Air Conditioning
- Seller Finance
- Green
- Fixer Upper
- Horse
- Golf
- Fireplace
- Deck
- Garage
- Basement
- Pool
 IDX information is provided exclusively for consumers personal, non-commercial use and may not be used for any purpose other than to identify prospective properties consumers may be interested in purchasing. Data is deemed reliable but is not guaranteed accurate by the MLS. IDX information is provided by the Indiana Regional MLS.
Information last updated on September 13, 2026 6:04 PM UTC
IDX information is provided exclusively for consumers personal, non-commercial use and may not be used for any purpose other than to identify prospective properties consumers may be interested in purchasing. Data is deemed reliable but is not guaranteed accurate by the MLS. IDX information is provided by the Indiana Regional MLS.
Information last updated on September 13, 2026 6:04 PM UTC
Property vs Single Family Average in 46804
Price
Taxes
Year Built
Visits
