
Address
7122 Wedgewood Drive, Newburgh, IN
Price
$ 575,000
Property Attributes
- MLS#202636724
- TypeSingle Family
- Listing Status Active
- CountyWARRICK
- CityNewburgh
- AreaOhio
- NeighborhoodRolling Hills Manor
- Zip47630
- StyleSite-Built Home
- Year Built1990
- Taxes$ 2932
- Price$ 575,000
- Bedrooms3
- Full Bathrooms2
- Half Bathrooms1
- Sqr Footage3056
- Lot Size1.21 Acres
Data Source:
Indiana Regional MLS (IRMLS)
Property Description
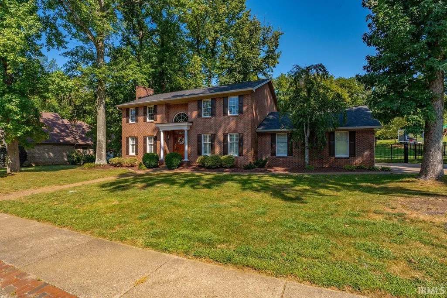
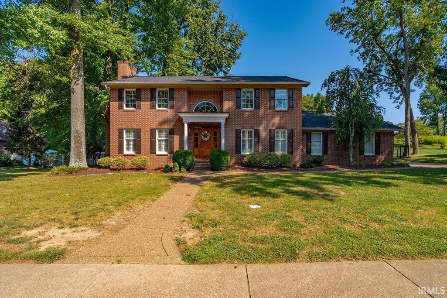
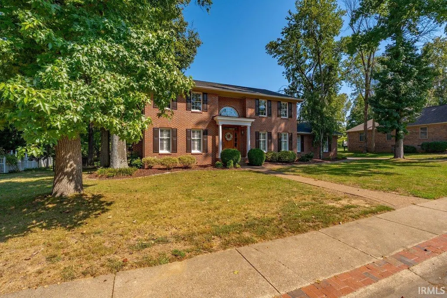
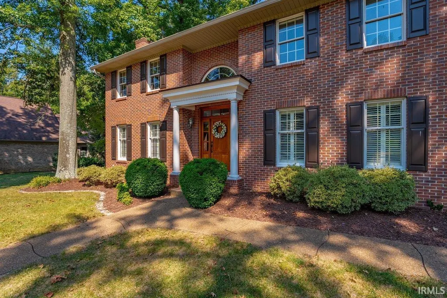
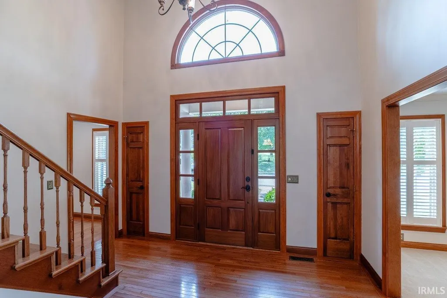
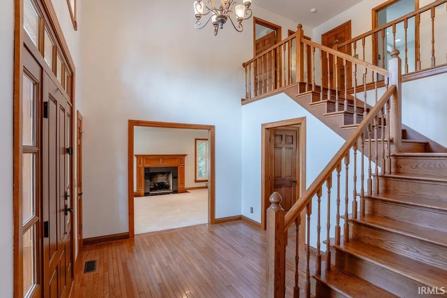
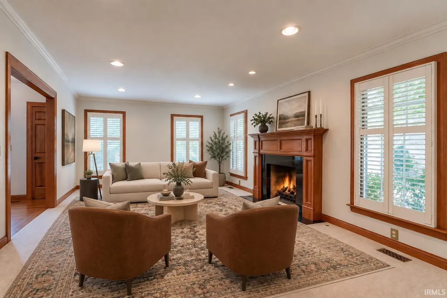
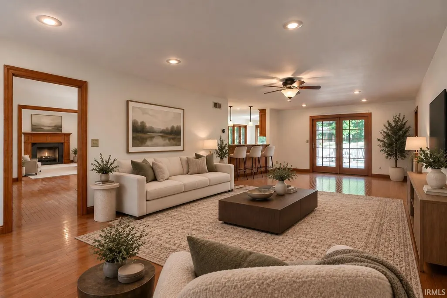
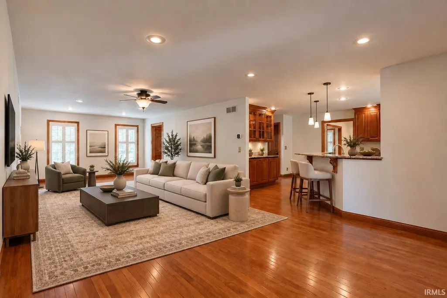
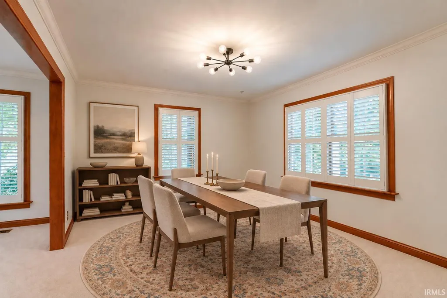
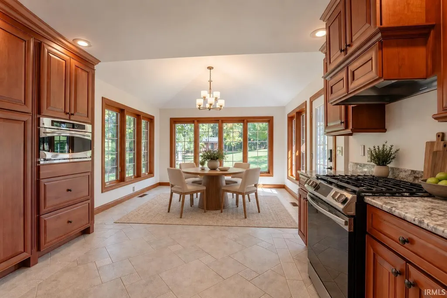
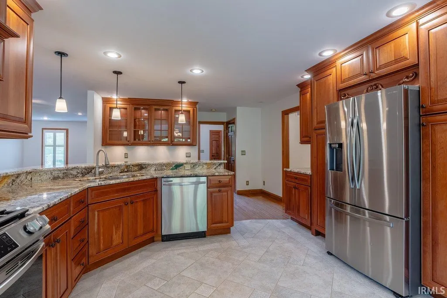
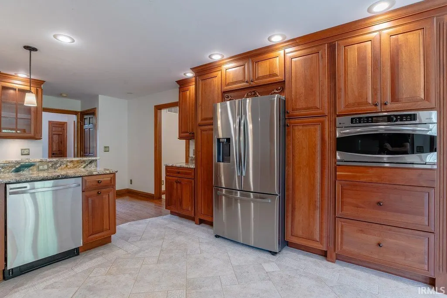
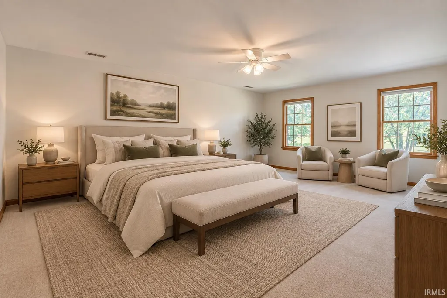
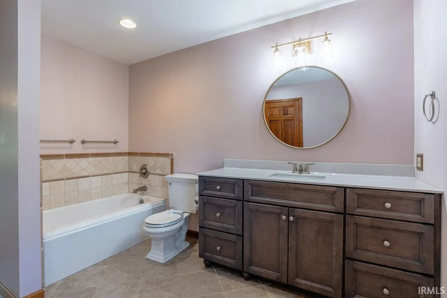
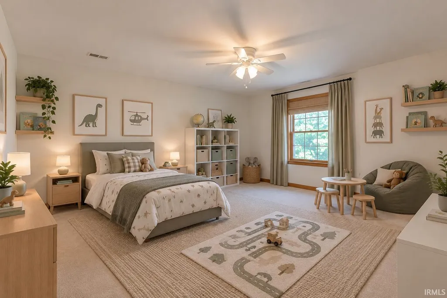
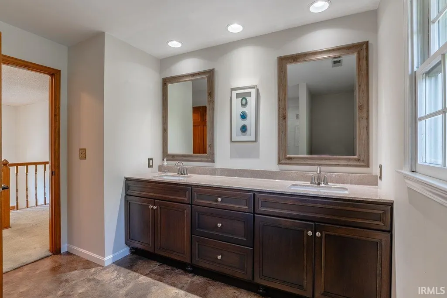
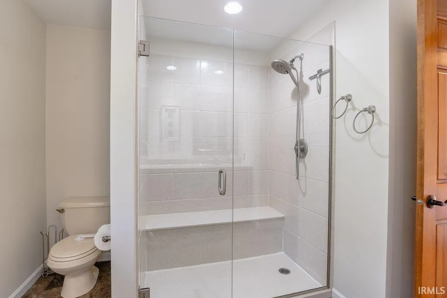
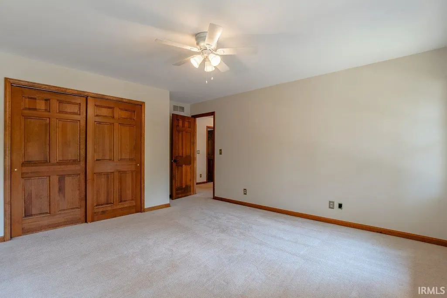
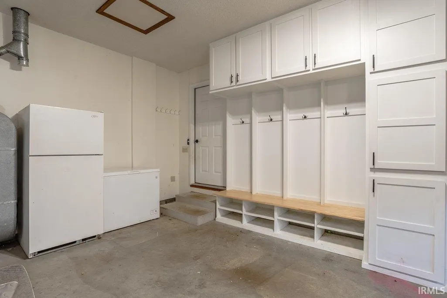
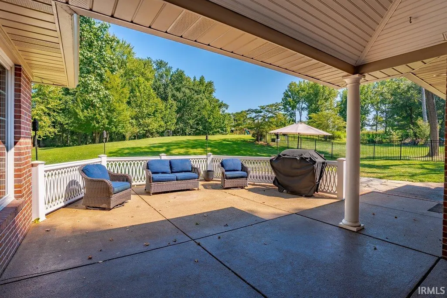
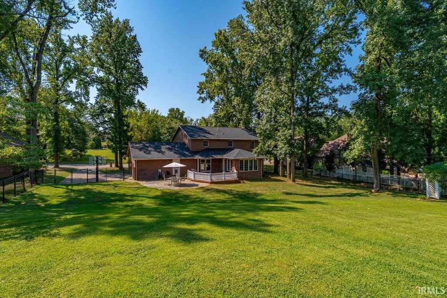
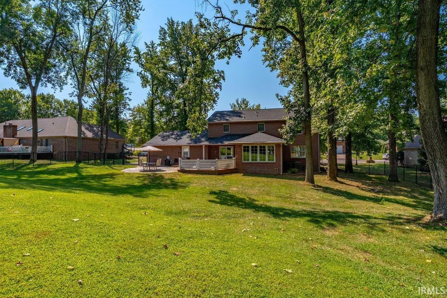
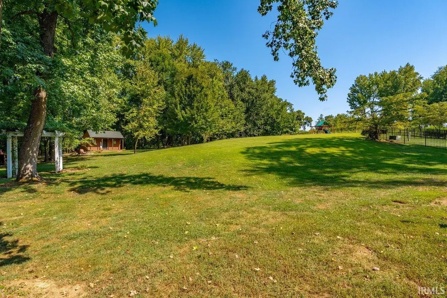
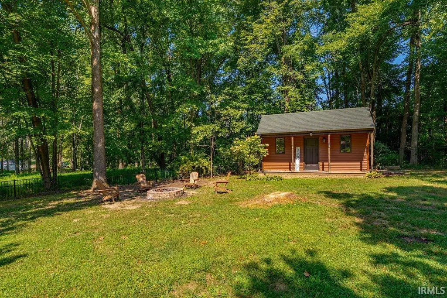
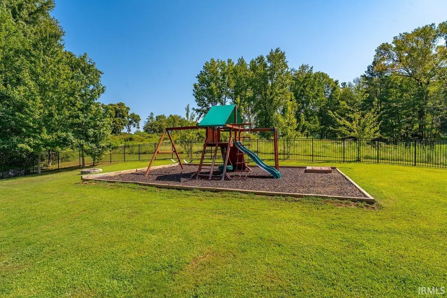
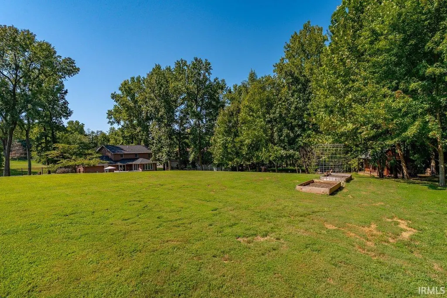
A truly one-of-a-kind home in a sought-after location! Situated near Rolling Hills Country Club, 7122 Wedgewood Drive offers the perfect blend of space, style, and comfort on over an acre of beautifully maintained land. With more than 3,000 square feet of living space and an impressive list of recent updates, this home is ready for you to move right in and make it your own. From the moment you step inside, youll be captivated by the stunning two-story foyer, complete with an open staircase and an inviting sense of grandeur. Just off the foyer is a beautiful room featuring a cozy fireplace and access to a potential formal dining space, perfect for hosting special occasions or enjoying quiet evenings at home. The heart of the home is the spacious kitchen, where abundant cabinetry, generous counter space, and breathtaking views of the backyard create a space that is as functional as it is beautiful. The kitchen flows seamlessly into an additional living area, making entertaining family and friends effortless. Upstairs, youll find three generously sized bedrooms and two full bathrooms. One bathroom has been thoughtfully updated with an extra-large double vanity and a spacious walk-in shower, adding a touch of luxury to everyday living. Step outside, and the backyard truly steals the show! The expansive outdoor space features a large concrete patio, newly added playground area, dedicated bonfire space, a spacious garden shed, and plenty of room to host large family gatherings, parties, or simply enjoy the privacy and beauty of your own backyard oasis. And the updates make this home even more appealing! Recent improvements include a new roof (2025), fence (2022), downstairs HVAC (2024), electric added to the garden shed (2023), playground area (2024), garage drop zone (2025), and new water softener (2024). With its impressive space, beautiful finishes, incredible outdoor amenities, and extensive list of updates, 7122 Wedgewood Drive is a rare opportunity you wont want to miss!
| Elementary School | Middle School | High School |
|---|---|---|
| Castle Elementary School | Castle North Middle School | Castle High School |
| Price History | |
|---|---|
| 9/4/2026 | Listed $575,000 |
General Features
| Sewer | Public |
|---|---|
| Heating | Gas |
| Kitchen Level | Main |
| Cooling | Central Air |
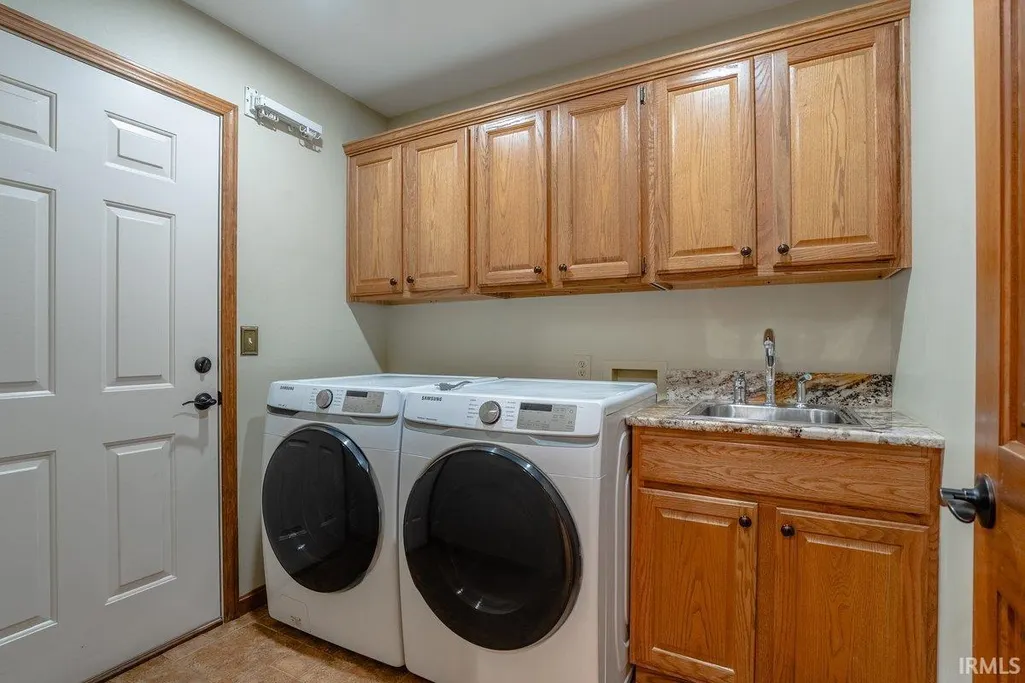
| Laundry Y/N | Main |
| Fireplaces | Yes |
| Garage | Attached |
| Status | Active |
| Full Baths | 2 |
| Half Baths | 1 |
| Bathrooms | 3 |
| Year Built | 1990 |
| New Construction | No |
| Subdivision | Rolling Hills Manor |
| Style | Two Story |
| Township | Ohio |
| Class | RESIDENTIAL |
| Type | Site-Built Home |
| Age | 36 |
| FIPS Code | 18173 |
| Associated Document Count | 5 |
| REO | No |
| Status | Active |
| Auction Y/N | No |
| Dining Room Level | Main |
| Annual Taxes | 2932.9 |
| Area | Warrick County |
| High School | Castle |
| City | Newburgh |
| School District | Warrick County School Corp. |
| Assoc. Dues Frequency | Not Applicable |
| Total Sq Ft | 3056 |
| Elementary School | Castle |
| Middle School | Castle North |
| Legal Description | PT NE NE S14 T6 R9 INCLUDING ROLLING HILLS MANOR #2 SEC A LOT 3 |
| Virtual Tour | https://www.propertypanorama.com/instaview/irmls/202636724 |
| Agent First Name | Danielle |
| Agent Last Name | Clark |
| DOM | 5 |
| Tax Year | 2026 |
Interior Features
| Basement | Crawl |
|---|---|
| Fireplace(s) | 1 |
| Other Room 1 Level | Main |
| Kitchen Length | 13 |
| Kitchen Width | 19 |
| Beds | 3 |
| Total Rooms | 10 |
| Dining Room Length | 12 |
| Dining Room Width | 14 |
| Fireplace | Family Rm |
| Family Room Width | 14 |
| Living Room Width | 14 |
| Other Room 1 Description | foyer |
| Family Room Length | 31 |
| Living Room Length | 19 |
| Full Baths Upper | 2 |
| Total Finished SqFt | 3056 |
| Basement Y/N | No |
| Other Room 1 Length | 10 |
| Other Room 1 Width | 13 |
| Above Grade Bedrooms | 3 |
| Half Baths Main | 1 |
| 1st Bedroom Level | Upper |
| 1st Bedroom Width | 14 |
| 2nd Bedroom Length | 14 |
| 2nd Bedroom Level | Upper |
| 2nd Bedroom Width | 14 |
| 3rd Bedroom Length | 14 |
| 3rd Bedroom Level | Upper |
| 3rd Bedroom Width | 14 |
| Above Grade Finished SqFt | 3056 |
| Living/Great Rm Level | Main |
Exterior Features
| Exterior | Brick |
|---|---|
| Pool | No |
| Garage Length | 25 |
| Garage Width | 31 |
| Lot Size Area | 52708 |
| Lot Dimensions | xxx |
| Lot Description | Level,0-2.9999 |
| Garage SqFt | 775 |
| Approx. Lot Size Acres | 1.21 |
| Garage Capacity | 2.5 |
| Waterfront Y/N | No |
| Garage Y/N | Yes |
Amenities
- Foreclosure
- Views
- New Construction
- Adult 55+
- Lease To Own
- No HOA Fees
- Furnished
- Primary On Main
- Air Conditioning
- Seller Finance
- Green
- Fixer Upper
- Horse
- Golf
- Fireplace
- Deck
- Garage
- Basement
- Pool
 IDX information is provided exclusively for consumers personal, non-commercial use and may not be used for any purpose other than to identify prospective properties consumers may be interested in purchasing. Data is deemed reliable but is not guaranteed accurate by the MLS. IDX information is provided by the Indiana Regional MLS.
Information last updated on September 13, 2026 6:04 PM UTC
IDX information is provided exclusively for consumers personal, non-commercial use and may not be used for any purpose other than to identify prospective properties consumers may be interested in purchasing. Data is deemed reliable but is not guaranteed accurate by the MLS. IDX information is provided by the Indiana Regional MLS.
Information last updated on September 13, 2026 6:04 PM UTC
Property vs Single Family Average in 47630
Price
Taxes
Year Built
Visits
