
Price Reduction - Primary on Main
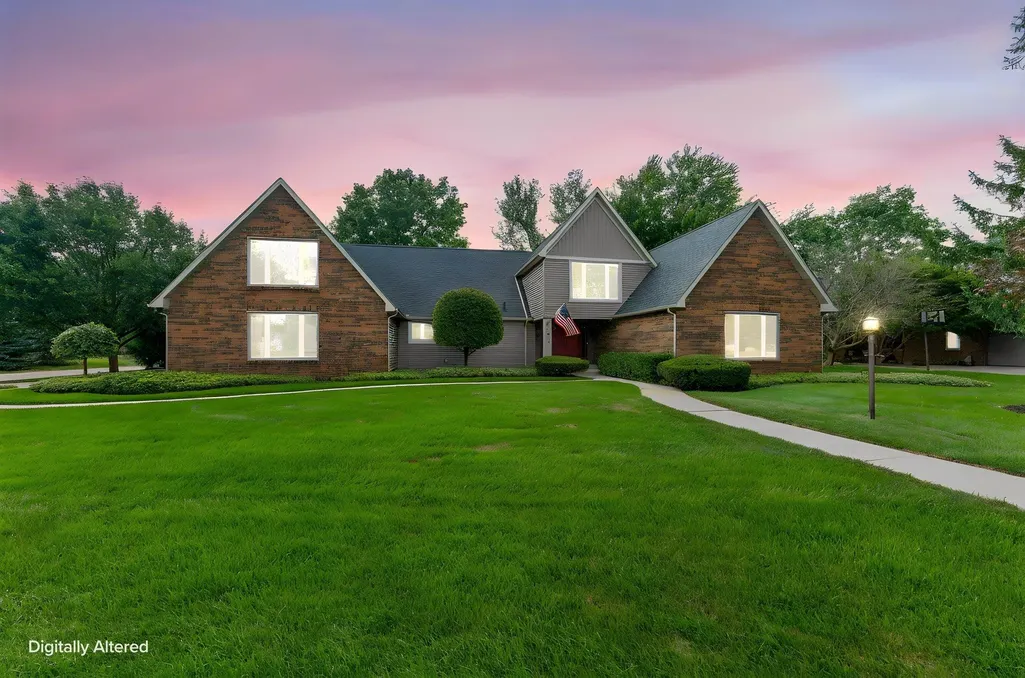
Address
22613 Weatherby Lane, Elkhart, IN
Price
$ 525,000
Property Attributes
- MLS#202636929
- TypeSingle Family
- Listing Status Active
- CountyELKHART
- CityElkhart
- AreaOsolo
- NeighborhoodHunters Pointe
- Zip46514
- StyleTraditional
- Year Built1979
- Taxes$ 4484
- Price$ 525,000
- Bedrooms4
- Full Bathrooms3
- Half Bathrooms1
- Sqr Footage4474
- Lot Size0.43 Acres
Data Source:
Indiana Regional MLS (IRMLS)
Property Description
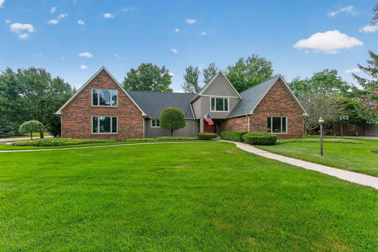
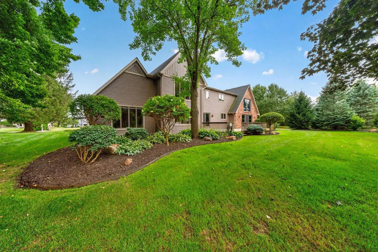
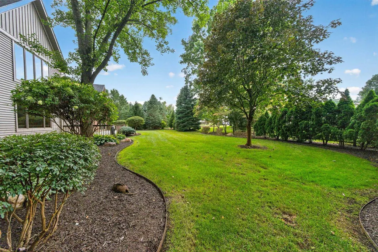
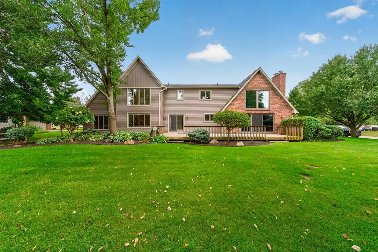
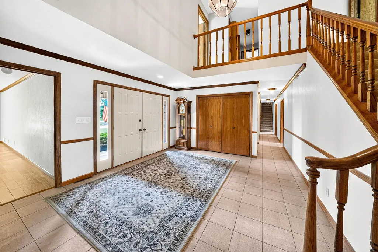
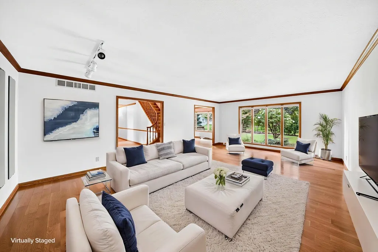
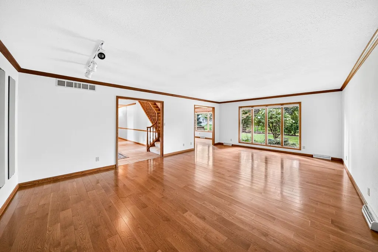
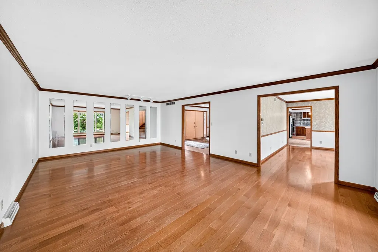
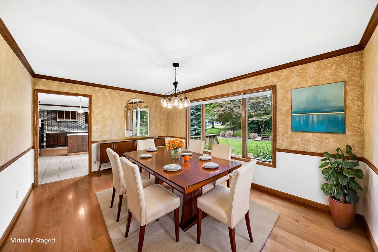
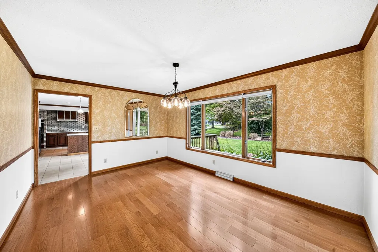
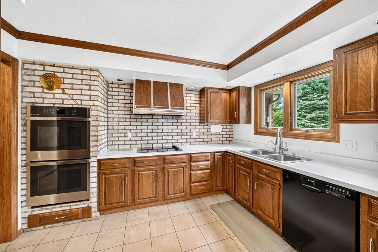
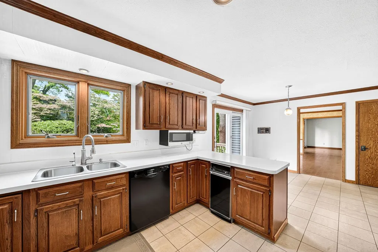
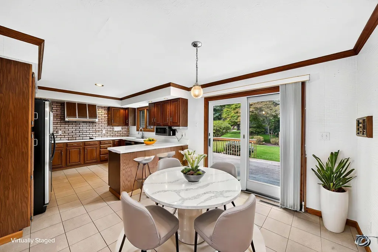
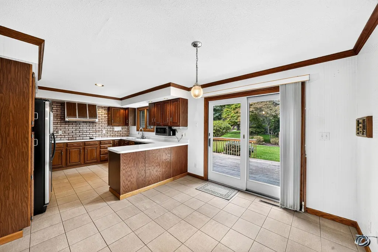
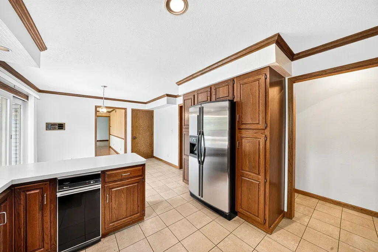
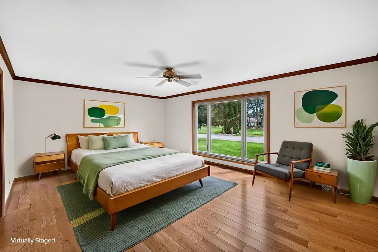
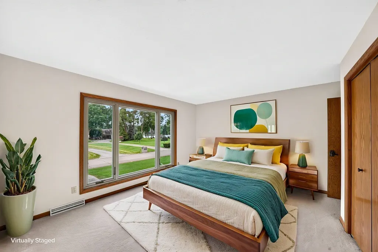
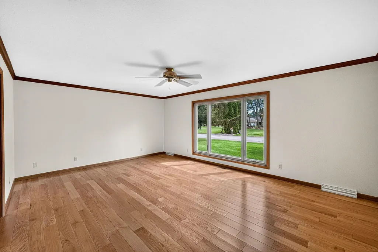
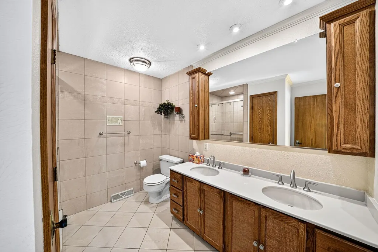
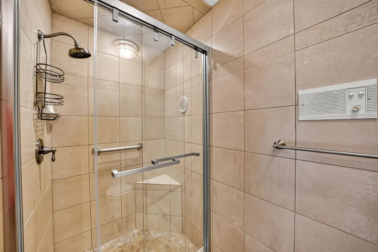
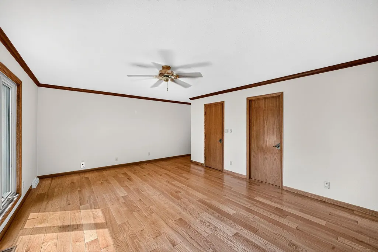
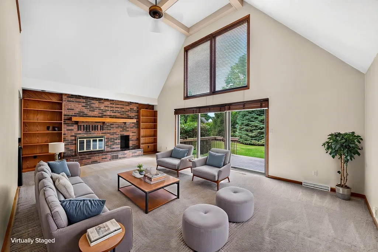
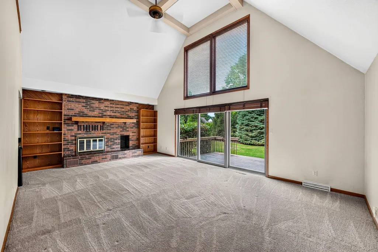
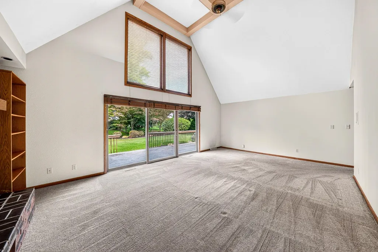
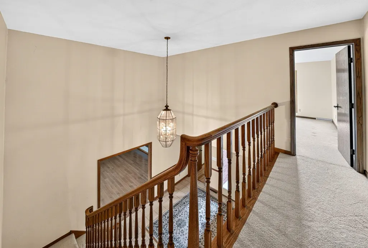
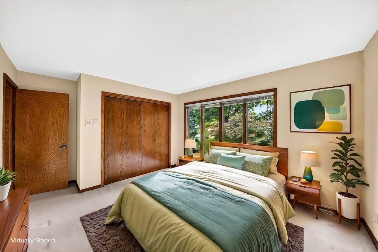
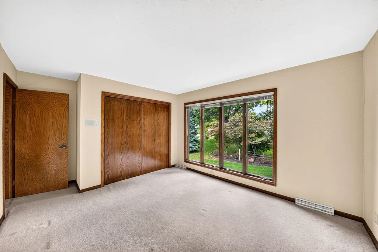
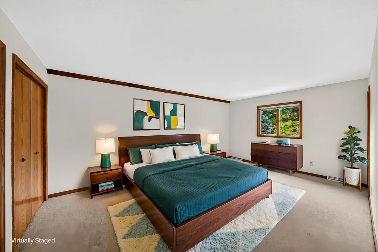
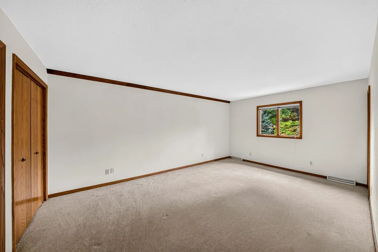
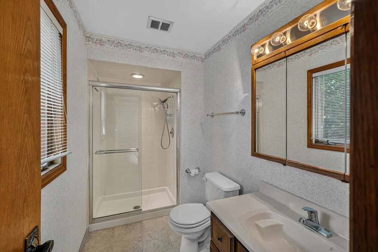
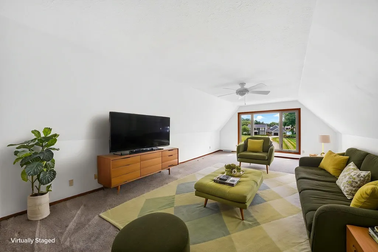
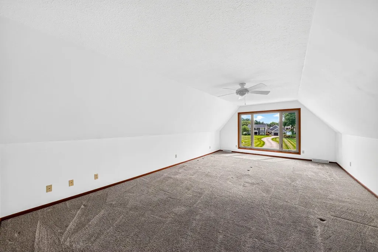
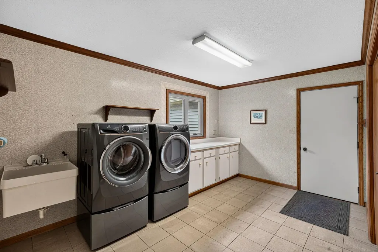
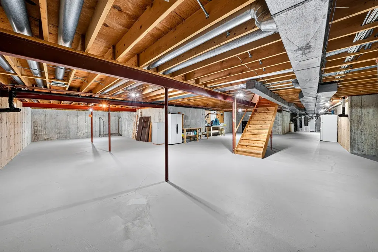
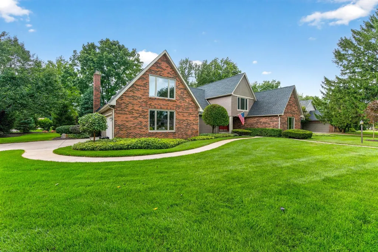
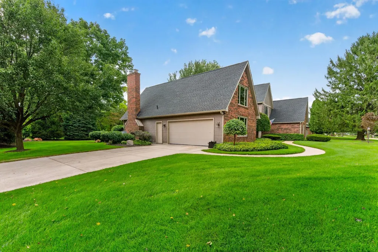
Welcome to 22613 Weatherby Lane, nestled in the sought-after Hunters Pointe community, where timeless elegance meets a tranquil, park-like atmosphere. Situated on a corner lot with picturesque river views from several rooms, this remarkable home blends beauty and functionality seamlessly. As you enter the grand foyer, youll immediately appreciate the impressive scale and thoughtful design of the space. Rich hardwood floors guide you through spacious, light-filled rooms, perfect for everyday living and entertaining. The kitchen flows effortlessly into the dining and living areas, creating a warm and inviting gathering space. Large windows and a peaceful deck area off the kitchen highlight the serene and private setting. Another standout feature is the stunning family room, complete with a brick gas fireplace and vaulted ceilings, ideal for cozying up with a good book or enjoying your morning coffee. The main-level primary bedroom is generously sized and includes an updated bath and shower. Upstairs, you'll discover two additional spacious bedrooms and two bathrooms, one of which features its own private bath. If youre in need of a home office, playroom, or exercise space, the loft with beautiful water views serves as the perfect retreat. The lower level awaits your personal touch, with endless possibilities for customization. Additional features include a new roof, new Anderson windows on the entire front of the home, and all-new siding, offering peace of mind. This home has been meticulously maintained, with pride of ownership evident in every corner.
| Elementary School | Middle School | High School |
|---|---|---|
| Eastwood Elementary School | Pierre Moran Middle School | Elkhart High School |
| Price History | |
|---|---|
| 9/8/2026 | Listed $549,000 |
| 9/8/2026 | 5$525,000 |
General Features
| Sewer | Septic |
|---|---|
| Heating | Gas,Forced Air |
| Kitchen Level | Main |
| Cooling | Central Air |
| Laundry Y/N | Main |
| Fireplaces | Yes |
| Garage | Attached |
| Amenities | Alarm System-Security,Breakfast Bar,Built-In Bookcase,Ceilings-Vaulted,Closet(s) Walk-in,Countertops-Laminate,Crown Molding,Detector-Smoke,Eat-In Kitchen,Foyer Entry,Garage Door Opener,Irrigation Sys |
| Status | Active |
| Full Baths | 3 |
| Half Baths | 1 |
| Bathrooms | 4 |
| Year Built | 1979 |
| New Construction | No |
| Subdivision | Hunters Pointe |
| Style | Two Story |
| Township | Osolo |
| Class | RESIDENTIAL |
| Type | Site-Built Home |
| Age | 47 |
| FIPS Code | 18039 |
| Associated Document Count | 1 |
| REO | No |
| Status | Active |
| Auction Y/N | No |
| Dining Room Level | Main |
| Annual Taxes | 4484.5 |
| Area | Elkhart County |
| Location | City/Town/Suburb |
| High School | Elkhart |
| City | Elkhart |
| School District | Elkhart Community Schools |
| Assoc. Dues Frequency | Annually |
| Assoc. Restrictions Y/N | Yes |
| HOA Fees $ | 175 |
| Architectural Style | Traditional |
| Total Sq Ft | 6925 |
| Elementary School | Eastwood |
| Middle School | Pierre Moran |
| Legal Description | Legal description to be inserted into deed at closing |
| Agent First Name | Julie |
| Agent Last Name | Thatcher |
| DOM | 3 |
| Tax Year | 2025 |
| PROPOSED FINANCING | Cash,Conventional |
Interior Features
| Basement | Full Basement,Unfinished |
|---|---|
| Fireplace(s) | 1 |
| Beds | 4 |
| Total Rooms | 12 |
| Fireplace | Living/Great Rm |
| Den Length | 18 |
| Den Width | 15 |
| Full Baths Main | 1 |
| Full Baths Upper | 2 |
| Total Finished SqFt | 4474 |
| Basement Y/N | Yes |
| Above Grade Bedrooms | 4 |
| Half Baths Main | 1 |
| 1st Bedroom Level | Main |
| 1st Bedroom Width | 18 |
| 2nd Bedroom Length | 12 |
| 2nd Bedroom Level | Upper |
| 2nd Bedroom Width | 12 |
| 3rd Bedroom Length | 11 |
| 3rd Bedroom Level | Upper |
| 3rd Bedroom Width | 14 |
| 4th Bedroom Length | 12 |
| 4th Bedroom Level | Upper |
| 4th Bedroom Width | 14 |
| Above Grade Finished SqFt | 4474 |
| Below Grade Unfin. SqFt | 2451 |
| Living/Great Rm Level | Main |
Exterior Features
| Exterior | Brick,Vinyl |
|---|---|
| Pool | No |
| Lot Size Area | 18731 |
| Lot Dimensions | 125x151 |
| Lot Description | 0-2.9999 |
| Fence | None |
| Well Type | Private |
| Approx. Lot Size Acres | 0.43 |
| Garage Capacity | 2 |
| ROOF MATERIAL | Asphalt |
| Waterfront Y/N | No |
| Garage Y/N | Yes |
Amenities
- Foreclosure
- Views
- New Construction
- Adult 55+
- Lease To Own
- No HOA Fees
- Furnished
- Primary On Main
- Air Conditioning
- Seller Finance
- Green
- Fixer Upper
- Horse
- Golf
- Fireplace
- Deck
- Garage
- Basement
- Pool
 IDX information is provided exclusively for consumers personal, non-commercial use and may not be used for any purpose other than to identify prospective properties consumers may be interested in purchasing. Data is deemed reliable but is not guaranteed accurate by the MLS. IDX information is provided by the Indiana Regional MLS.
Information last updated on September 12, 2026 5:57 PM UTC
IDX information is provided exclusively for consumers personal, non-commercial use and may not be used for any purpose other than to identify prospective properties consumers may be interested in purchasing. Data is deemed reliable but is not guaranteed accurate by the MLS. IDX information is provided by the Indiana Regional MLS.
Information last updated on September 12, 2026 5:57 PM UTC
Property vs Single Family Average in 46514
Price
Taxes
Year Built
Visits
