
Open House Sun, Sep 13th 01:00 PM - 02:30 PM - Primary on Main
Address
2108 E Michigan Street, Evansville, IN
Price
$ 149,900
Property Attributes
- MLS#202637165
- TypeSingle Family
- Listing Status Active
- CountyVANDERBURGH
- CityEvansville
- AreaKnight
- NeighborhoodMay Place
- Zip47711
- StyleCraftsman
- Year Built1940
- Taxes$ 1001
- Price$ 149,900
- Bedrooms2
- Full Bathrooms1
- Half Bathrooms0
- Sqr Footage1188
- Lot Size0.16 Acres
Data Source:
Indiana Regional MLS (IRMLS)
Property Description
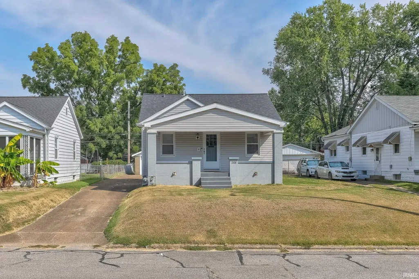
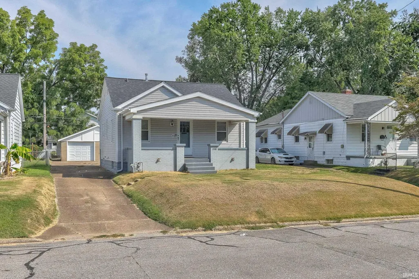
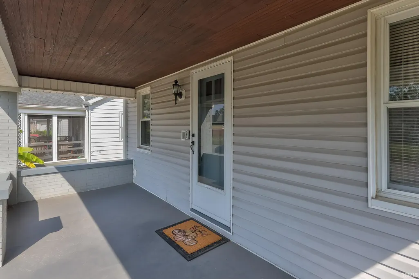
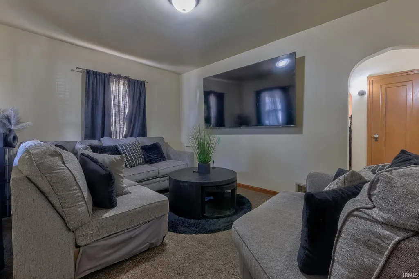
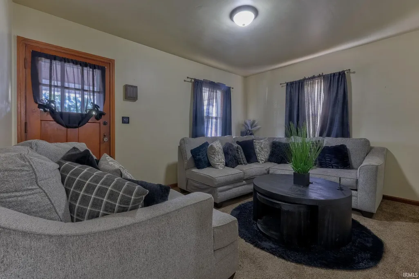
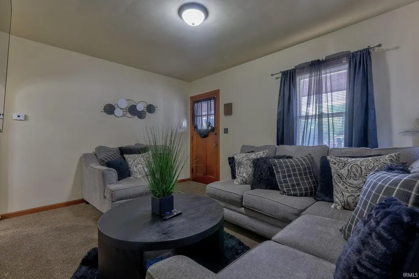
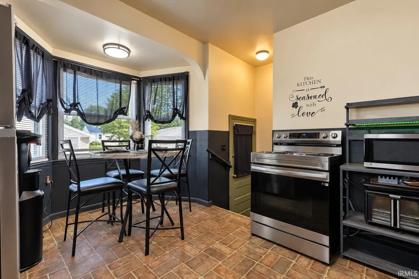
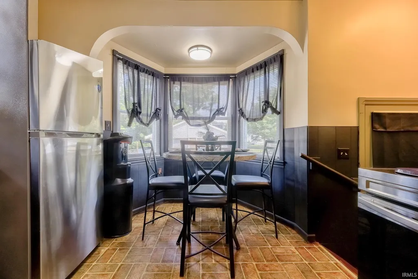
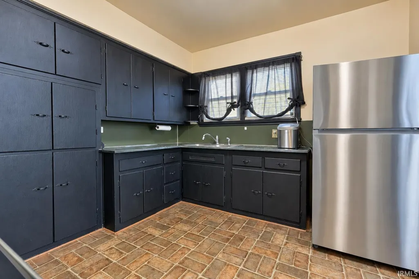
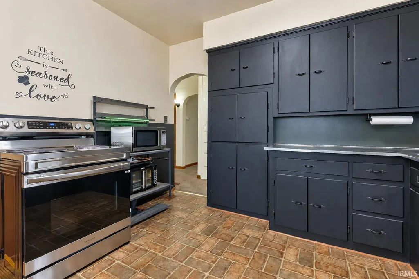
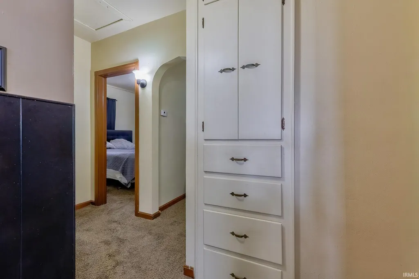
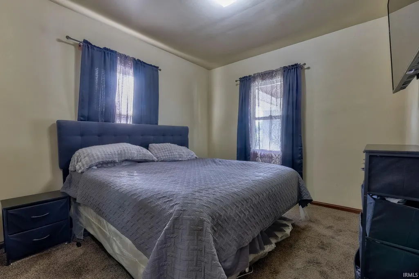
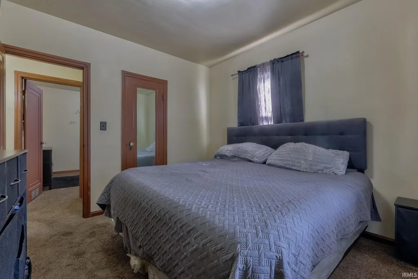
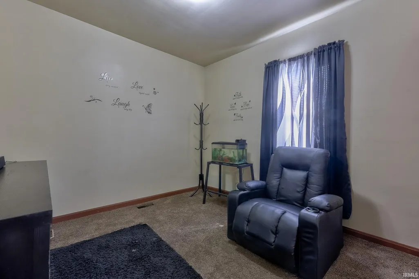
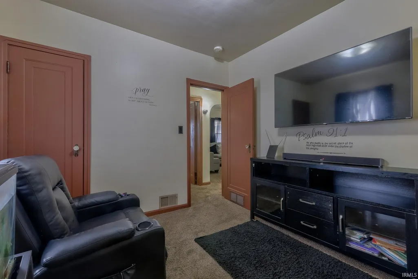
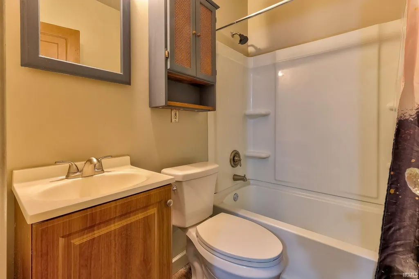
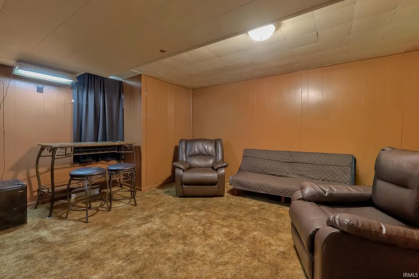
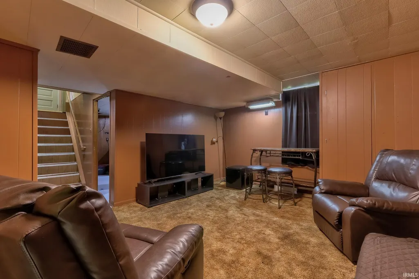
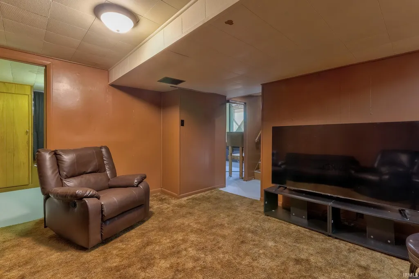
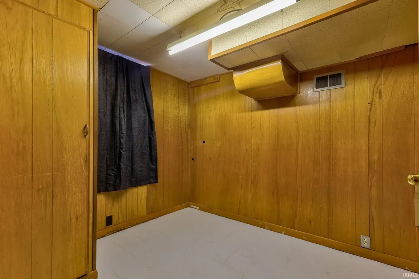
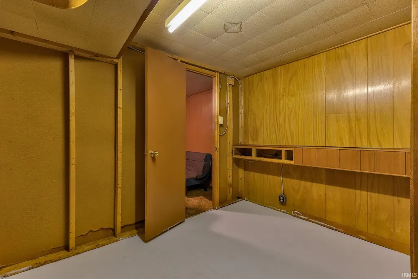
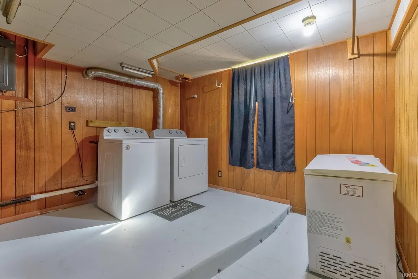
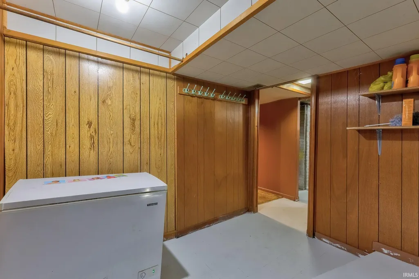
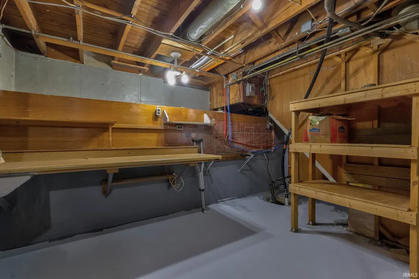
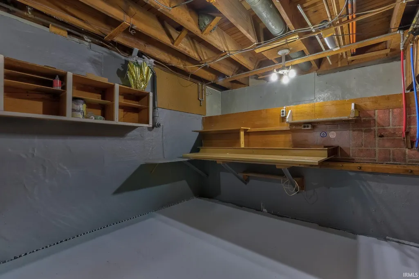
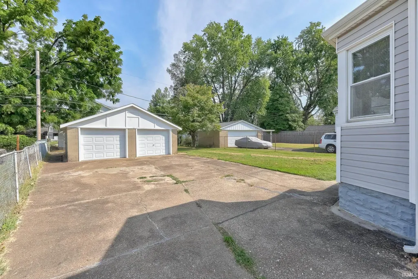
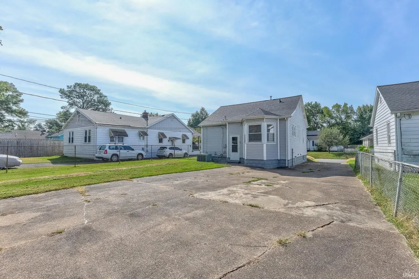
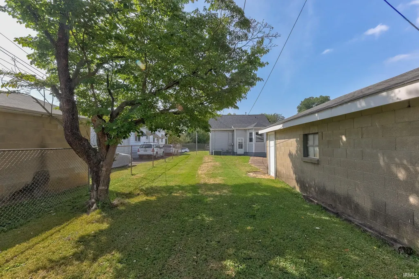
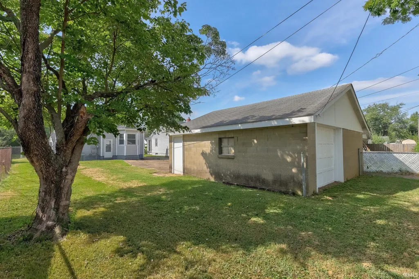
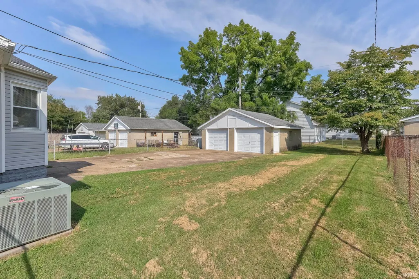
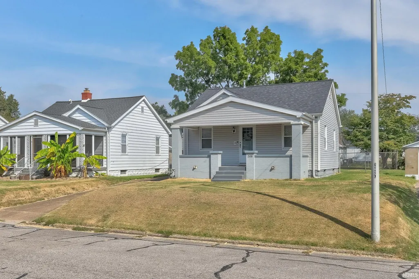
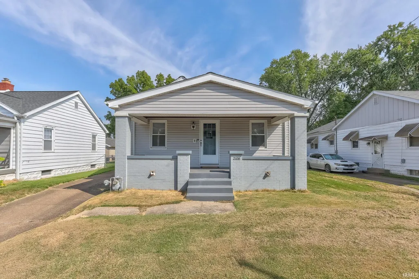
Classic Craftsman character and inviting spaces come together in this 2-bedroom, 1-bath home, centrally located in Evansville near Weinbach and the Lloyd Expressway. The covered front porch opens to the main living room, featuring charming details that continue throughout the home. The eat-in kitchen offers stainless steel appliances and a bay window breakfast nook that brings in an abundance of natural light. Two bedrooms and a full bathroom are located on the main floor. The partially finished basement expands the home with a second living area, two flex rooms, a laundry room, and generous storage space. Outside, the fenced backyard, large parking/patio area, and detached 2-car garage provide plenty of convenience.
| Elementary School | Middle School | High School |
|---|---|---|
| Harper Elementary School | Washington Middle School | Bosse High School |
| Price History | |
|---|---|
| 9/9/2026 | Listed $149,900 |
General Features
| Sewer | Public |
|---|---|
| Heating | Forced Air |
| Kitchen Level | Main |
| Cooling | Central Air |
| Laundry Y/N | Lower |
| Fireplaces | No |
| Garage | Detached |
| Amenities | Ceiling-9+,Countertops-Laminate,Eat-In Kitchen,Porch Covered,Tub/Shower Combination |
| Status | Active |
| Full Baths | 1 |
| Bathrooms | 1 |
| Year Built | 1940 |
| New Construction | No |
| Subdivision | May Place |
| Style | One Story |
| Township | Knight |
| Class | RESIDENTIAL |
| Type | Site-Built Home |
| Age | 86 |
| FIPS Code | 18163 |
| Associated Document Count | 3 |
| REO | No |
| Status | Active |
| Auction Y/N | No |
| Dining Room Level | Main |
| Annual Taxes | 1001.24 |
| Area | Vanderburgh County |
| High School | Bosse |
| City | Evansville |
| School District | Evansville-Vanderburgh School Co |
| Assoc. Dues Frequency | Not Applicable |
| Architectural Style | Craftsman |
| Total Sq Ft | 1458 |
| Elementary School | Harper |
| Middle School | Washington |
| Legal Description | HENRY MANNS OF MAY PLACE L19 22-6-10 |
| Virtual Tour | https://www.propertypanorama.com/instaview/irmls/202637165 |
| Agent First Name | Trae |
| Agent Last Name | Dauby |
| Tax Year | 2026 |
| PROPOSED FINANCING | Cash,Conventional,FHA,VA |
Interior Features
| Basement | Full Basement,Partially Finished |
|---|---|
| Flooring | Carpet,Laminate,Vinyl |
| Other Room 1 Level | Lower |
| Kitchen Length | 14 |
| Laundry Room Width | 9 |
| Laundry Room Length | 11 |
| Kitchen Width | 11 |
| Beds | 2 |
| Total Rooms | 8 |
| Other Room 2 Level | Lower |
| Family Room Width | 13 |
| Living Room Width | 11 |
| Other Room 2 Length | 15 |
| Other Room 2 Width | 11 |
| Other Room 1 Description | Flex Room 1 |
| Other Room 2 Description | Flex Room 2 |
| Family Room Length | 15 |
| Living Room Length | 15 |
| Full Baths Main | 1 |
| Total Finished SqFt | 1188 |
| Basement Y/N | Yes |
| Other Room 1 Length | 10 |
| Other Room 1 Width | 10 |
| Above Grade Bedrooms | 2 |
| 1st Bedroom Level | Main |
| 1st Bedroom Width | 11 |
| 2nd Bedroom Length | 10 |
| 2nd Bedroom Level | Main |
| 2nd Bedroom Width | 10 |
| Above Grade Finished SqFt | 729 |
| Below Grade Finished SqFt | 459 |
| Below Grade Unfin. SqFt | 270 |
| Living/Great Rm Level | Main |
| Basement Material | Block |
Exterior Features
| Exterior | Brick,Vinyl |
|---|---|
| Driveway | Concrete |
| Pool | No |
| Garage Length | 23 |
| Garage Width | 21 |
| Lot Size Area | 6900 |
| Lot Dimensions | 50X138 |
| Lot Description | Level,0-2.9999 |
| Fence | Chain Link |
| Garage SqFt | 483 |
| Approx. Lot Size Acres | 0.16 |
| Garage Capacity | 2 |
| Waterfront Y/N | No |
| Garage Y/N | Yes |
Amenities
- Foreclosure
- Views
- New Construction
- Adult 55+
- Lease To Own
- No HOA Fees
- Furnished
- Primary On Main
- Air Conditioning
- Seller Finance
- Green
- Fixer Upper
- Horse
- Golf
- Fireplace
- Deck
- Garage
- Basement
- Pool
 IDX information is provided exclusively for consumers personal, non-commercial use and may not be used for any purpose other than to identify prospective properties consumers may be interested in purchasing. Data is deemed reliable but is not guaranteed accurate by the MLS. IDX information is provided by the Indiana Regional MLS.
Information last updated on September 12, 2026 5:57 PM UTC
IDX information is provided exclusively for consumers personal, non-commercial use and may not be used for any purpose other than to identify prospective properties consumers may be interested in purchasing. Data is deemed reliable but is not guaranteed accurate by the MLS. IDX information is provided by the Indiana Regional MLS.
Information last updated on September 12, 2026 5:57 PM UTC
Property vs Single Family Average in 47711
Price
Taxes
Year Built
Visits
