
Primary on Main
Address
7766 E Cr 700 N, Forest, IN
Price
$ 260,000
Property Attributes
- MLS#202637334
- TypeSingle Family
- Listing Status Active
- CountyCLINTON
- CityForest
- AreaWarren
- Zip46039
- StyleRanch
- Year Built1968
- Taxes$ 2054
- Price$ 260,000
- Bedrooms3
- Full Bathrooms2
- Half Bathrooms0
- Sqr Footage1602
- Lot Size0.5 Acres
Data Source:
Indiana Regional MLS (IRMLS)
Property Description
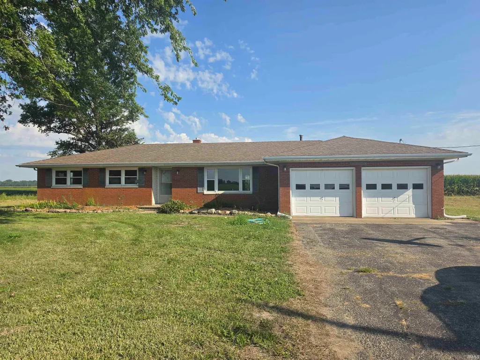
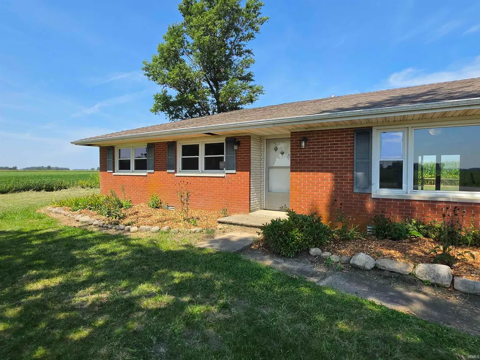
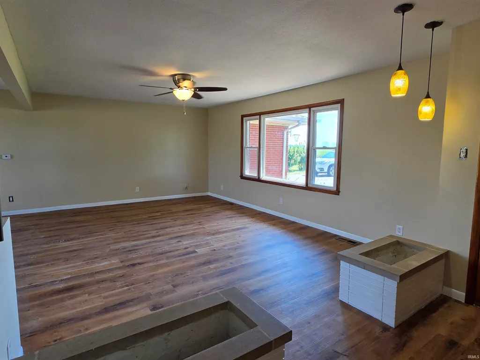
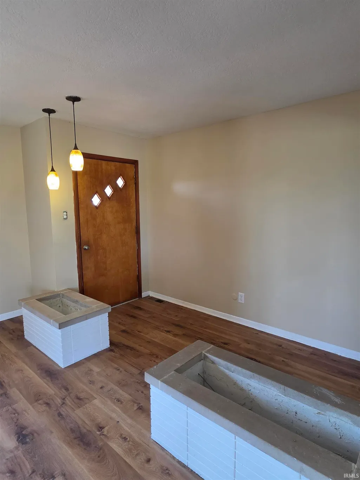
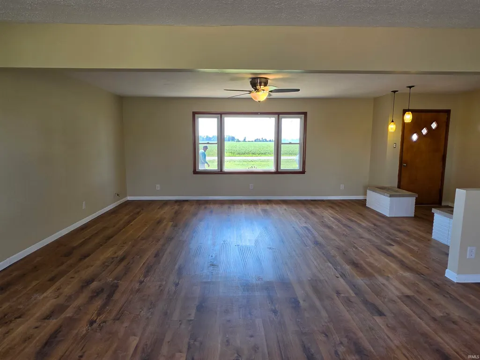
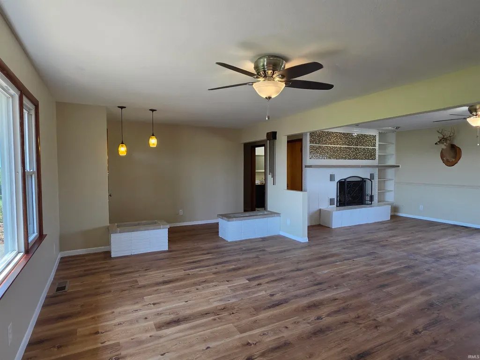
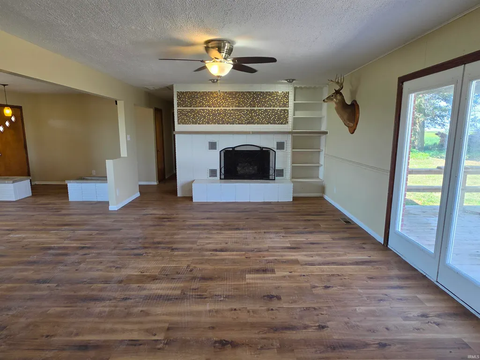
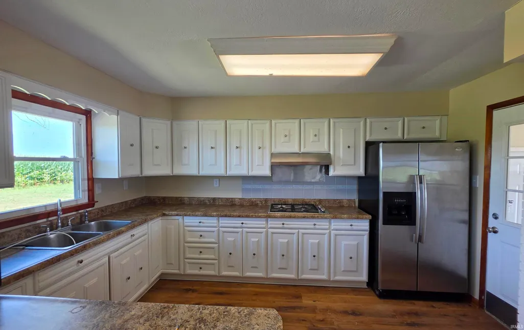
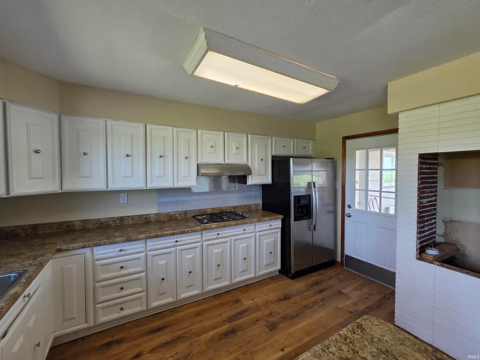
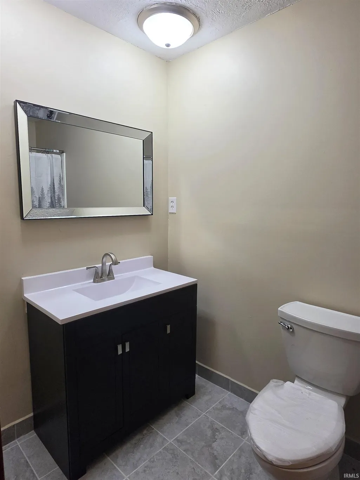
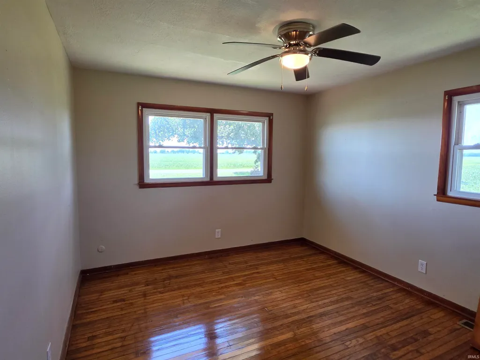
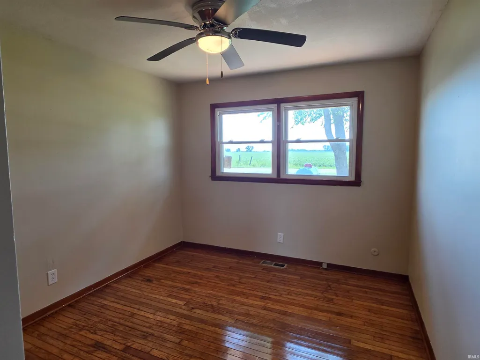
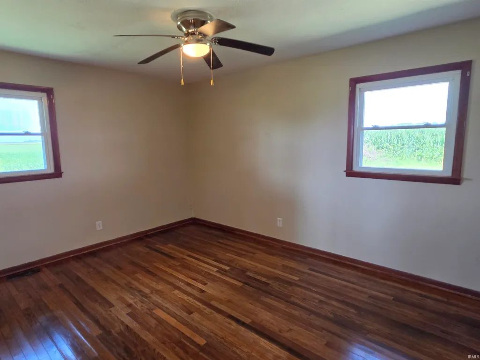
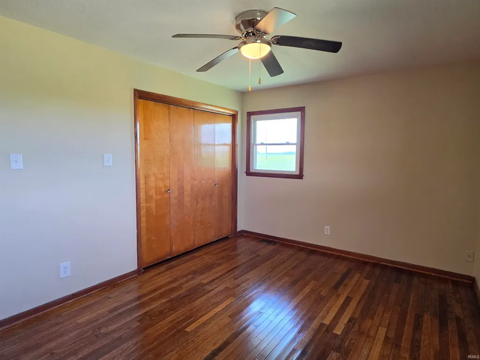
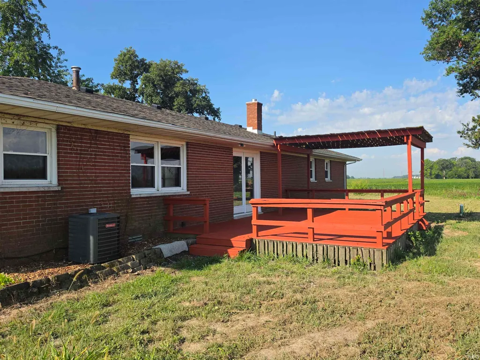
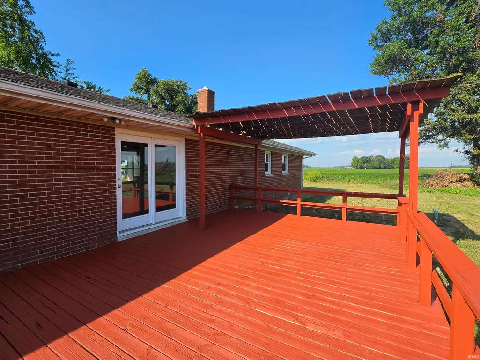
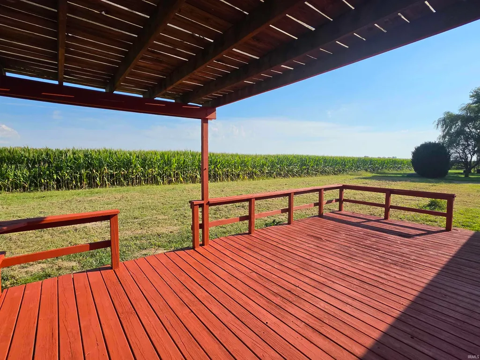
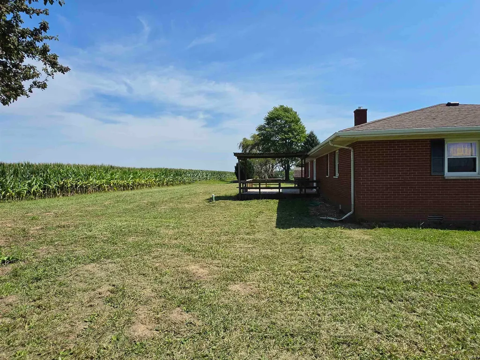
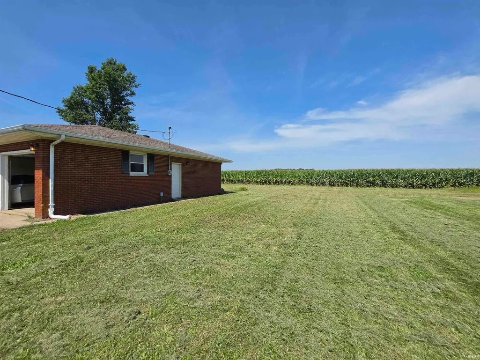
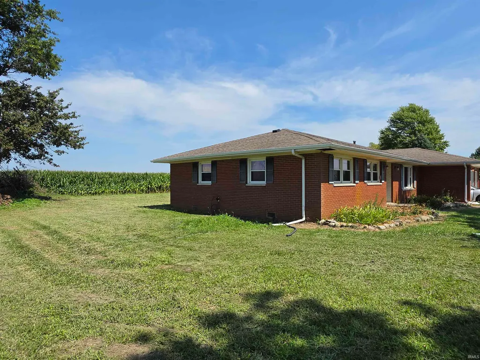
Step into this beautifully updated brick ranch blending timeless mid-century character with fresh modern updates. The welcoming foyer with built-in planters leads into a bright, open living area featuring a gas log fireplace and custom built-ins. The expansive kitchen delivers all the counter space and storage youve been looking for with an adjacent dining space. Three spacious bedrooms with gleaming hardwood floors, including master with attached full bath. Both full bathrooms have been completely renovated with brand new fixtures. Outside, enjoy an oversized two-car attached garage with a convenient pedestrian door and walkway. French doors open to a large deck with a charming pergola overlooking the half-acre lot ideal for gatherings, gardening, or simply relaxing in your private outdoor retreat. Easy commuter location to Subaru, hospitals or Kokomo. Additional updates to plumbing, ductwork and new septic field. This home checks all the boxes: updated, spacious, character-filled, and ready for you!
| Elementary School | Middle School | High School |
|---|---|---|
| Clinton Central Elementary School | Clinton Central Middle School | Clinton Central High School |
| Price History | |
|---|---|
| 9/10/2026 | Listed $260,000 |
General Features
| Sewer | Septic |
|---|---|
| Heating | Propane Tank Rented |
| Kitchen Level | Main |
| Cooling | Central Air |
| Laundry Y/N | Main |
| Fireplaces | Yes |
| Garage | Attached |
| Amenities | 1st Bdrm En Suite,Attic Storage,Built-In Bookcase,Cable Available,Ceiling Fan(s),Deck Covered,Deck Open,Foyer Entry,Open Floor Plan,Stand Up Shower,Main Level Bedroom Suite,Formal Dining Room,Great R |
| Status | Active |
| Full Baths | 2 |
| Bathrooms | 2 |
| Year Built | 1968 |
| New Construction | No |
| Subdivision | None |
| Style | One Story |
| Township | Warren |
| Class | RESIDENTIAL |
| Type | Site-Built Home |
| Age | 58 |
| FIPS Code | 18023 |
| Inside City Limits | No |
| Associated Document Count | 2 |
| REO | No |
| Status | Active |
| Auction Y/N | No |
| Dining Room Level | Main |
| Annual Taxes | 2054.32 |
| Area | Clinton County |
| Location | Rural |
| High School | Clinton Central |
| City | Forest |
| School District | Clinton Central School Corp. |
| Assoc. Dues Frequency | Not Applicable |
| Architectural Style | Ranch |
| Total Sq Ft | 1602 |
| Elementary School | Clinton Central |
| Middle School | Clinton Central |
| Legal Description | 013-01003-00 PT SE SE 36-23-1E .50A 7402-BB |
| Virtual Tour | https://www.propertypanorama.com/instaview/irmls/202637334 |
| Agent First Name | Gregg |
| Agent Last Name | Sutter |
| DOM | 2 |
| Tax Year | 2026 |
Interior Features
| Basement | Crawl,Slab |
|---|---|
| Fireplace(s) | 1 |
| Kitchen Length | 11 |
| Kitchen Width | 10 |
| Beds | 3 |
| Total Rooms | 7 |
| Dining Room Length | 11 |
| Dining Room Width | 10 |
| Fireplace | Gas Log |
| Living Room Width | 18 |
| Living Room Length | 24 |
| Full Baths Main | 2 |
| Total Finished SqFt | 1602 |
| Basement Y/N | No |
| Above Grade Bedrooms | 3 |
| 1st Bedroom Level | Main |
| 1st Bedroom Width | 10 |
| 2nd Bedroom Length | 12 |
| 2nd Bedroom Level | Main |
| 2nd Bedroom Width | 11 |
| 3rd Bedroom Length | 10 |
| 3rd Bedroom Level | Main |
| 3rd Bedroom Width | 10 |
| Above Grade Finished SqFt | 1602 |
| Living/Great Rm Level | Main |
Exterior Features
| Exterior | Brick |
|---|---|
| Pool | No |
| Garage Length | 23 |
| Garage Width | 23 |
| Lot Size Area | 21780 |
| Lot Dimensions | 160x147 |
| Lot Description | Level,0-2.9999 |
| Garage SqFt | 529 |
| Well Type | Private |
| Approx. Lot Size Acres | 0.5 |
| Garage Capacity | 2 |
| Waterfront Y/N | No |
| Garage Y/N | Yes |
| County Zoning | Unknown |
Amenities
- Foreclosure
- Views
- New Construction
- Adult 55+
- Lease To Own
- No HOA Fees
- Furnished
- Primary On Main
- Air Conditioning
- Seller Finance
- Green
- Fixer Upper
- Horse
- Golf
- Fireplace
- Deck
- Garage
- Basement
- Pool
 IDX information is provided exclusively for consumers personal, non-commercial use and may not be used for any purpose other than to identify prospective properties consumers may be interested in purchasing. Data is deemed reliable but is not guaranteed accurate by the MLS. IDX information is provided by the Indiana Regional MLS.
Information last updated on September 12, 2026 5:57 PM UTC
IDX information is provided exclusively for consumers personal, non-commercial use and may not be used for any purpose other than to identify prospective properties consumers may be interested in purchasing. Data is deemed reliable but is not guaranteed accurate by the MLS. IDX information is provided by the Indiana Regional MLS.
Information last updated on September 12, 2026 5:57 PM UTC
Property vs Single Family Average in 46039
Price
Taxes
Year Built
