
Address
3311 E Warren Circle, Vincennes, IN
Price
$ 329,900
Property Attributes
- MLS#202637440
- TypeSingle Family
- Listing Status Active
- CountyKNOX
- CityVincennes
- AreaVincennes
- NeighborhoodWarren Estates
- Zip47591
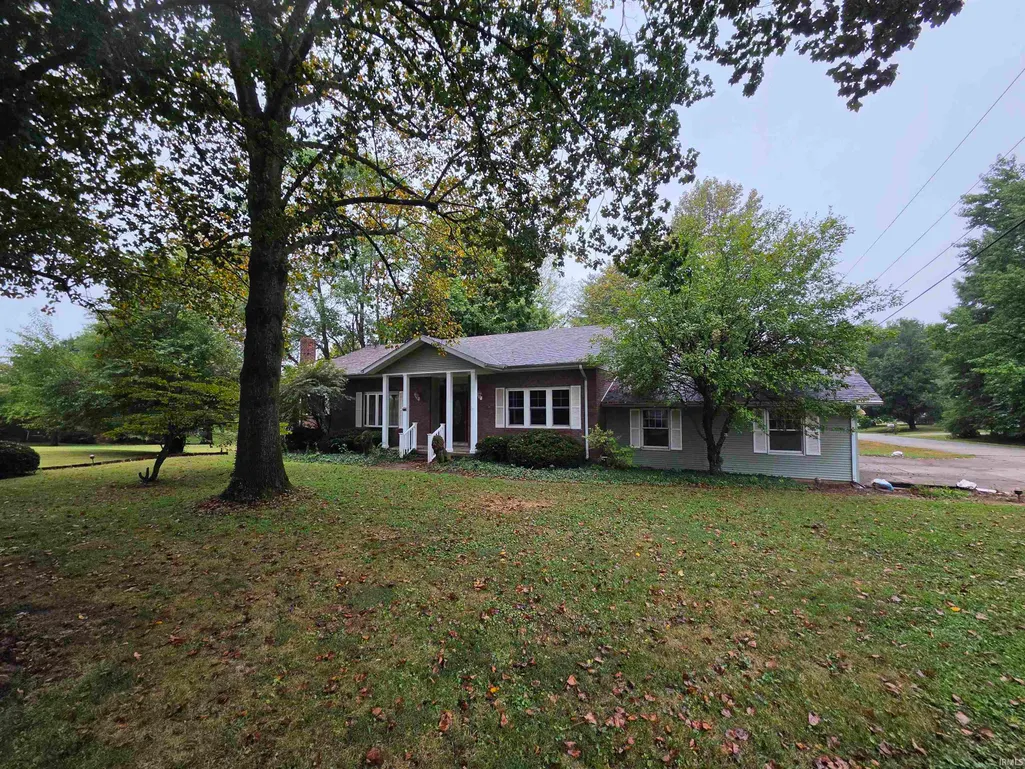
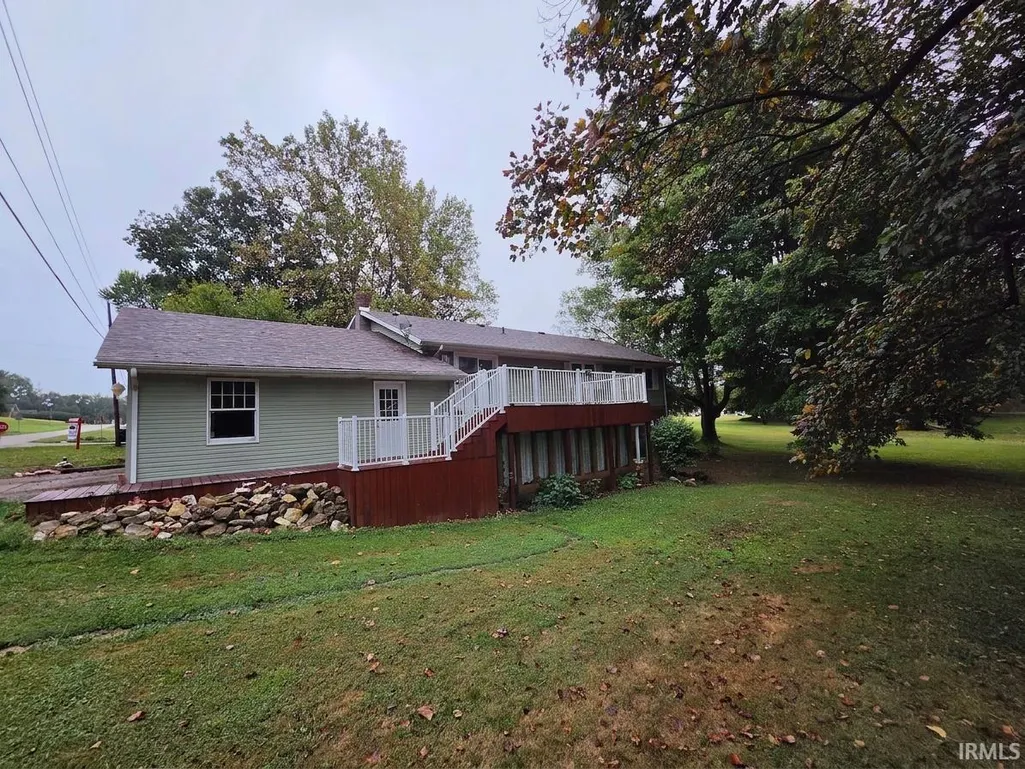
- StyleWalkout Ranch
- Year Built1975
- Taxes$ 5455
- Price$ 329,900
- Bedrooms3
- Full Bathrooms2
- Half Bathrooms1
- Sqr Footage2620
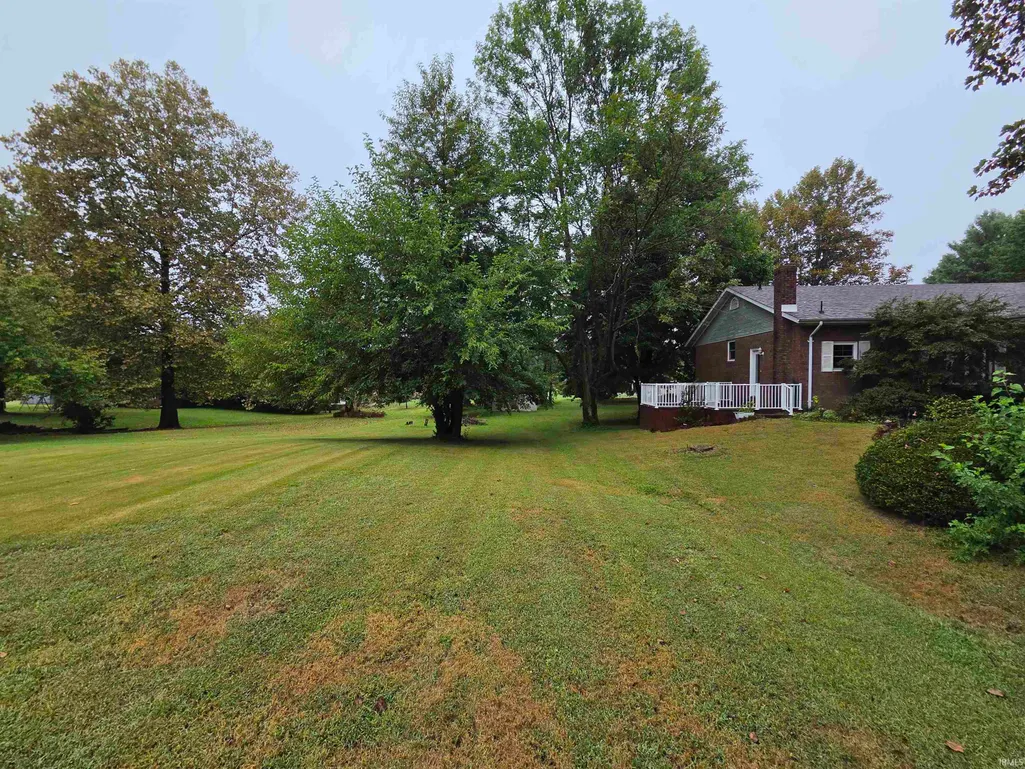
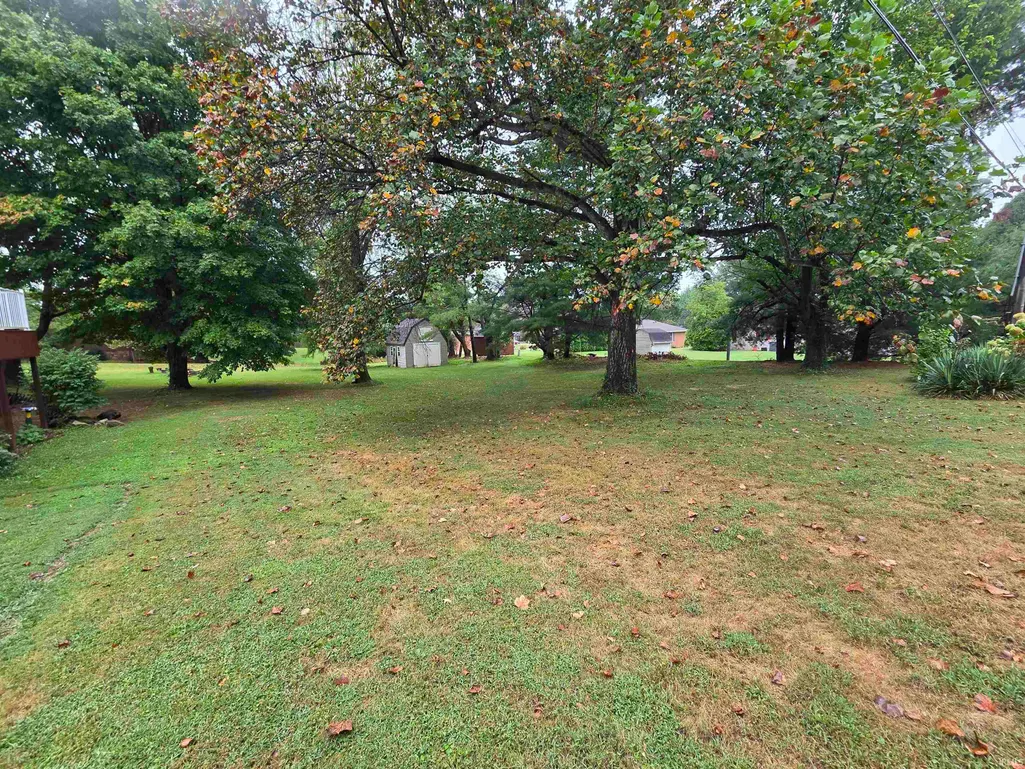
- Lot Size0.69 Acres
Data Source:
Indiana Regional MLS (IRMLS)
Property Description
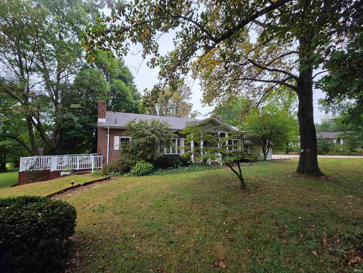
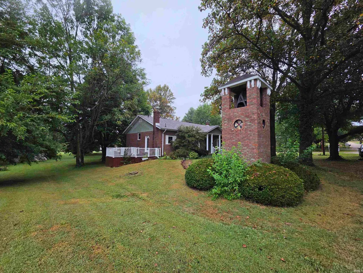
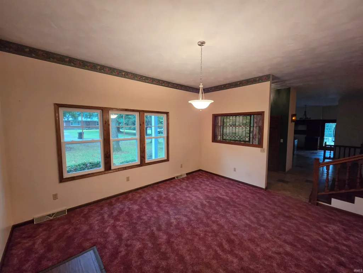
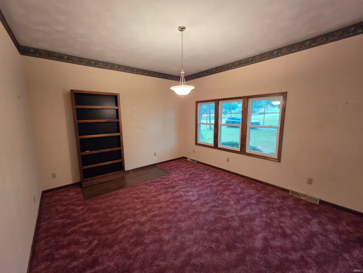
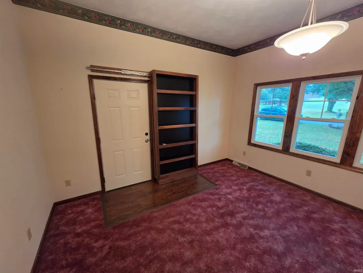
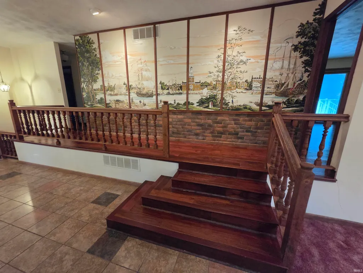
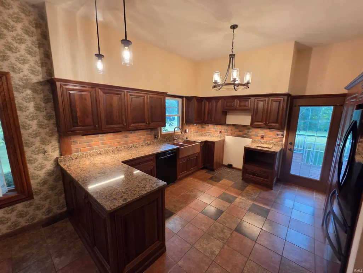
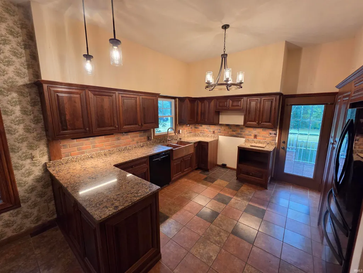
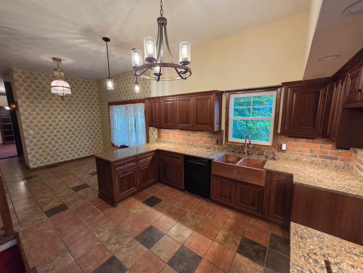
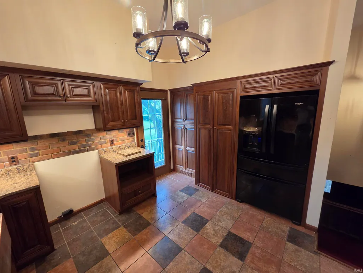
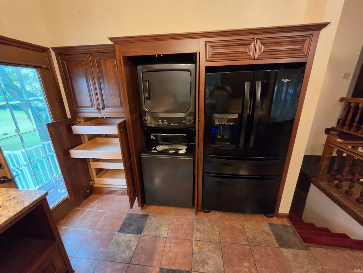
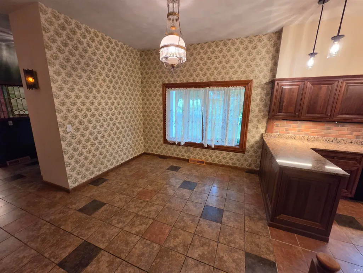
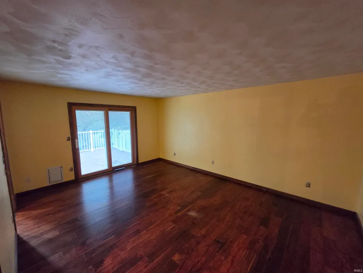
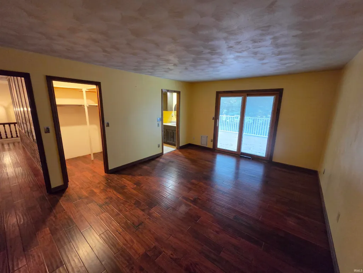
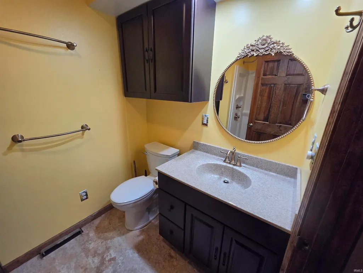
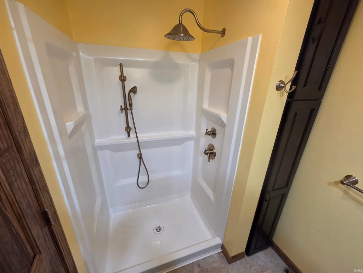
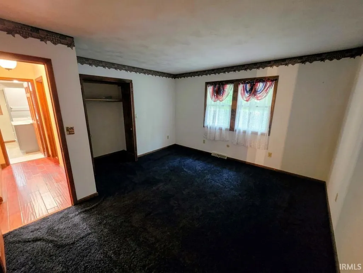
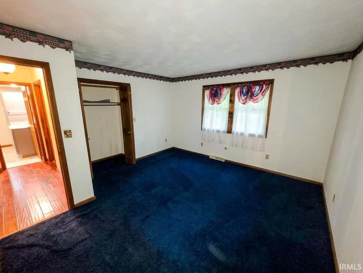
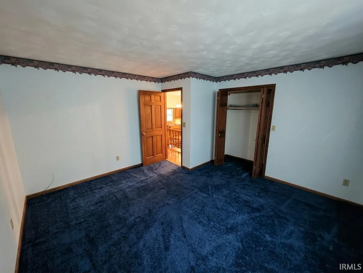
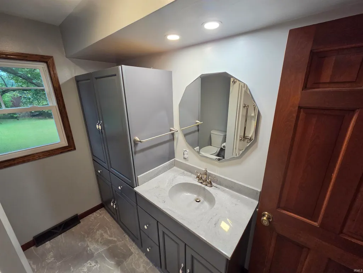
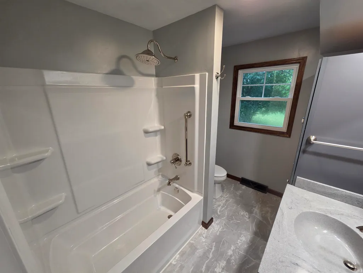
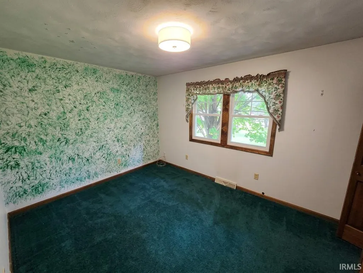
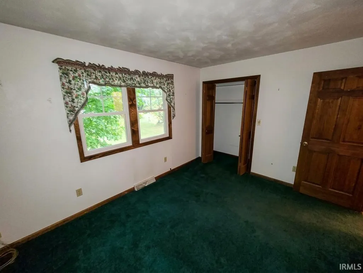
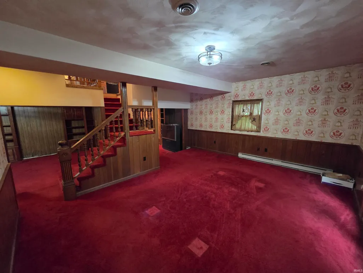
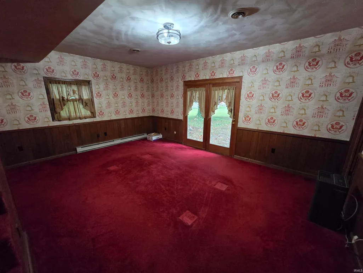
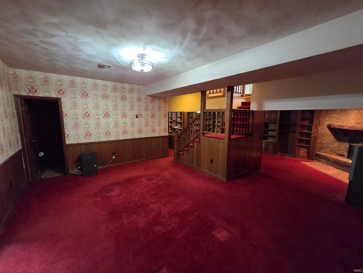
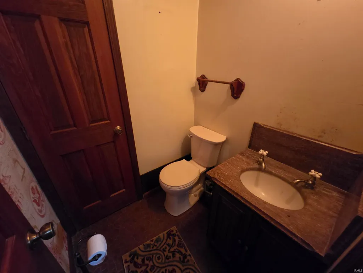
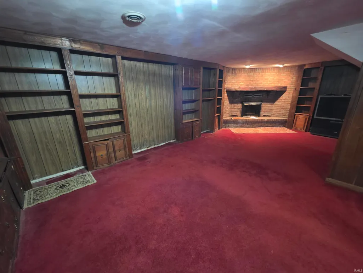
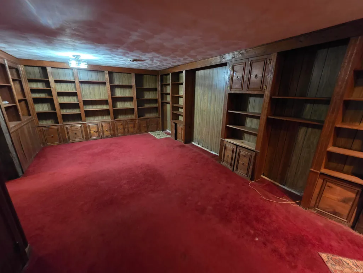
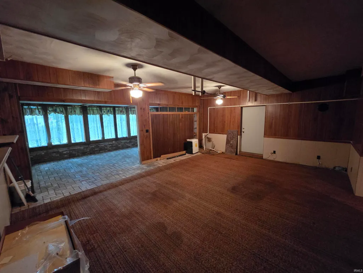
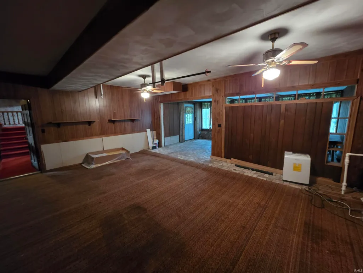
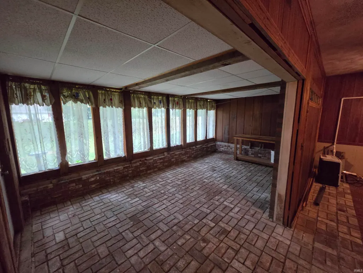
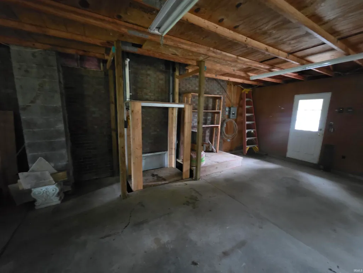
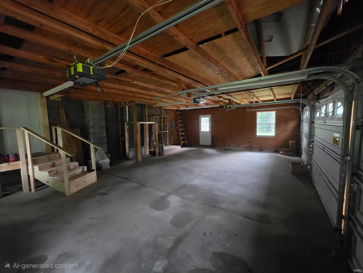
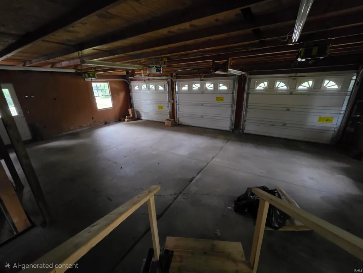
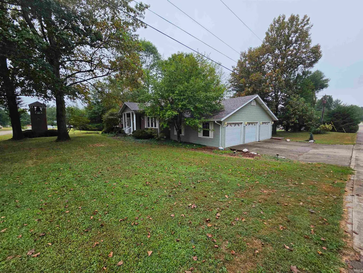
This one of a kind home is filled with character and surprises! The home is a 3 bedroom, 2.5 bathroom home with 3 levels of finished space. The home has a hidden bookcase door in the living room, foyer entry, and dining room area. The kitchen was remodeled in 2023 with custom amish cabinetry, granite counters, copper farmhouse sink, under cabinet lighting and pull out pantry drawers. The home has both lower level laundry room and a stackable washer and dryer that is hidden in the kitchen. The primary suite has a full bathroom with shower, walk in closet, dog door, and access to a large back deck area. There are also 2 more bedrooms and a full bathroom that was remodeled in 2025. On the lower walk out level, there are 2 more living spaces, one with built in bookcases and a fireplace with electric insert. There is an additional 924 sf work area that was formerly a garage and could be finished out for additional space. There is a 3 car garage and a freight elevator that runs from the attic storage, to garage level, to the work area. There are plenty more details, but this one is a must see in person!
| Elementary School | Middle School | High School |
|---|---|---|
| Tecumseh-Harrison Elementary School | Clark Middle School | Lincoln High School |
| Price History | |
|---|---|
| 9/10/2026 | Listed $329,900 |
General Features
| Sewer | Private |
|---|---|
| Heating | Electric,Forced Air |
| Kitchen Level | Main |
| Cooling | Central Air |
| Laundry Y/N | Lower |
| Fireplaces | Yes |
| Garage | Attached |
| Amenities | 1st Bdrm En Suite,Breakfast Bar,Built-In Bookcase,Cable Ready,Ceiling Fan(s),Countertops-Solid Surf,Deck Open,Disposal,Dryer Hook Up Electric,Eat-In Kitchen,Elevator,Foyer Entry,Garage Door Opener,Pa |
| Status | Active |
| Full Baths | 2 |
| Half Baths | 1 |
| Bathrooms | 3 |
| Year Built | 1975 |
| New Construction | No |
| Subdivision | Warren Estates |
| Style | One and Half Story |
| Township | Vincennes |
| Class | RESIDENTIAL |
| Type | Site-Built Home |
| Age | 51 |
| FIPS Code | 18083 |
| Associated Document Count | 3 |
| REO | No |
| Status | Active |
| Auction Y/N | No |
| Dining Room Level | Main |
| Annual Taxes | 5455.92 |
| Area | Knox County |
| Location | Rural Subdivision |
| High School | Lincoln |
| City | Vincennes |
| School District | Vincennes Community School Corp. |
| Assoc. Dues Frequency | Not Applicable |
| Energy Efficient | Appliances,HVAC,Water Heater |
| Architectural Style | Walkout Ranch |
| Total Sq Ft | 3276 |
| Elementary School | Tecumseh-Harrison |
| Middle School | Clark |
| Legal Description | Warren Estates Sec A Lot 20 & PT Lot 19 |
| Virtual Tour | https://www.propertypanorama.com/instaview/irmls/202637440 |
| Agent First Name | Tyler |
| Agent Last Name | Simmons |
| DOM | 2 |
| Tax Year | 25 pay 26 |
| PROPOSED FINANCING | Cash,Conventional,FHA,USDA,VA |
Interior Features
| Basement | Full Basement,Walk-Out Basement,Partially Finished |
|---|---|
| Fireplace(s) | 1 |
| Flooring | Carpet,Laminate,Tile |
| Kitchen Length | 13 |
| Laundry Room Width | 7 |
| Laundry Room Length | 8 |
| Kitchen Width | 11 |
| Beds | 3 |
| Total Rooms | 13 |
| Dining Room Length | 13 |
| Dining Room Width | 11 |
| Fireplace | Electric,Basement,One,Fireplace Insert |
| Family Room Width | 17 |
| Living Room Width | 14 |
| Den Length | 25 |
| Den Width | 14 |
| Family Room Length | 19 |
| Living Room Length | 16 |
| Full Baths Upper | 2 |
| Total Finished SqFt | 2620 |
| Basement Y/N | Yes |
| Above Grade Bedrooms | 3 |
| Below Grade Baths | 1 |
| Half Baths Below Grade | 1 |
| 1st Bedroom Level | Upper |
| 1st Bedroom Width | 14 |
| 2nd Bedroom Length | 14 |
| 2nd Bedroom Level | Upper |
| 2nd Bedroom Width | 13 |
| 3rd Bedroom Length | 13 |
| 3rd Bedroom Level | Upper |
| 3rd Bedroom Width | 10 |
| Above Grade Finished SqFt | 1638 |
| Below Grade Finished SqFt | 982 |
| Below Grade Unfin. SqFt | 656 |
| Living/Great Rm Level | Main |
Exterior Features
| Exterior | Vinyl |
|---|---|
| Driveway | Concrete |
| Pool | No |
| Garage Length | 24 |
| Garage Width | 34 |
| Lot Size Area | 30056 |
| Lot Dimensions | square |
| Lot Description | Corner,Rolling |
| Fence | None |
| Garage SqFt | 816 |
| Approx. Lot Size Acres | 0.69 |
| Energy Efficient Doors/Windows | Double Pane Windows |
| Garage Capacity | 3 |
| ROOF MATERIAL | Asphalt |
| Waterfront Y/N | No |
| Garage Y/N | Yes |
Amenities
- Foreclosure
- Views
- New Construction
- Adult 55+
- Lease To Own
- No HOA Fees
- Furnished
- Primary On Main
- Air Conditioning
- Seller Finance
- Green
- Fixer Upper
- Horse
- Golf
- Fireplace
- Deck
- Garage
- Basement
- Pool
 IDX information is provided exclusively for consumers personal, non-commercial use and may not be used for any purpose other than to identify prospective properties consumers may be interested in purchasing. Data is deemed reliable but is not guaranteed accurate by the MLS. IDX information is provided by the Indiana Regional MLS.
Information last updated on September 12, 2026 5:57 PM UTC
IDX information is provided exclusively for consumers personal, non-commercial use and may not be used for any purpose other than to identify prospective properties consumers may be interested in purchasing. Data is deemed reliable but is not guaranteed accurate by the MLS. IDX information is provided by the Indiana Regional MLS.
Information last updated on September 12, 2026 5:57 PM UTC
Property vs Single Family Average in 47591
Price
Taxes
Year Built
