
Address
50570 Tarrington Way, Granger, IN
Price
$ 325,000
Property Attributes
- MLS#202637486
- TypeSingle Family
- Listing Status Active
- CountySAINT JOSEPH
- CityGranger
- AreaClay
- NeighborhoodKnollwood West
- Zip46530
- StyleSite-Built Home
- Year Built1981
- Taxes$ 3182
- Price$ 325,000
- Bedrooms4
- Full Bathrooms2
- Half Bathrooms1
- Sqr Footage2742
- Lot Size0.38 Acres
Data Source:
Indiana Regional MLS (IRMLS)
Property Description
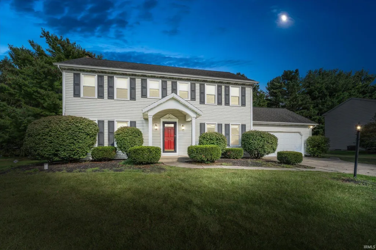
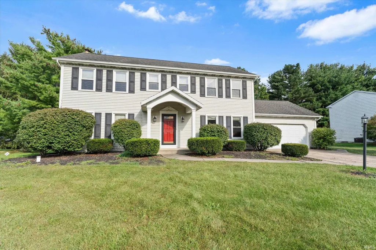
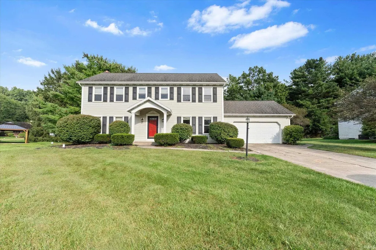
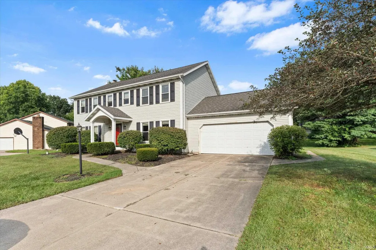
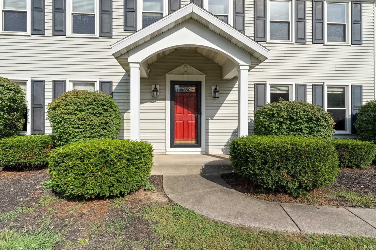
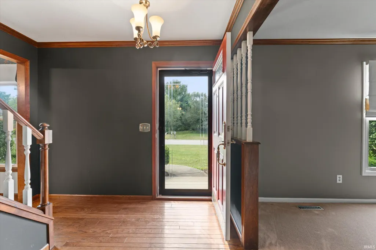
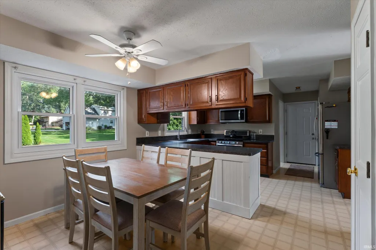
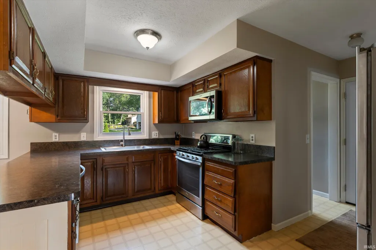
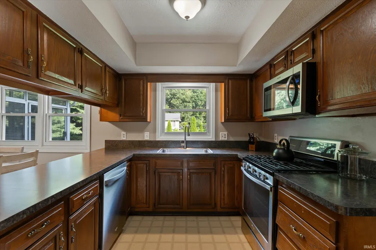
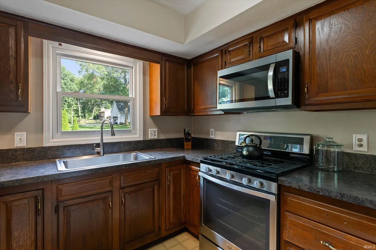
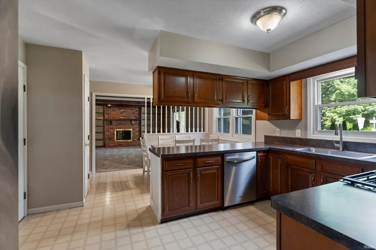
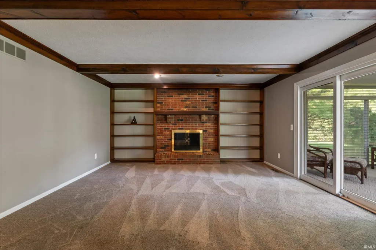
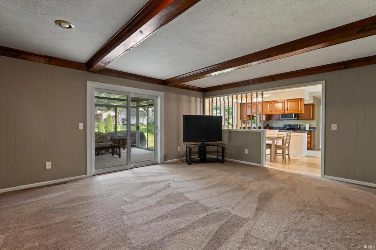
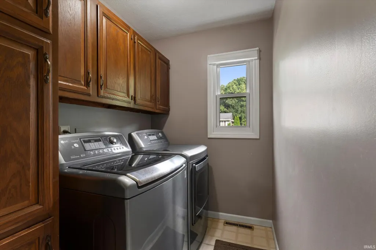
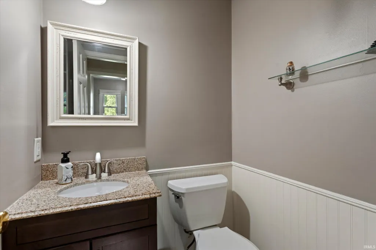
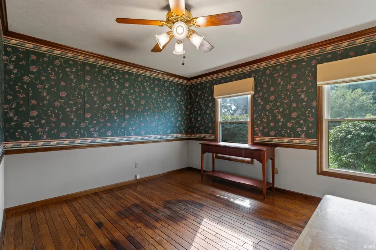
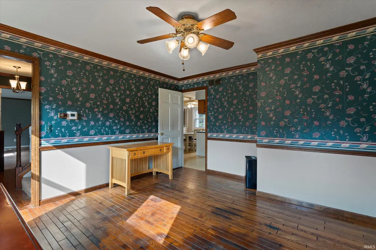
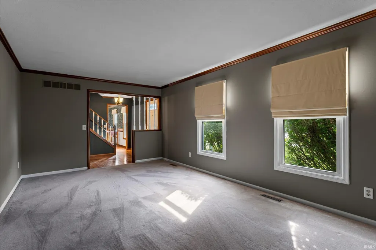
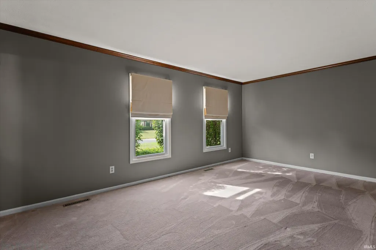
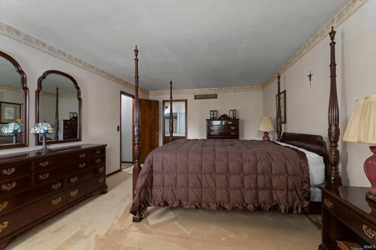
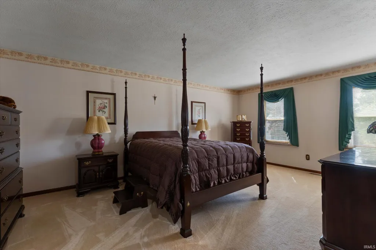
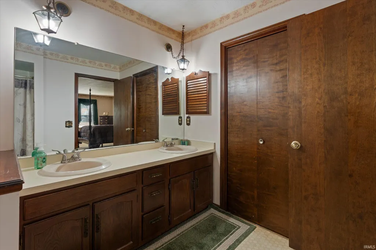
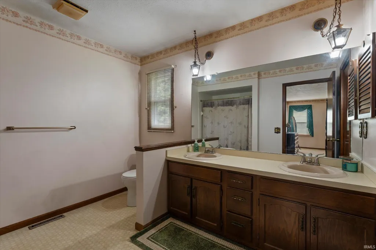
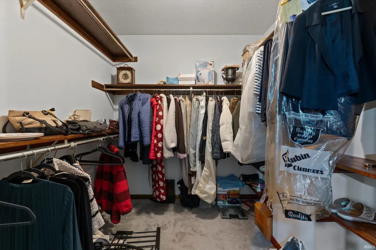
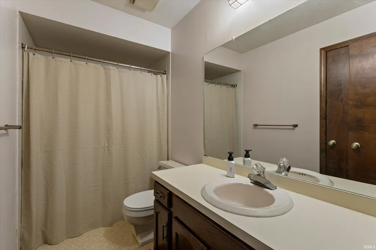
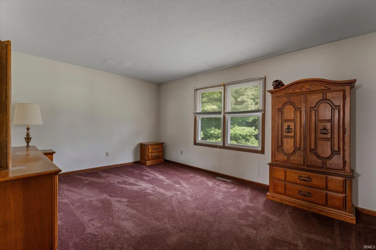
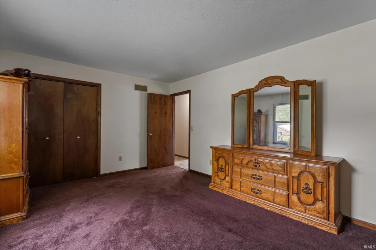
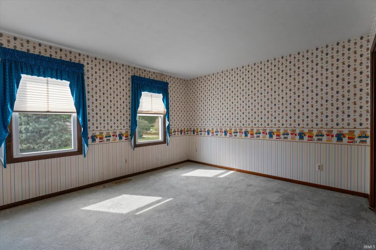
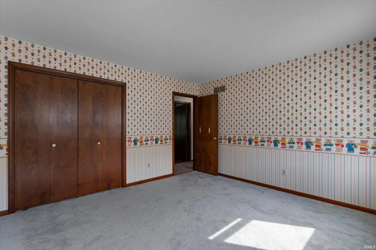
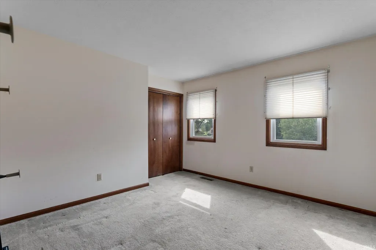
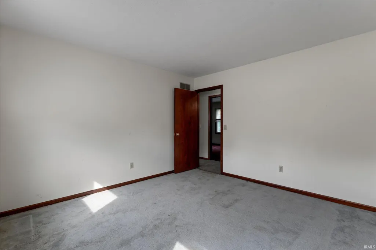
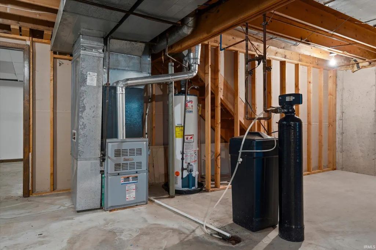
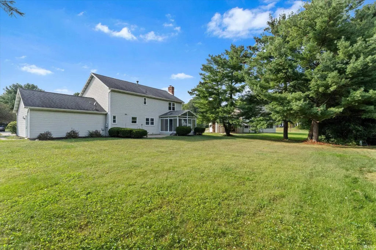
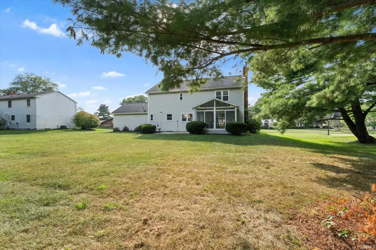
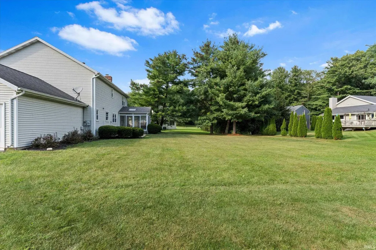
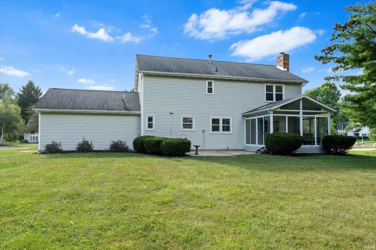
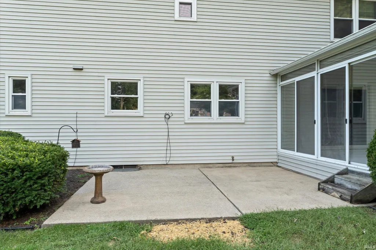
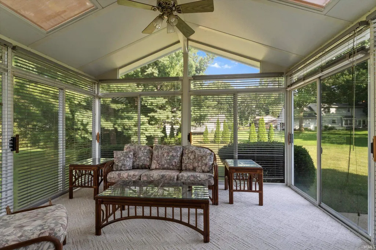
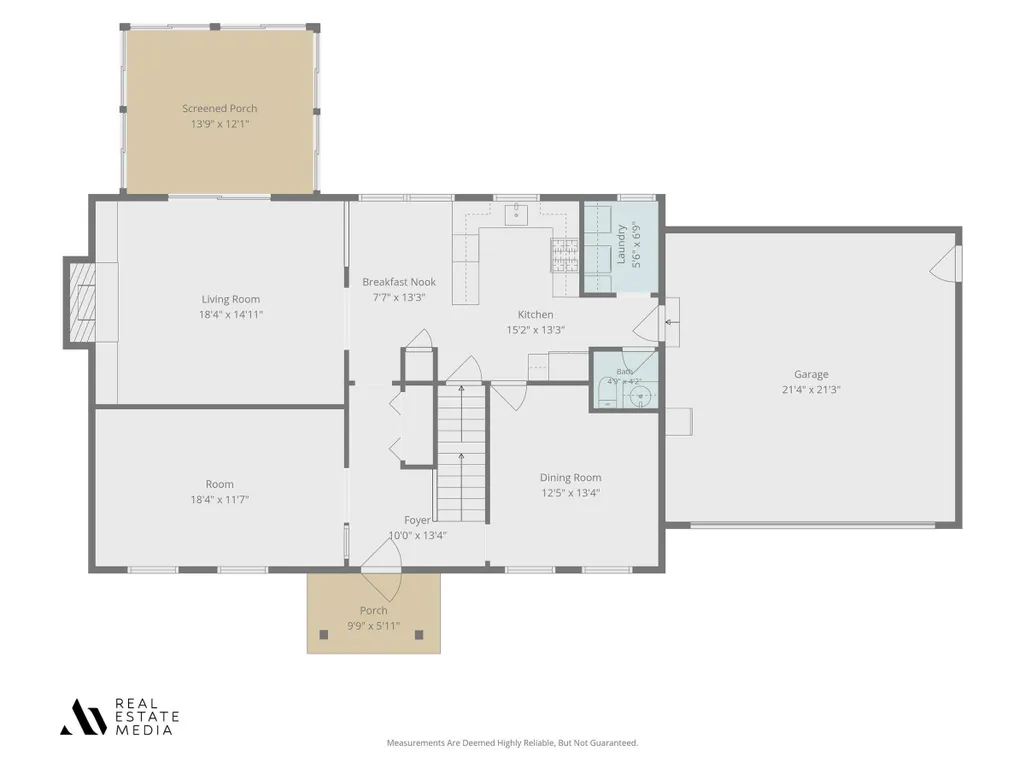
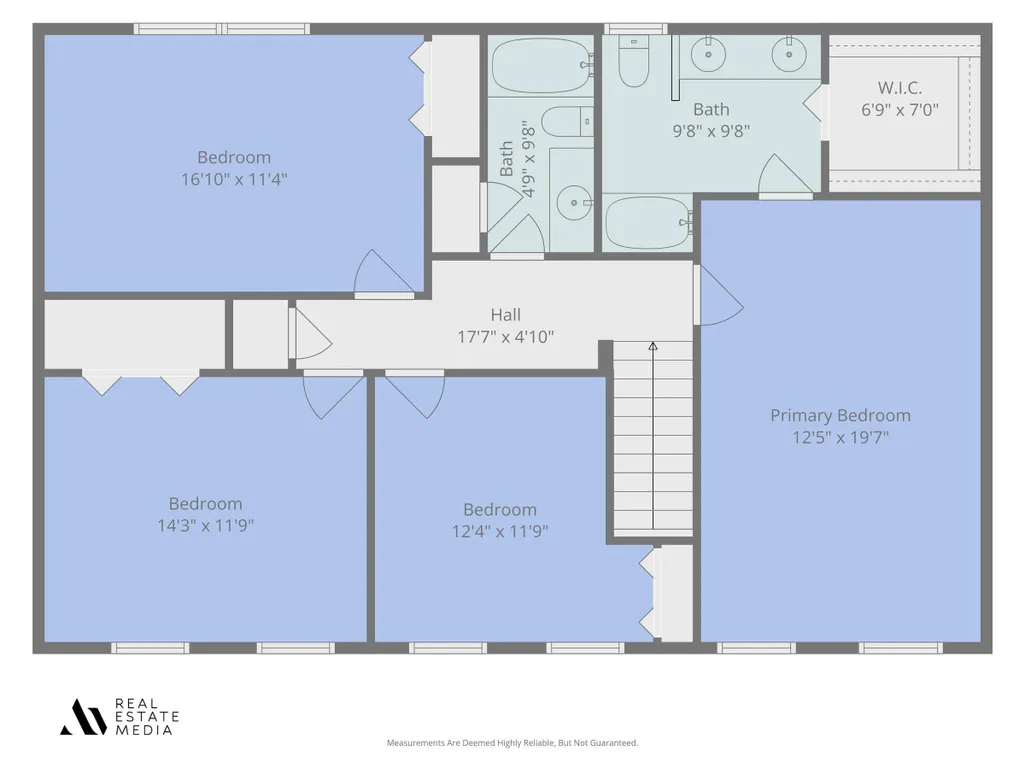
Established curb appeal and a quiet street set the scene, while Granger's shops, dining, and trails are a short drive away. Priced with renovations considered, this home will reward the buyers who can see the bones beneath the finish, so bring the contractor and the paint swatches! This beautiful 2-story home, located in Granger's Knollwood West community, is priced for buyers ready to add their own finishing touches. The newer roof, HVAC, major appliances & bladder tank handle some of the big-ticket items, so your budget and energy can go into the parts of the house you actually see. The upper level offers four spacious bedrooms & two full baths, including a large primary bedroom with its own private bath and a huge walk-in closet. The main level has a formal entry, a family room, and a cozy living room with a fireplace for those cool Indiana evenings. It also offers a bright kitchen and breakfast area, a formal dining room, a half bath, and main-level laundry. The 3-season room located off the living room is a great spot for your morning coffee, casual dinners, or a shaded retreat to catch up with friends. The potential for this wonderful home is endless, so schedule your private showing now because this home is ready for its next chapter, and for you to write it. Home is an estate; sellers did not live in the home. All info believed accurate but should be verified by buyers.
| Elementary School | Middle School | High School |
|---|---|---|
| Swanson Elementary School | Clay International Academy Middle School | Clay High School |
| Price History | |
|---|---|
| 9/11/2026 | Listed $325,000 |
General Features
| Sewer | Septic |
|---|---|
| Heating | Gas,Forced Air |
| Kitchen Level | Main |
| Cooling | Central Air |
| Laundry Y/N | Main |
| Fireplaces | Yes |
| Garage | Basement |
| Amenities | 1st Bdrm En Suite |
| Status | Active |
| Full Baths | 2 |
| Half Baths | 1 |
| Bathrooms | 3 |
| Year Built | 1981 |
| New Construction | No |
| Subdivision | Knollwood West |
| Style | Two Story |
| Township | Clay |
| Class | RESIDENTIAL |
| Type | Site-Built Home |
| Age | 45 |
| FIPS Code | 18141 |
| Associated Document Count | 3 |
| REO | No |
| Status | Active |
| Auction Y/N | No |
| Dining Room Level | Main |
| Annual Taxes | 3182 |
| Area | St. Joseph County |
| High School | Clay |
| City | Granger |
| School District | South Bend Community School Corp |
| Assoc. Dues Frequency | Annually |
| HOA Fees $ | 175 |
| Total Sq Ft | 3628 |
| Elementary School | Swanson |
| Middle School | Clay International Academy |
| Legal Description | LOT 128 KNOLLWOOD WEST ADDITION E |
| Virtual Tour | https://www.propertypanorama.com/instaview/irmls/202637486 |
| Agent First Name | David |
| Agent Last Name | Rogers |
| Tax Year | 2025 |
| PROPOSED FINANCING | Cash,Conventional,FHA,VA |
Interior Features
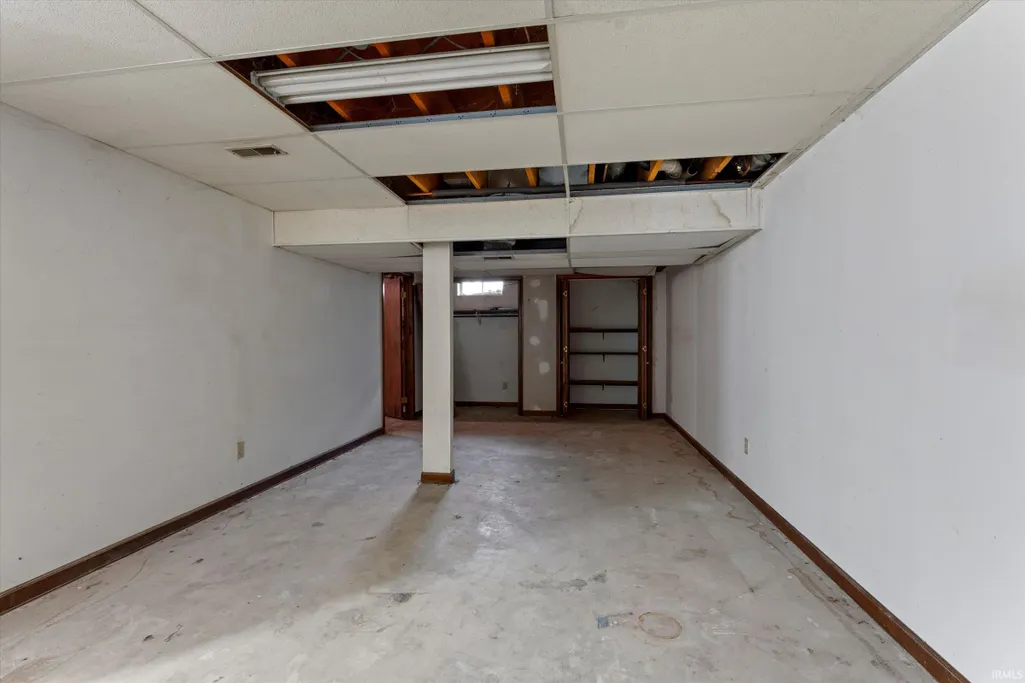
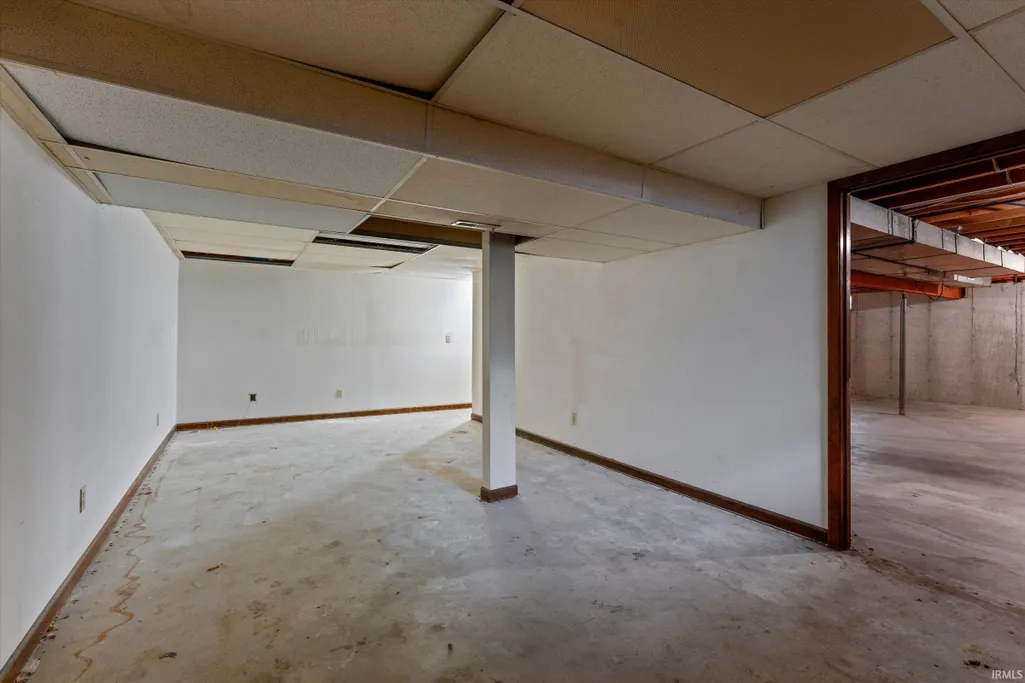
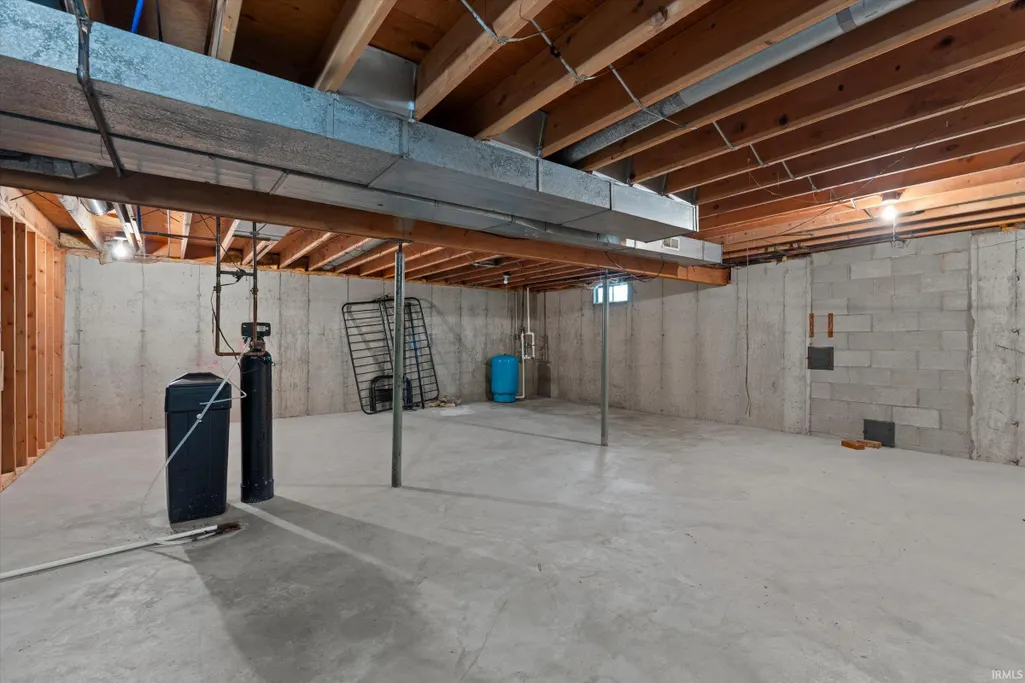
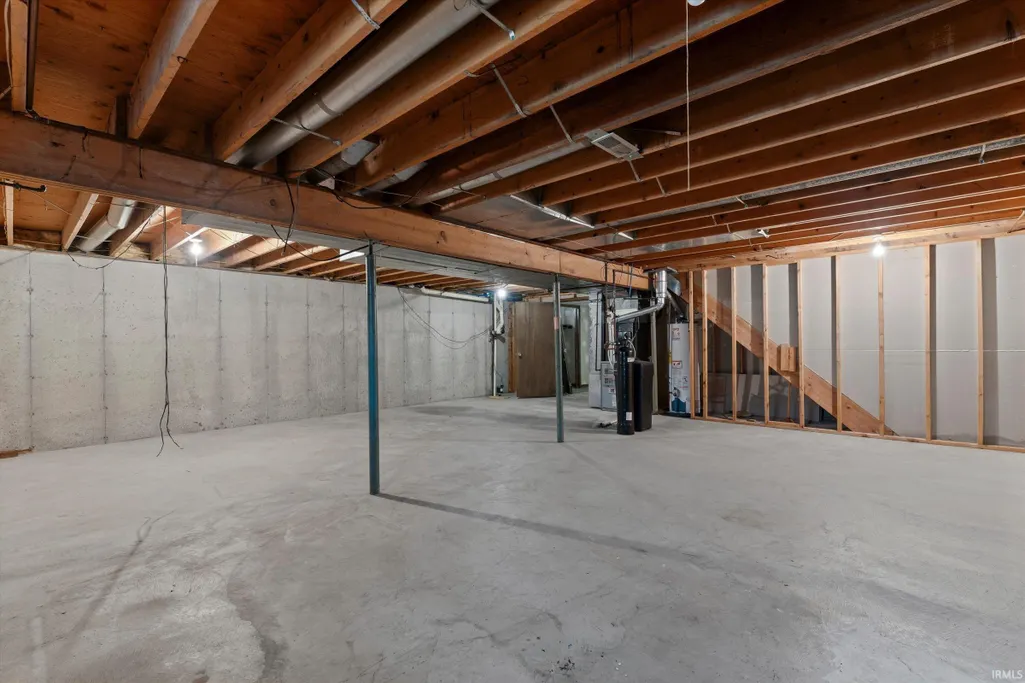
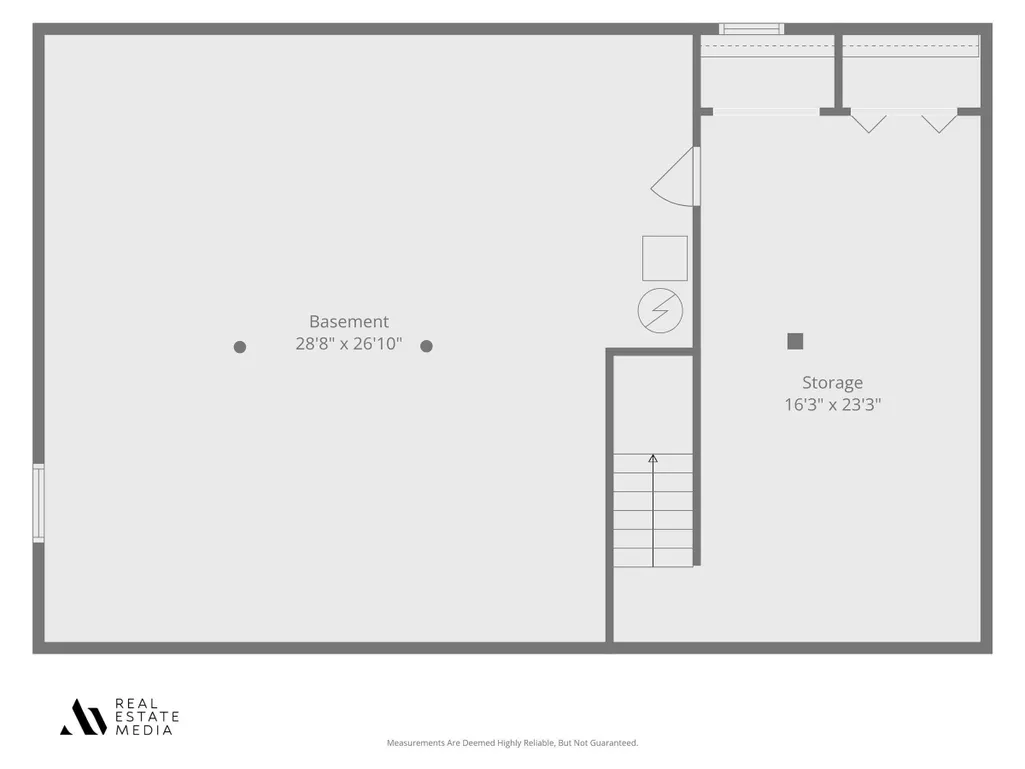
| Basement | Partially Finished |
|---|---|
| Fireplace(s) | 1 |
| Other Room 1 Level | Main |
| Kitchen Length | 15 |
| Laundry Room Width | 7 |
| Laundry Room Length | 6 |
| Kitchen Width | 13 |
| Beds | 4 |
| Total Rooms | 11 |
| Dining Room Length | 12 |
| Dining Room Width | 13 |
| Breakfast Room Length | 8 |
| Breakfast Room Width | 14 |
| Fireplace | Living/Great Rm |
| Family Room Width | 12 |
| Living Room Width | 14 |
| Other Room 1 Description | Sunroom |
| Family Room Length | 18 |
| Living Room Length | 16 |
| Full Baths Upper | 2 |
| Total Finished SqFt | 2742 |
| Basement Y/N | Yes |
| Other Room 1 Length | 10 |
| Other Room 1 Width | 13 |
| Above Grade Bedrooms | 4 |
| Half Baths Main | 1 |
| 1st Bedroom Level | Upper |
| 1st Bedroom Width | 20 |
| 2nd Bedroom Length | 11 |
| 2nd Bedroom Level | Upper |
| 2nd Bedroom Width | 17 |
| 3rd Bedroom Length | 14 |
| 3rd Bedroom Level | Upper |
| 3rd Bedroom Width | 12 |
| 4th Bedroom Length | 12 |
| 4th Bedroom Level | Upper |
| 4th Bedroom Width | 12 |
| Above Grade Finished SqFt | 2352 |
| Above Grade Unfin. SqFt | 130 |
| Below Grade Finished SqFt | 390 |
| Below Grade Unfin. SqFt | 756 |
| Living/Great Rm Level | Main |
| Rec Room Level | Basement |
Exterior Features
| Exterior | Vinyl |
|---|---|
| Pool | No |
| Garage Length | 20 |
| Garage Width | 20 |
| Lot Size Area | 16553 |
| Lot Dimensions | 102 x 162 |
| Lot Description | 0-2.9999 |
| Garage SqFt | 400 |
| Well Type | Private |
| Approx. Lot Size Acres | 0.38 |
| Garage Capacity | 2 |
| Waterfront Y/N | No |
| Garage Y/N | Yes |
Amenities
- Foreclosure
- Views
- New Construction
- Adult 55+
- Lease To Own
- No HOA Fees
- Furnished
- Primary On Main
- Air Conditioning
- Seller Finance
- Green
- Fixer Upper
- Horse
- Golf
- Fireplace
- Deck
- Garage
- Basement
- Pool
 IDX information is provided exclusively for consumers personal, non-commercial use and may not be used for any purpose other than to identify prospective properties consumers may be interested in purchasing. Data is deemed reliable but is not guaranteed accurate by the MLS. IDX information is provided by the Indiana Regional MLS.
Information last updated on September 13, 2026 6:04 PM UTC
IDX information is provided exclusively for consumers personal, non-commercial use and may not be used for any purpose other than to identify prospective properties consumers may be interested in purchasing. Data is deemed reliable but is not guaranteed accurate by the MLS. IDX information is provided by the Indiana Regional MLS.
Information last updated on September 13, 2026 6:04 PM UTC
Property vs Single Family Average in 46530
Price
Taxes
Year Built
