
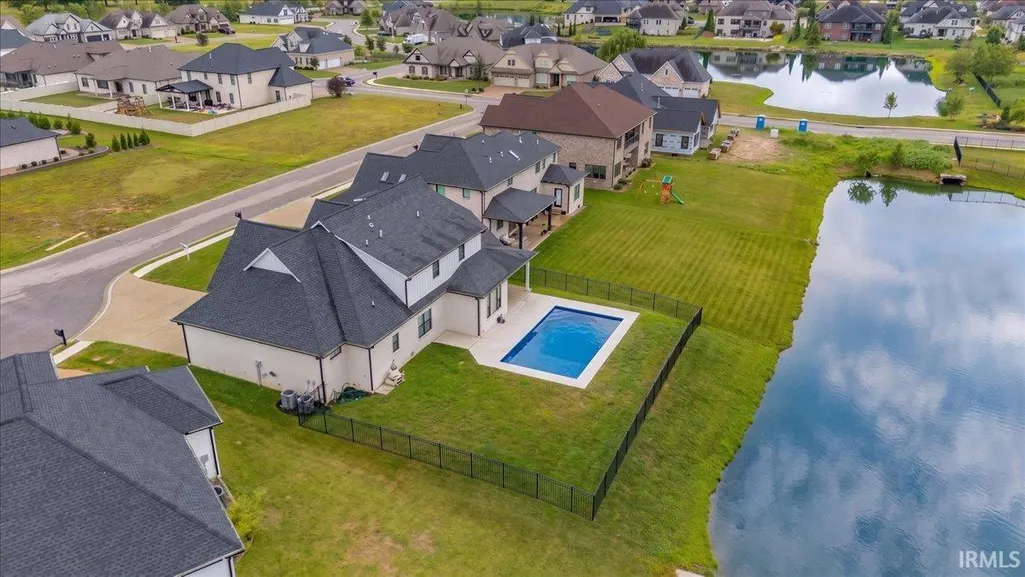
Open House Sun, Sep 13th 12:00 PM - 01:30 PM - Waterfront - Primary on Main
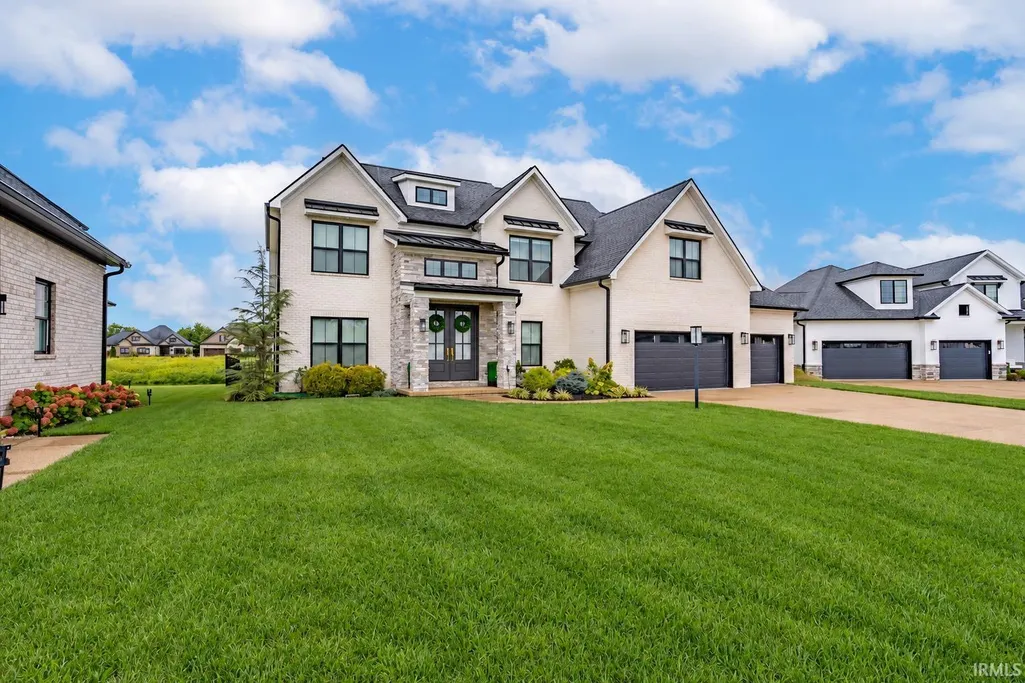
Address
2030 Chadwick Drive, Newburgh, IN
Price
$ 949,900
Property Attributes
- MLS#202637568
- TypeSingle Family
- Listing Status Active
- CountyWARRICK
- CityNewburgh
- AreaOhio
- NeighborhoodBellevue
- Zip47630
- StyleSite-Built Home
- Year Built2022
- Taxes$ 6255
- Price$ 949,900
- Bedrooms5
- Full Bathrooms3
- Half Bathrooms1
- Sqr Footage3870
- Lot Size0.38 Acres
Data Source:
Indiana Regional MLS (IRMLS)
Property Description
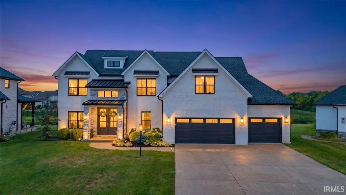
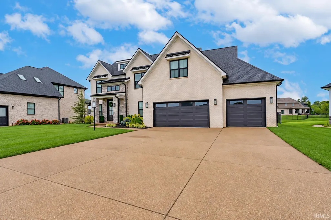
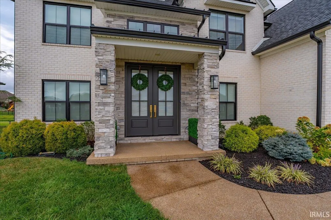
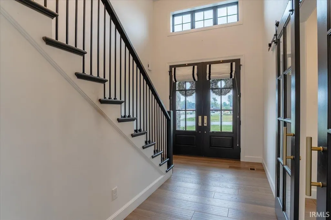
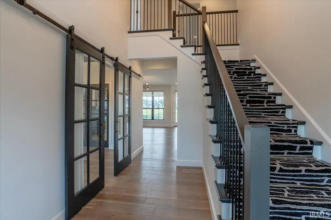
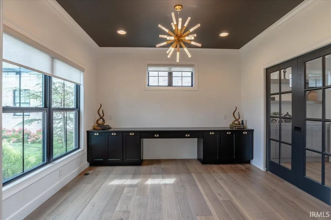
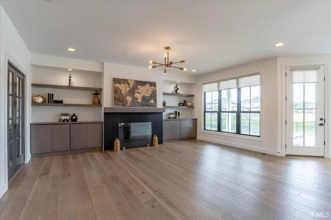
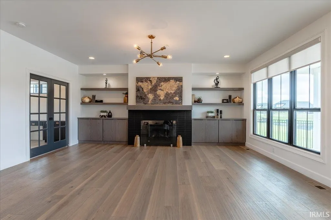
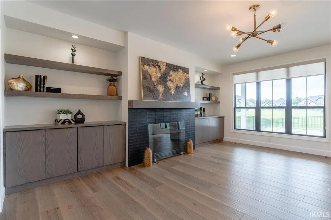
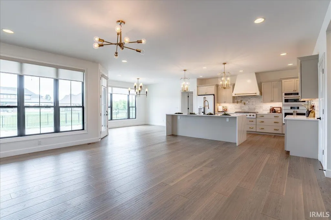
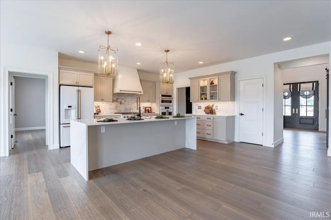
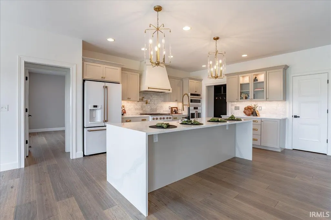
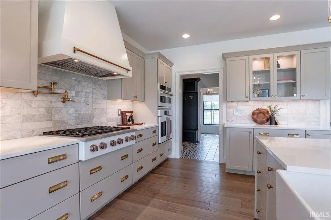
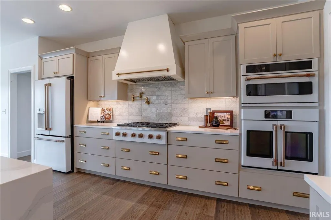
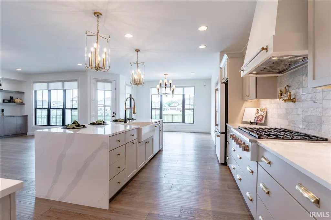
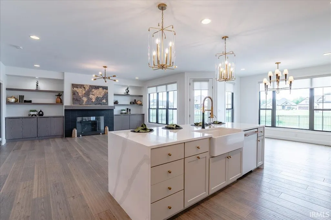
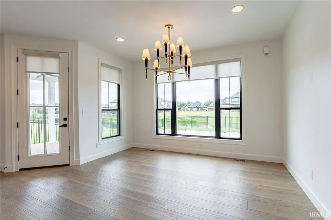
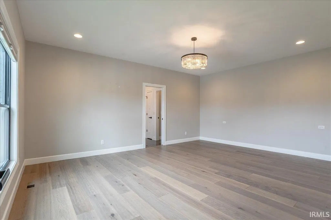
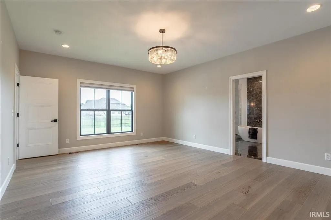
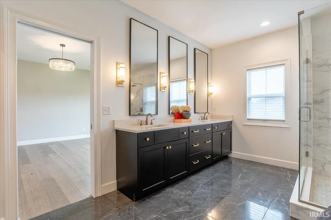
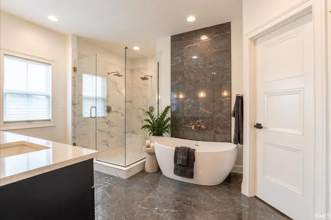
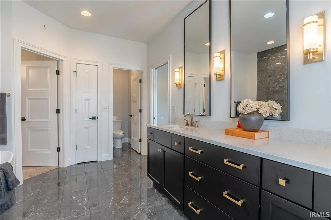
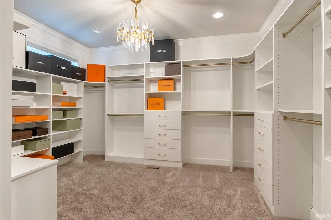
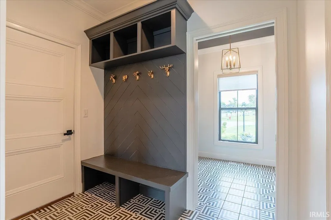
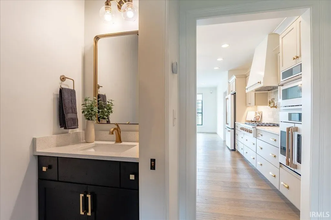
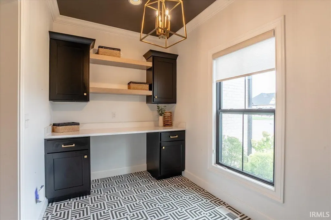
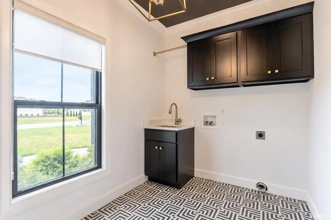
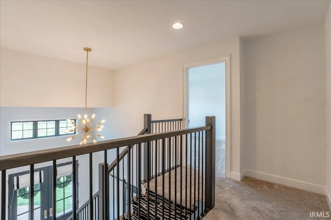
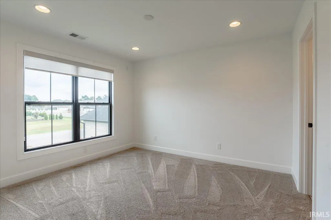
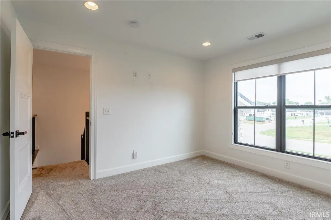
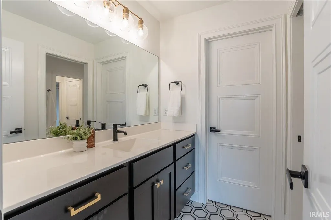
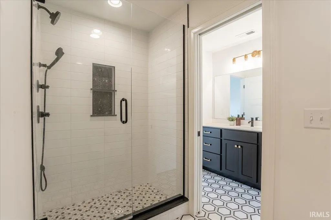
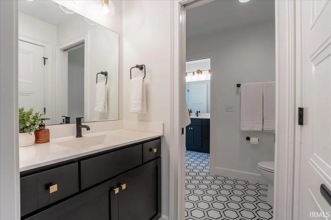
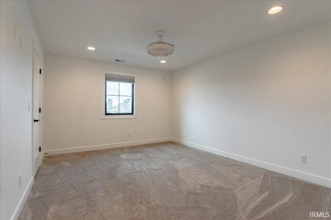
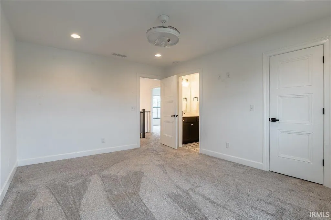
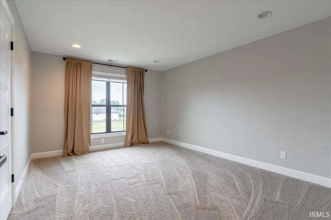
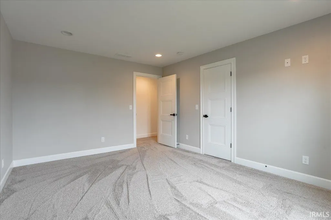
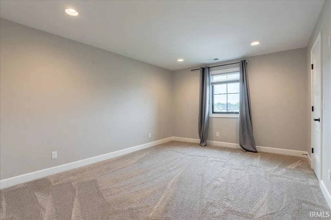
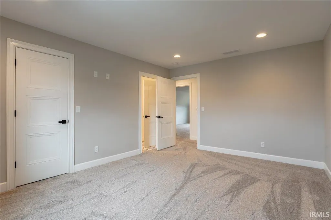
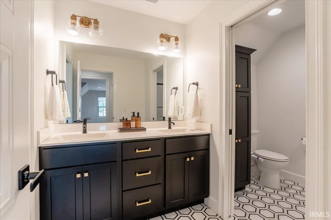
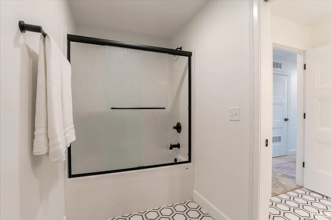
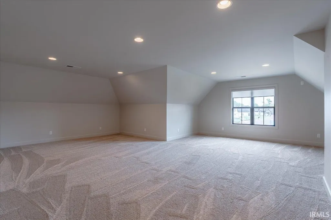
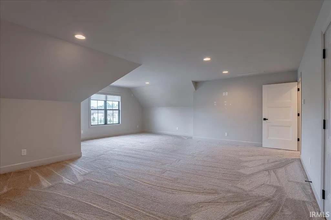
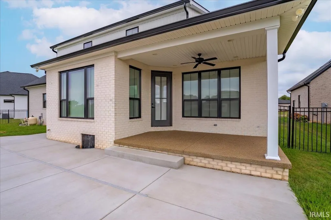
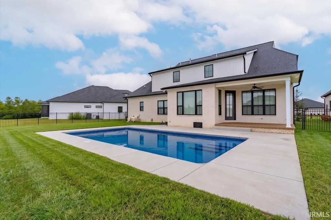
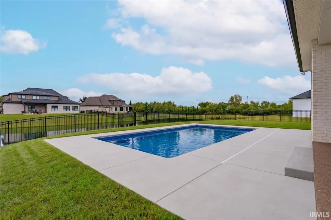
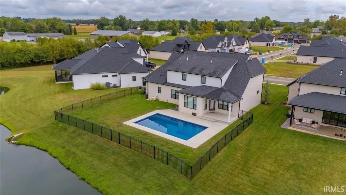
Impeccable elegance, sophisticated design, and exceptional attention to detail define this custom-built home in Bellevue Subdivision. Double front doors open to a breathtaking two-story foyer, where soaring ceilings, a stunning staircase accented with elegant runners and gold rods, and statement lighting create an unforgettable first impression. Hardwood flooring flows throughout the main level, complemented by striking black-and-gold accents and designer fixtures. Just off the foyer, the private office features glass sliding doors, built-in cabinetry and desk, and abundant natural light. The impressive great room is anchored by a beautifully tiled fireplace framed by custom built-in cabinetry and shelving. Nearby, the dining area provides an elegant setting for entertaining with views toward the backyard and pool. At the heart of the home, the gourmet kitchen is a true showpiece, featuring custom cabinetry with gold hardware, quartz countertops, a waterfall island, tiled backsplash, white Caf appliances, double wall ovens, gas range with pot filler, dramatic custom hood, coffee bar, and large walk-in pantry. Privately situated on the main level, the spacious primary suite offers a luxurious retreat. The spa-inspired bath showcases black-and-gold fixtures, beautiful marble tile, an expansive walk-in shower with dual rain shower heads, freestanding soaking tub, and double vanities. The magnificent walk-in closet features an extensive custom organization system with built-in shelving, drawers, and a lighted makeup vanity, while a dramatic black crystal chandelier adds the perfect finishing touch. The laundry room offers cabinetry, a utility sink, hanging space, and built-in desk, while the adjoining mudroom features built-in locker storage and access to the powder room. Upstairs are four spacious bedrooms, each with a walk-in closet. Two bedrooms share a connecting bath with a tiled walk-in shower, while an additional bath offers double vanities and a tub/shower combination. Beautiful octagon tile and black-and-gold fixtures continue the home's cohesive design. A fabulous bonus room and walk-in attic complete the upper level. Outside, a covered patio overlooks the inground pool, creating an inviting setting for entertaining, while wrought-iron fencing completes the backyard. This exceptional home offers a remarkable combination of luxury, comfort, thoughtful functionality, and unforgettable style.
| Elementary School | Middle School | High School |
|---|---|---|
| Castle Elementary School | Castle North Middle School | Castle High School |
| Price History | |
|---|---|
| 9/11/2026 | Listed $949,900 |
General Features
| Sewer | Public |
|---|---|
| Heating | Gas,Forced Air |
| Kitchen Level | Main |
| Cooling | Central Air |
| Laundry Y/N | Main |
| Fireplaces | Yes |
| Garage | Attached |
| Amenities | 1st Bdrm En Suite,Attic Storage,Breakfast Bar,Built-In Bookcase,Ceiling-9+,Ceiling Fan(s),Closet(s) Walk-in,Countertops-Solid Surf,Crown Molding,Detector-Smoke,Disposal,Dryer Hook Up Electric,Eat-In |
| Status | Active |
| Full Baths | 3 |
| Half Baths | 1 |
| Bathrooms | 4 |
| Year Built | 2022 |
| New Construction | No |
| Subdivision | Bellevue |
| Style | Two Story |
| Township | Ohio |
| Class | RESIDENTIAL |
| Type | Site-Built Home |
| Age | 4 |
| FIPS Code | 18173 |
| Associated Document Count | 4 |
| REO | No |
| Status | Active |
| Auction Y/N | No |
| Dining Room Level | Main |
| Annual Taxes | 6255.24 |
| Area | Warrick County |
| Location | City/Town/Suburb |
| High School | Castle |
| City | Newburgh |
| School District | Warrick County School Corp. |
| Assoc. Dues Frequency | Not Applicable |
| Assoc. Restrictions Y/N | Yes |
| Total Sq Ft | 3870 |
| Elementary School | Castle |
| Middle School | Castle North |
| Legal Description | lot 40 Bellevue,Section 3 |
| Virtual Tour | https://www.propertypanorama.com/instaview/irmls/202637568 |
| Agent First Name | Janice |
| Agent Last Name | Miller |
| Tax Year | 2026 |
| PROPOSED FINANCING | Cash,Conventional |
Interior Features
| Basement | Crawl |
|---|---|
| Fireplace(s) | 1 |
| Flooring | Hardwood Floors,Tile |
| Kitchen Length | 11 |
| Laundry Room Width | 12 |
| Laundry Room Length | 7 |
| Kitchen Width | 16 |
| Beds | 5 |
| Total Rooms | 10 |
| Dining Room Length | 12 |
| Dining Room Width | 13 |
| Fireplace | Living/Great Rm |
| Family Room Width | 12 |
| Living Room Width | 20 |
| Family Room Length | 11 |
| Living Room Length | 19 |
| Full Baths Main | 3 |
| Total Finished SqFt | 3870 |
| Basement Y/N | No |
| Above Grade Bedrooms | 5 |
| Half Baths Main | 1 |
| 1st Bedroom Level | Main |
| 1st Bedroom Width | 19 |
| 2nd Bedroom Length | 11 |
| 2nd Bedroom Level | Upper |
| 2nd Bedroom Width | 12 |
| 3rd Bedroom Length | 15 |
| 3rd Bedroom Level | Upper |
| 3rd Bedroom Width | 12 |
| 4th Bedroom Length | 12 |
| 4th Bedroom Level | Upper |
| 4th Bedroom Width | 15 |
| 5th Bedroom Length | 11 |
| 5th Bedroom Level | Upper |
| 5th Bedroom Width | 15 |
| Above Grade Finished SqFt | 3870 |
| Extra Room Description | Bonus Room |
| Extra Room Length | 25 |
| Extra Room Level | Upper |
| Extra Room Width | 23 |
| Living/Great Rm Level | Main |
| Main Level SqFt | 1964 |
Exterior Features
| Exterior | Brick |
|---|---|
| Driveway | Aggregated |
| Pool | Yes |
| Waterfront | Pond |
| Pool Type | Below Ground |
| Garage Length | 24 |
| Garage Width | 23 |
| Lot Size Area | 16553 |
| Lot Dimensions | 0.38 |
| Lot Description | Level,Water View |
| Fence | Metal |
| Garage SqFt | 552 |
| Approx. Lot Size Acres | 0.38 |
| Garage Capacity | 3 |
| ROOF MATERIAL | Asphalt |
| Waterfront Y/N | Yes |
| Garage Y/N | Yes |
Amenities
- Foreclosure
- Views
- New Construction
- Adult 55+
- Lease To Own
- No HOA Fees
- Furnished
- Primary On Main
- Air Conditioning
- Seller Finance
- Green
- Fixer Upper
- Horse
- Golf
- Fireplace
- Deck
- Garage
- Basement
- Pool
 IDX information is provided exclusively for consumers personal, non-commercial use and may not be used for any purpose other than to identify prospective properties consumers may be interested in purchasing. Data is deemed reliable but is not guaranteed accurate by the MLS. IDX information is provided by the Indiana Regional MLS.
Information last updated on September 12, 2026 5:57 PM UTC
IDX information is provided exclusively for consumers personal, non-commercial use and may not be used for any purpose other than to identify prospective properties consumers may be interested in purchasing. Data is deemed reliable but is not guaranteed accurate by the MLS. IDX information is provided by the Indiana Regional MLS.
Information last updated on September 12, 2026 5:57 PM UTC
Property vs Single Family Average in 47630
Price
Taxes
Year Built
In The Neighborhood
Open House
Newburgh
$ 779,500
- Type
- Single Family
Listed by Joseph Wootan of List With Freedom.com LLC
Open House
Newburgh
$ 955,000
- Type
- Single Family
Listed by Julie Bosma of ERA FIRST ADVANTAGE REALTY, INC
