
Primary on Main
Address
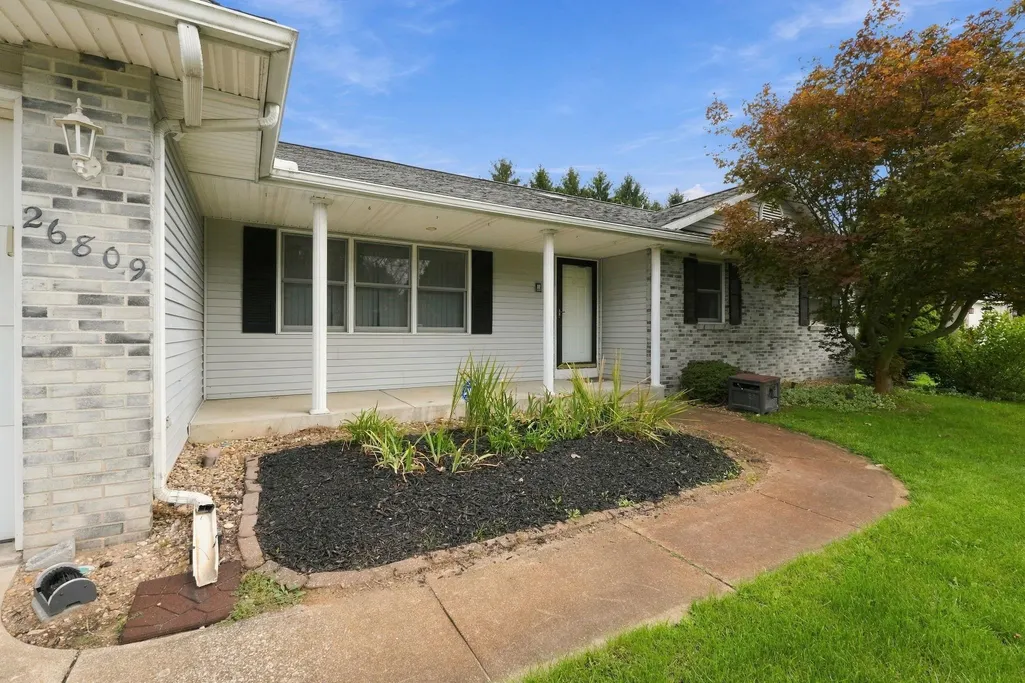
26809 Sweetwater Way, Elkhart, IN
Price
$ 323,000
Property Attributes
- MLS#202637580
- TypeSingle Family
- Listing Status Active
- CountyELKHART
- CityElkhart
- AreaOsolo
- NeighborhoodNorthfield Estates
- Zip46514
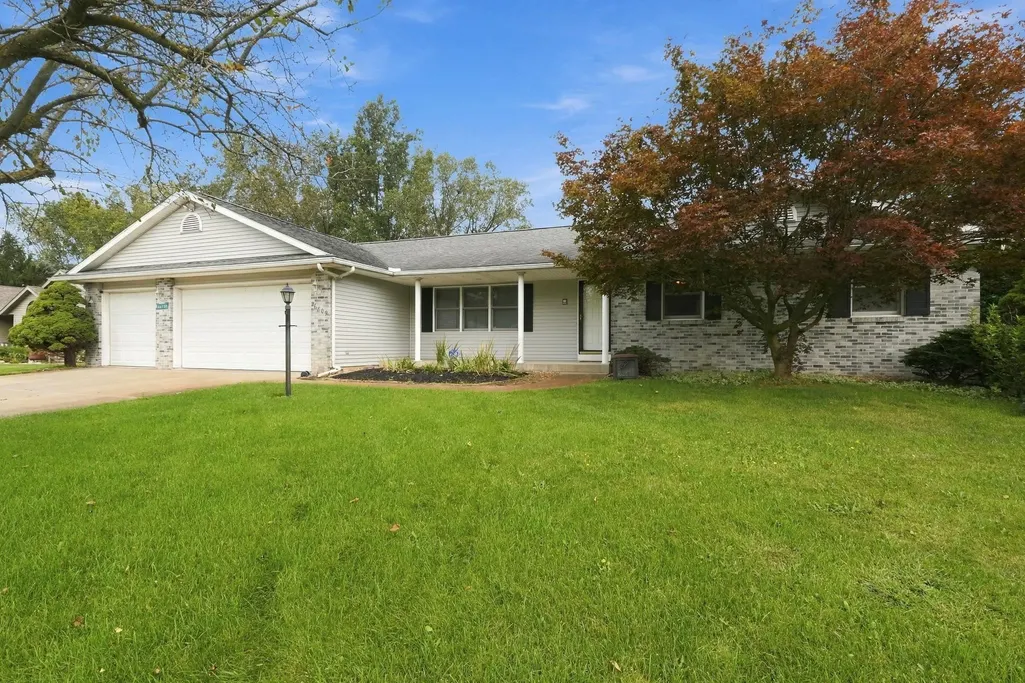
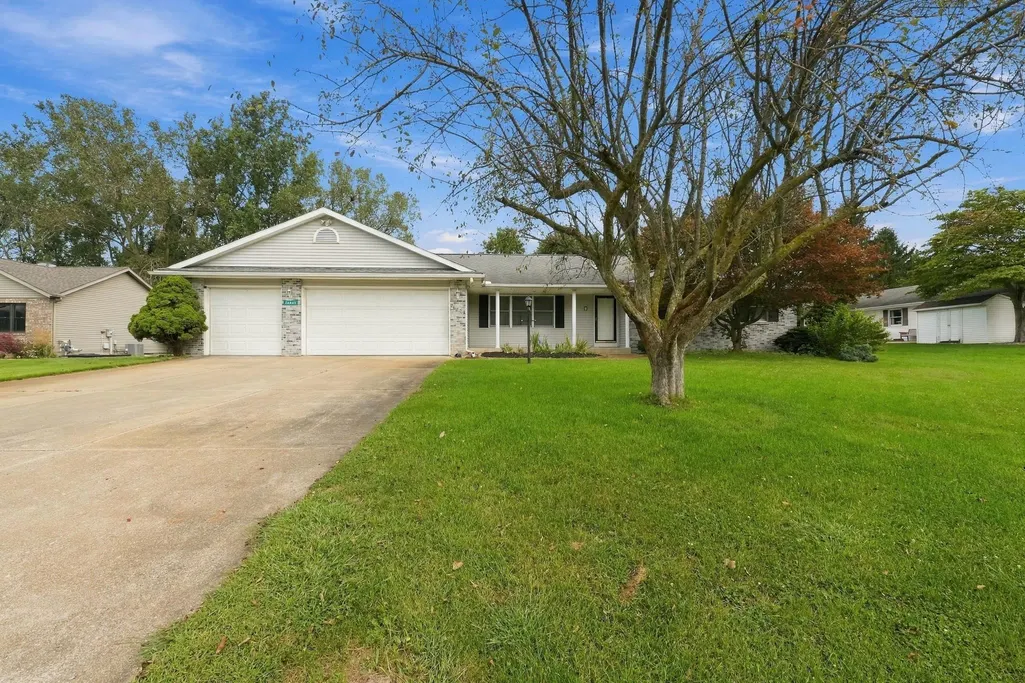
- StyleRanch
- Year Built1990
- Taxes$ 2225
- Price$ 323,000
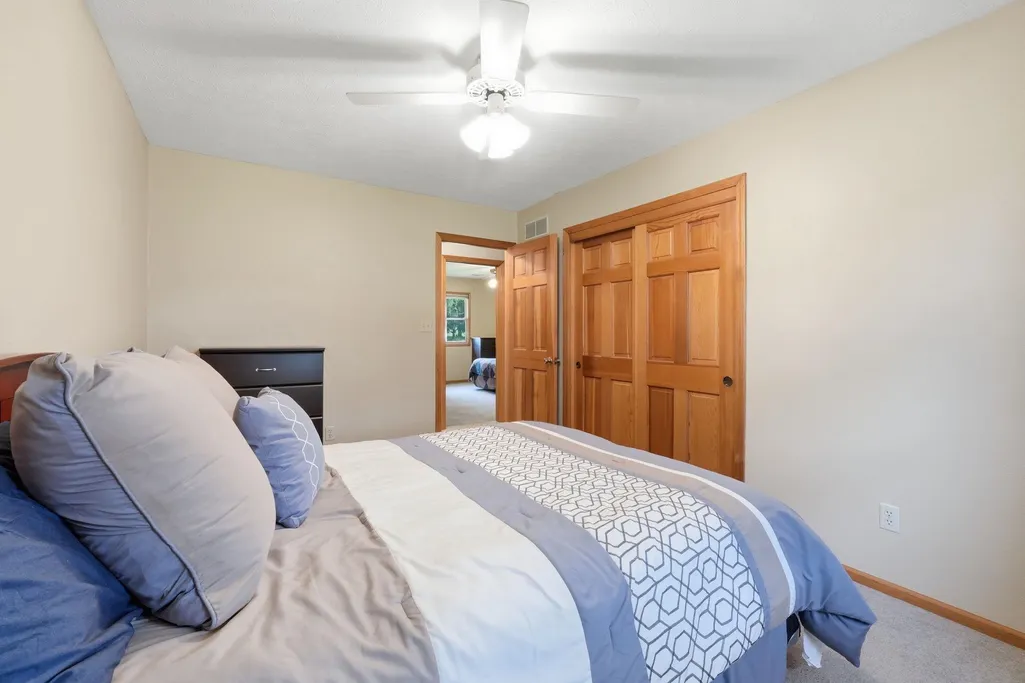
- Bedrooms3
- Full Bathrooms2
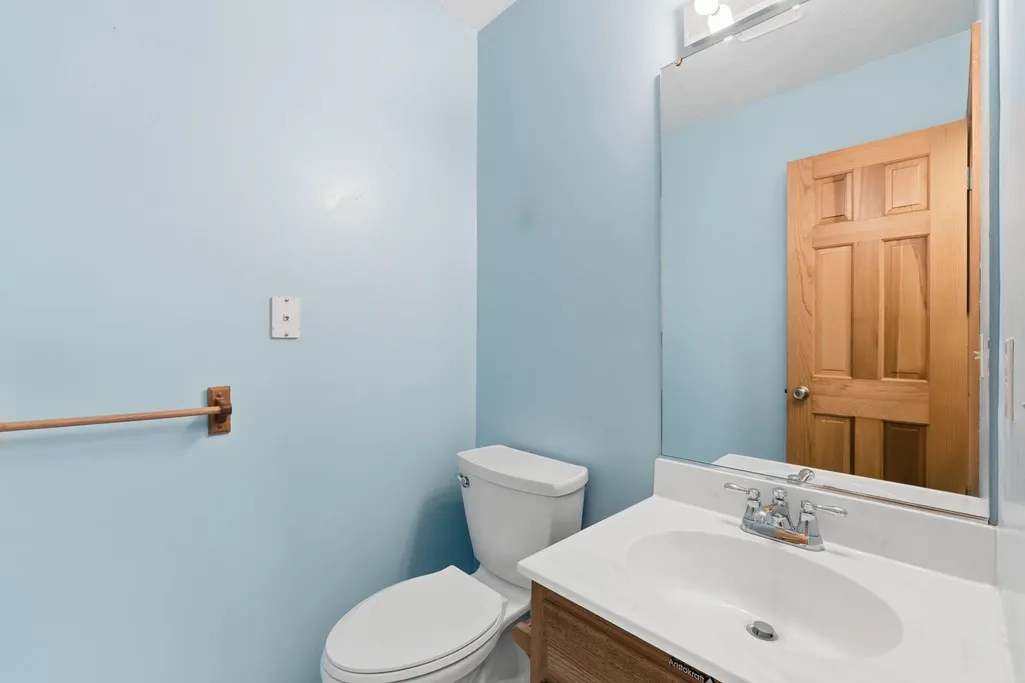
- Half Bathrooms1
- Sqr Footage1867
- Lot Size0.46 Acres
Data Source:
Indiana Regional MLS (IRMLS)
Property Description
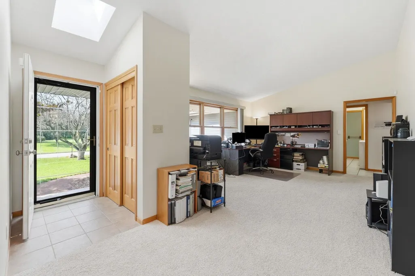
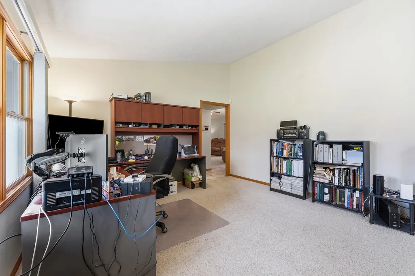
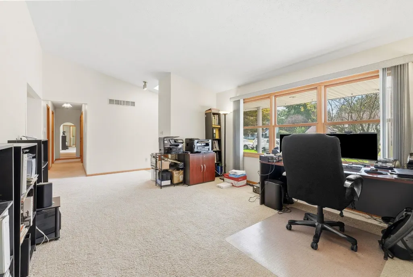
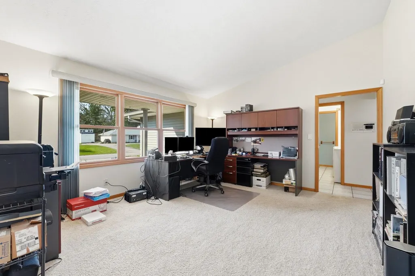
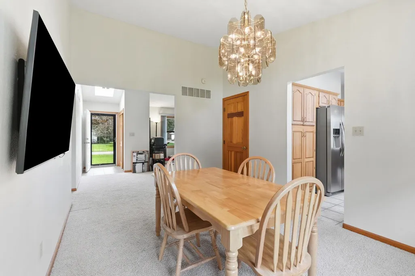
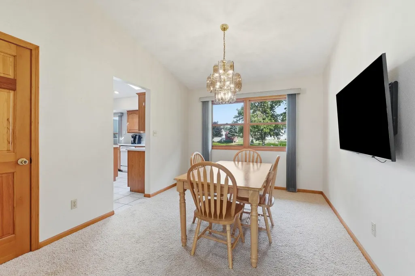
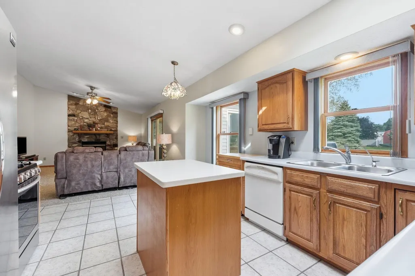
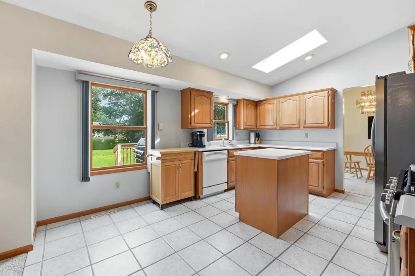
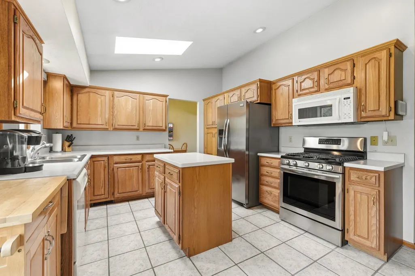
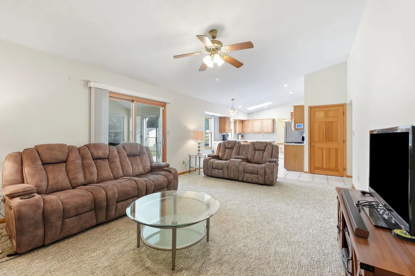
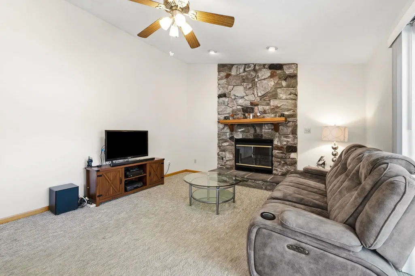
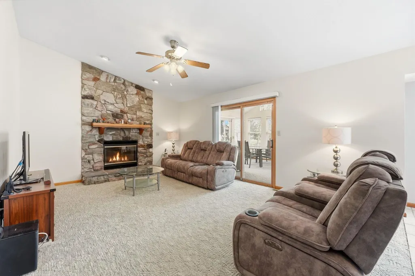
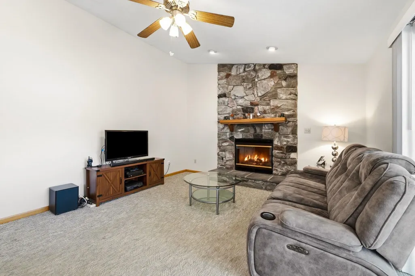
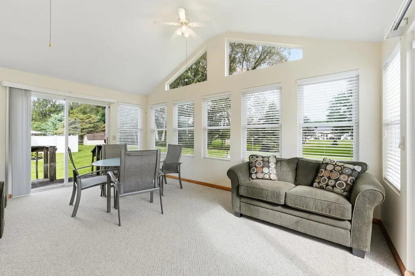
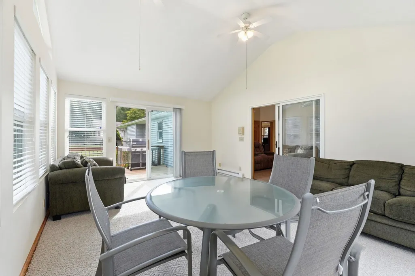
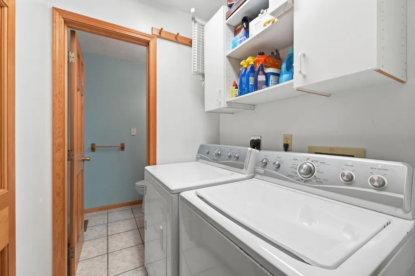
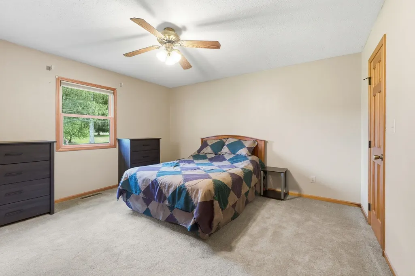
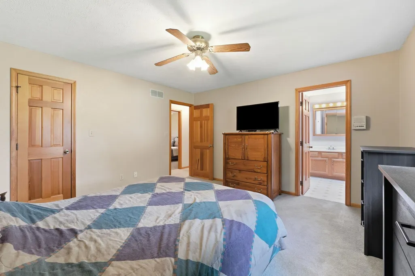
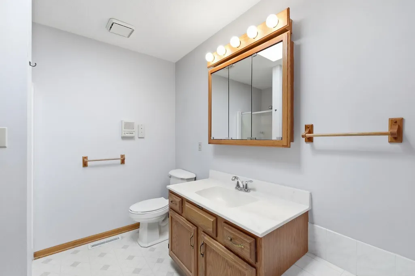
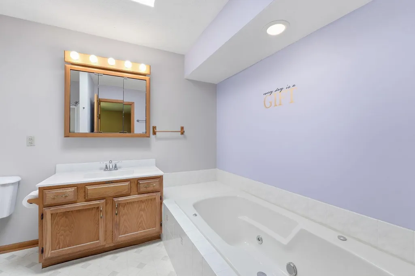
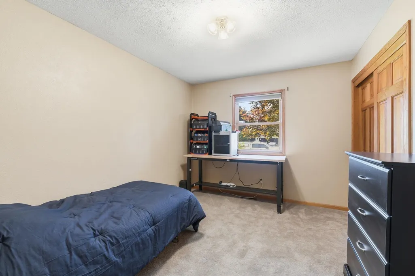
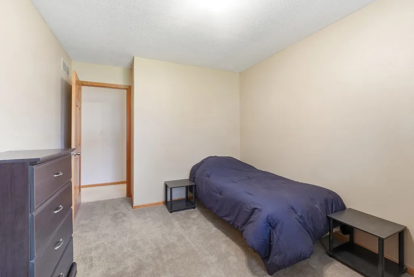
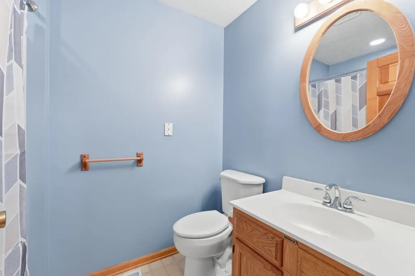
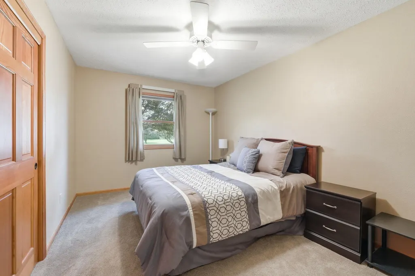
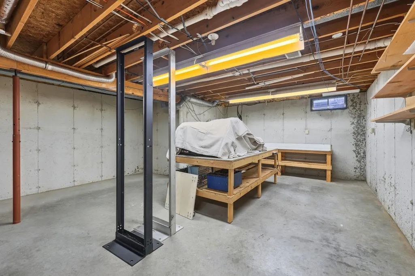
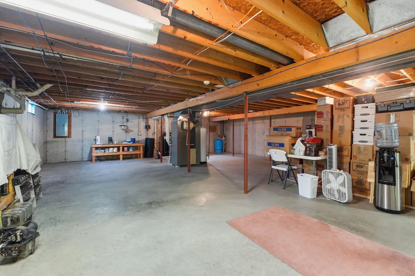
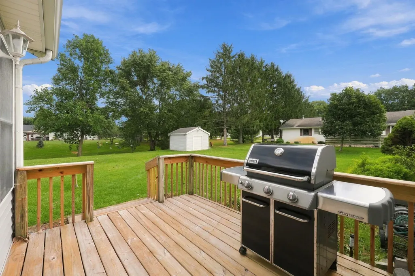
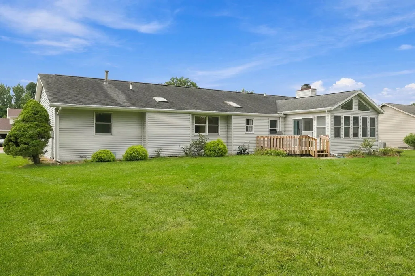
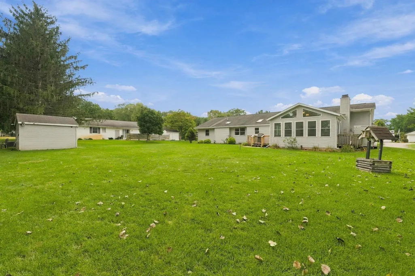
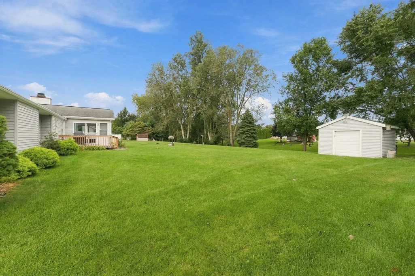
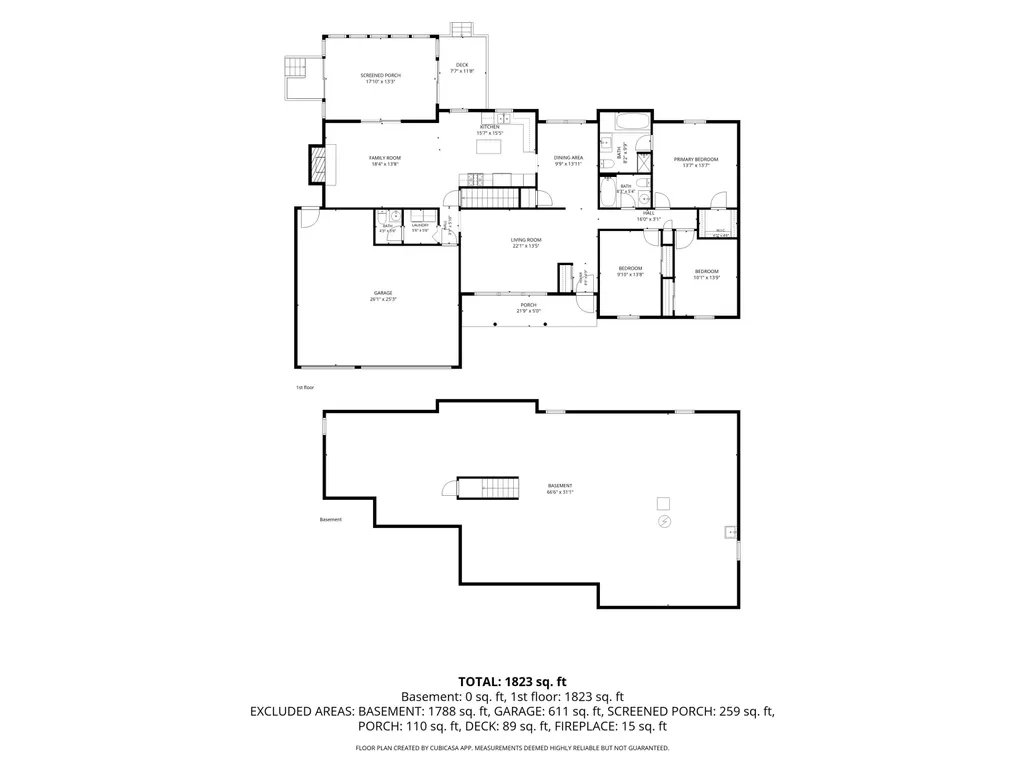
Welcome to 26809 Sweetwater Way in Northfield Estates! This well-maintained ranch offers comfortable main-floor living with a great combination of space, natural light and thoughtful features. Vaulted ceilings and a skylight add to the bright, open feel of the main living areas. The kitchen opens to the family room, where a fireplace creates a warm and inviting gathering space. Just off the main living area is a spacious 4-Seasons Room overlooking the large backyardan ideal spot to relax, entertain or enjoy the outdoors throughout the year. The primary bedroom includes a private en suite bath with a jetted tub and stand-up shower, along with a walk-in cedar closet. Two additional bedrooms, a second full bath and convenient main-floor laundry complete the main level. The 3-car attached garage provides plenty of space for vehicles, storage and hobbies. The full unfinished basement offers an opportunity to add even more living space and customize it to fit your needs, whether you'd like a recreation room, home office, gym, workshop or something else entirely. You'll also appreciate the added convenience of ADT smart-home features, a Moen Flo smart water shutoff and Rain Bird remote irrigation system. All of this is situated on a spacious lot in a quiet subdivision. A comfortable home with plenty of room to live, entertain and make it your own!
| Elementary School | Middle School | High School |
|---|---|---|
| Mary Feeser Elementary School | West Side Middle School | Elkhart High School |
| Price History | |
|---|---|
| 9/11/2026 | Listed $323,000 |
General Features
| Sewer | Septic |
|---|---|
| Heating | Electric,Gas,Baseboard,Forced Air |
| Kitchen Level | Main |
| Cooling | Attic Fan,Central Air |
| Laundry Y/N | Main |
| Fireplaces | Yes |
| Garage | Attached |
| Amenities | Alarm System-Security,Attic Storage,Ceiling-9+,Ceilings-Vaulted,Closet(s) Cedar,Closet(s) Walk-in,Countertops-Laminate,Deck Open,Detector-Carbon Monoxide,Detector-Smoke,Disposal,Dryer Hook Up Gas,Eat |
| Status | Active |
| Full Baths | 2 |
| Half Baths | 1 |
| Bathrooms | 3 |
| Year Built | 1990 |
| New Construction | No |
| Subdivision | Northfield Estates |
| Style | One Story |
| Township | Osolo |
| Class | RESIDENTIAL |
| Type | Site-Built Home |
| Age | 36 |
| Lot Number | 110 |
| FIPS Code | 18039 |
| REO | No |
| Status | Active |
| Auction Y/N | No |
| Dining Room Level | Main |
| Annual Taxes | 2225.02 |
| Area | Elkhart County |
| Location | City/Town/Suburb |
| High School | Elkhart |
| City | Elkhart |
| School District | Elkhart Community Schools |
| Assoc. Dues Frequency | Not Applicable |
| Architectural Style | Ranch |
| Total Sq Ft | 3497 |
| Elementary School | Mary Feeser |
| Middle School | West Side |
| Legal Description | NORTHFIELD ESTATES SEVENTH SUB LOT 110 |
| Agent First Name | Gisele |
| Agent Last Name | Robinson |
| Tax Year | 2026 |
| PROPOSED FINANCING | Cash,Conventional,FHA,VA |
Interior Features
| Basement | Full Basement,Unfinished |
|---|---|
| Fireplace(s) | 1 |
| Flooring | Carpet,Laminate,Ceramic Tile |
| HVAC | Attic Fan,Ceiling Fan |
| Kitchen Length | 15 |
| Laundry Room Width | 5 |
| Laundry Room Length | 5 |
| Kitchen Width | 15 |
| Beds | 3 |
| Total Rooms | 11 |
| Dining Room Length | 9 |
| Dining Room Width | 13 |
| Fireplace | Family Rm,Gas Log |
| Family Room Width | 13 |
| Living Room Width | 13 |
| Family Room Length | 18 |
| Living Room Length | 22 |
| Full Baths Main | 2 |
| Total Finished SqFt | 1867 |
| Basement Y/N | Yes |
| Above Grade Bedrooms | 3 |
| Half Baths Main | 1 |
| 1st Bedroom Level | Main |
| 1st Bedroom Width | 13 |
| 2nd Bedroom Length | 10 |
| 2nd Bedroom Level | Main |
| 2nd Bedroom Width | 13 |
| 3rd Bedroom Length | 13 |
| 3rd Bedroom Level | Main |
| 3rd Bedroom Width | 13 |
| Above Grade Finished SqFt | 1867 |
| Below Grade Unfin. SqFt | 1630 |
| Extra Room Description | Sun Room - 4 Season Room |
| Extra Room Length | 17 |
| Extra Room Level | Main |
| Extra Room Width | 13 |
| Living/Great Rm Level | Main |
| Basement Material | Poured Concrete |
Exterior Features
| Exterior | Brick,Vinyl |
|---|---|
| Driveway | Concrete |
| Pool | No |
| Garage Length | 26 |
| Garage Width | 25 |
| Lot Size Area | 19994 |
| Lot Dimensions | 100X200 |
| Lot Description | Corner,Level,0-2.9999 |
| Garage SqFt | 650 |
| Well Type | Private |
| Approx. Lot Size Acres | 0.46 |
| Garage Capacity | 3 |
| ROOF MATERIAL | Asphalt,Shingle |
| Waterfront Y/N | No |
| Garage Y/N | Yes |
Amenities
- Foreclosure
- Views
- New Construction
- Adult 55+
- Lease To Own
- No HOA Fees
- Furnished
- Primary On Main
- Air Conditioning
- Seller Finance
- Green
- Fixer Upper
- Horse
- Golf
- Fireplace
- Deck
- Garage
- Basement
- Pool
 IDX information is provided exclusively for consumers personal, non-commercial use and may not be used for any purpose other than to identify prospective properties consumers may be interested in purchasing. Data is deemed reliable but is not guaranteed accurate by the MLS. IDX information is provided by the Indiana Regional MLS.
Information last updated on September 11, 2026 5:57 PM UTC
IDX information is provided exclusively for consumers personal, non-commercial use and may not be used for any purpose other than to identify prospective properties consumers may be interested in purchasing. Data is deemed reliable but is not guaranteed accurate by the MLS. IDX information is provided by the Indiana Regional MLS.
Information last updated on September 11, 2026 5:57 PM UTC
Property vs Single Family Average in 46514
Price
Taxes
Year Built
In The Neighborhood
Just Listed
Elkhart
$ 455,000
- Type
- Single Family
Listed by Tina Seniff of Berkshire Hathaway HomeServices Elkhart
