
Primary on Main
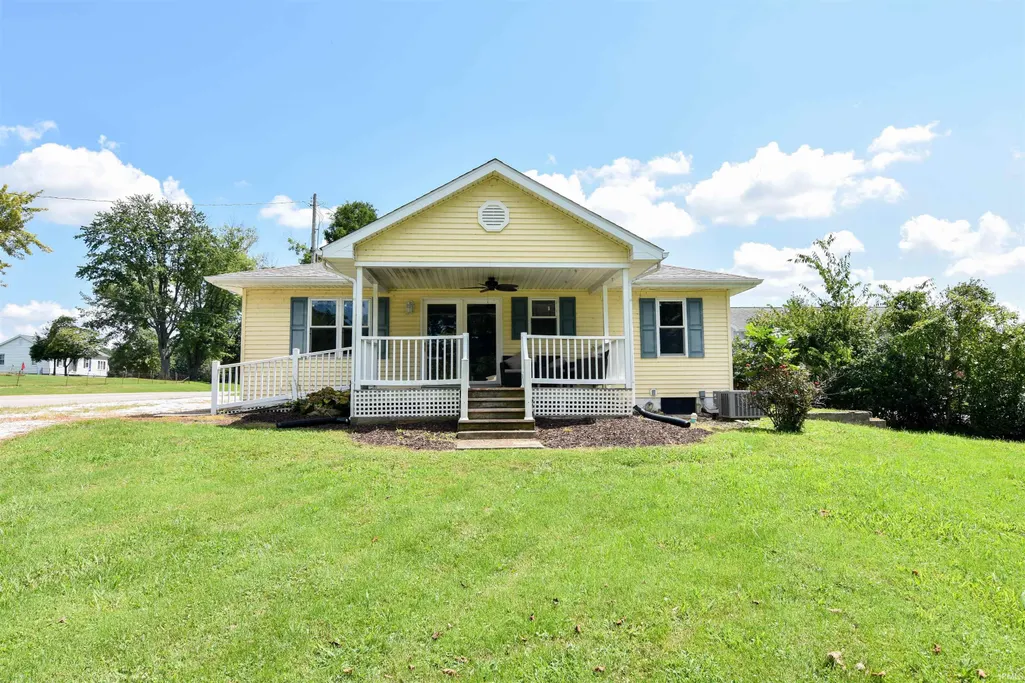
Address
9415 Highway 66, Wadesville, IN
Price
$ 199,888
Property Attributes
- MLS#202637620
- TypeSingle Family
- Listing Status Active
- CountyPOSEY
- CityWadesville
- AreaRobinson
- Zip47638
- StyleRanch
- Year Built1976
- Taxes$ 534
- Price$ 199,888
- Bedrooms2
- Full Bathrooms1
- Half Bathrooms0
- Sqr Footage936
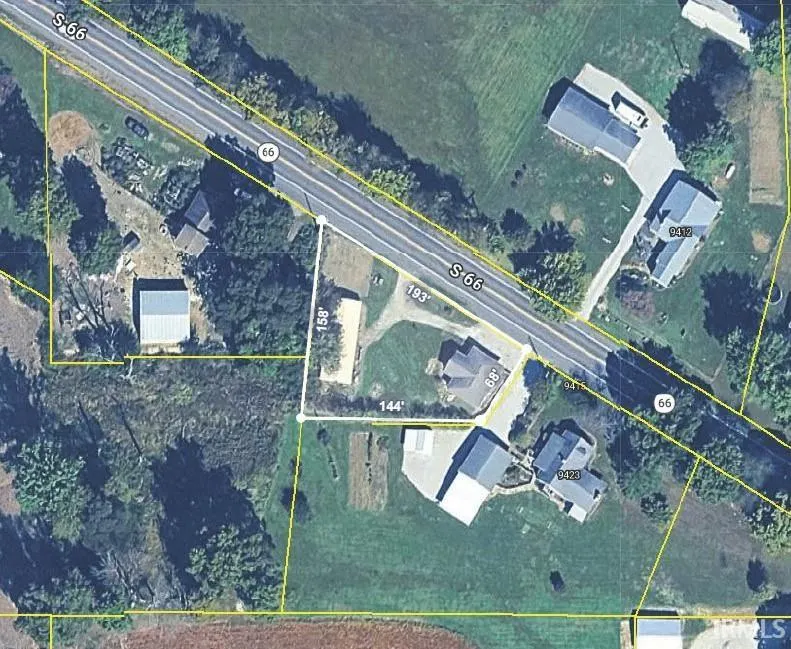
- Lot Size0.5 Acres
Data Source:
Indiana Regional MLS (IRMLS)
Property Description
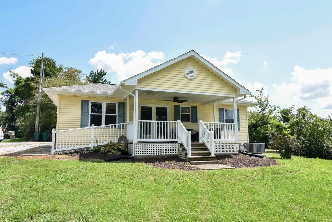
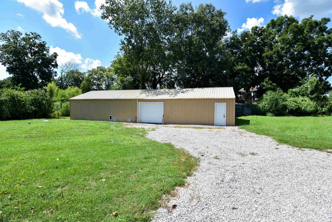
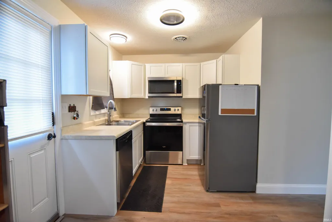
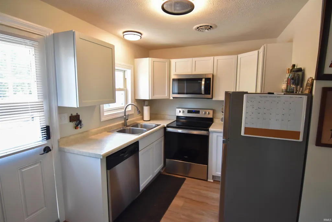
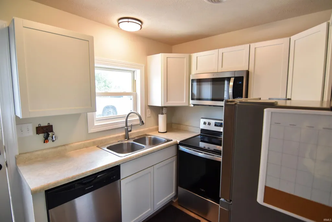
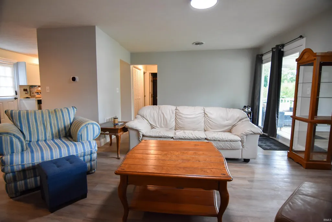
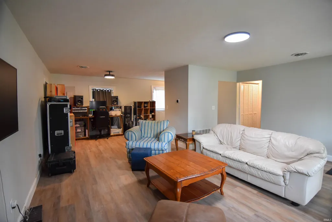
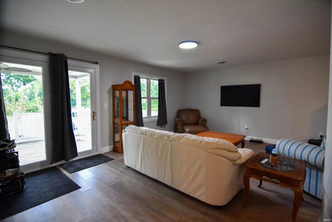
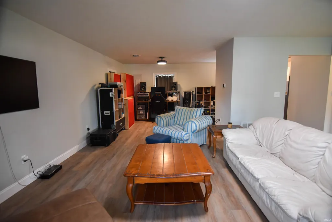
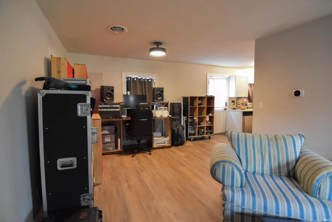
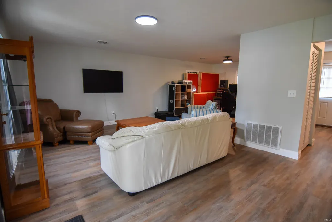
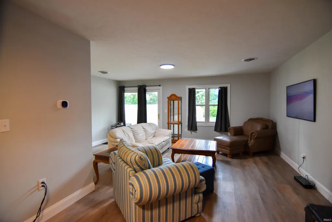
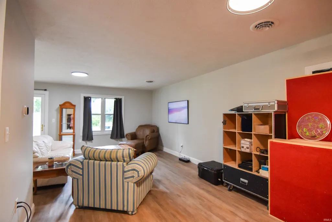
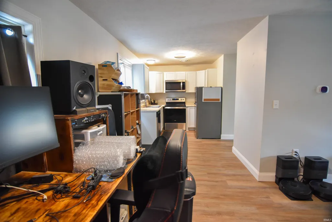
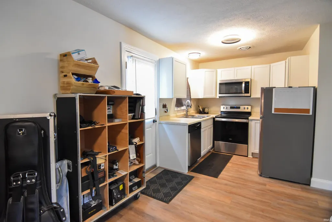
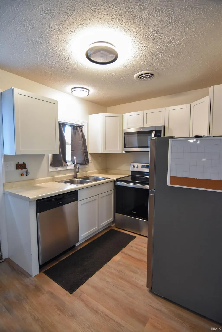
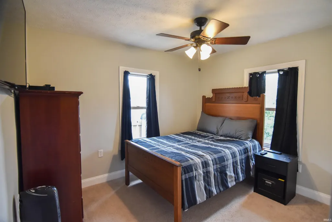
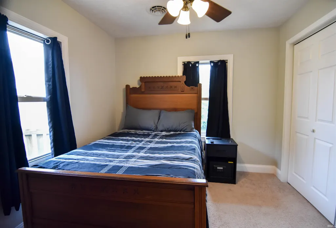
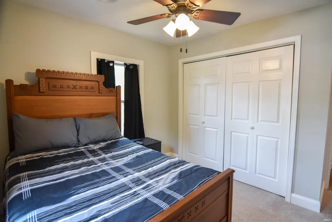
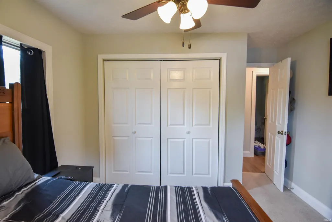
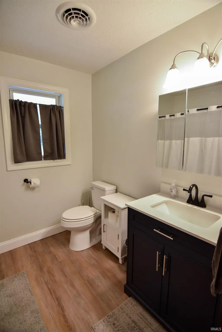
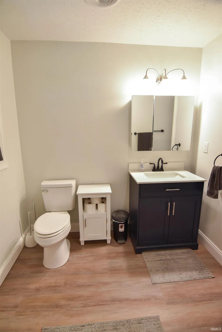
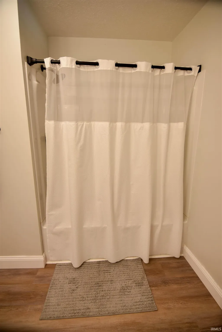
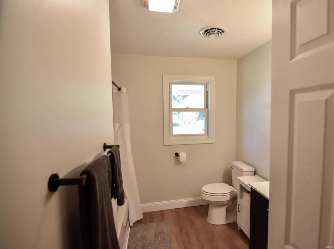
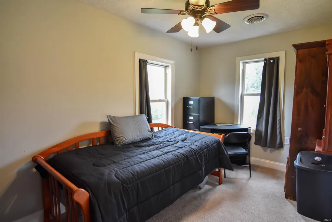
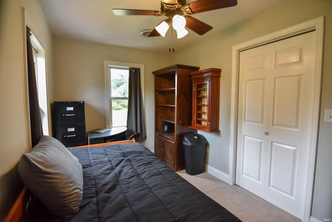
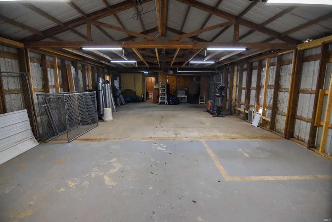
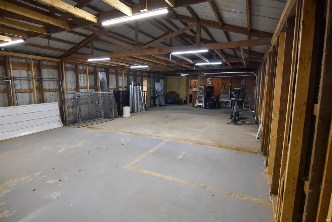
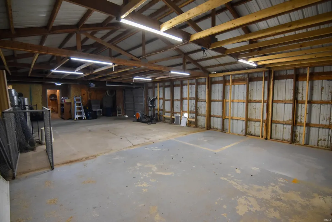
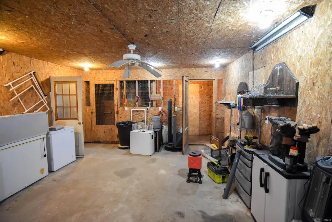
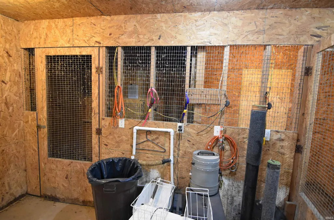
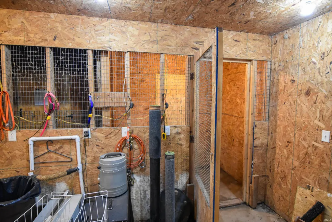
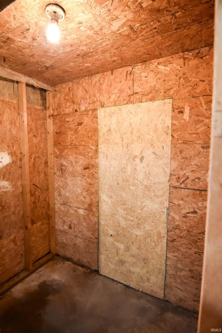
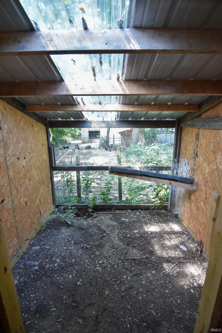
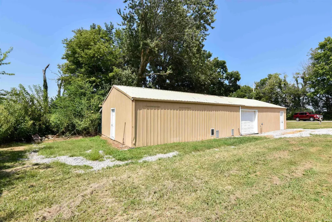
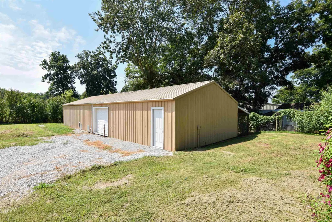
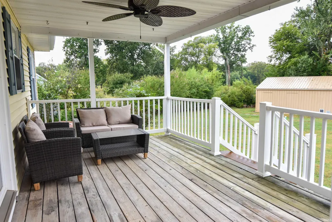
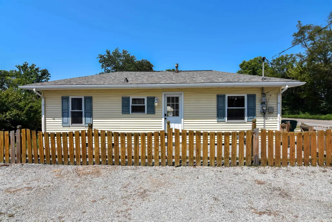
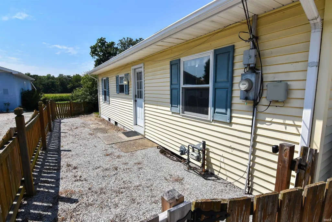
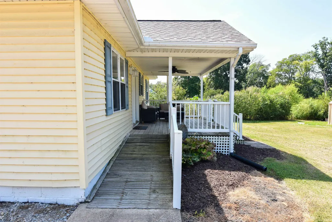
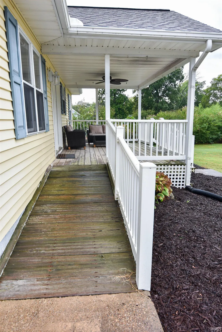
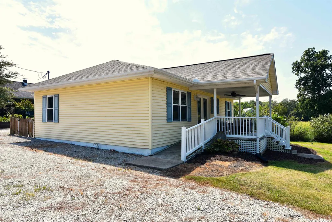
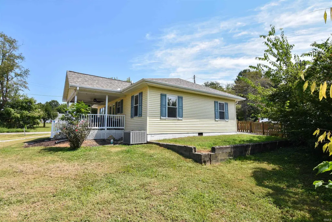
Wadesville Charmer with a Country Feel, Half Acre & Huge Pole Barn! Looking for a little space to spread out without being too far from town? This completely updated 2-bedroom, 1-bath home in Wadesville might be just what you're looking for! Sitting on .50 acre in the country, theres room for a garden, chickens, pets, or whatever hobby animals youve always wanted! Inside, youll find a cute and updated home with a flexible floor plan. The efficient kitchen features white cabinetry and stainless steel appliances and opens to an adjoining space currently being used as an office but could easily serve as a dining area or whatever fits your lifestyle. The living room features LVT flooring with plenty of room for your favorite couch and wall-mounted TV. Both bedrooms offer flexible possibilities, with one currently benefiting from a newly installed Culligan water filtration system that utilizes the closet spacea great feature for the home while also giving the next owner options for how they want to use the room. The full hall bath is modern and offers a tub/shower and 1 vanity. Youll love stepping outside to the wide covered front porch/deck, the perfect spot for morning coffee or winding down in the evening while enjoying beautiful northwest-facing sunset views. Major updates include Roof 25, Septic 23, HVAC 24, water heater, plumbing, electrical, Water filter system, new well pump 25, and updated light fixtures throughout. Plus, with a private well and septic system, you can enjoy country living without monthly city water and sewer bills! And then theres the 24x64 pole barn! With electric throughout, this is more than just a place to park your stuff. The current setup includes several enclosed kennel-style spaces with access from inside. Previously used for specialty birds, the possibilities are wide open for chickens, dogs, hobby animals, storage, a workshop, or creating your own little country setup. New drainage has also been installed outside the barn. A large gravel driveway provides plenty of parking, and the convenient laundry closet adds to the home's functionality. If you've been dreaming of a cute updated home, country views, space for animals or hobbies, and a fantastic barnall on a .50 acre in Posey County!
| Elementary School | Middle School | High School |
|---|---|---|
| South Terrace Elementary School | North Posey Middle School | North Posey High School |
| Price History | |
|---|---|
| 9/11/2026 | Listed $199,888 |
General Features
| Sewer | Septic |
|---|---|
| Heating | Gas |
| Kitchen Level | Main |
| Cooling | Central Air |
| Laundry Y/N | Main |
| Fireplaces | No |
| Amenities | Countertops-Laminate,Deck Covered,Open Floor Plan,Porch Covered,Tub/Shower Combination,Main Floor Laundry |
| Status | Active |
| Full Baths | 1 |
| Bathrooms | 1 |
| Year Built | 1976 |
| New Construction | No |
| Subdivision | None |
| Style | One Story |
| Township | Robinson |
| Class | RESIDENTIAL |
| Type | Site-Built Home |
| Age | 50 |
| FIPS Code | 18129 |
| Associated Document Count | 3 |
| REO | No |
| Status | Active |
| Auction Y/N | No |
| Common Amenities | None |
| Dining Room Level | Main |
| Annual Taxes | 534.8 |
| Area | Posey County |
| Location | Rural |
| High School | North Posey |
| City | Wadesville |
| School District | MSD of North Posey County |
| Assoc. Dues Frequency | Not Applicable |
| Assoc. Restrictions Y/N | No |
| Architectural Style | Ranch |
| Total Sq Ft | 936 |
| Elementary School | South Terrace |
| Middle School | North Posey |
| Legal Description | PT SE SW 22-5-12 .50A |
| Virtual Tour | https://www.propertypanorama.com/instaview/irmls/202637620 |
| Agent First Name | John |
| Agent Last Name | Czoer |
| DOM | 1 |
| Tax Year | 2026 |
| PROPOSED FINANCING | Cash,Conventional,FHA,VA |
Interior Features
| Basement | Crawl |
|---|---|
| Flooring | Carpet,Vinyl |
| Other Room 1 Level | Main |
| Kitchen Length | 13 |
| Kitchen Width | 8 |
| Beds | 2 |
| Total Rooms | 6 |
| Dining Room Length | 11 |
| Dining Room Width | 11 |
| Fireplace | None |
| Living Room Width | 13 |
| Other Room 1 Description | Laundry |
| Living Room Length | 18 |
| Full Baths Main | 1 |
| Total Finished SqFt | 936 |
| Basement Y/N | No |
| Other Room 1 Length | 5 |
| Other Room 1 Width | 4 |
| Above Grade Bedrooms | 2 |
| 1st Bedroom Level | Main |
| 1st Bedroom Width | 8 |
| 2nd Bedroom Length | 11 |
| 2nd Bedroom Level | Main |
| 2nd Bedroom Width | 9 |
| Above Grade Finished SqFt | 936 |
| Living/Great Rm Level | Main |
Exterior Features
| Exterior | Vinyl |
|---|---|
| Driveway | Gravel |
| Pool | No |
| Lot Size Area | 21780 |
| Lot Dimensions | 158x193x68x144 |
| Lot Description | Slope |
| Fence | None |
| Well Type | Private |
| Approx. Lot Size Acres | 0.5 |
| Off Street Parking Y/N | No |
| ROOF MATERIAL | Shingle |
| Waterfront Y/N | No |
| Garage Y/N | No |
Amenities
- Foreclosure
- Views
- New Construction
- Adult 55+
- Lease To Own
- No HOA Fees
- Furnished
- Primary On Main
- Air Conditioning
- Seller Finance
- Green
- Fixer Upper
- Horse
- Golf
- Fireplace
- Deck
- Garage
- Basement
- Pool
 IDX information is provided exclusively for consumers personal, non-commercial use and may not be used for any purpose other than to identify prospective properties consumers may be interested in purchasing. Data is deemed reliable but is not guaranteed accurate by the MLS. IDX information is provided by the Indiana Regional MLS.
Information last updated on September 14, 2026 5:52 PM UTC
IDX information is provided exclusively for consumers personal, non-commercial use and may not be used for any purpose other than to identify prospective properties consumers may be interested in purchasing. Data is deemed reliable but is not guaranteed accurate by the MLS. IDX information is provided by the Indiana Regional MLS.
Information last updated on September 14, 2026 5:52 PM UTC
Property vs Single Family Average in 47638
Price
Taxes
Year Built
