
Waterfront



Address
29553 Lakefield Court, Elkhart, IN
Price
$ 625,000
Property Attributes
- MLS#202637808
- TypeSingle Family
- Listing Status Active
- CountyELKHART
- CityElkhart
- AreaCleveland
- NeighborhoodLake Wood- Lakewood
- Zip46514
- StyleTraditional
- Year Built2006
- Taxes$ 4674
- Price$ 625,000
- Bedrooms4
- Full Bathrooms3
- Half Bathrooms1
- Sqr Footage4385
- Lot Size2.4 Acres
Data Source:
Indiana Regional MLS (IRMLS)
Property Description
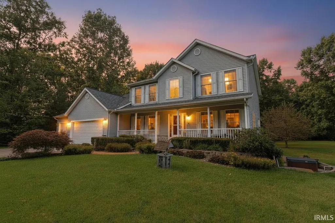
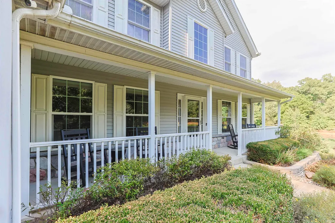
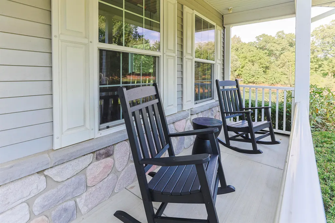
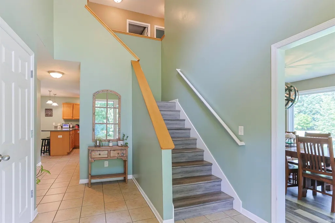
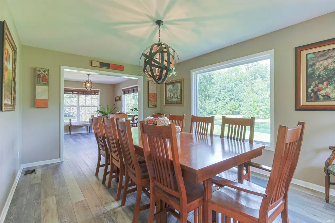
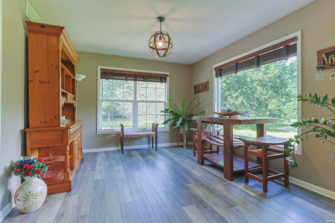
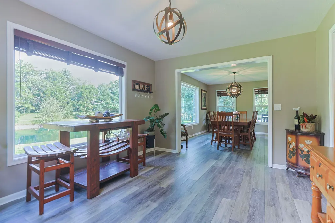
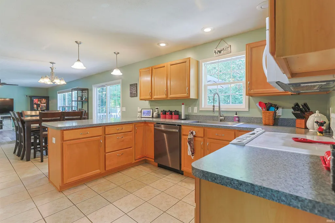
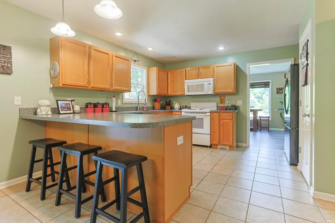
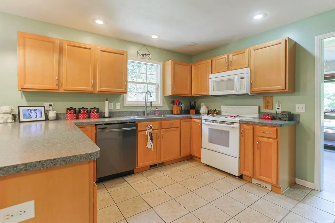
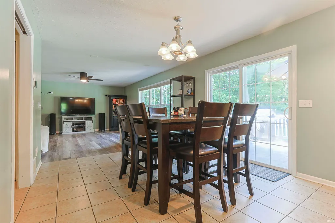
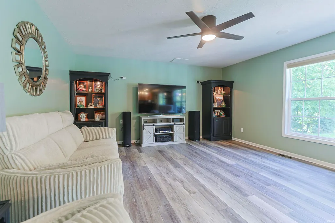
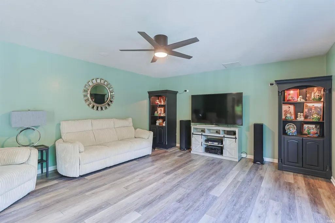
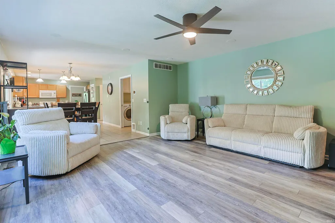
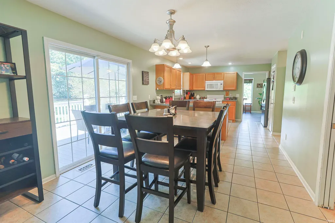
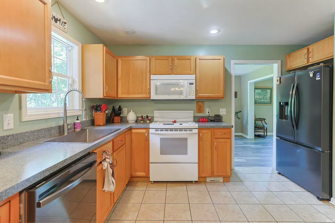
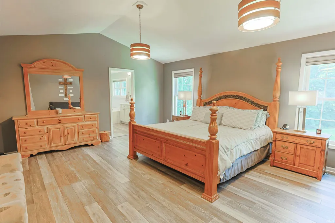
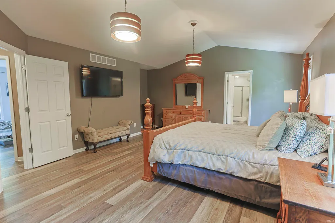
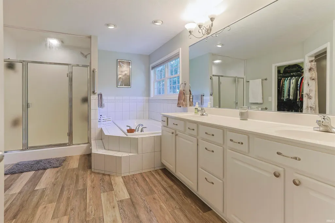
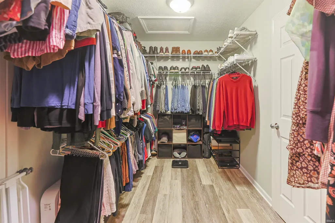
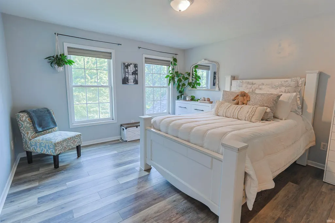
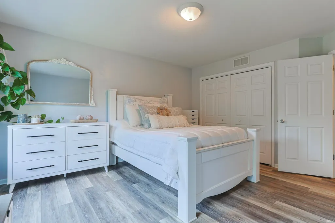
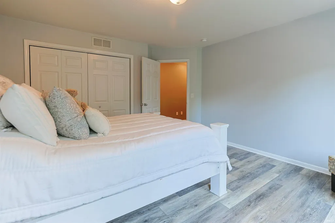
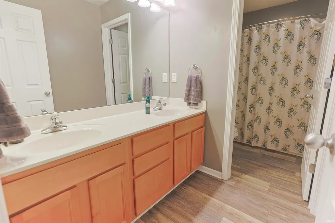
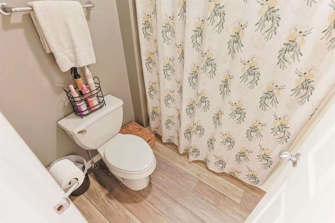
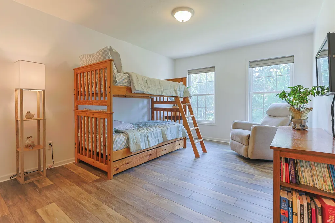
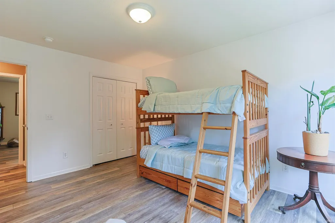
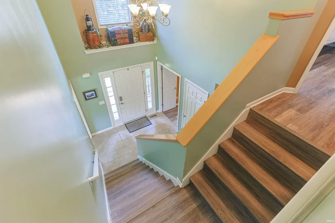
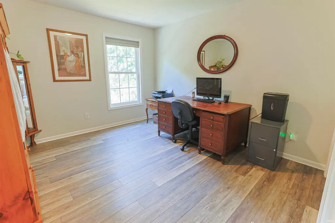
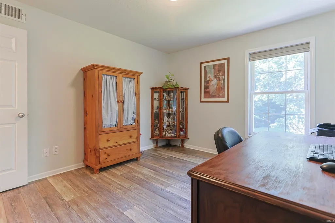
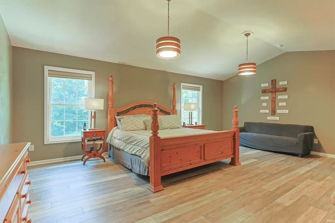
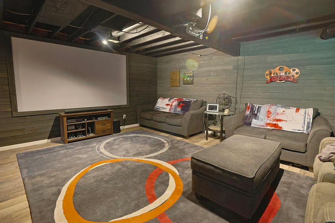
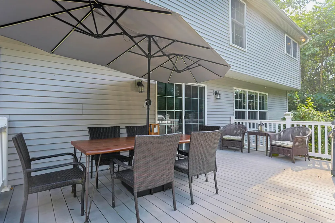
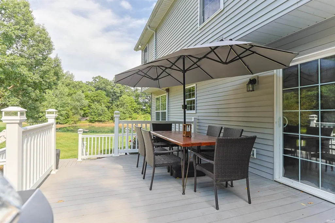
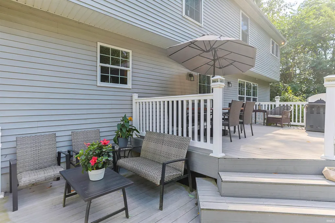
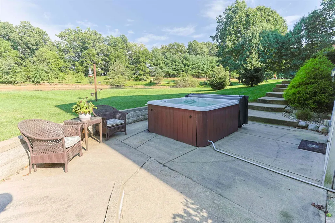
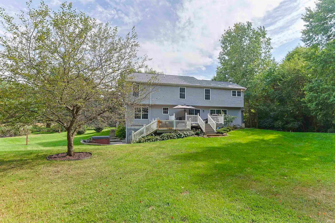
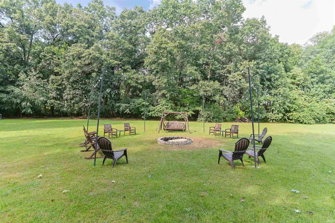
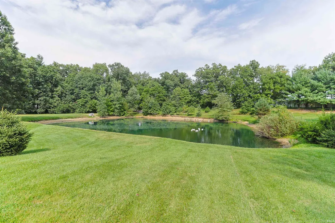
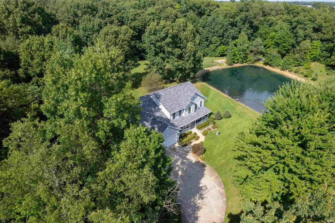
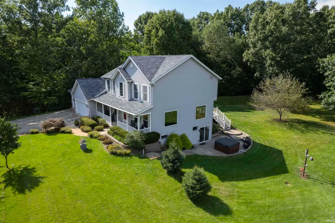
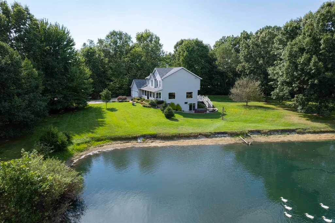
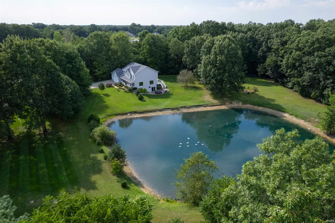
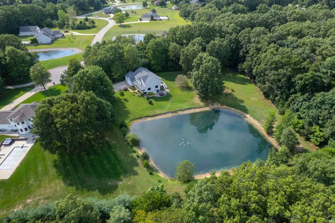
This spacious home feels like your own private retreat! Tucked away at the end of a cul-de-sac in Lakewood subdivision, the nearly 2-acre property features a large pond, a beautifully private backyard with a great fire pitperfect for outdoor activities, entertaining, or simply enjoying nature. A welcoming covered front porch provides a comfortable place to relax and take in the peaceful surroundings. Inside, youll find four bedrooms and 3 baths, including a spacious primary suite with a dual-vanity bath with a garden tub and a large walk-in closet. The living room has a great view of the pond. The formal dining room offers another dining or entertaining option. The large family room with custom built-in bookcases flows to the casual dining area and kitchen, great for gatherings! The finished walkout lower level includes a full bath and plenty of additional newly finished living space with shiplap wallboard. Luxury vinyl plank flooring throughout the house. An ample three-car garage. Tankless water heater. One year old Erie roof with a warranty. Peace of mind with a Generac backup generator. Sq feet and measurements are approximate.
| Elementary School | Middle School | High School |
|---|---|---|
| Cleveland Elementary School | West Side Middle School | Elkhart High School |
| Price History | |
|---|---|
| 9/13/2026 | Listed $625,000 |
General Features
| Sewer | Septic |
|---|---|
| Heating | Gas,Forced Air |
| Kitchen Level | Main |
| Cooling | Central Air |
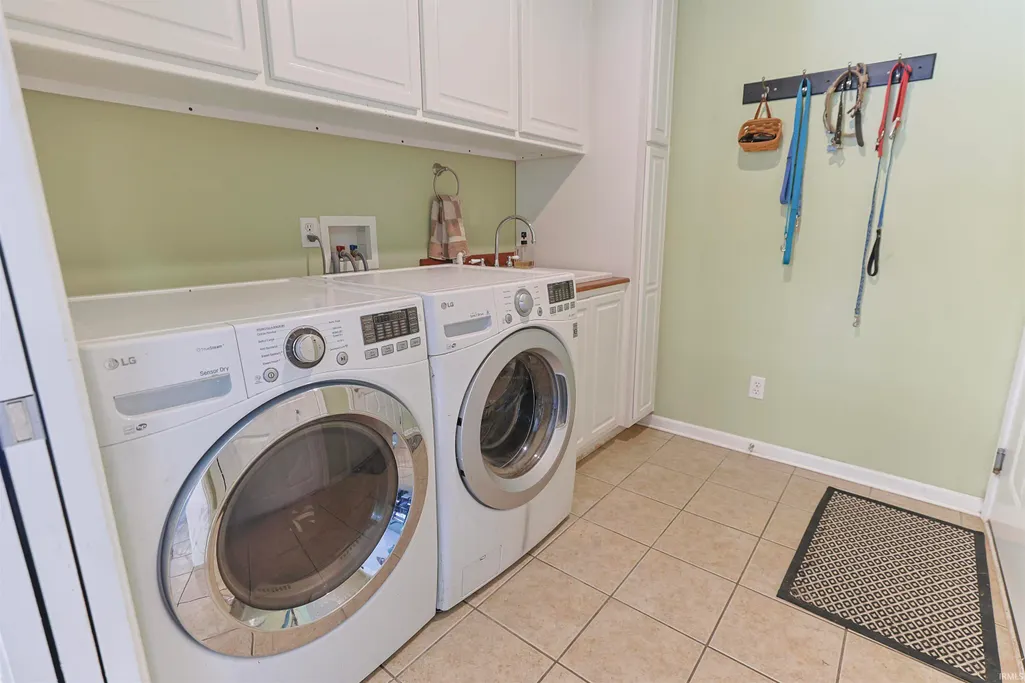
| Laundry Y/N | Main |
| Fireplaces | No |
| Garage | Attached |
| Amenities | 1st Bdrm En Suite,Alarm System-Security,Breakfast Bar,Built-In Bookcase,Cable Ready,Ceiling Fan(s),Closet(s) Walk-in,Deck Open,Eat-In Kitchen,Garage Door Opener,Generator-Whole House,Landscaped,Porch |
| Status | Active |
| Full Baths | 3 |
| Half Baths | 1 |
| Bathrooms | 4 |
| Year Built | 2006 |
| New Construction | No |
| Subdivision | Lake Wood(s) / Lakewood(s) |
| Style | Two Story |
| Township | Cleveland |
| Class | RESIDENTIAL |
| Type | Site-Built Home |
| Age | 20 |
| FIPS Code | 18039 |
| Inside City Limits | No |
| Associated Document Count | 1 |
| REO | No |
| Status | Active |
| Auction Y/N | No |
| Dining Room Level | Main |
| Annual Taxes | 4674.26 |
| Area | Elkhart County |
| Location | City/Town/Suburb |
| High School | Elkhart |
| City | Elkhart |
| School District | Elkhart Community Schools |
| Assoc. Dues Frequency | Annually |
| HOA Fees $ | 175 |
| Architectural Style | Traditional |
| Total Sq Ft | 4460 |
| Elementary School | Cleveland |
| Middle School | West Side |
| Legal Description | LAKEWOOD SUB SECTION 2 LOT 32 |
| Virtual Tour | https://www.propertypanorama.com/instaview/irmls/202637808 |
| Agent First Name | Steve |
| Agent Last Name | Weldy |
| DOM | 11 |
| Tax Year | 2026 |
| PROPOSED FINANCING | Cash,Conventional,VA |
Interior Features
| Basement | Full Basement,Finished |
|---|---|
| Flooring | Other |
| Kitchen Length | 14 |
| Kitchen Width | 11 |
| Beds | 4 |
| Total Rooms | 13 |
| Dining Room Length | 14 |
| Dining Room Width | 11 |
| Breakfast Room Length | 13 |
| Breakfast Room Width | 11 |
| Fireplace | None |
| Family Room Width | 15 |
| Living Room Width | 11 |
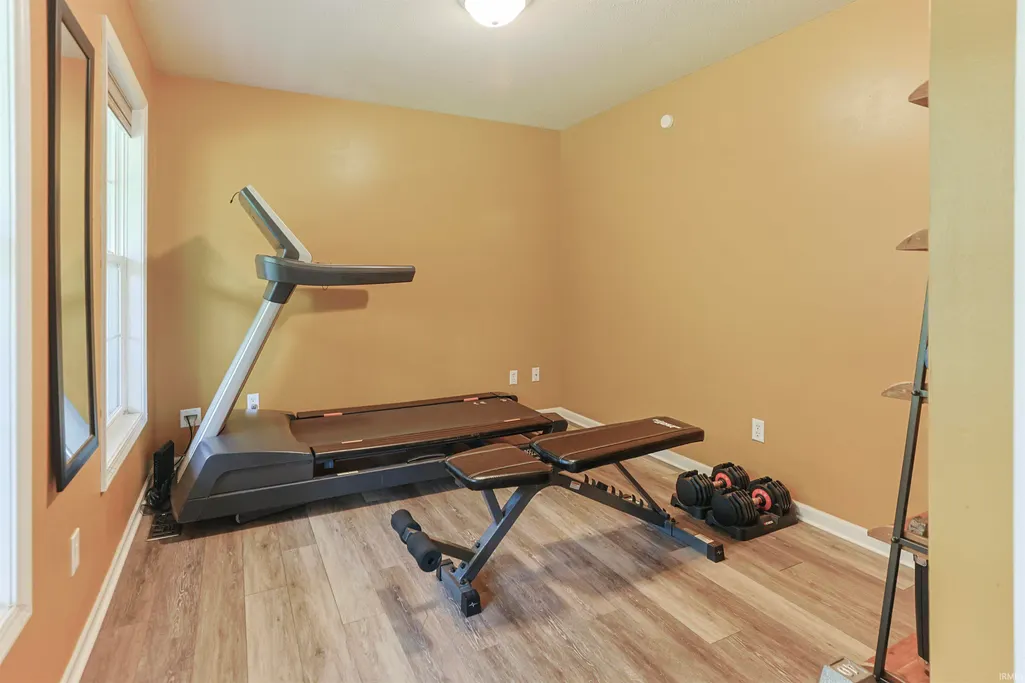
| Den Length | 12 |
| Den Width | 10 |
| Family Room Length | 17 |
| Living Room Length | 15 |
| Full Baths Upper | 2 |
| Total Finished SqFt | 4385 |
| Basement Y/N | Yes |
| Above Grade Bedrooms | 4 |
| Below Grade Baths | 1 |
| Full Baths Below Grade | 1 |
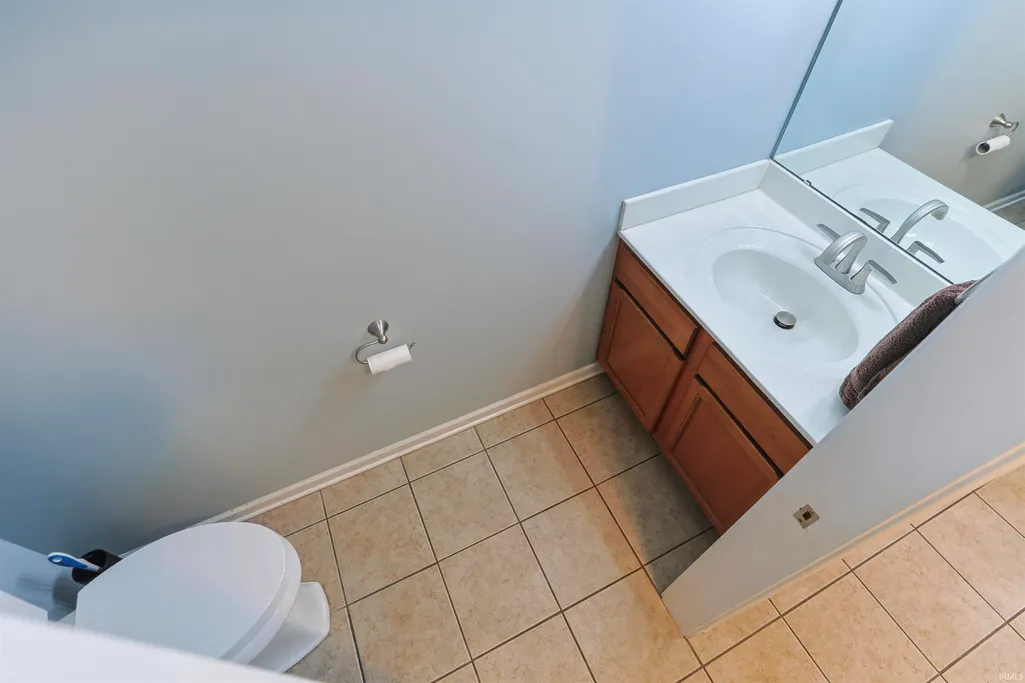
| Half Baths Main | 1 |
| 1st Bedroom Level | Upper |
| 1st Bedroom Width | 17 |
| 2nd Bedroom Length | 15 |
| 2nd Bedroom Level | Upper |
| 2nd Bedroom Width | 12 |
| 3rd Bedroom Length | 14 |
| 3rd Bedroom Level | Upper |
| 3rd Bedroom Width | 11 |
| 4th Bedroom Length | 12 |
| 4th Bedroom Level | Upper |
| 4th Bedroom Width | 11 |
| Above Grade Finished SqFt | 3010 |
| Below Grade Finished SqFt | 1375 |
| Below Grade Unfin. SqFt | 75 |
| Extra Room Description | Family Room - Lower Level |
| Extra Room Length | 33 |
| Extra Room Level | Lower |
| Extra Room Width | 28 |
| Living/Great Rm Level | Main |
| Basement Material | Poured Concrete |
Exterior Features
| Exterior | Stone,Vinyl |
|---|---|
| Driveway | Concrete |
| Pool | No |
| Waterfront | Pond |
| Garage Length | 22 |
| Garage Width | 31 |
| Lot Size Area | 104544 |
| Lot Dimensions | Irregular |
| Lot Description | Cul-De-Sac,Level,Partially Wooded,Waterfront,0-2.9999,Water View,Waterfront-Level Bank |
| Garage SqFt | 682 |
| Well Type | Private |
| Approx. Lot Size Acres | 2.4 |
| Garage Capacity | 3 |
| Off Street Parking Y/N | Yes |
| ROOF MATERIAL | Shingle |
| Waterfront Y/N | Yes |
| Garage Y/N | Yes |
| County Zoning | A-1 Agricultural |
Amenities
- Foreclosure
- Views
- New Construction
- Adult 55+
- Lease To Own
- No HOA Fees
- Furnished
- Primary On Main
- Air Conditioning
- Seller Finance
- Green
- Fixer Upper
- Horse
- Golf
- Fireplace
- Deck
- Garage
- Basement
- Pool
 IDX information is provided exclusively for consumers personal, non-commercial use and may not be used for any purpose other than to identify prospective properties consumers may be interested in purchasing. Data is deemed reliable but is not guaranteed accurate by the MLS. IDX information is provided by the Indiana Regional MLS.
Information last updated on September 24, 2026 11:02 AM UTC
IDX information is provided exclusively for consumers personal, non-commercial use and may not be used for any purpose other than to identify prospective properties consumers may be interested in purchasing. Data is deemed reliable but is not guaranteed accurate by the MLS. IDX information is provided by the Indiana Regional MLS.
Information last updated on September 24, 2026 11:02 AM UTC
Property vs Single Family Average in 46514
Price
Taxes
Year Built
Visits
