
Primary on Main
Address
4903 Shearwater Court, Lafayette, IN
Price
$ 439,900
Property Attributes
- MLS#202638059
- TypeSingle Family
- Listing Status Active
- CountyTIPPECANOE
- CityLafayette
- AreaWea
- NeighborhoodRaineybrook
- Zip47909
- StyleTraditional
- Year Built1996
- Taxes$ 1984
- Price$ 439,900
- Bedrooms4
- Full Bathrooms2
- Half Bathrooms1
- Sqr Footage2498
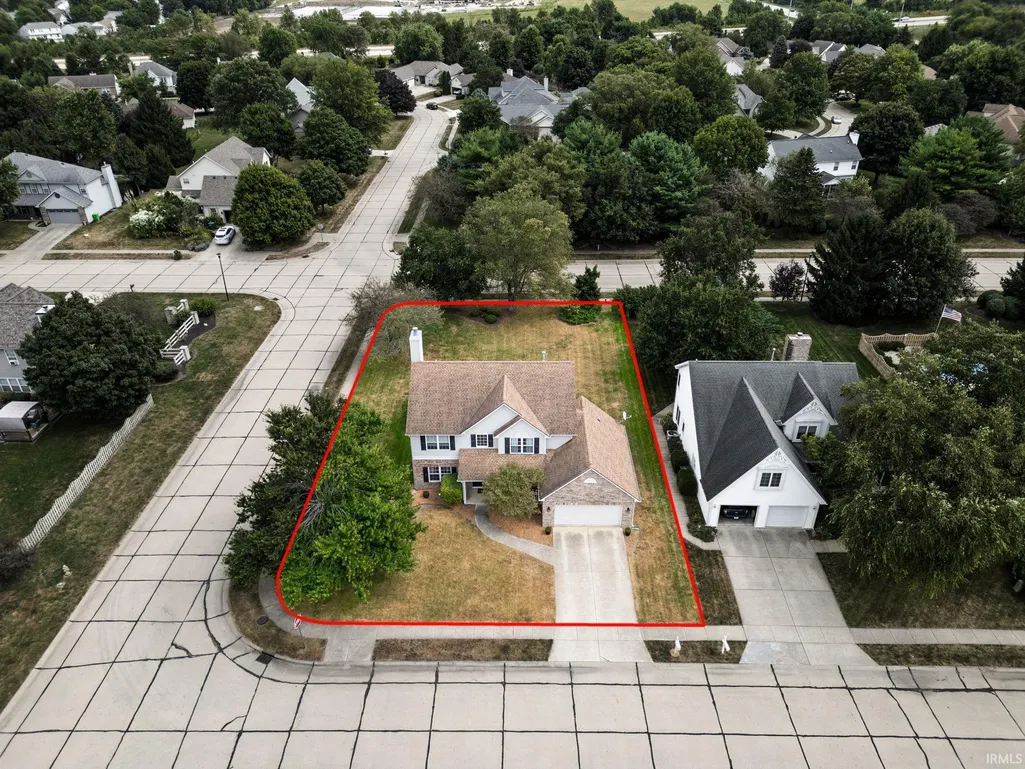
- Lot Size0.3428 Acres
Data Source:
Indiana Regional MLS (IRMLS)
Property Description
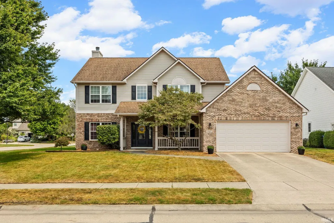
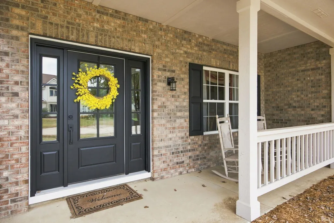
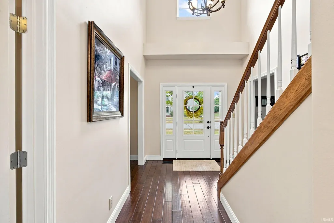
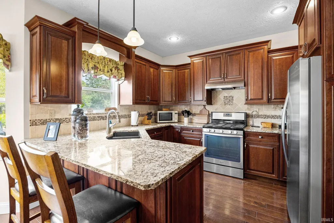
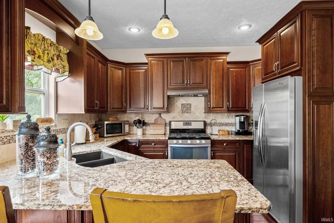
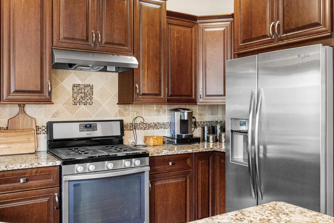
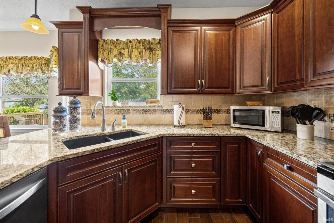
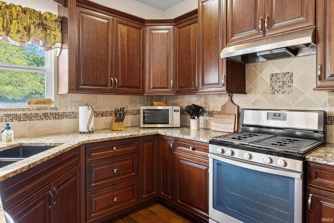
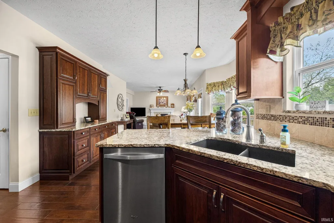
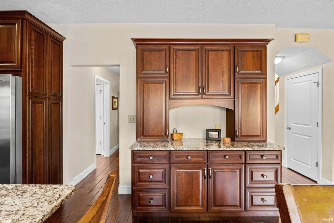
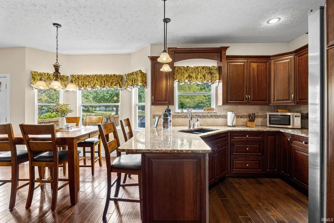
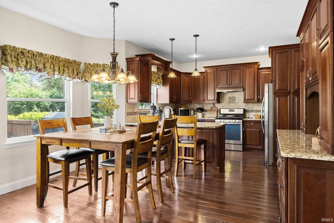
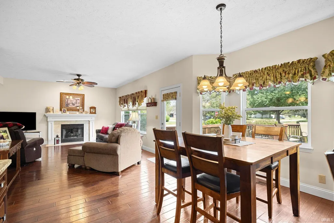
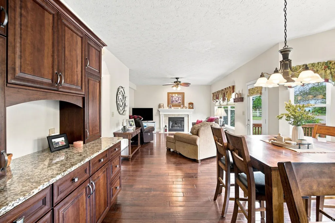
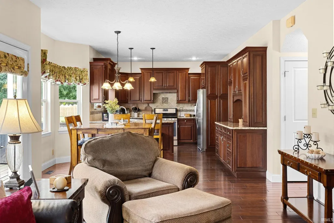
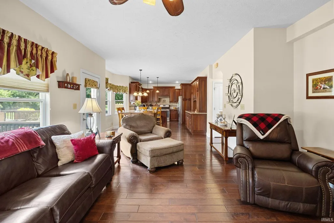
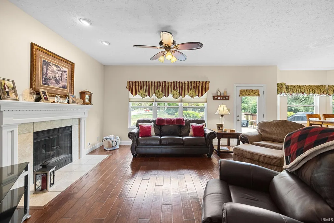
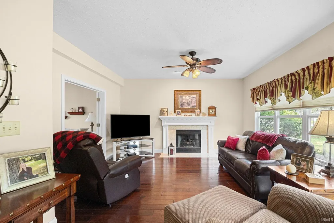
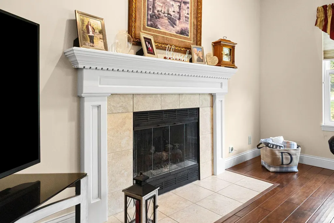
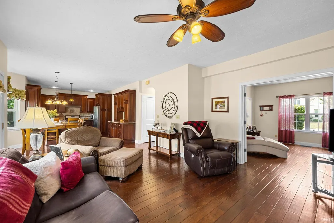
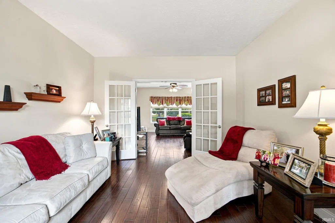
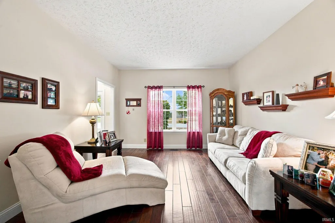
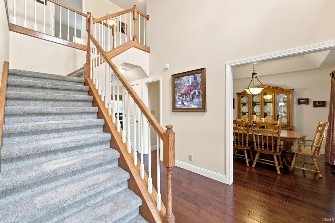
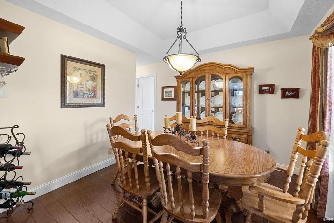
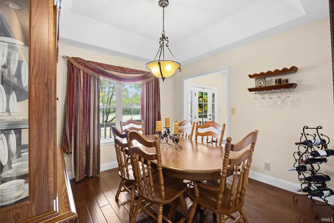
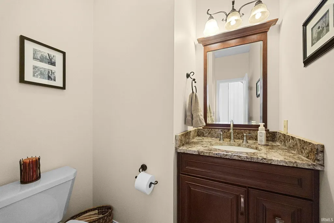
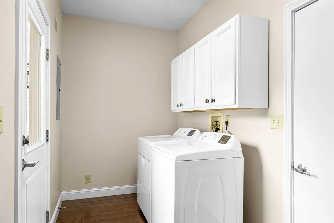
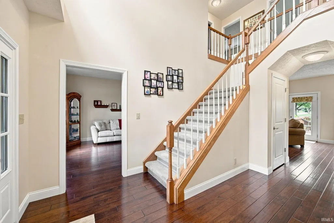
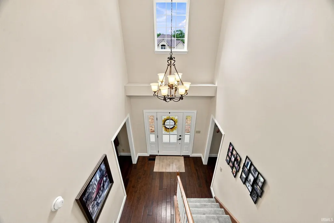
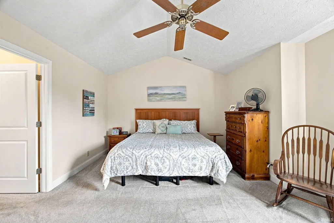
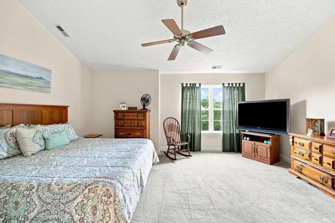
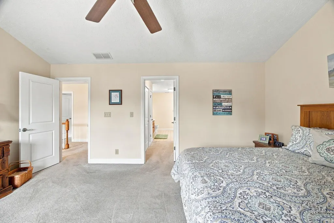
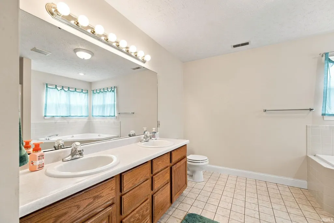
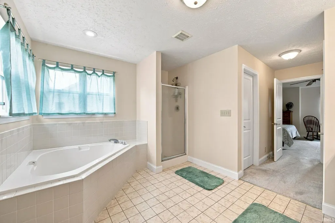
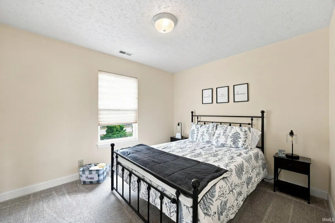
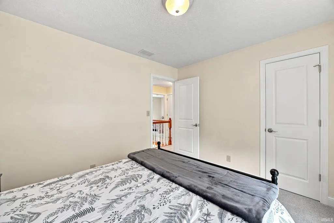
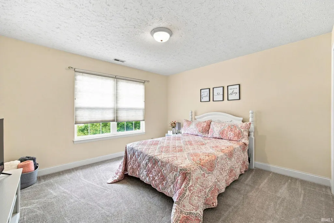
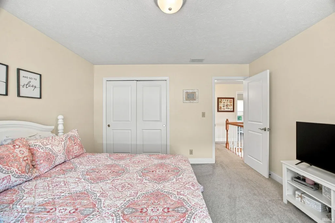
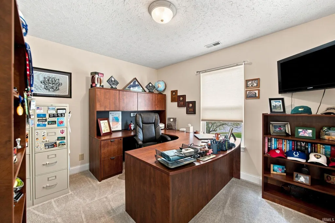
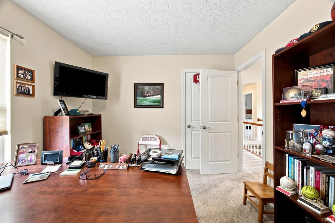
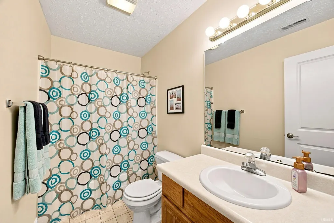
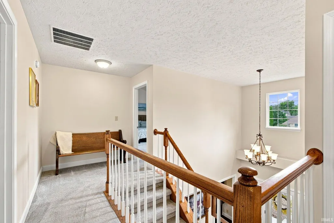
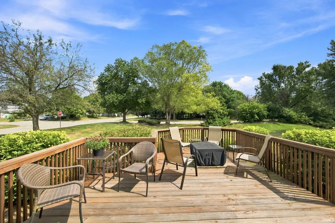
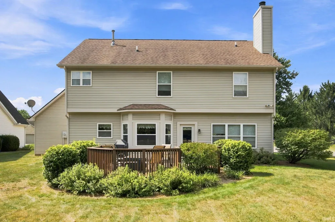
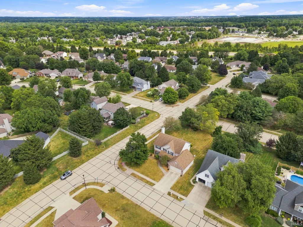
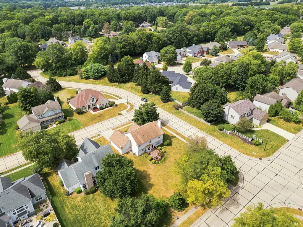
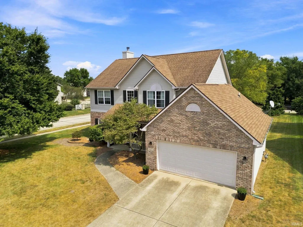
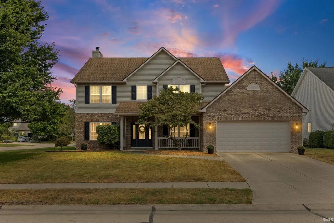
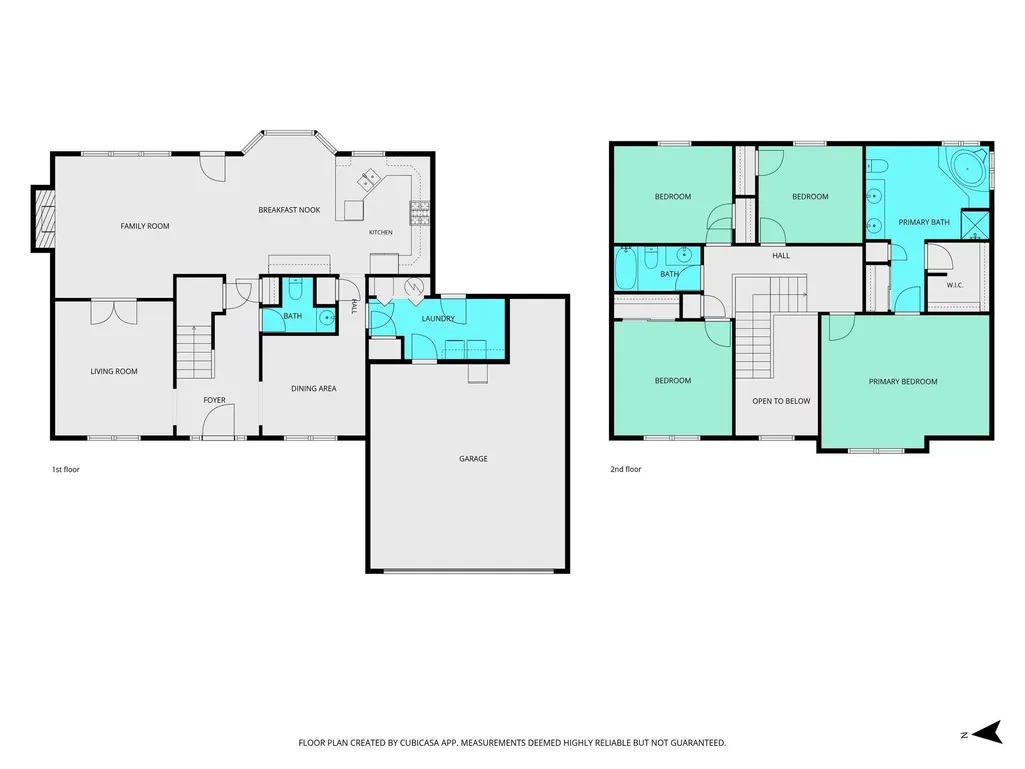
Welcome to 4903 Shearwater Court in the desirable Raineybrook Subdivision! This beautifully maintained 2-story home offers nearly 2500 square feet of light-filled living space on a private .34-acre corner lot with mature trees. Step inside to gleaming engineered hardwood floors that flow through the main floor, including the formal living room, complete with French doors, and a spacious family room warmed by a gas log fireplace with a stone surround. The stunning kitchen was fully renovated and features gorgeous custom cabinetry with a built-in buffet, granite countertops, a tile backsplash, stainless steel appliances, and a sunny sink window overlooking the backyard. A cozy breakfast nook and separate formal dining room complete the main level, along with a convenient half bath and a nicely sized free-standing laundry room. Upstairs, the generous primary suite with vaulted ceilings offers two closets and a private bath that features a double vanity, a soaking corner tub, and a separate shower. Three more large bedrooms and a second full bath round out the second floor. Recent updates include all-new carpet (July 2022), new front door and shutters (July 2022), exterior paint (June 2024), and a new garage door and opener (October 2024). The roof was fully replaced in 2012, and the seller is including a one-year home warranty for added peace of mind! Enjoy the subdivision walking trail, a location close to Purdue University and everyday amenities, and all within the TSC school district. This one-owner home is ready for its next chapter.
| Elementary School | Middle School | High School |
|---|---|---|
| Mintonye Elementary School | Southwestern Middle School | Mc Cutcheon High School |
| Price History | |
|---|---|
| 9/15/2026 | Listed $439,900 |
General Features
| Sewer | City |
|---|---|
| Heating | Gas,Forced Air |
| Kitchen Level | Main |
| Cooling | Central Air |
| Laundry Y/N | Main |
| Fireplaces | Yes |
| Garage | Attached |
| Amenities | 1st Bdrm En Suite,Breakfast Bar,Ceiling-9+,Ceiling-Cathedral,Ceiling-Tray,Ceiling Fan(s),Closet(s) Walk-in,Countertops-Stone,Deck Open,Detector-Smoke,Disposal,Eat-In Kitchen,Foyer Entry,Garage Door O |
| Status | Active |
| Full Baths | 2 |
| Half Baths | 1 |
| Bathrooms | 3 |
| Year Built | 1996 |
| New Construction | No |
| Subdivision | Raineybrook |
| Style | Two Story |
| Township | Wea |
| Class | RESIDENTIAL |
| Type | Site-Built Home |
| Age | 30 |
| FIPS Code | 18157 |
| Associated Document Count | 1 |
| REO | No |
| Status | Active |
| Auction Y/N | No |
| Common Amenities | Sidewalks |
| Dining Room Level | Main |
| Annual Taxes | 1984 |
| Area | Tippecanoe County |
| Location | City/Town/Suburb |
| High School | Mc Cutcheon |
| City | Lafayette |
| School District | Tippecanoe School Corp. |
| Assoc. Dues Frequency | Annually |
| Assoc. Restrictions Y/N | Yes |
| HOA Fees $ | 300 |
| Architectural Style | Traditional |
| Total Sq Ft | 2498 |
| Elementary School | Mintonye |
| Middle School | Southwestern |
| Legal Description | RAINEYBROOK SD PH 1 LOT 61 |
| Virtual Tour | https://www.propertypanorama.com/instaview/irmls/202638059 |
| Agent First Name | Jill |
| Agent Last Name | Davis |
| Tax Year | 2026 |
| PROPOSED FINANCING | Cash,Conventional,FHA,USDA,VA |
Interior Features
| Basement | Slab |
|---|---|
| Fireplace(s) | 1 |
| Flooring | Hardwood Floors,Carpet,Ceramic Tile |
| Kitchen Length | 12 |
| Laundry Room Width | 14 |
| Laundry Room Length | 6 |
| Kitchen Width | 10 |
| Beds | 4 |
| Total Rooms | 10 |
| Dining Room Length | 10 |
| Dining Room Width | 11 |
| Breakfast Room Length | 14 |
| Breakfast Room Width | 10 |
| Fireplace | Family Rm,Gas Log |
| Family Room Width | 20 |
| Living Room Width | 12 |
| Family Room Length | 15 |
| Living Room Length | 14 |
| Full Baths Upper | 2 |
| Total Finished SqFt | 2498 |
| Basement Y/N | No |
| Above Grade Bedrooms | 4 |
| Half Baths Main | 1 |
| 1st Bedroom Level | Main |
| 1st Bedroom Width | 17 |
| 2nd Bedroom Length | 12 |
| 2nd Bedroom Level | Main |
| 2nd Bedroom Width | 12 |
| 3rd Bedroom Length | 10 |
| 3rd Bedroom Level | Main |
| 3rd Bedroom Width | 12 |
| 4th Bedroom Length | 10 |
| 4th Bedroom Level | Main |
| 4th Bedroom Width | 11 |
| Above Grade Finished SqFt | 2498 |
| Living/Great Rm Level | Main |
Exterior Features
| Exterior | Brick,Vinyl |
|---|---|
| Driveway | Concrete |
| Pool | No |
| Garage Length | 22 |
| Garage Width | 24 |
| Lot Size Area | 14932 |
| Lot Dimensions | 0.3428A (IRR) |
| Lot Description | Corner,Level,0-2.9999 |
| Fence | None |
| Garage SqFt | 528 |
| Water Features | None |
| Approx. Lot Size Acres | 0.3428 |
| Garage Capacity | 2 |
| Off Street Parking Y/N | Yes |
| ROOF MATERIAL | Dimensional Shingles |
| Waterfront Y/N | No |
| Garage Y/N | Yes |
Amenities
- Foreclosure
- Views
- New Construction
- Adult 55+
- Lease To Own
- No HOA Fees
- Furnished
- Primary On Main
- Air Conditioning
- Seller Finance
- Green
- Fixer Upper
- Horse
- Golf
- Fireplace
- Deck
- Garage
- Basement
- Pool
 IDX information is provided exclusively for consumers personal, non-commercial use and may not be used for any purpose other than to identify prospective properties consumers may be interested in purchasing. Data is deemed reliable but is not guaranteed accurate by the MLS. IDX information is provided by the Indiana Regional MLS.
Information last updated on September 15, 2026 6:35 PM UTC
IDX information is provided exclusively for consumers personal, non-commercial use and may not be used for any purpose other than to identify prospective properties consumers may be interested in purchasing. Data is deemed reliable but is not guaranteed accurate by the MLS. IDX information is provided by the Indiana Regional MLS.
Information last updated on September 15, 2026 6:35 PM UTC
Property vs Single Family Average in 47909
Price
Taxes
Year Built
