
Primary on Main







Address
5404 W Cobblestone Street, Bloomington, IN
Price
$ 409,000
Property Attributes
- MLS#202639412
- TypeSingle Family
- Listing Status Active
- CountyMONROE
- CityBloomington
- AreaVan Buren
- NeighborhoodStonechase
- Zip47403
- StyleRanch
- Year Built2011
- Taxes$ 2103
- Price$ 409,000
- Bedrooms3
- Full Bathrooms2
- Half Bathrooms0
- Sqr Footage1982
- Lot Size0.29 Acres
Data Source:
Indiana Regional MLS (IRMLS)
Property Description
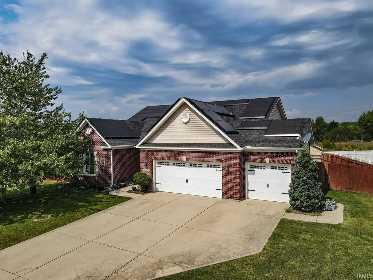
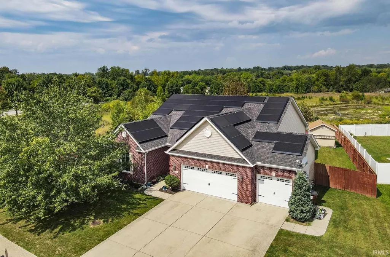
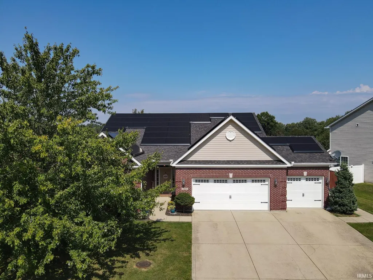
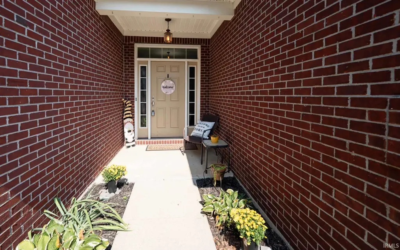
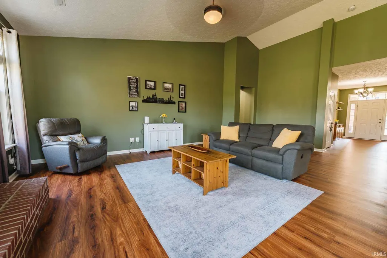
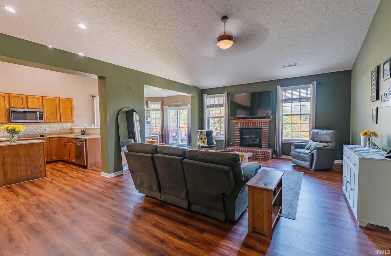
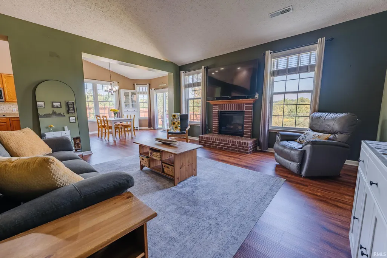
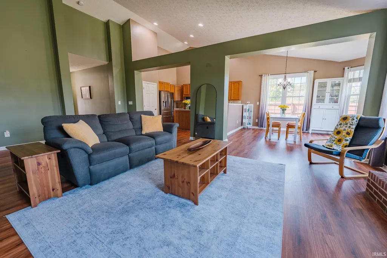
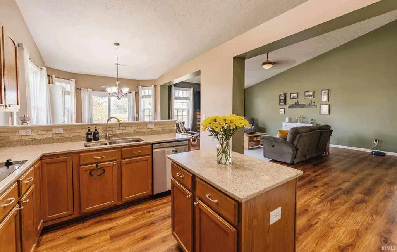
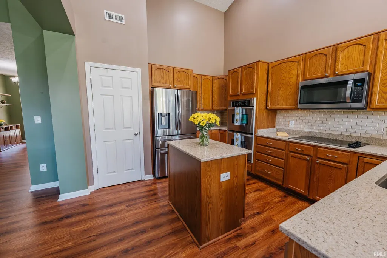
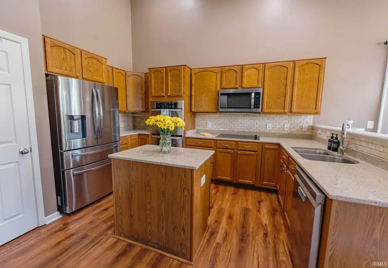
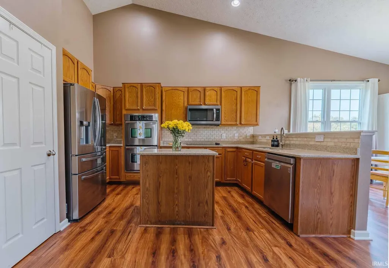
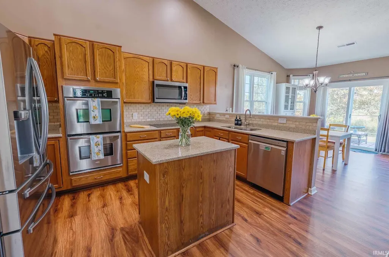
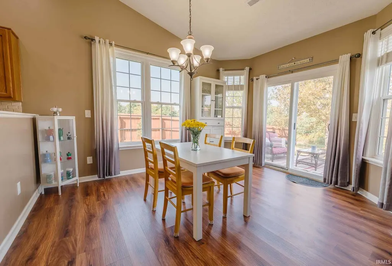
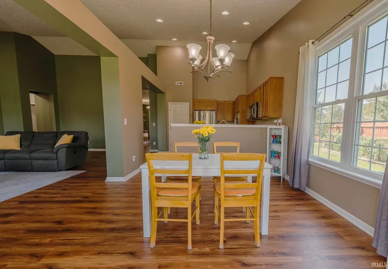
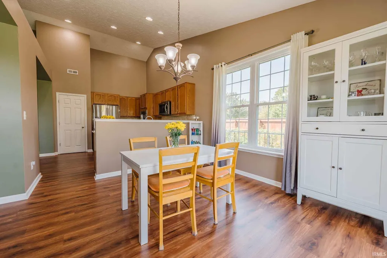
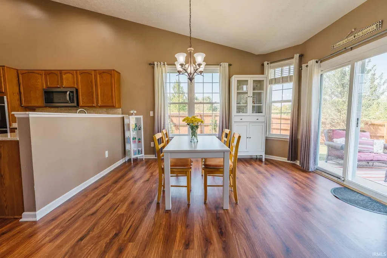
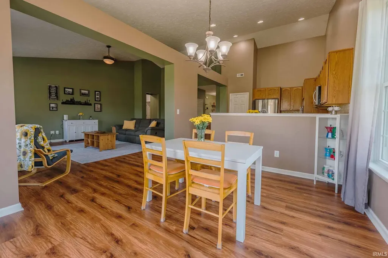
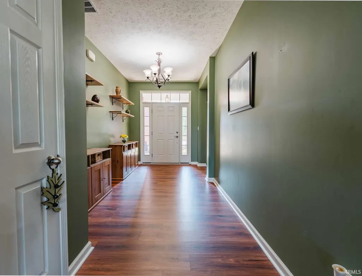
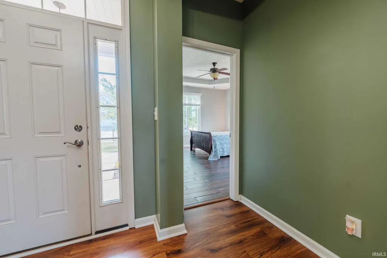
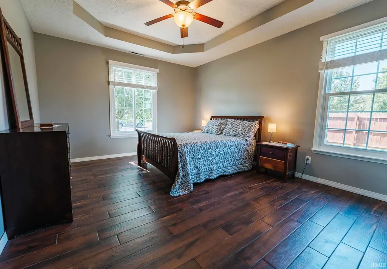
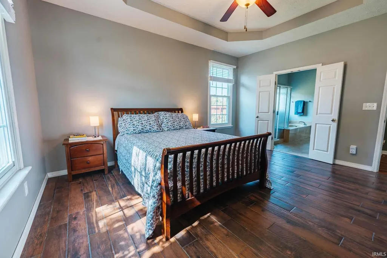
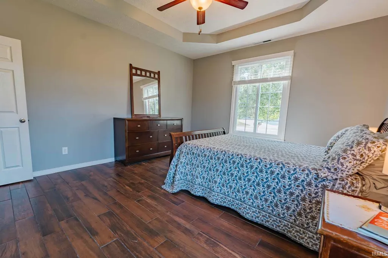
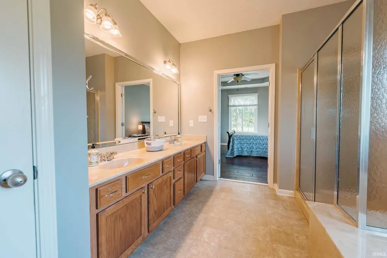
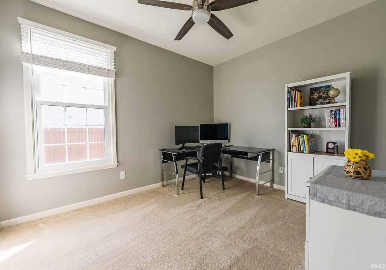
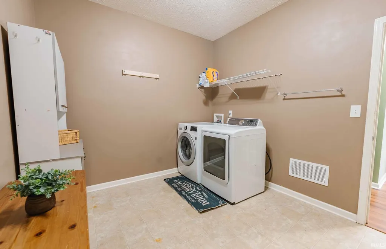
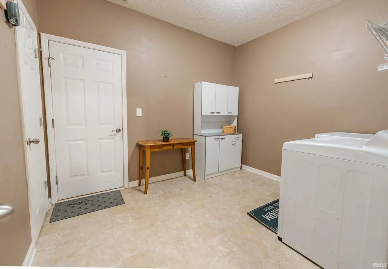
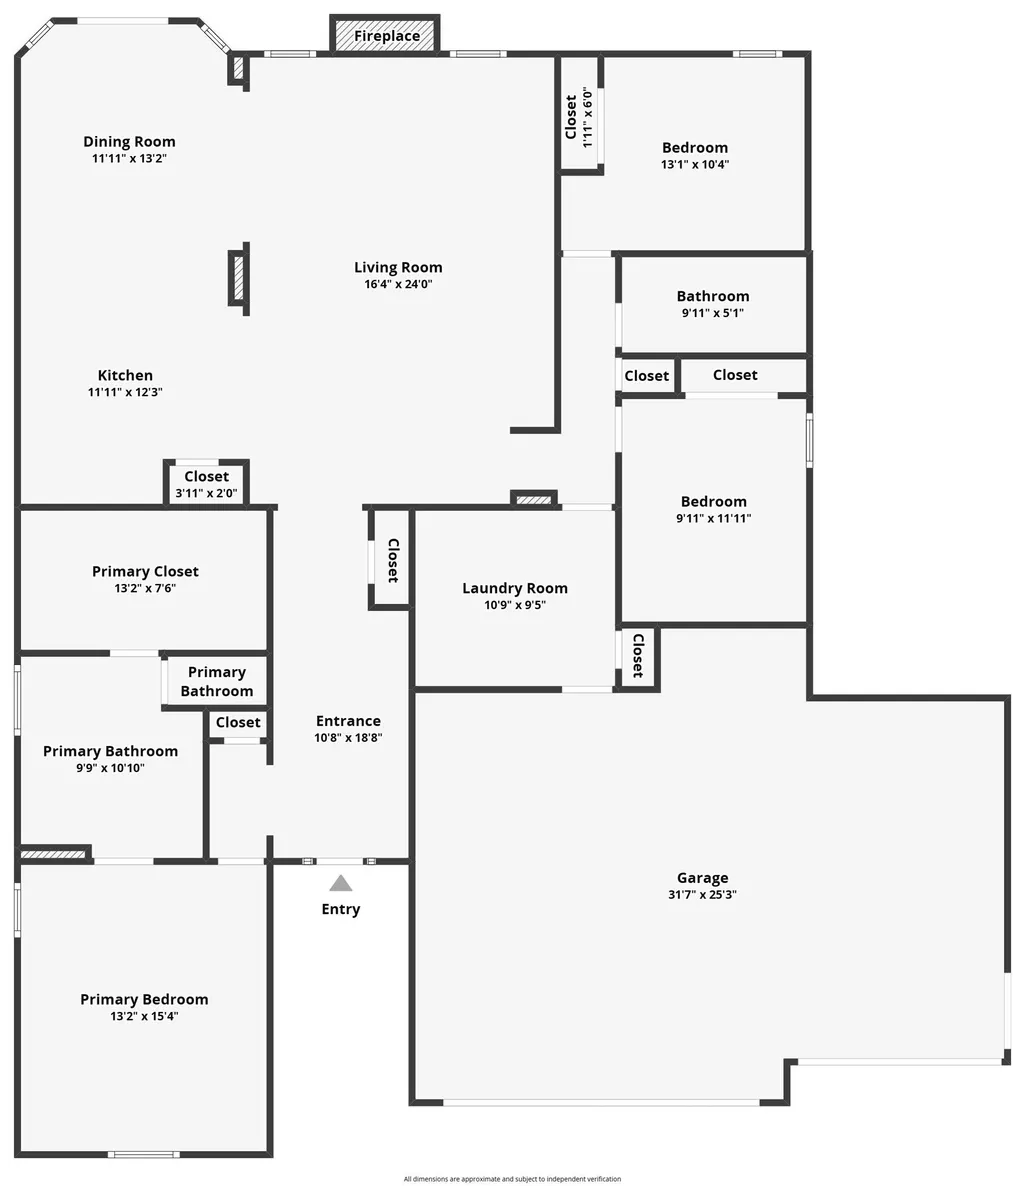
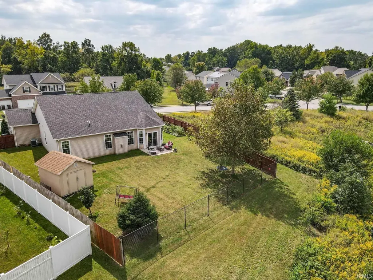
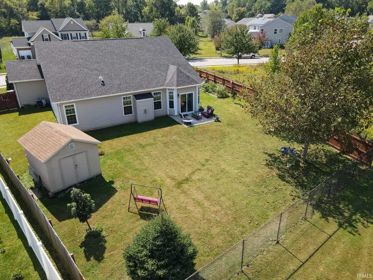
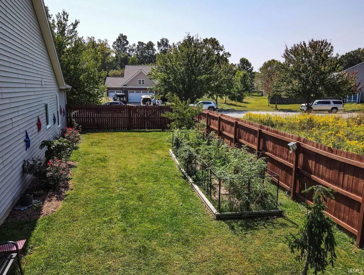
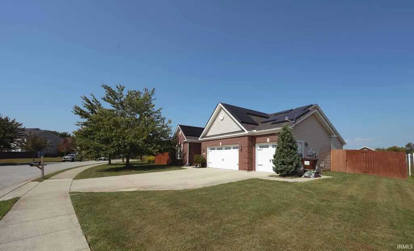
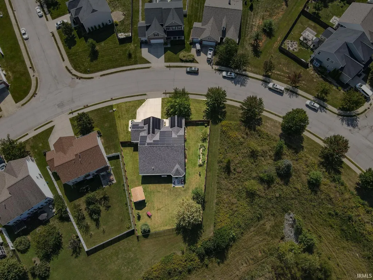
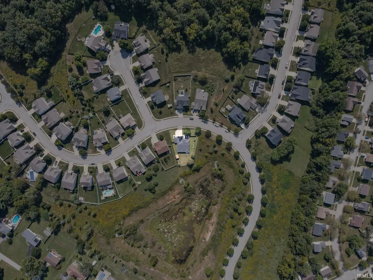
Step into this beautifully maintained brick ranch-style home featuring 3 bedrooms and 2 full baths, perfectly positioned on a premium corner lot adjoining a Stonechase wildlife preservation area. The open, split-bedroom floor plan features 9+ foot ceilings, a beautifully vaulted living room with LVP flooring, abundant natural light, and a gas fireplace with a classic red-brick hearth. The well-appointed kitchen offers granite countertops, an island for additional workspace, a custom tile backsplash, and a large pantry. The spacious owner's suite features a tray ceiling, a large walk-in closet, and an en-suite bath with a garden tub and separate shower. The home also provides generous closet storage and a spacious laundry room. Outside, enjoy raised garden beds, roses, blackberry bushes, and an open patio overlooking the pond and green space. Privacy fencing along the sides and fencing along the back provide a sense of seclusion while preserving the property's unobstructed views. The oversized, three-car, 716-square-foot attached garage features carriage-door accents and plenty of additional storage. Recent improvements include several new windows, a new roof installed in 2024, leaf guards, and a top-of-the-line Tesla solar panel system. The sellers have taken great pride in caring for the home, completing regular maintenance throughout their ownership. Ideally located on Bloomington's west side, this home offers convenient access to shopping, dining, and everyday amenities, while Indiana University is just 15 minutes away.
| Elementary School | Middle School | High School |
|---|---|---|
| Highland Park Elementary School | Batchelor Middle School | Bloomington North High School |
| Price History | |
|---|---|
| 9/23/2026 | Listed $409,000 |
General Features
| Sewer | Public |
|---|---|
| Heating | Electric,Conventional,Heat Pump |
| Kitchen Level | Main |
| Cooling | Central Air |
| Laundry Y/N | Main |
| Fireplaces | Yes |
| Garage | Attached |
| Amenities | Ceiling-9+,Ceiling-Tray,Ceilings-Vaulted,Closet(s) Walk-in,Countertops-Stone,Foyer Entry,Landscaped,Near Walking Trail,Open Floor Plan,Patio Open,Tub and Separate Shower,Main Level Bedroom Suite,Main |
| Status | Active |
| Full Baths | 2 |
| Bathrooms | 2 |
| Year Built | 2011 |
| New Construction | No |
| Subdivision | Stonechase |
| Style | One Story |
| Township | Van Buren |
| Class | RESIDENTIAL |
| Type | Site-Built Home |
| Age | 15 |
| Lot Number | 21 |
| FIPS Code | 18105 |
| Associated Document Count | 3 |
| REO | No |
| Status | Active |
| Auction Y/N | No |
| Common Amenities | Playground |
| Dining Room Level | Main |
| Annual Taxes | 2103 |
| Area | Monroe County |
| Location | City/Town/Suburb |
| High School | Bloomington North |
| City | Bloomington |
| School District | Monroe County Community School C |
| Assoc. Dues Frequency | Annually |
| Assoc. Restrictions Y/N | Yes |
| HOA Fees $ | 405 |
| Architectural Style | Ranch |
| Total Sq Ft | 1982 |
| Elementary School | Highland Park |
| Middle School | Batchelor |
| Legal Description | STONECHASE SEC. 1 LOT 21 |
| Virtual Tour | https://www.zillow.com/view-imx/8d83720e-ebaa-4215-97ef-ceb1a0112ecf?wl=true&setAttribution=mls&initialViewType=pano |
| Agent First Name | Pilar |
| Agent Last Name | Taylor |
| Tax Year | 2026 |
| PROPOSED FINANCING | Cash,Conventional,FHA,VA |
Interior Features
| Basement | Slab |
|---|---|
| Fireplace(s) | 1 |
| Flooring | Carpet,Laminate,Vinyl |
| Kitchen Length | 12 |
| Laundry Room Width | 10 |
| Laundry Room Length | 11 |
| Kitchen Width | 12 |
| Beds | 3 |
| Total Rooms | 6 |
| Dining Room Length | 12 |
| Dining Room Width | 13 |
| Fireplace | Living/Great Rm,Gas Log |
| Living Room Width | 24 |
| Living Room Length | 16 |
| Full Baths Main | 2 |
| Total Finished SqFt | 1982 |
| Basement Y/N | No |
| Above Grade Bedrooms | 3 |
| 1st Bedroom Level | Main |
| 1st Bedroom Width | 15 |
| 2nd Bedroom Length | 13 |
| 2nd Bedroom Level | Main |
| 2nd Bedroom Width | 10 |
| 3rd Bedroom Length | 10 |
| 3rd Bedroom Level | Main |
| 3rd Bedroom Width | 12 |
| Above Grade Finished SqFt | 1982 |
| Living/Great Rm Level | Main |
Exterior Features
| Exterior | Brick,Vinyl |
|---|---|
| Driveway | Concrete |
| Pool | No |
| Garage Length | 32 |
| Garage Width | 25 |
| Lot Size Area | 12589 |
| Lot Dimensions | irregular |
| Lot Description | Corner,Level,0-2.9999 |
| Fence | Full,Chain Link,Wood |
| Garage SqFt | 800 |
| Water Features | None |
| Approx. Lot Size Acres | 0.29 |
| Garage Capacity | 3 |
| ROOF MATERIAL | Dimensional Shingles |
| Waterfront Y/N | No |
| Garage Y/N | Yes |
Amenities
- Foreclosure
- Views
- New Construction
- Adult 55+
- Lease To Own
- No HOA Fees
- Furnished
- Primary On Main
- Air Conditioning
- Seller Finance
- Green
- Fixer Upper
- Horse
- Golf
- Fireplace
- Deck
- Garage
- Basement
- Pool
 IDX information is provided exclusively for consumers personal, non-commercial use and may not be used for any purpose other than to identify prospective properties consumers may be interested in purchasing. Data is deemed reliable but is not guaranteed accurate by the MLS. IDX information is provided by the Indiana Regional MLS.
Information last updated on September 22, 2026 10:30 AM UTC
IDX information is provided exclusively for consumers personal, non-commercial use and may not be used for any purpose other than to identify prospective properties consumers may be interested in purchasing. Data is deemed reliable but is not guaranteed accurate by the MLS. IDX information is provided by the Indiana Regional MLS.
Information last updated on September 22, 2026 10:30 AM UTC
Property vs Single Family Average in 47403
Price
Year Built
