
Address
11662 Cross Cut Drive, Granger, IN
Price
$ 354,900
Property Attributes
- MLS#202639538
- TypeSingle Family
- Listing Status Active
- CountySAINT JOSEPH
- CityGranger
- AreaHarris
- NeighborhoodGrangers Oak Ridge
- Zip46530
- StyleTraditional
- Year Built1988
- Taxes$ 2296
- Price$ 354,900
- Bedrooms3
- Full Bathrooms2
- Half Bathrooms1
- Sqr Footage2212
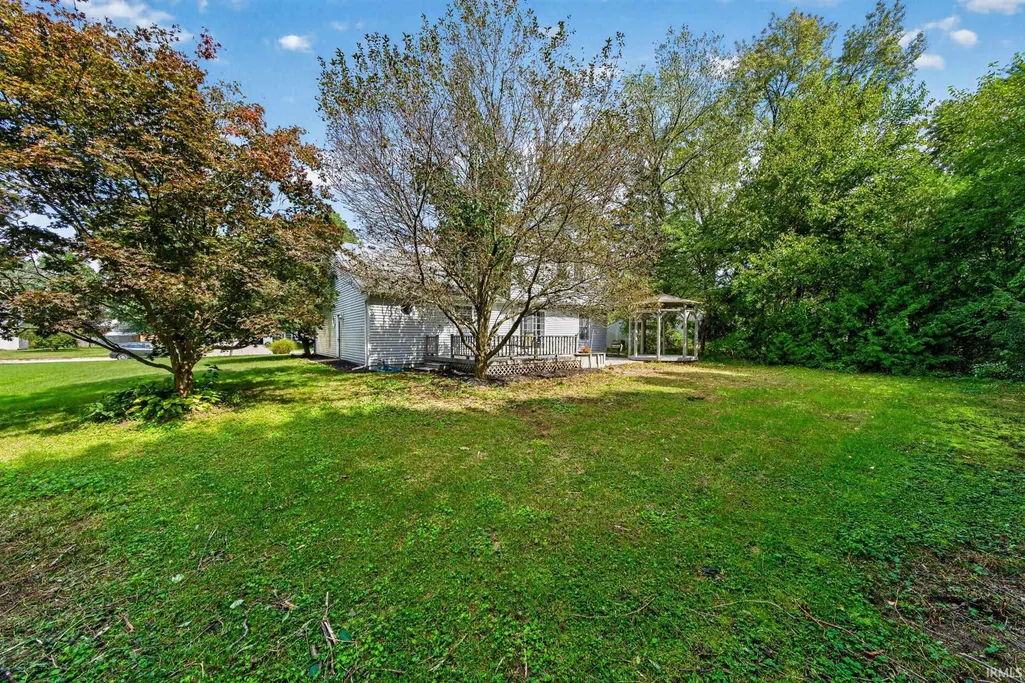
- Lot Size0.36 Acres
Data Source:
Indiana Regional MLS (IRMLS)
Property Description
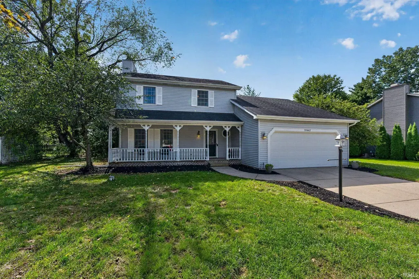
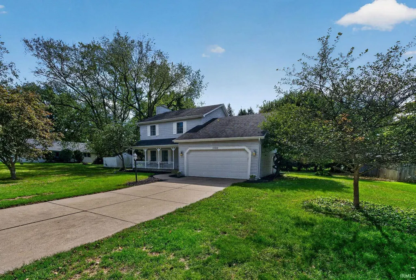
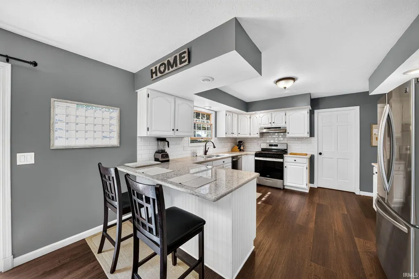
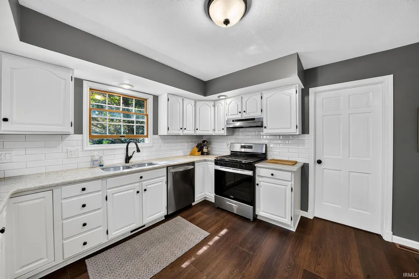
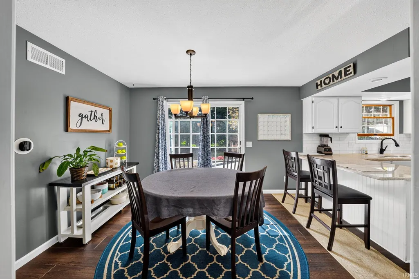
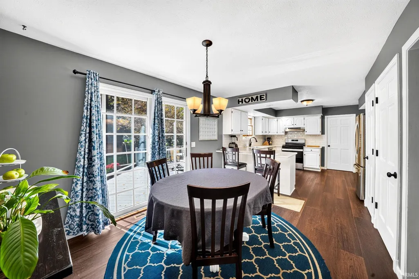
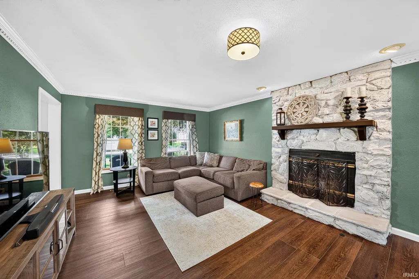
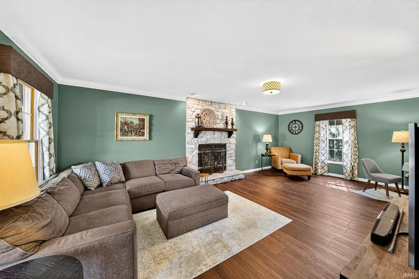
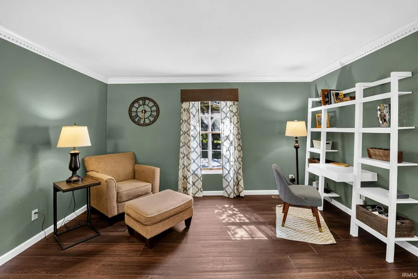
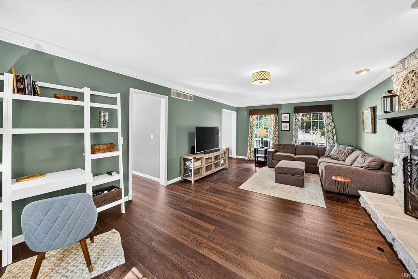
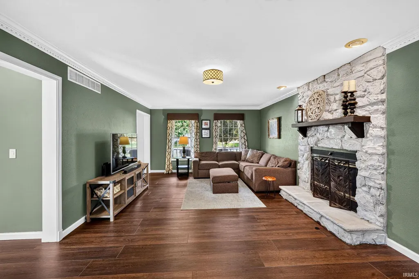
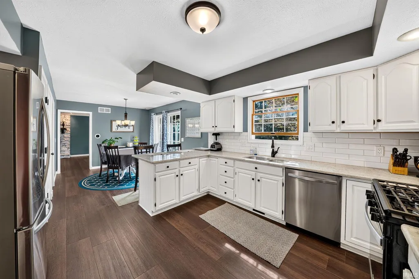
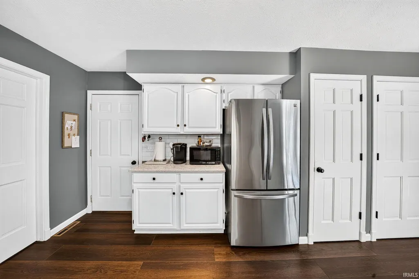
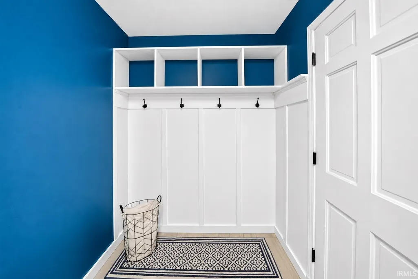
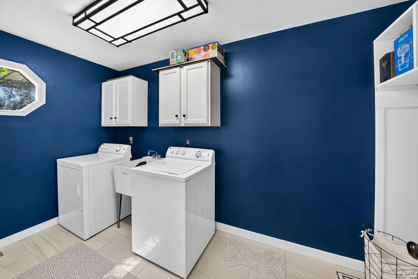
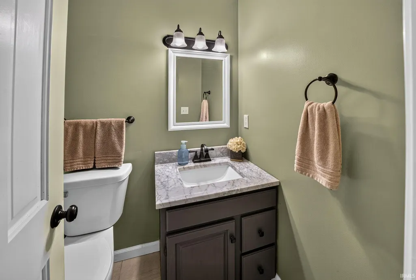
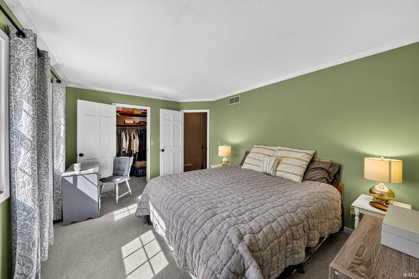
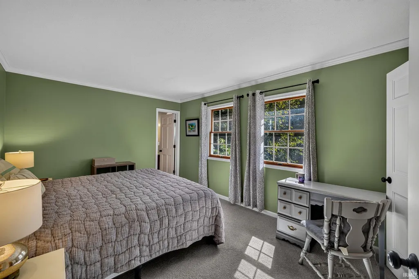
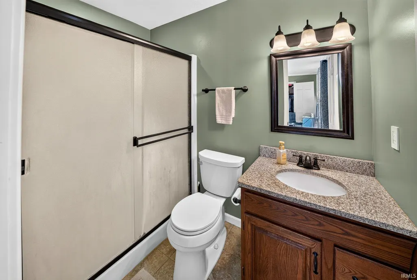
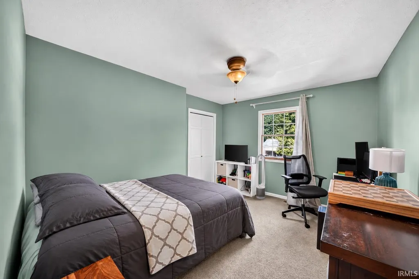
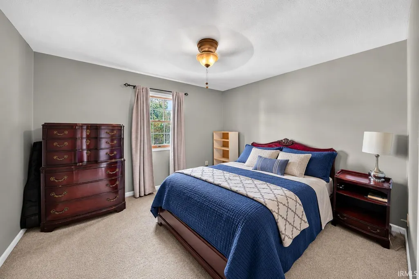
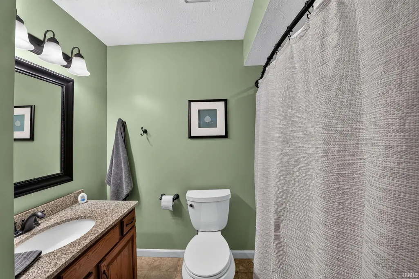
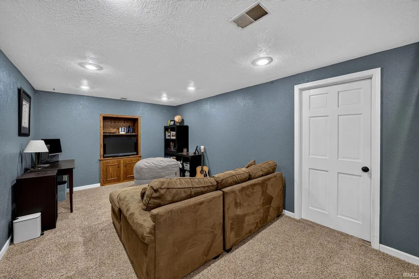
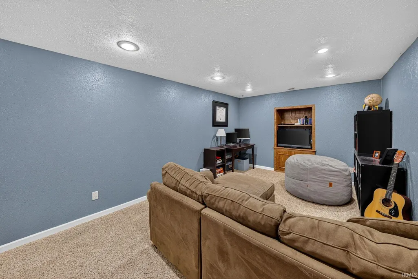
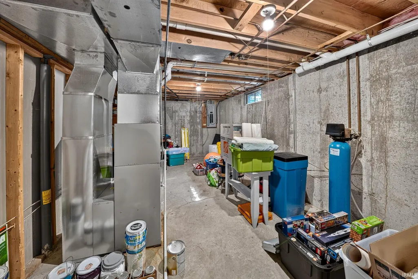
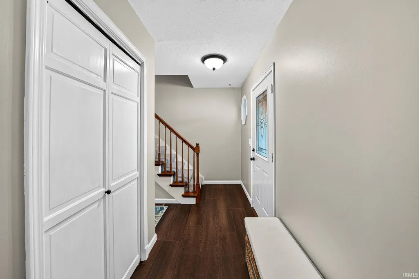
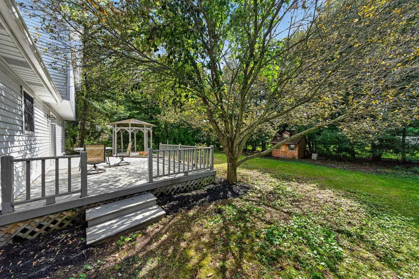
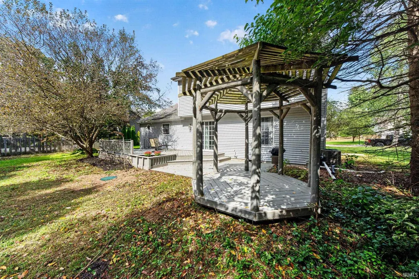
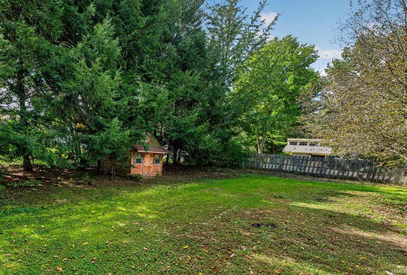
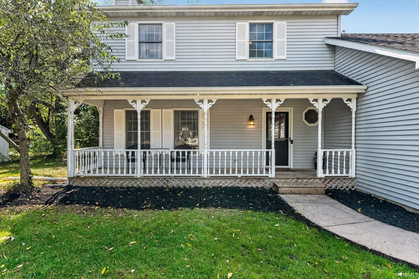
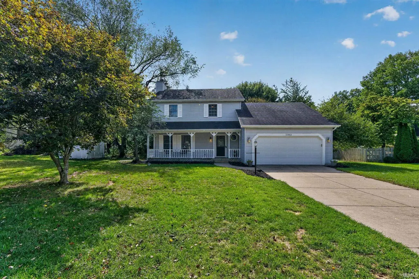
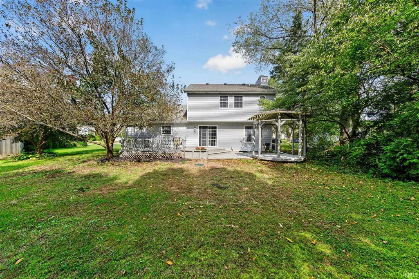
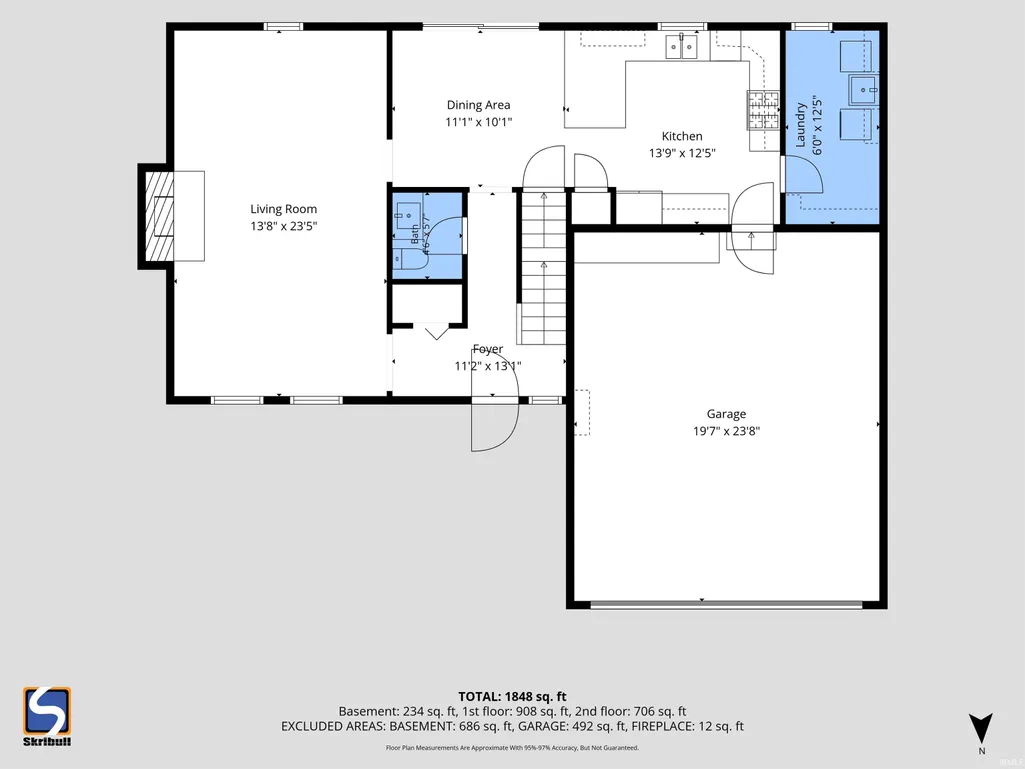
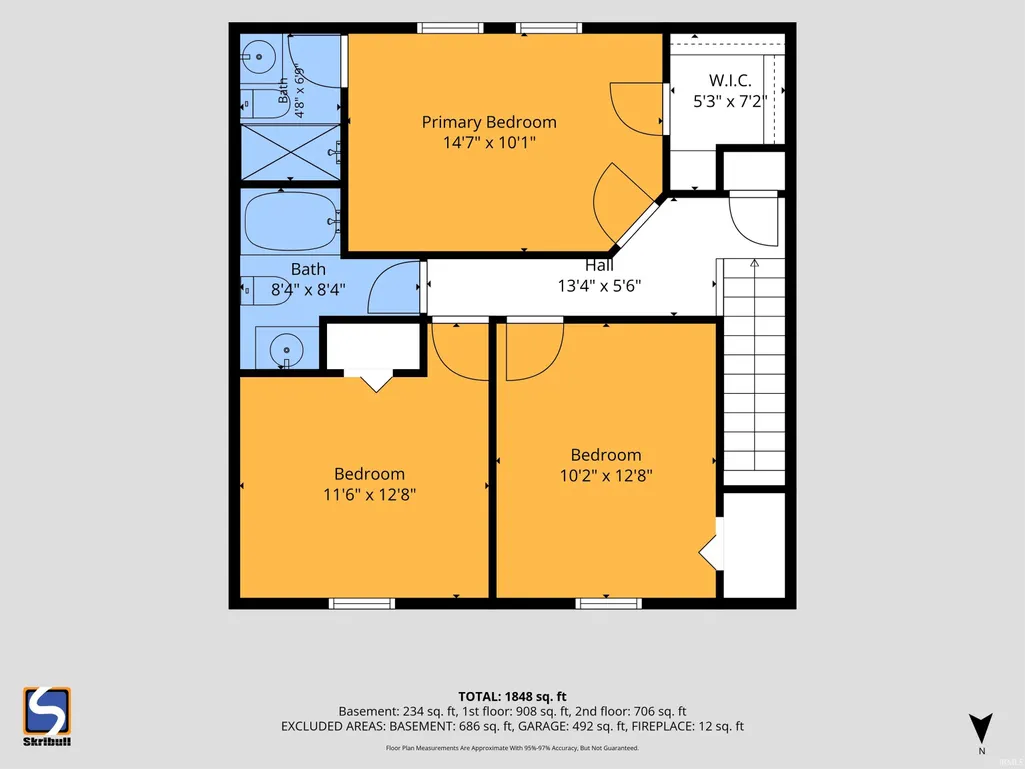
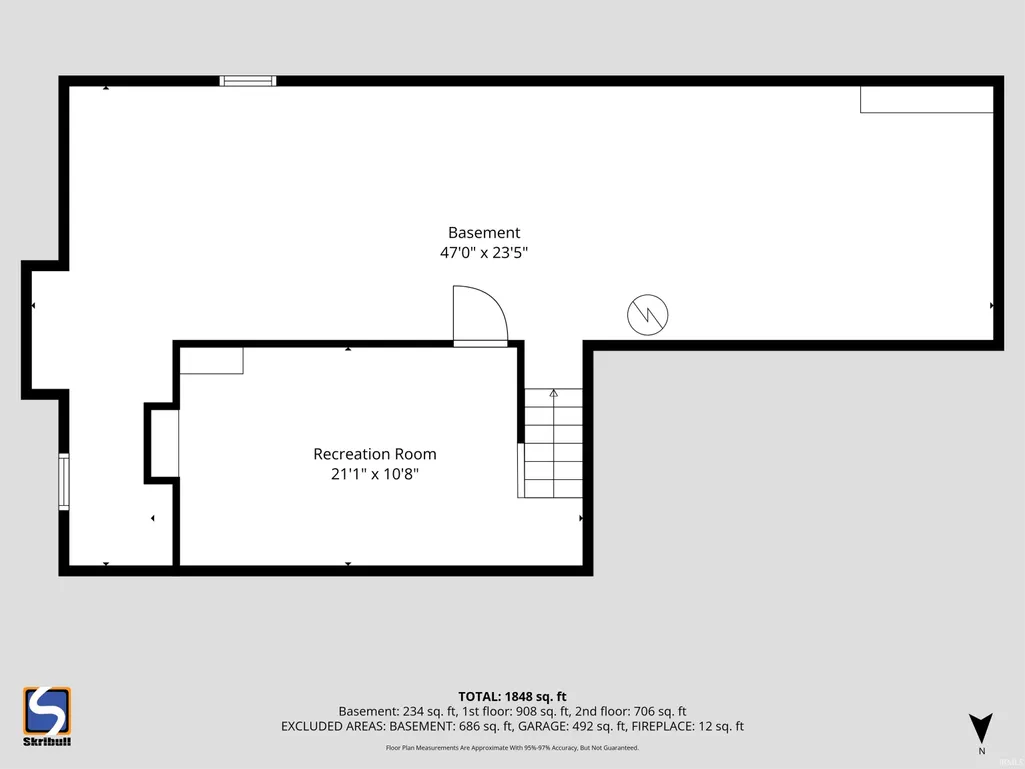
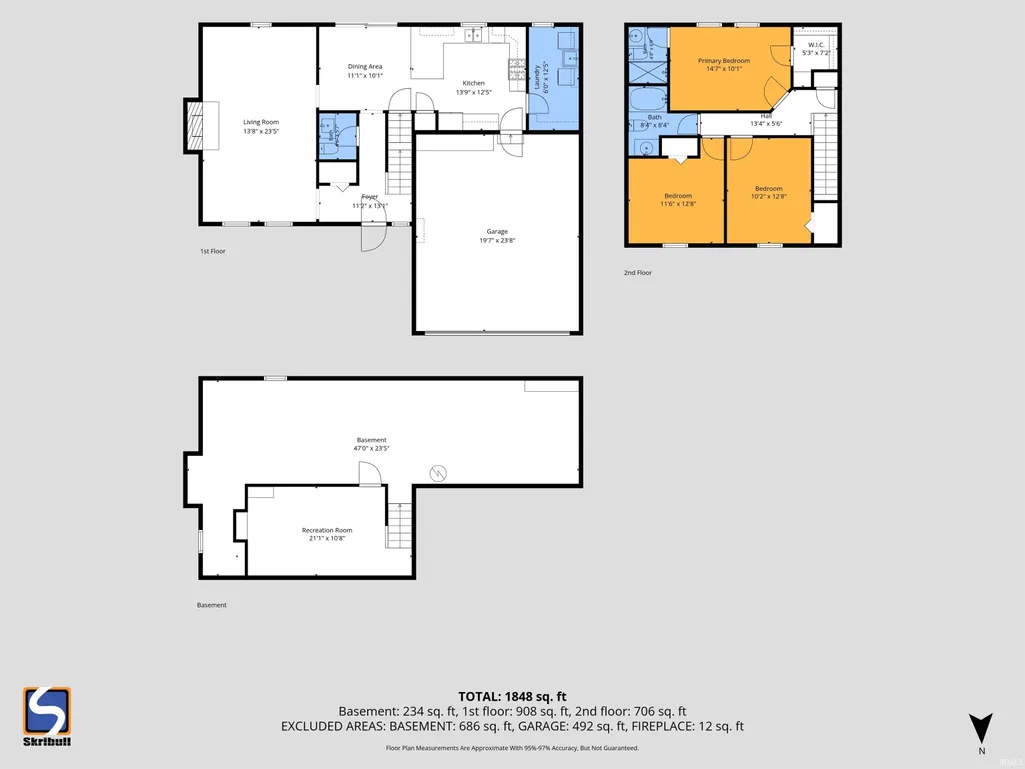
Move-in ready Granger home in Penn Harris Madison Schools with thoughtful updates, flexible living space, and a layout that works for everyday life. The main level features a bright kitchen with painted cabinetry, quartz countertops, stainless steel appliances, pantry storage, and an easy flow into the dining area and family room. A stone fireplace gives the main living space a cozy focal point, while the main-floor laundry and drop zone add convenience just off the 2 car garage. Upstairs, the primary bedroom includes a spacious walk in closet, along with two additional bedrooms and a full hall bath. The finished basement adds valuable bonus space for a home office, media room, playroom, workout area, or game room, with additional storage nearby. Outside, enjoy the backyard, mature trees, refreshed deck, and concrete patio on a .356-acre lot. Fresh interior paint, updated flooring, newer kitchen appliances, updated mechanicals, and a completed pre-listing septic inspection add to the appeal. Convenient Granger location, move-in-ready condition, finished basement, fireplace, backyard space, and a 2 car garage make this home a strong option for buyers looking for comfort, function, and extra room to spread out.
| Elementary School | Middle School | High School |
|---|---|---|
| Horizon Elementary School | Discovery Middle School | Penn High School |
| Price History | |
|---|---|
| 9/24/2026 | Listed $354,900 |
General Features
| Sewer | Septic |
|---|---|
| Heating | Gas,Forced Air |
| Kitchen Level | Main |
| Cooling | Central Air |
| Laundry Y/N | Main |
| Fireplaces | Yes |
| Garage | Attached |
| Amenities | 1st Bdrm En Suite,Attic Pull Down Stairs,Breakfast Bar,Ceiling Fan(s),Closet(s) Walk-in,Countertops-Solid Surf,Crown Molding,Deck Open,Disposal,Dryer Hook Up Gas,Foyer Entry,Garage Door Opener,Landsc |
| Status | Active |
| Full Baths | 2 |
| Half Baths | 1 |
| Bathrooms | 3 |
| Year Built | 1988 |
| New Construction | No |
| Subdivision | Grangers Oak Ridge |
| Style | Two Story |
| Township | Harris |
| Class | RESIDENTIAL |
| Type | Site-Built Home |
| Age | 38 |
| Lot Number | 32 |
| FIPS Code | 18141 |
| Associated Document Count | 3 |
| REO | No |
| Status | Active |
| Auction Y/N | No |
| Dining Room Level | Main |
| Annual Taxes | 2296.48 |
| Area | St. Joseph County |
| Location | City/Town/Suburb |
| High School | Penn |
| City | Granger |
| School District | Penn-Harris-Madison School Corp. |
| Assoc. Dues Frequency | Annually |
| HOA Fees $ | 45 |
| Architectural Style | Traditional |
| Total Sq Ft | 2496 |
| Elementary School | Horizon |
| Middle School | Discovery |
| Legal Description | GRANGERS OAK RIDGE SEC ONE LOT 32 |
| Virtual Tour | https://www.propertypanorama.com/instaview/irmls/202639538 |
| Agent First Name | Aaron |
| Agent Last Name | Cowham |
| DOM | 5 |
| Tax Year | 2026 |
| PROPOSED FINANCING | Cash,Conventional,FHA,VA |
Interior Features
| Basement | Full Basement,Partially Finished |
|---|---|
| Fireplace(s) | 1 |
| Flooring | Carpet,Tile,Vinyl |
| HVAC | High Efficiency Furnace |
| Kitchen Length | 14 |
| Laundry Room Width | 6 |
| Laundry Room Length | 12 |
| Kitchen Width | 12 |
| Beds | 3 |
| Total Rooms | 11 |
| Dining Room Length | 11 |
| Dining Room Width | 10 |
| Fireplace | Living/Great Rm,Gas Log |
| Living Room Width | 14 |
| Living Room Length | 23 |
| Full Baths Upper | 2 |
| Total Finished SqFt | 2212 |
| Basement Y/N | Yes |
| Above Grade Bedrooms | 3 |
| Half Baths Main | 1 |
| 1st Bedroom Level | Upper |
| 1st Bedroom Width | 10 |
| 2nd Bedroom Length | 13 |
| 2nd Bedroom Level | Upper |
| 2nd Bedroom Width | 12 |
| 3rd Bedroom Length | 13 |
| 3rd Bedroom Level | Upper |
| 3rd Bedroom Width | 10 |
| Above Grade Finished SqFt | 1612 |
| Below Grade Finished SqFt | 600 |
| Below Grade Unfin. SqFt | 284 |
| Living/Great Rm Level | Main |
| Rec Room Length | 21 |
| Rec Room Level | Lower |
| Rec Room Width | 11 |
| Basement Material | Poured Concrete |
Exterior Features
| Exterior | Vinyl |
|---|---|
| Driveway | Concrete |
| Pool | No |
| Garage Length | 22 |
| Garage Width | 22 |
| Lot Size Area | 15484 |
| Lot Dimensions | 99X155 |
| Lot Description | Level,0-2.9999 |
| Garage SqFt | 484 |
| Well Type | Private |
| Approx. Lot Size Acres | 0.36 |
| Energy Efficient Doors/Windows | Double Pane Windows |
| Garage Capacity | 2 |
| ROOF MATERIAL | Dimensional Shingles |
| Waterfront Y/N | No |
| Garage Y/N | Yes |
Amenities
- Foreclosure
- Views
- New Construction
- Adult 55+
- Lease To Own
- No HOA Fees
- Furnished
- Primary On Main
- Air Conditioning
- Seller Finance
- Green
- Fixer Upper
- Horse
- Golf
- Fireplace
- Deck
- Garage
- Basement
- Pool
 IDX information is provided exclusively for consumers personal, non-commercial use and may not be used for any purpose other than to identify prospective properties consumers may be interested in purchasing. Data is deemed reliable but is not guaranteed accurate by the MLS. IDX information is provided by the Indiana Regional MLS.
Information last updated on September 28, 2026 11:06 PM UTC
IDX information is provided exclusively for consumers personal, non-commercial use and may not be used for any purpose other than to identify prospective properties consumers may be interested in purchasing. Data is deemed reliable but is not guaranteed accurate by the MLS. IDX information is provided by the Indiana Regional MLS.
Information last updated on September 28, 2026 11:06 PM UTC
Property vs Single Family Average in 46530
Price
Taxes
Year Built
Visits
