
Primary on Main



Address
5000 Saddle Drive, Lafayette, IN
Price
$ 310,000
Property Attributes
- MLS#202639580
- TypeSingle Family
- Listing Status Active
- CountyTIPPECANOE
- CityLafayette
- AreaPerry
- NeighborhoodSaddle Brook - Saddlebrook
- Zip47905
- StyleRanch
- Year Built1999
- Taxes$ 1372
- Price$ 310,000
- Bedrooms3
- Full Bathrooms2
- Half Bathrooms0
- Sqr Footage1810
- Lot Size0.31 Acres
Data Source:
Indiana Regional MLS (IRMLS)
Property Description
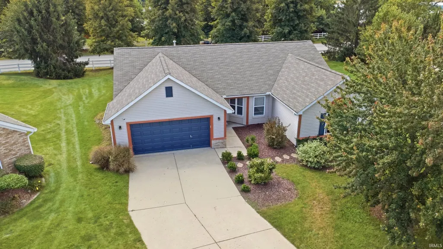
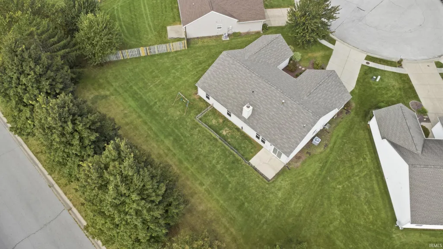
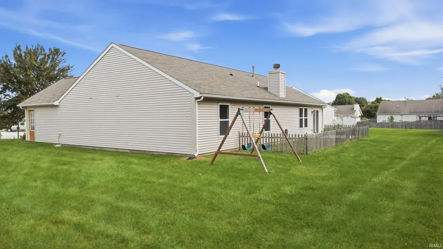
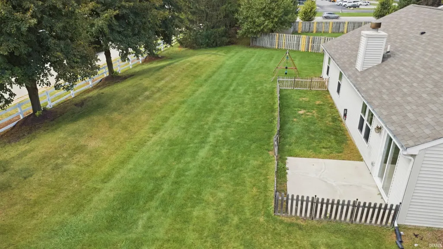
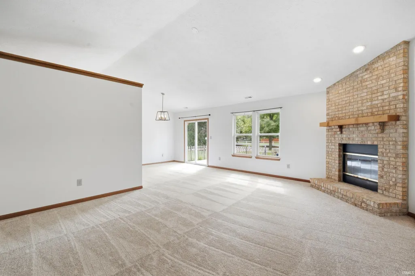
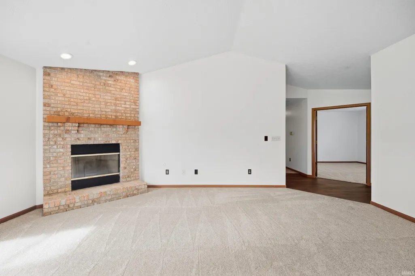
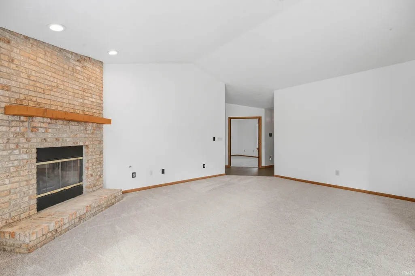
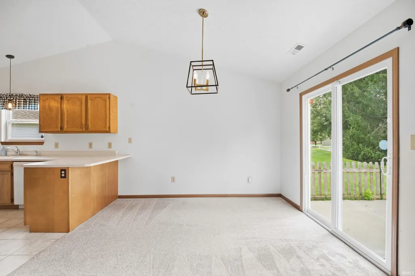
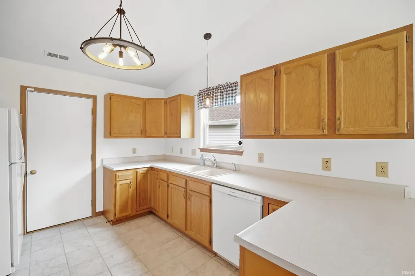
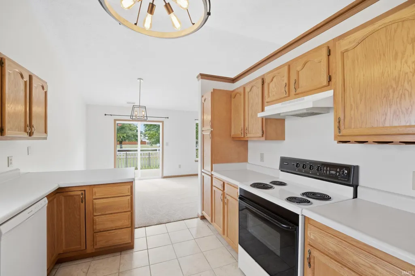
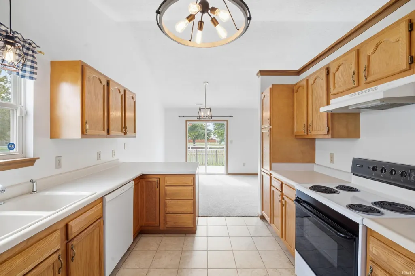
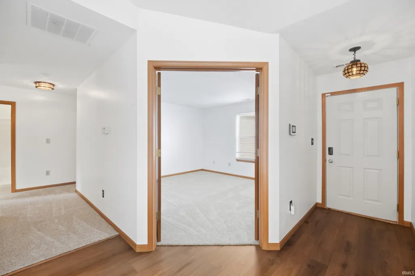
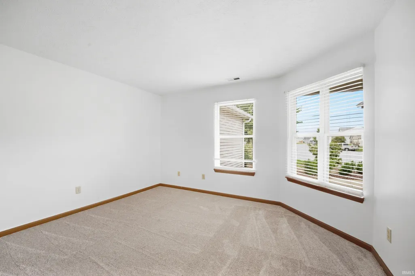
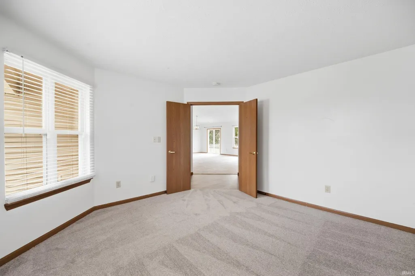
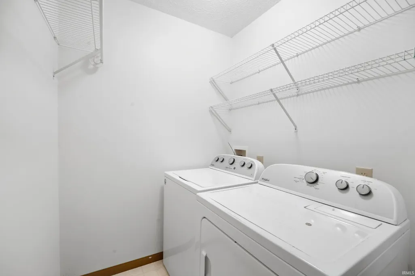
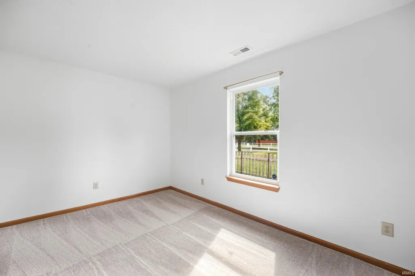
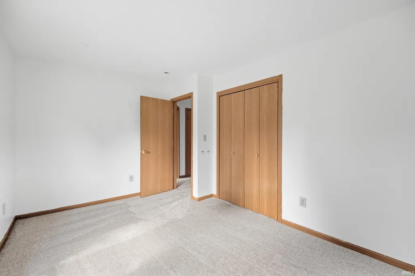
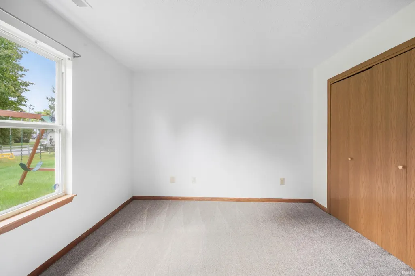
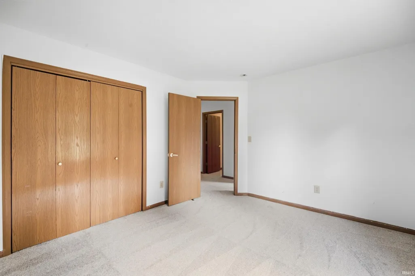
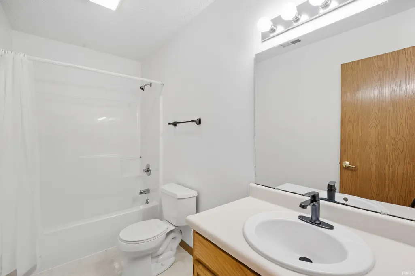
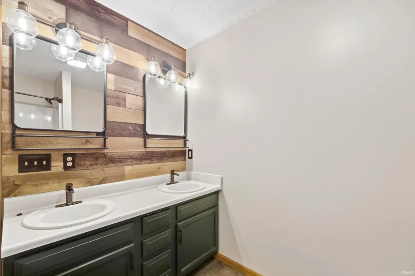
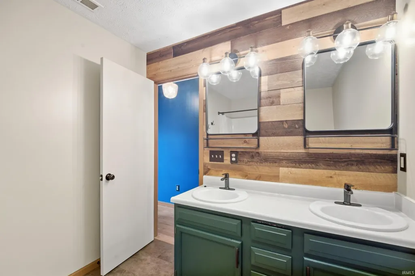
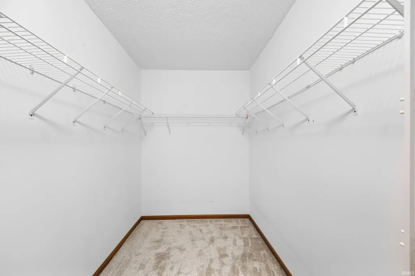
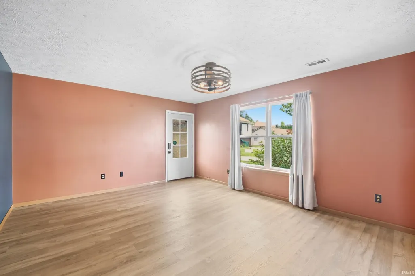
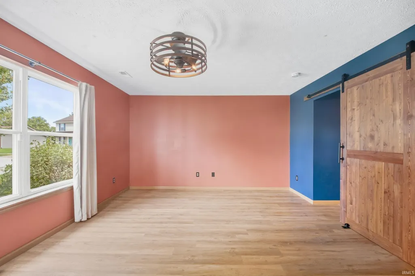
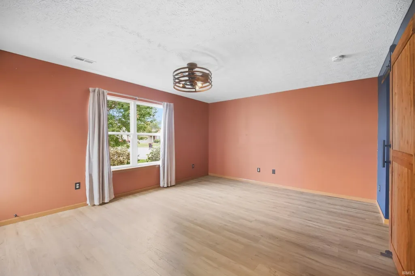
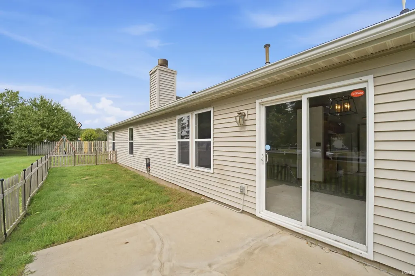
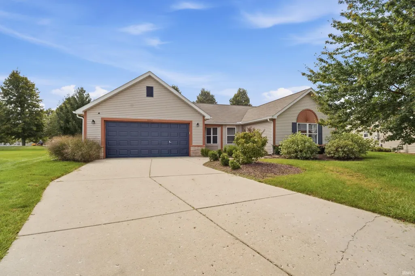
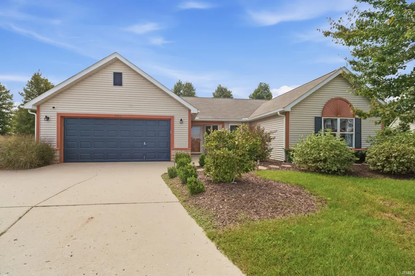
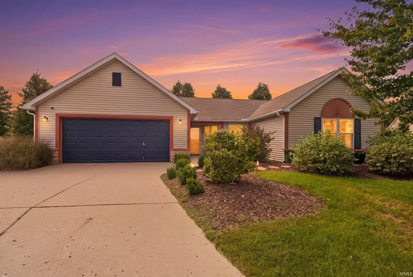
Nestled on a spacious 1/3-acre cul-de-sac lot in Lafayettes desirable Saddle Brook subdivision, this move-in-ready ranch offers over 1,800 square feet and a convenient east-side location just minutes from SR 26 E, Veterans Memorial Parkway, I-65, hospitals, shopping and dining, and TSCs Wyandotte Elementary, East Tipp Middle and Harrison High School. The open floor plan features 3 bedrooms, 2 full baths, plus a versatile office/den, with vaulted ceilings extending through the great room, kitchen and dining area. The inviting great room is highlighted by a corner gas log fireplace with floor-to-ceiling brick surround, while the spacious kitchen offers ample oak cabinetry, generous countertop space and a peninsula with bar seating. Sliding glass doors from the dining area lead to the large backyard with a smaller fenced area. The spacious primary suite features a private exterior entrance, large walk-in closet and an updated bath with dual-sink vanity, barn door, barn wood accent walls, updated flooring and shower. Two additional bedrooms, a second full bath and a generously sized laundry room with hanging space complete the layout, with the washer, dryer and water softener included. Recent improvements include fresh interior paint, updated lighting throughout, new luxury vinyl plank flooring in the foyer, new carpet throughout the great room, den, hallway and bedrooms, plus 2024 updates to the primary suite, new landscaping and a new exterior door from the primary bedroom. Additional updates include a water heater replaced in 2024 and recent power washing of the roof, exterior and driveway. A spacious, well-maintained home with thoughtful updates, a great yard and an excellent location!
| Elementary School | Middle School | High School |
|---|---|---|
| Wyandotte Elementary School | East Tippecanoe Middle School | William Henry Harrison High School |
| Price History | |
|---|---|
| 9/24/2026 | Listed $310,000 |
General Features
| Sewer | City |
|---|---|
| Heating | Gas,Forced Air |
| Kitchen Level | Main |
| Cooling | Central Air |
| Laundry Y/N | Main |
| Fireplaces | Yes |
| Garage | Attached |
| Amenities | Breakfast Bar,Ceiling Fan(s),Ceilings-Vaulted,Closet(s) Walk-in,Disposal,Eat-In Kitchen,Foyer Entry,Garage Door Opener,Near Walking Trail,Open Floor Plan,Twin Sink Vanity,Stand Up Shower,Tub/Shower C |
| Status | Active |
| Full Baths | 2 |
| Bathrooms | 2 |
| Year Built | 1999 |
| New Construction | No |
| Subdivision | Saddle Brook / Saddlebrook |
| Style | One Story |
| Township | Perry |
| Class | RESIDENTIAL |
| Type | Site-Built Home |
| Age | 27 |
| FIPS Code | 18157 |
| Associated Document Count | 3 |
| REO | No |
| Status | Active |
| Auction Y/N | No |
| Common Amenities | Sidewalks |
| Dining Room Level | Main |
| Annual Taxes | 1372 |
| Area | Tippecanoe County |
| Location | City/Town/Suburb,Rural Subdivision |
| High School | William Henry Harrison |
| City | Lafayette |
| School District | Tippecanoe School Corp. |
| Assoc. Dues Frequency | Annually |
| HOA Fees $ | 158 |
| Architectural Style | Ranch |
| Total Sq Ft | 1810 |
| Elementary School | Wyandotte |
| Middle School | East Tippecanoe |
| Legal Description | SADDLEBROOK EST SD PH 1 PT 2 LOT 17 |
| Virtual Tour | https://youtube.com/shorts/FHra-fRe6-w |
| Agent First Name | Michelle |
| Agent Last Name | Wagoner |
| Tax Year | 2026 |
| PROPOSED FINANCING | Cash,Conventional,FHA,VA |
Interior Features
| Basement | Slab |
|---|---|
| Fireplace(s) | 1 |
| Other Room 1 Level | Main |
| Kitchen Length | 10 |
| Laundry Room Width | 6 |
| Laundry Room Length | 11 |
| Kitchen Width | 12 |
| Beds | 3 |
| Total Rooms | 8 |
| Dining Room Length | 11 |
| Dining Room Width | 11 |
| Fireplace | Living/Great Rm,Gas Log,One |
| Living Room Width | 20 |
| Den Length | 14 |
| Den Width | 11 |
| Other Room 1 Description | Foyer |
| Living Room Length | 15 |
| Full Baths Main | 2 |
| Total Finished SqFt | 1810 |
| Basement Y/N | No |
| Other Room 1 Length | 9 |
| Other Room 1 Width | 10 |
| Above Grade Bedrooms | 3 |
| 1st Bedroom Level | Main |
| 1st Bedroom Width | 14 |
| 2nd Bedroom Length | 13 |
| 2nd Bedroom Level | Main |
| 2nd Bedroom Width | 11 |
| 3rd Bedroom Length | 14 |
| 3rd Bedroom Level | Main |
| 3rd Bedroom Width | 10 |
| Above Grade Finished SqFt | 1810 |
| Living/Great Rm Level | Main |
Exterior Features
| Exterior | Brick,Vinyl |
|---|---|
| Pool | No |
| Garage Length | 20 |
| Garage Width | 22 |
| Lot Size Area | 13504 |
| Lot Dimensions | .31A |
| Lot Description | Level |
| Garage SqFt | 440 |
| Water Features | None |
| Approx. Lot Size Acres | 0.31 |
| Garage Capacity | 2 |
| ROOF MATERIAL | Asphalt,Shingle |
| Waterfront Y/N | No |
| Garage Y/N | Yes |
Amenities
- Foreclosure
- Views
- New Construction
- Adult 55+
- Lease To Own
- No HOA Fees
- Furnished
- Primary On Main
- Air Conditioning
- Seller Finance
- Green
- Fixer Upper
- Horse
- Golf
- Fireplace
- Deck
- Garage
- Basement
- Pool
 IDX information is provided exclusively for consumers personal, non-commercial use and may not be used for any purpose other than to identify prospective properties consumers may be interested in purchasing. Data is deemed reliable but is not guaranteed accurate by the MLS. IDX information is provided by the Indiana Regional MLS.
Information last updated on September 24, 2026 11:02 AM UTC
IDX information is provided exclusively for consumers personal, non-commercial use and may not be used for any purpose other than to identify prospective properties consumers may be interested in purchasing. Data is deemed reliable but is not guaranteed accurate by the MLS. IDX information is provided by the Indiana Regional MLS.
Information last updated on September 24, 2026 11:02 AM UTC
Property vs Single Family Average in 47905
Price
Taxes
Year Built
