
Primary on Main
Address
426 Kosciuszko Street, South Bend, IN
Price
$ 194,900
Property Attributes
- MLS#202640074
- TypeSingle Family
- Listing Status Active
- CountySAINT JOSEPH
- CitySouth Bend
- AreaPortage
- NeighborhoodStudebaker
- Zip46619
- StyleSite-Built Home
- Year Built1903
- Taxes$ 2941
- Price$ 194,900
- Bedrooms4
- Full Bathrooms2
- Half Bathrooms0
- Sqr Footage2156
- Lot Size0.18 Acres
Data Source:
Indiana Regional MLS (IRMLS)
Property Description
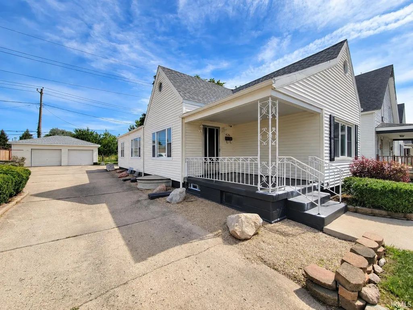
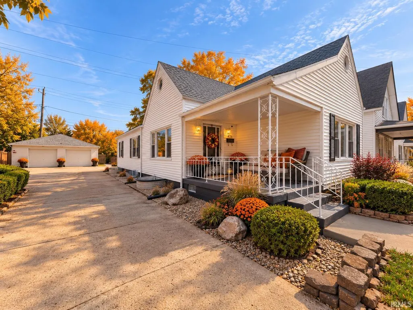
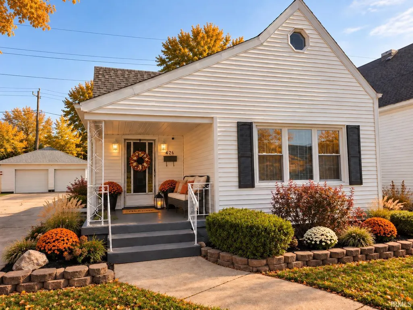
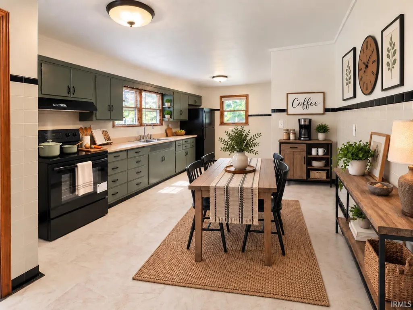
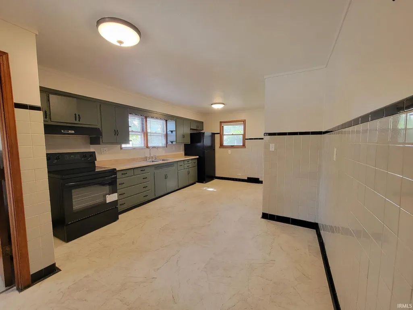
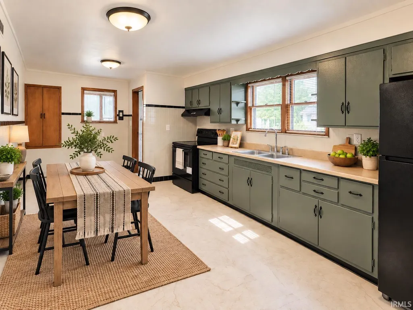
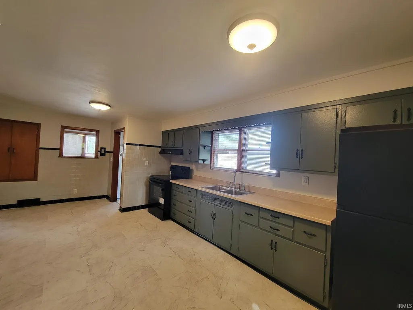
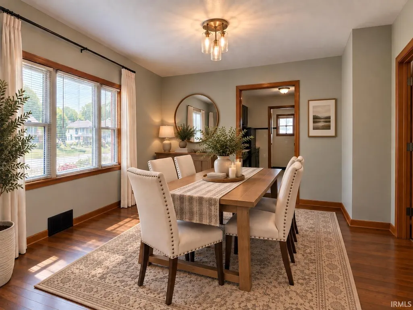
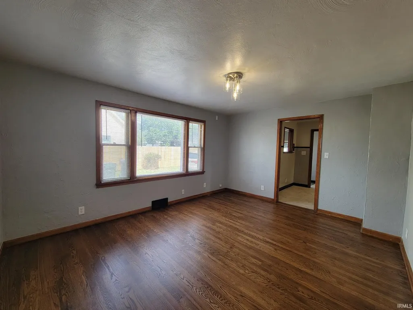
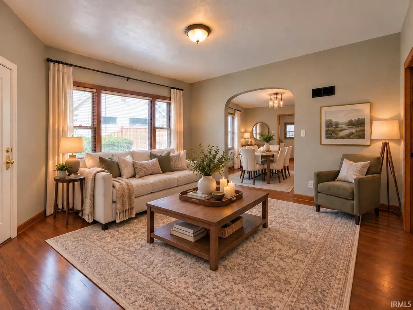
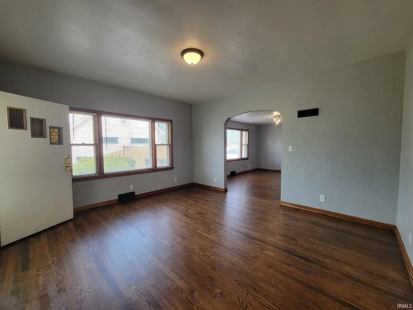
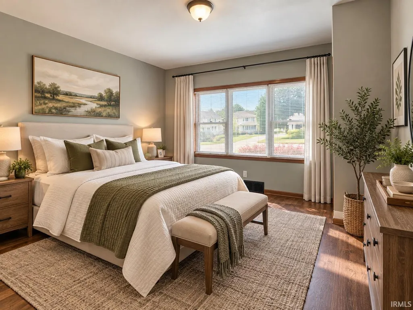
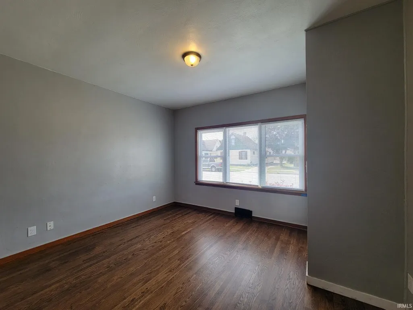
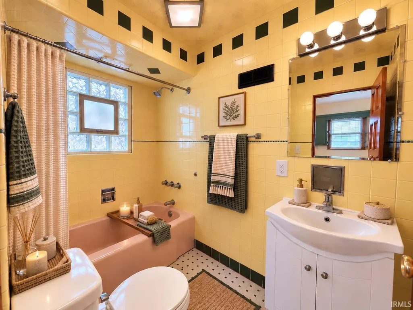
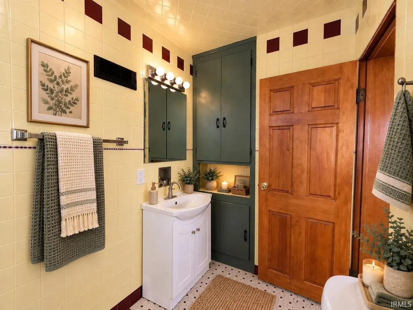
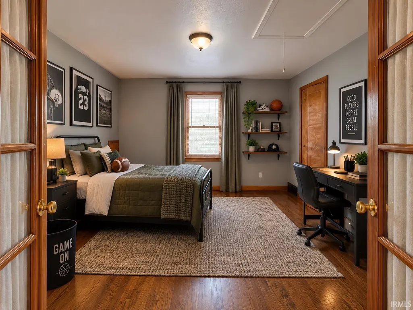
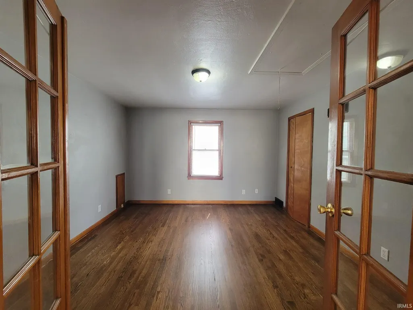
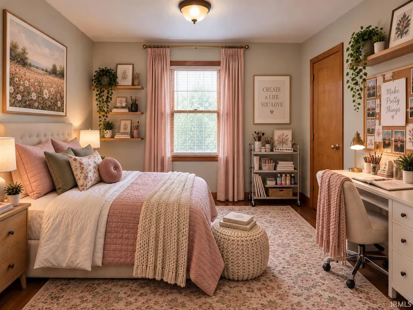
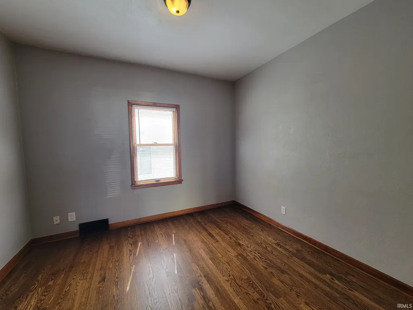
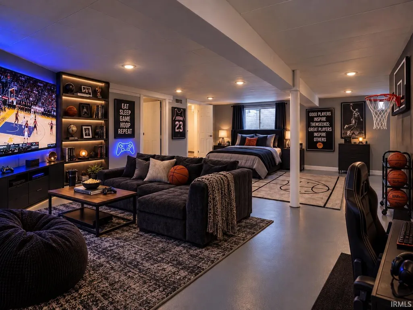
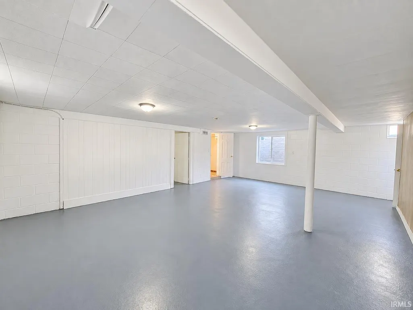
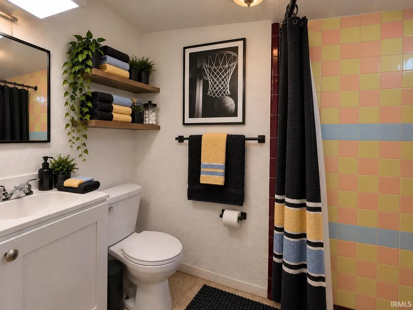
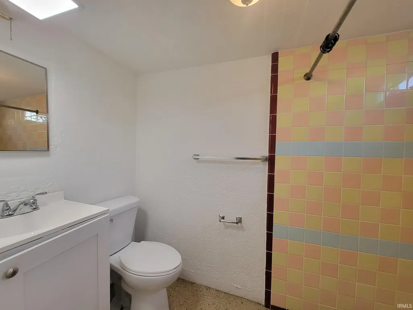
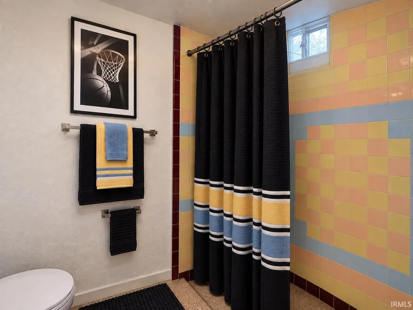
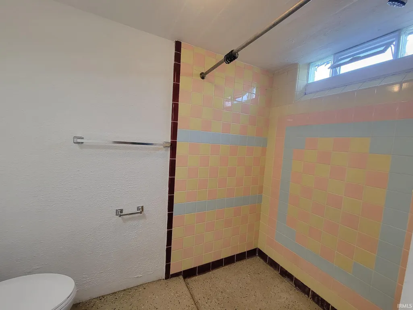
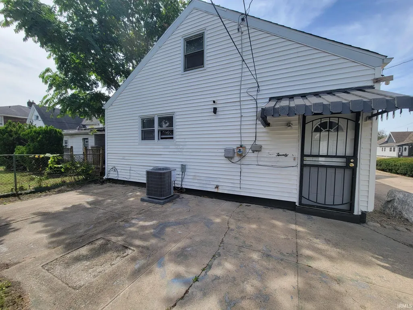
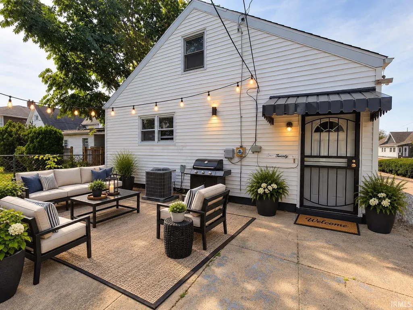
CHARMING ONE-STORY COTTAGE WITH 4 BEDROOMS, 2 FULL BATHS & OVER 2,150 FINISHED SQUARE FEET! Fresh, inviting, and move-in ready, this home features BEAUTIFULLY REFINISHED HARDWOOD FLOORS THROUGHOUT THE MAIN FLOOR, FRESH INTERIOR PAINT, NEW LIGHT FIXTURES, A NEW ROOF, AND NEW CENTRAL AIR CONDITIONING. With 1,356 square feet above grade plus approximately 800 finished square feet below grade, this home offers considerably more living space than you might expect at first glance. The main floor features three bedrooms and a full bath, along with a bright and welcoming living room where large windows bring in an abundance of natural light. The kitchen offers a comfortable eat-in area, while the separate formal dining room is also filled with natural light from its large windowscreating an inviting setting for everyday meals and gatherings. Pull-down ladder access leads to an expansive 1,356-square-foot unfinished attic, providing abundant storage and potential for additional finished living space. The lower level adds approximately 800 finished square feet, including a fourth bedroom with a newly added egress window and a second full bathroom. Don't need a fourth bedroom? This spacious finished area offers wonderful flexibility and could easily serve as a family room, home theatre, game room, or home gym. The unfinished portion of the basement provides additional functionality with a separate laundry room, mechanical room, and storage room. Still need more space? Pull-down ladder access leads to an expansive 1,356-square-foot unfinished attic, providing abundant storage with potential for additional finished living space. Outside, the substantial 26' x 22' detached two-car garage is complemented by generous off-street parking. An outdoor patio provides the perfect spot for grilling, relaxing, and entertaining. With 4 bedrooms, 2 full baths, 2,156 finished square feet, beautifully refinished hardwood floors, abundant natural light, significant recent improvements, generous storage, a spacious two-car garage, outdoor entertaining space, and an expansive unfinished attic with future possibilities, this charming cottage delivers an impressive combination of character, space, functionality, and potential. ***TAXES SHOWN ARE WITHOUT HOMESTEAD EXEMPTION***
| Elementary School | Middle School | High School |
|---|---|---|
| Madison Elementary School | Jackson Middle School | Riley High School |
| Price History | |
|---|---|
| 9/28/2026 | Listed $194,900 |
General Features
| Sewer | Public |
|---|---|
| Heating | Gas,Forced Air |
| Kitchen Level | Main |
| Cooling | Central Air |
| Laundry Y/N | Lower |
| Fireplaces | No |
| Garage | Detached |
| Amenities | Countertops-Laminate,Eat-In Kitchen,Patio Open,Porch Covered,Storm Doors,Stand Up Shower,Tub/Shower Combination,Formal Dining Room |
| Status | Active |
| Full Baths | 2 |
| Bathrooms | 2 |
| Year Built | 1903 |
| New Construction | No |
| Subdivision | Studebaker(s) |
| Style | One Story |
| Township | Portage |
| Class | RESIDENTIAL |
| Type | Site-Built Home |
| Age | 123 |
| Lot Number | 1091 |
| FIPS Code | 18141 |
| Associated Document Count | 2 |
| REO | No |
| Status | Active |
| Auction Y/N | No |
| Dining Room Level | Main |
| Annual Taxes | 2941.44 |
| Area | St. Joseph County |
| Location | City/Town/Suburb |
| High School | Riley |
| City | South Bend |
| School District | South Bend Community School Corp |
| Assoc. Dues Frequency | Not Applicable |
| Total Sq Ft | 2486 |
| Elementary School | Madison |
| Middle School | Jackson |
| Legal Description | LOT 10 & S 1/2 LOT 9 STUDEBAKER SUB OF LOT 1 HARPER & RUCKMANS SURVEY |
| Virtual Tour | https://www.propertypanorama.com/instaview/irmls/202640074 |
| Agent First Name | Kerrie |
| Agent Last Name | Drury |
| DOM | 1 |
| Tax Year | 2026 |
| PROPOSED FINANCING | Cash,Conventional,FHA,VA |
Interior Features
| Basement | Full Basement,Partially Finished |
|---|---|
| Flooring | Hardwood Floors,Vinyl,Ceramic Tile |
| Beds | 4 |
| Total Rooms | 8 |
| Fireplace | None |
| Full Baths Main | 1 |
| Total Finished SqFt | 2156 |
| Basement Y/N | Yes |
| Above Grade Bedrooms | 3 |
| Below Grade Baths | 1 |
| Below Grade Bedrooms | 1 |
| Full Baths Below Grade | 1 |
| 1st Bedroom Level | Main |
| 1st Bedroom Width | 12 |
| 2nd Bedroom Length | 10 |
| 2nd Bedroom Level | Main |
| 2nd Bedroom Width | 10 |
| 3rd Bedroom Length | 10 |
| 3rd Bedroom Level | Main |
| 3rd Bedroom Width | 11 |
| 4th Bedroom Length | 24 |
| 4th Bedroom Level | Lower |
| 4th Bedroom Width | 33 |
| Above Grade Finished SqFt | 1356 |
| Below Grade Finished SqFt | 800 |
| Below Grade Unfin. SqFt | 330 |
| Basement Material | Block,Poured Concrete |
Exterior Features
| Exterior | Vinyl |
|---|---|
| Driveway | Concrete |
| Pool | No |
| Garage Length | 26 |
| Garage Width | 22 |
| Lot Size Area | 7740 |
| Lot Dimensions | 60X129 |
| Lot Description | Level,0-2.9999 |
| Fence | Partial |
| Garage SqFt | 572 |
| Approx. Lot Size Acres | 0.18 |
| Garage Capacity | 2 |
| Off Street Parking Y/N | Yes |
| ROOF MATERIAL | Asphalt,Shingle |
| Waterfront Y/N | No |
| Garage Y/N | Yes |
Amenities
- Foreclosure
- Views
- New Construction
- Adult 55+
- Lease To Own
- No HOA Fees
- Furnished
- Primary On Main
- Air Conditioning
- Seller Finance
- Green
- Fixer Upper
- Horse
- Golf
- Fireplace
- Deck
- Garage
- Basement
- Pool
 IDX information is provided exclusively for consumers personal, non-commercial use and may not be used for any purpose other than to identify prospective properties consumers may be interested in purchasing. Data is deemed reliable but is not guaranteed accurate by the MLS. IDX information is provided by the Indiana Regional MLS.
Information last updated on September 28, 2026 11:06 PM UTC
IDX information is provided exclusively for consumers personal, non-commercial use and may not be used for any purpose other than to identify prospective properties consumers may be interested in purchasing. Data is deemed reliable but is not guaranteed accurate by the MLS. IDX information is provided by the Indiana Regional MLS.
Information last updated on September 28, 2026 11:06 PM UTC
Property vs Single Family Average in 46619
Price
Taxes
Year Built
