
Address
3411 Pine Ridge Drive, Newburgh, IN
Price
$ 624,900
Property Attributes
- MLS#202614729
- TypeSingle Family
- Listing Status Active
- CountyWARRICK
- CityNewburgh
- AreaOhio
- NeighborhoodOld Hickory Estates
- Zip47630
- StyleSite-Built Home
- Year Built1989
- Taxes$ 3623
- Price$ 624,900
- Bedrooms5
- Full Bathrooms3
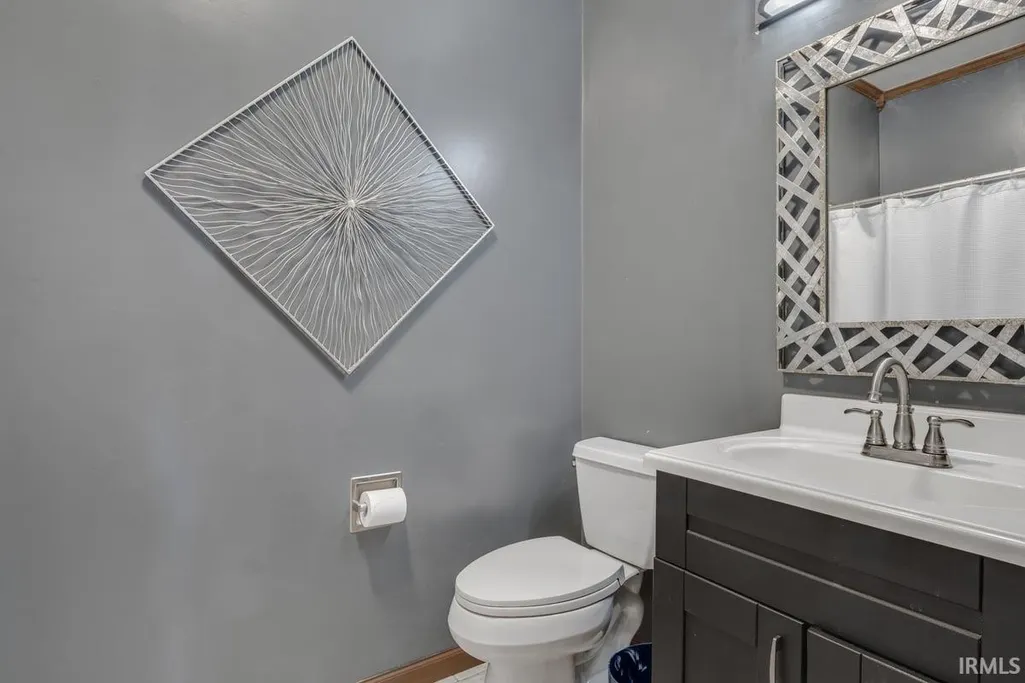
- Half Bathrooms1
- Sqr Footage5432
- Lot Size0.4 Acres
Data Source:
Indiana Regional MLS (IRMLS)
Property Description
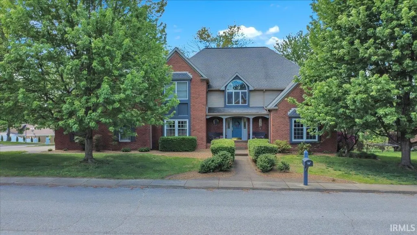
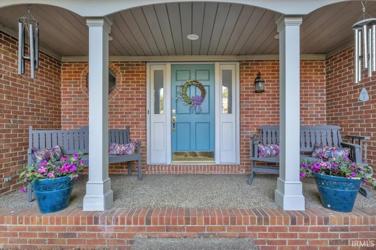
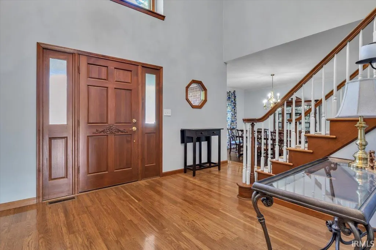
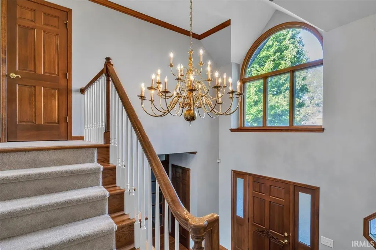
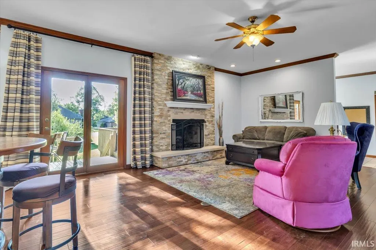
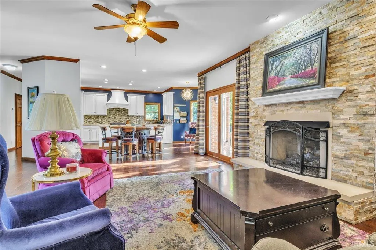
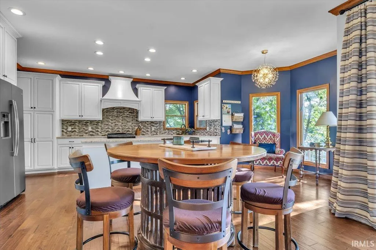
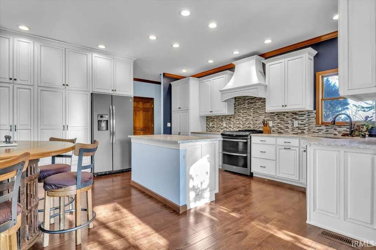
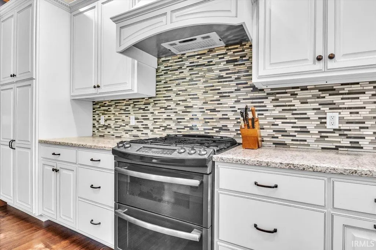
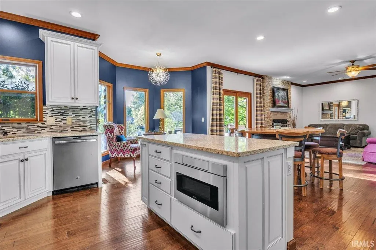
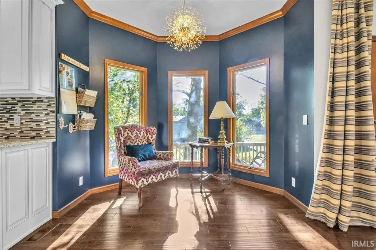
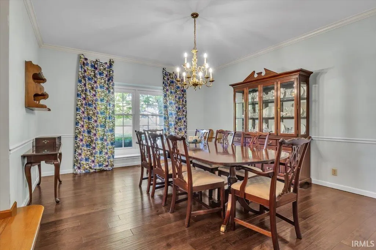
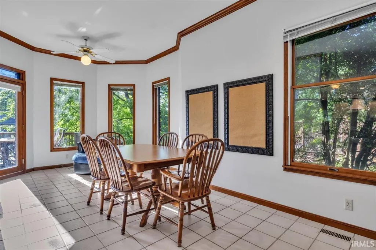
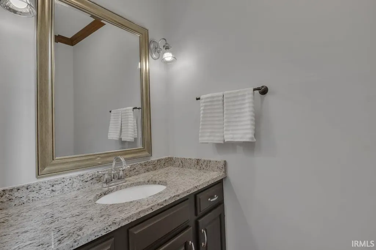
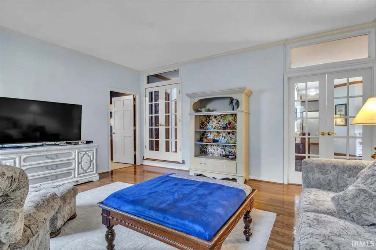
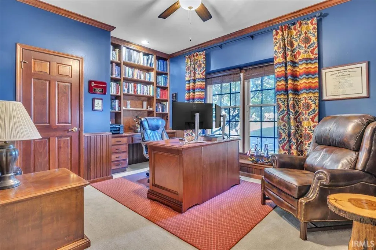
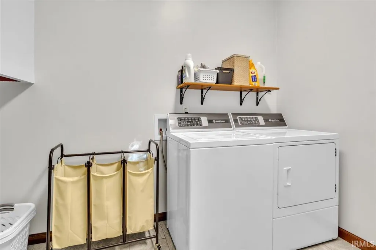
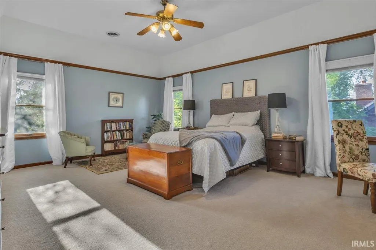
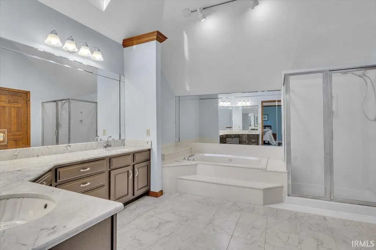
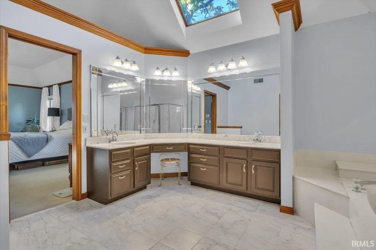
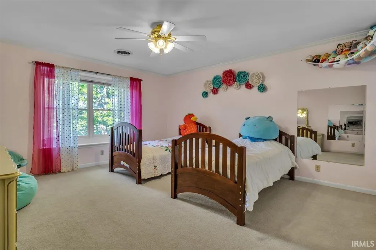
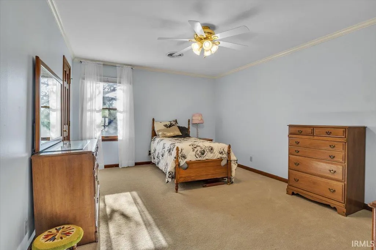
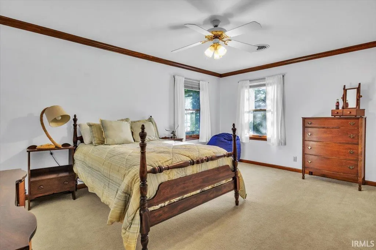
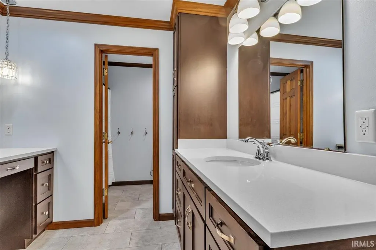
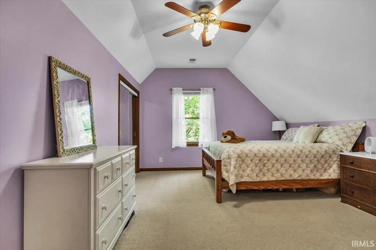
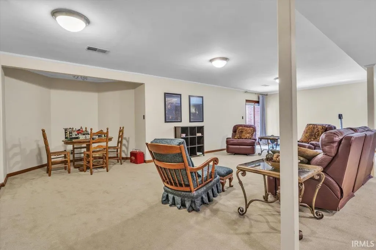
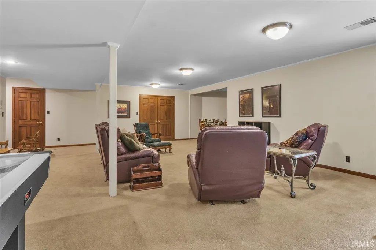
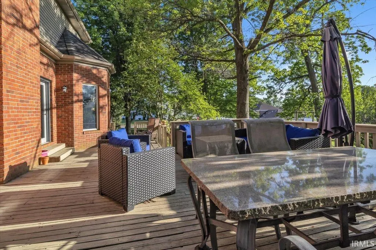
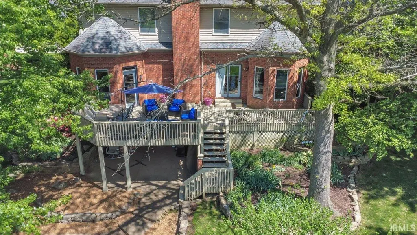
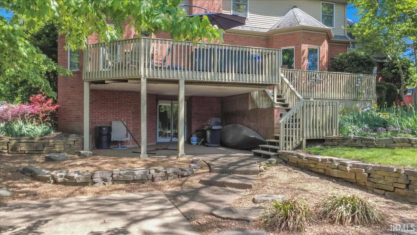
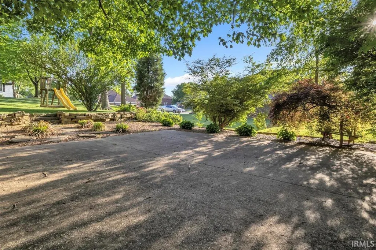
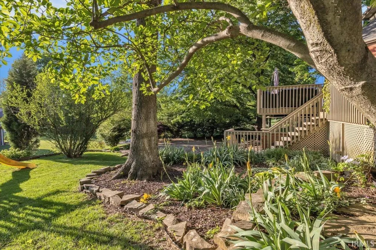
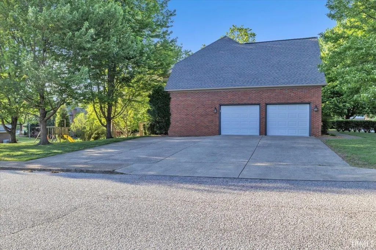
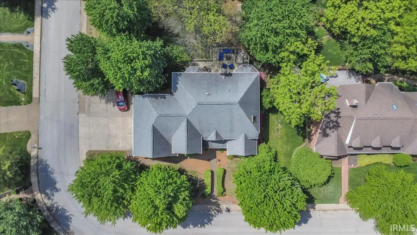
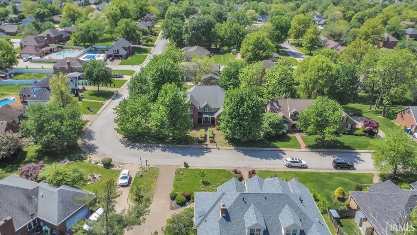
With over 5000 square feet in Newburgh's sought after Old Hickory Estates subdivision, this 5 bedroom, 3.5 bath home on a large corner lot is convenient to schools, restaurants, and shopping. Stepping in from the wide covered front porch to the expansive foyer with 17' ceilings, notice the crown moulding, engineered hardwood flooring, and the flexible floorplan options, giving the combination of both an open floor plan and separate living spaces. The fully remodeled kitchen is off the sunken dining room, with a quaint bay window eat-in nook, and has a quartz counter island surrounded by Amish, soft close cabinetry with 24" deep cabinets on pull out drawers and a suite of updated appliances including a gas double oven range for your cooking pleasure. The kitchen flows to the living room with a dry stack stone surround gas fireplace and an abundance of windows, showcasing the rear 40' rear wood deck overlooking the backyard. There is a ceramic tiled sunroom and a twin French-doored den leading to an office with custom built-in shelves on one end of the house, a full bath and a half in the center, a large laundry room, and a side load 2.5 car garage complete with its own storage room on the other end of the main level. Upstairs, find five large bedrooms, a remodeled full bath with an Amish twin vanity and tiled floors, and plenty of storage for your needs. The owner's suite features a 10' ceiling and a refreshed ensuite with jet tub, twin vanity, stand up shower, natural light from the skylight, and a 7x14 walk-in closet. The basement offers additional rec room and family space, a side storage area, and walks out to a dry ceiling patio. The backyard has a large shaded patio, extensive terraced hardscaping, and the side driveway has been doubled in size (appx 38' wide) for ample off street parking. Separate meter irrigation; 200 amp whole house surge protector; whole house sediment and carbon filter with integrated smart water shutoff valve via an app through softener (2022); LED lighting and blown in insulation added; tankless water heater (2022); twin HVACs (2012-2013); kitchen appliances 2016. Seller is offering a one year 2-10 Supreme Home Warranty for buyer's peace of mind!
| Elementary School | Middle School | High School |
|---|---|---|
| Castle Elementary School | Castle North Middle School | Castle High School |
| Price History | |
|---|---|
| 4/24/2026 | Listed $649,900 |
| 6/12/2026 | 2$639,900 |
| 7/14/2026 | 3$624,900 |
General Features
| Sewer | City |
|---|---|
| Heating | Gas,Conventional,Forced Air,Multiple Heating Systems |
| Kitchen Level | Main |
| Cooling | Central Air |
| Laundry Y/N | Main |
| Fireplaces | Yes |
| Garage | Attached |
| Amenities | 1st Bdrm En Suite,Ceiling-9+,Ceiling Fan(s),Closet(s) Walk-in,Countertops-Solid Surf,Countertops-Stone,Crown Molding,Deck Open,Disposal,Eat-In Kitchen,Foyer Entry,Irrigation System,Kitchen Island,Lan |
| Status | Active |
| Full Baths | 3 |
| Half Baths | 1 |
| Bathrooms | 4 |
| Year Built | 1989 |
| New Construction | No |
| Subdivision | Old Hickory Estates |
| Style | Two Story |
| Township | Ohio |
| Class | RESIDENTIAL |
| Type | Site-Built Home |
| Age | 37 |
| FIPS Code | 18173 |
| Associated Document Count | 6 |
| REO | No |
| Status | Active |
| Auction Y/N | No |
| Common Amenities | Sidewalks |
| Dining Room Level | Main |
| Annual Taxes | 3623.36 |
| Area | Warrick County |
| High School | Castle |
| City | Newburgh |
| School District | Warrick County School Corp. |
| Assoc. Dues Frequency | Annually |
| Assoc. Restrictions Y/N | Yes |
| HOA Fees $ | 150 |
| Energy Efficient | HVAC |
| Total Sq Ft | 5588 |
| Elementary School | Castle |
| Middle School | Castle North |
| Legal Description | OLD HICKORY ESTATES III LOT 90 |
| Virtual Tour | https://theangelteam.hd.pics/3411-Pine-Ridge-Drive/idx |
| Agent First Name | Shaun |
| Agent Last Name | Angel |
| DOM | 138 |
| Tax Year | 2026 |
| PROPOSED FINANCING | Cash,Conventional,FHA,VA |
Interior Features
| Basement | Partial Basement,Walk-Out Basement,Finished |
|---|---|
| Fireplace(s) | 1 |
| Flooring | Hardwood Floors,Carpet,Ceramic Tile |
| Other Room 1 Level | Main |
| HVAC | High Efficiency Furnace |
| Kitchen Length | 16 |
| Laundry Room Width | 8 |
| Laundry Room Length | 8 |
| Kitchen Width | 16 |
| Beds | 5 |
| Total Rooms | 17 |
| Dining Room Length | 17 |
| Dining Room Width | 14 |
| Fireplace | Family Rm,Gas Log,One |
| Living Room Width | 21 |
| Den Length | 17 |
| Den Width | 15 |
| Other Room 1 Description | Garage Storage w/ Ext Acc |
| Living Room Length | 21 |
| Full Baths Main | 1 |
| Full Baths Upper | 2 |
| Total Finished SqFt | 5432 |
| Basement Y/N | Yes |
| Other Room 1 Length | 10 |
| Other Room 1 Width | 8 |
| Above Grade Bedrooms | 5 |
| Half Baths Main | 1 |
| 1st Bedroom Level | Upper |
| 1st Bedroom Width | 16 |
| 2nd Bedroom Length | 16 |
| 2nd Bedroom Level | Upper |
| 2nd Bedroom Width | 12 |
| 3rd Bedroom Length | 16 |
| 3rd Bedroom Level | Upper |
| 3rd Bedroom Width | 12 |
| 4th Bedroom Length | 16 |
| 4th Bedroom Level | Upper |
| 4th Bedroom Width | 14 |
| 5th Bedroom Length | 17 |
| 5th Bedroom Level | Upper |
| 5th Bedroom Width | 14 |
| Above Grade Finished SqFt | 4598 |
| Below Grade Finished SqFt | 834 |
| Below Grade Unfin. SqFt | 156 |
| Extra Room Description | Sunroom |
| Extra Room Length | 22 |
| Extra Room Level | Main |
| Extra Room Width | 10 |
| Living/Great Rm Level | Main |
| Rec Room Length | 30 |
| Rec Room Level | Basement |
| Rec Room Width | 21 |
Exterior Features
| Exterior | Brick,Vinyl |
|---|---|
| Driveway | Aggregated |
| Pool | No |
| Garage Length | 24 |
| Garage Width | 22 |
| Lot Size Area | 17424 |
| Lot Description | Corner,Slope,0-2.9999 |
| Fence | None |
| Garage SqFt | 528 |
| Water Features | None |
| Approx. Lot Size Acres | 0.4 |
| Garage Capacity | 2.5 |
| Off Street Parking Y/N | Yes |
| ROOF MATERIAL | Asphalt,Dimensional Shingles |
| Waterfront Y/N | No |
| Garage Y/N | Yes |
Amenities
- Foreclosure
- Views
- New Construction
- Adult 55+
- Lease To Own
- No HOA Fees
- Furnished
- Primary On Main
- Air Conditioning
- Seller Finance
- Green
- Fixer Upper
- Horse
- Golf
- Fireplace
- Deck
- Garage
- Basement
- Pool
 IDX information is provided exclusively for consumers personal, non-commercial use and may not be used for any purpose other than to identify prospective properties consumers may be interested in purchasing. Data is deemed reliable but is not guaranteed accurate by the MLS. IDX information is provided by the Indiana Regional MLS.
Information last updated on September 13, 2026 6:04 PM UTC
IDX information is provided exclusively for consumers personal, non-commercial use and may not be used for any purpose other than to identify prospective properties consumers may be interested in purchasing. Data is deemed reliable but is not guaranteed accurate by the MLS. IDX information is provided by the Indiana Regional MLS.
Information last updated on September 13, 2026 6:04 PM UTC
Property vs Single Family Average in 47630
Price
Taxes
Year Built
Visits
