
Address
3477 Brookfield Drive, Newburgh, IN
Price
$ 489,900
Property Attributes
- MLS#202621419
- TypeSingle Family
- Listing Status Active
- CountyWARRICK
- CityNewburgh
- AreaOhio
- NeighborhoodOld Hickory Estates
- Zip47630
- StyleSite-Built Home
- Year Built1991
- Taxes$ 2735
- Price$ 489,900
- Bedrooms4
- Full Bathrooms2
- Half Bathrooms1
- Sqr Footage3287
- Lot Size0.49 Acres
Data Source:
Indiana Regional MLS (IRMLS)
Property Description
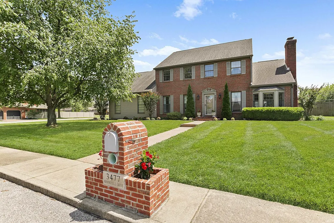
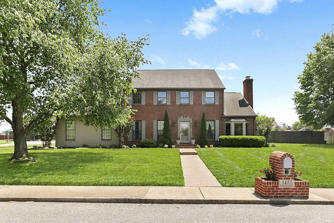
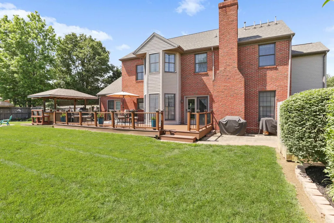
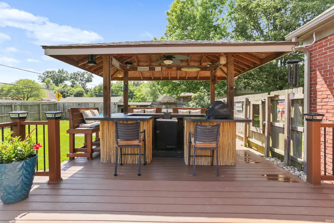
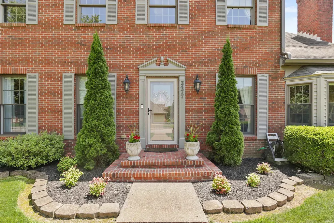
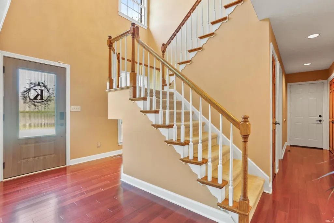
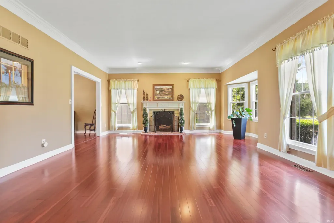
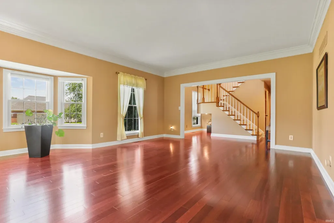
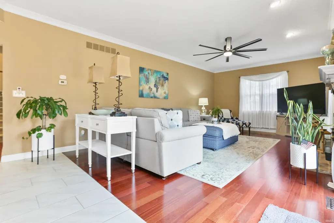
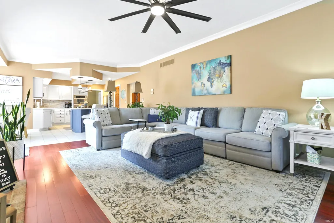
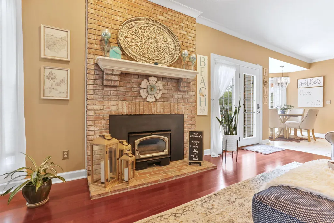
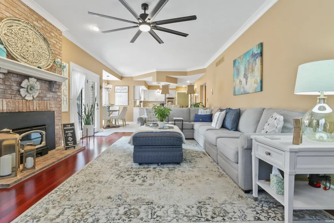
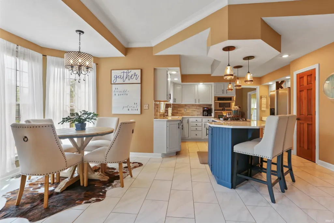
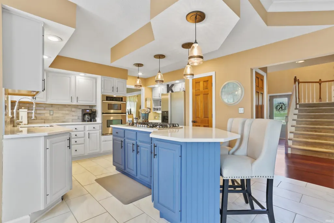
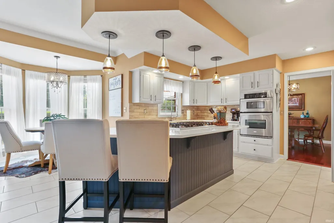
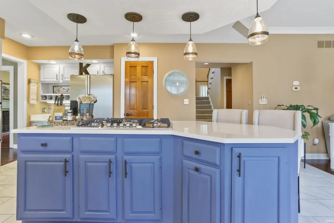
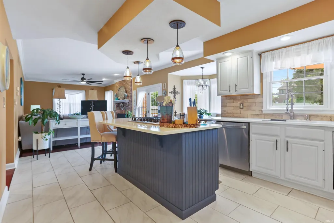
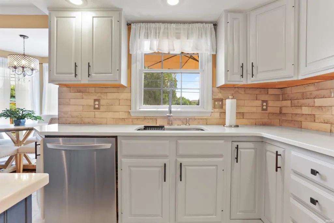
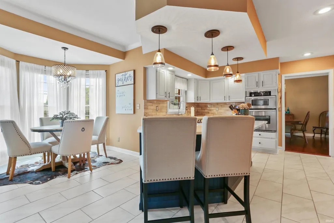
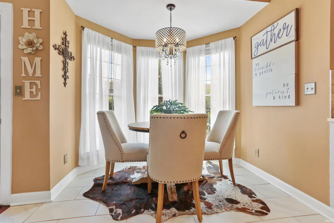
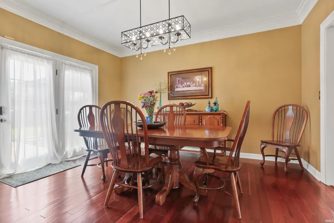
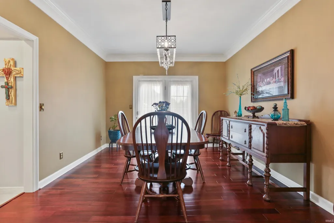
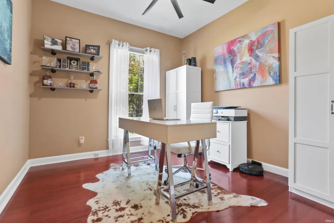
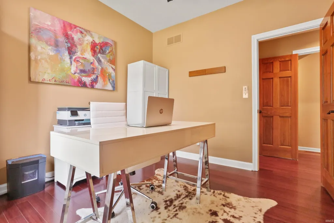
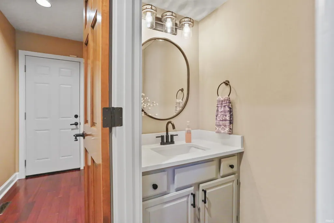
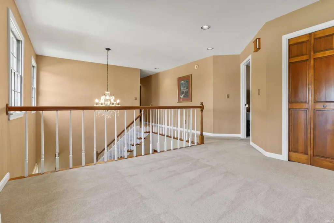
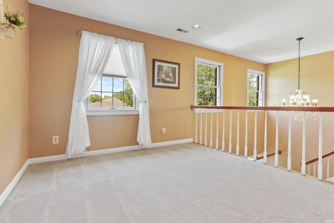
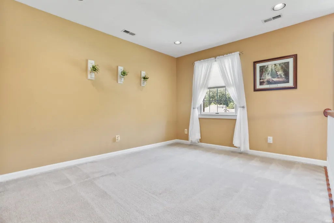
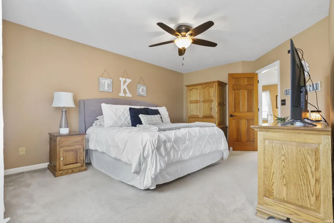
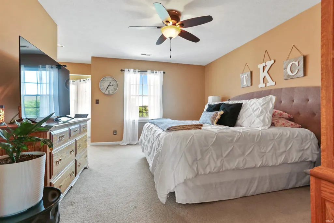
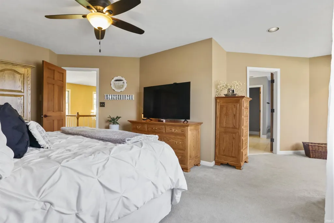
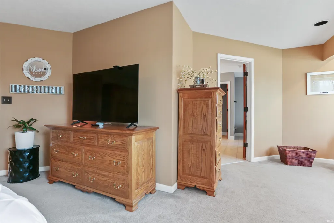
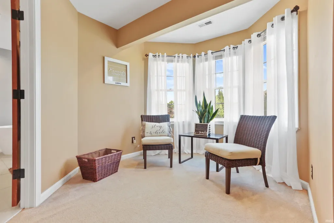
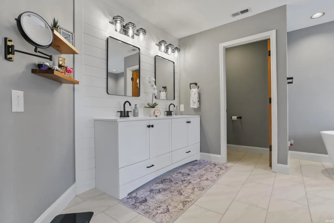
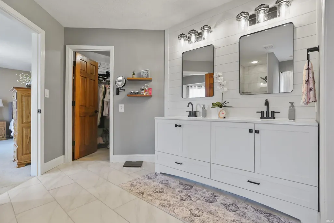
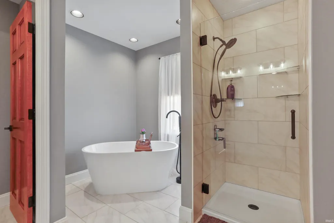
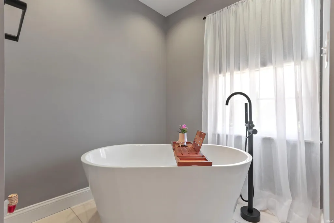
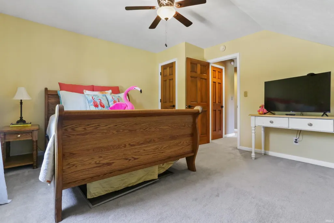
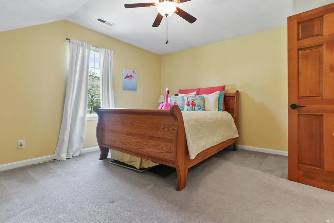
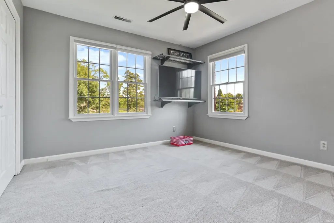
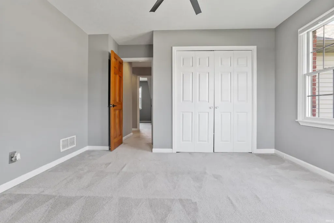
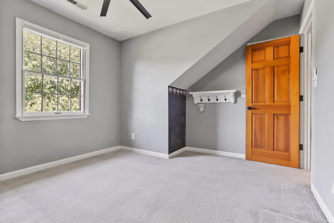
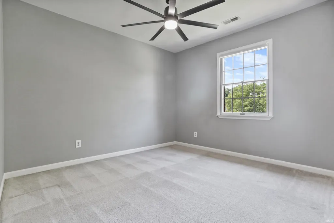
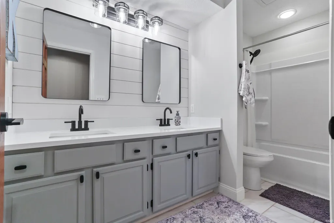
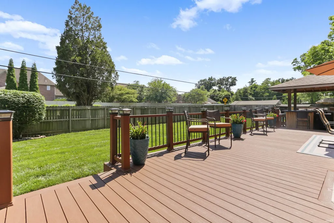
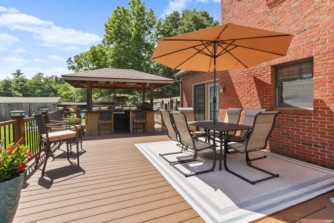
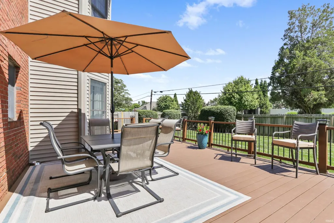
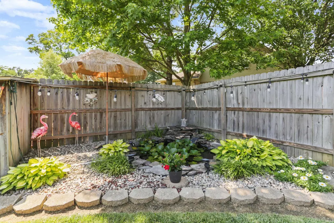
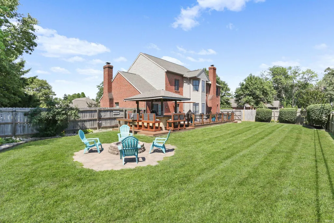
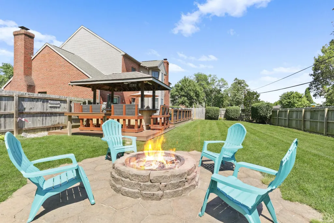
Love where you live! Nestled on a beautifully landscaped 0.49 acre corner lot in Old Hickory Estates, this exceptional residence offers over 3,200 square feet of thoughtfully designed living space paired with outstanding outdoor amenities. A dramatic two story foyer creates a grand first impression and opens to elegant living spaces throughout. The inviting living room features a fireplace and bayed window, while the updated eat in kitchen is sure to impress with crisp white cabinetry, quartz countertops, a center island with bar seating and pendant lighting, and a sunny breakfast nook. Open to the kitchen, the spacious family room showcases a stunning floor to ceiling brick fireplace, creating the perfect gathering space. The formal dining room provides an elegant setting for entertaining and offers direct access to the deck for seamless indoor and outdoor living. A private office and beautifully updated half bath complete the main level. Upstairs, a versatile loft overlooks the foyer below. The expansive primary suite offers a generous sitting area and a beautifully renovated spa inspired bath featuring a twin sink vanity, soaking tub, walk in shower, and walk in closet. Three additional bedrooms and a second updated full bath provide flexible accommodations. The outdoor living spaces are truly extraordinary. Enjoy a large composite deck, covered dining area with bar, firepit, tranquil koi pond, and abundant storage, all creating a private backyard retreat designed for relaxation and entertaining. Combining timeless curb appeal, updated finishes, and exceptional outdoor amenities, this remarkable home offers a rare opportunity in Old Hickory Estates.
| Elementary School | Middle School | High School |
|---|---|---|
| Castle Elementary School | Castle North Middle School | Castle High School |
| Price History | |
|---|---|
| 6/3/2026 | Listed $529,900 |
| 7/1/2026 | 2$519,900 |
| 7/13/2026 | 4$499,900 |
| 8/6/2026 | 3$489,900 |
General Features
| Sewer | Public |
|---|---|
| Heating | Gas |
| Kitchen Level | Main |
| Cooling | Central Air |
| Laundry Y/N | Main |
| Fireplaces | Yes |
| Garage | Attached |
| Amenities | 1st Bdrm En Suite,Ceiling Fan(s),Closet(s) Walk-in,Countertops-Stone,Deck Open,Dryer Hook Up Electric,Eat-In Kitchen,Foyer Entry,Garage Door Opener,Kitchen Island,Twin Sink Vanity,Stand Up Shower,Tub |
| Status | Active |
| Full Baths | 2 |
| Half Baths | 1 |
| Bathrooms | 3 |
| Year Built | 1991 |
| New Construction | No |
| Subdivision | Old Hickory Estates |
| Style | Two and Half Story |
| Township | Ohio |
| Class | RESIDENTIAL |
| Type | Site-Built Home |
| Age | 35 |
| FIPS Code | 18173 |
| Associated Document Count | 1 |
| REO | No |
| Status | Active |
| Auction Y/N | No |
| Dining Room Level | Main |
| Annual Taxes | 2735.04 |
| Area | Warrick County |
| High School | Castle |
| City | Newburgh |
| School District | Warrick County School Corp. |
| Assoc. Dues Frequency | Not Applicable |
| Total Sq Ft | 3287 |
| Elementary School | Castle |
| Middle School | Castle North |
| Legal Description | Lot 219 Old Hickory Estates #6 |
| Virtual Tour | https://www.propertypanorama.com/instaview/irmls/202621419 |
| Agent First Name | Marc |
| Agent Last Name | Hoeppner |
| DOM | 98 |
| Tax Year | 2026 |
Interior Features
| Basement | Crawl |
|---|---|
| Fireplace(s) | 2 |
| Other Room 1 Level | Main |
| Kitchen Length | 19 |
| Kitchen Width | 15 |
| Beds | 4 |
| Total Rooms | 10 |
| Dining Room Length | 14 |
| Dining Room Width | 12 |
| Other Room 2 Level | Upper |
| Fireplace | Family Rm,Living/Great Rm,Two |
| Family Room Width | 15 |
| Living Room Width | 16 |
| Other Room 2 Length | 12 |
| Other Room 2 Width | 10 |
| Other Room 1 Description | Den |
| Other Room 2 Description | Loft |
| Family Room Length | 22 |
| Living Room Length | 21 |
| Full Baths Upper | 2 |
| Total Finished SqFt | 3287 |
| Basement Y/N | No |
| Other Room 1 Length | 12 |
| Other Room 1 Width | 10 |
| Above Grade Bedrooms | 4 |
| Half Baths Main | 1 |
| 1st Bedroom Level | Upper |
| 1st Bedroom Width | 12 |
| 2nd Bedroom Length | 13 |
| 2nd Bedroom Level | Upper |
| 2nd Bedroom Width | 12 |
| 3rd Bedroom Length | 14 |
| 3rd Bedroom Level | Upper |
| 3rd Bedroom Width | 13 |
| 4th Bedroom Length | 13 |
| 4th Bedroom Level | Upper |
| 4th Bedroom Width | 11 |
| Above Grade Finished SqFt | 3287 |
| Living/Great Rm Level | Main |
Exterior Features
| Exterior | Brick |
|---|---|
| Pool | No |
| Garage Length | 23 |
| Garage Width | 21 |
| Lot Size Area | 21344 |
| Lot Dimensions | 0.49 Acres |
| Lot Description | Corner,Level |
| Garage SqFt | 483 |
| Approx. Lot Size Acres | 0.49 |
| Garage Capacity | 2 |
| Waterfront Y/N | No |
| Garage Y/N | Yes |
Amenities
- Foreclosure
- Views
- New Construction
- Adult 55+
- Lease To Own
- No HOA Fees
- Furnished
- Primary On Main
- Air Conditioning
- Seller Finance
- Green
- Fixer Upper
- Horse
- Golf
- Fireplace
- Deck
- Garage
- Basement
- Pool
 IDX information is provided exclusively for consumers personal, non-commercial use and may not be used for any purpose other than to identify prospective properties consumers may be interested in purchasing. Data is deemed reliable but is not guaranteed accurate by the MLS. IDX information is provided by the Indiana Regional MLS.
Information last updated on September 15, 2026 6:35 PM UTC
IDX information is provided exclusively for consumers personal, non-commercial use and may not be used for any purpose other than to identify prospective properties consumers may be interested in purchasing. Data is deemed reliable but is not guaranteed accurate by the MLS. IDX information is provided by the Indiana Regional MLS.
Information last updated on September 15, 2026 6:35 PM UTC
Property vs Single Family Average in 47630
Price
Taxes
Year Built
Visits
