
Price Reduction - Primary on Main
Address
5645 Belmont Drive, Newburgh, IN
Price
$ 449,900
Property Attributes
- MLS#202617408
- TypeSingle Family
- Listing Status Active
- CountyWARRICK
- CityNewburgh
- AreaBoon
- NeighborhoodBerkshire
- Zip47630
- StyleSite-Built Home
- Year Built2021
- Taxes$ 2781
- Price$ 449,900
- Bedrooms4
- Full Bathrooms2
- Half Bathrooms1
- Sqr Footage2758
- Lot Size0.23 Acres
Data Source:
Indiana Regional MLS (IRMLS)
Property Description
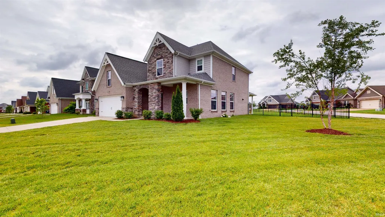
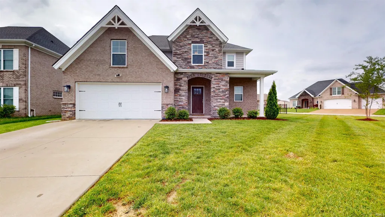
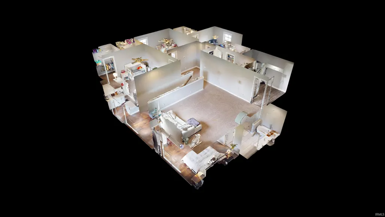
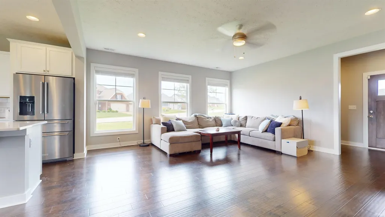
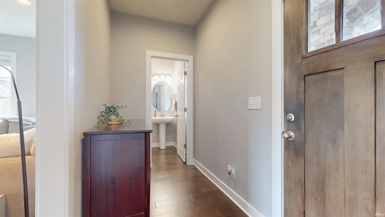
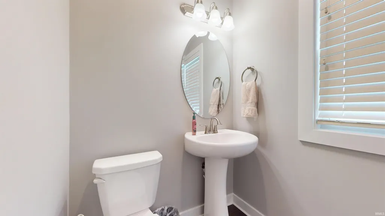
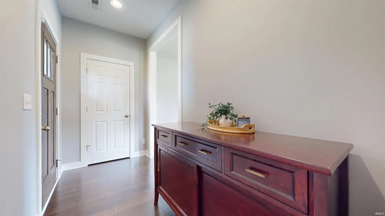
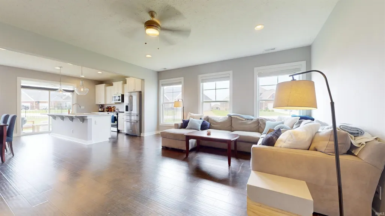
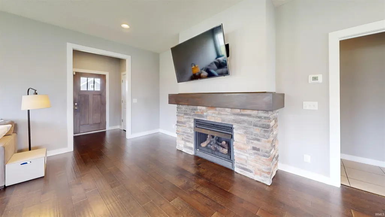
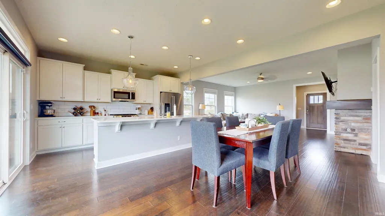
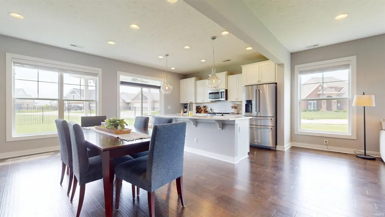
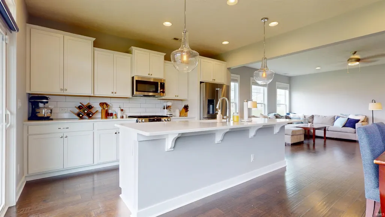
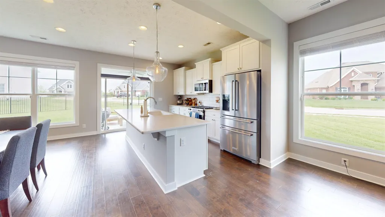
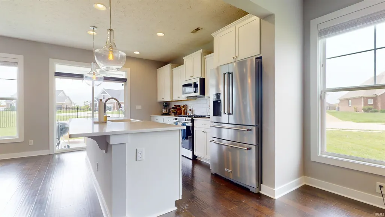
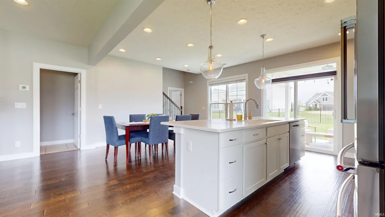
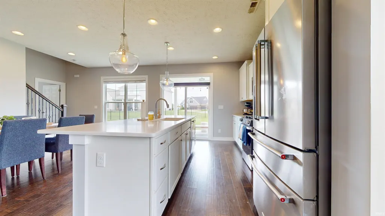
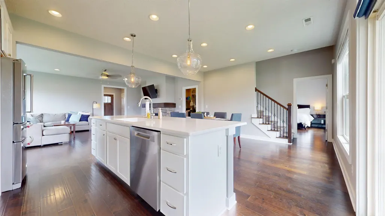
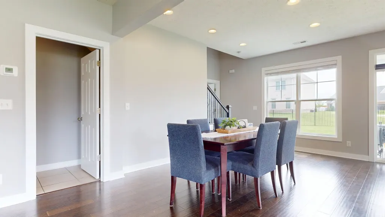
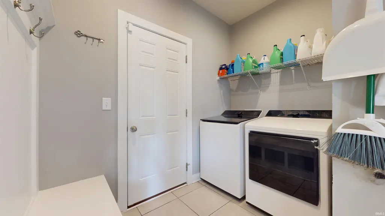
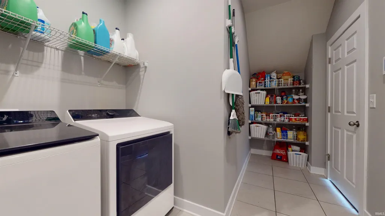
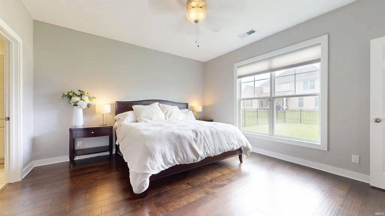
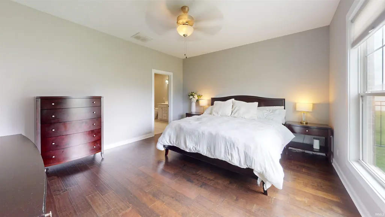
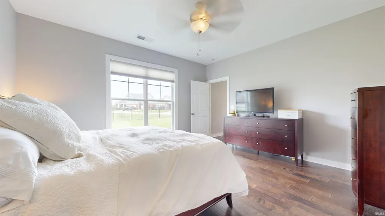
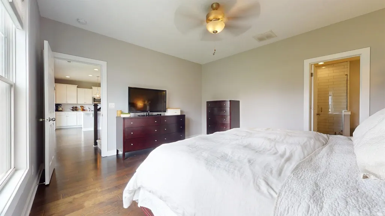
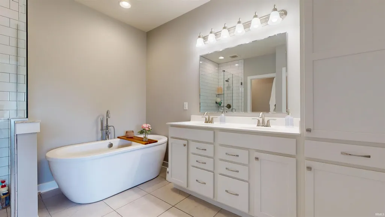
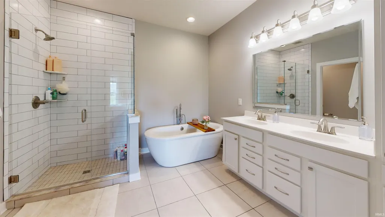
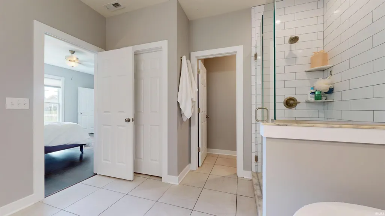
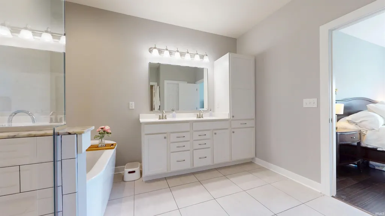
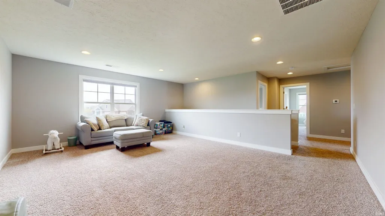
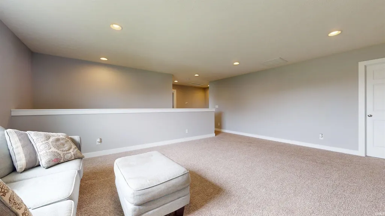
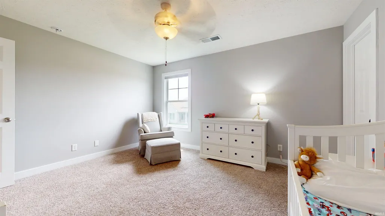
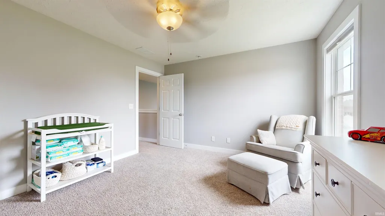
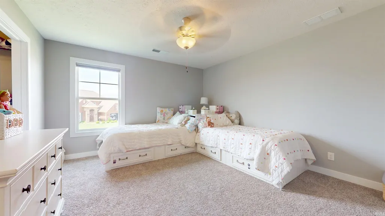
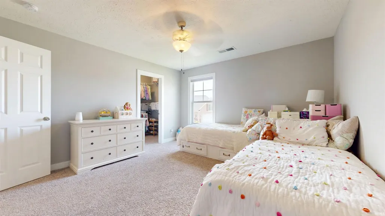
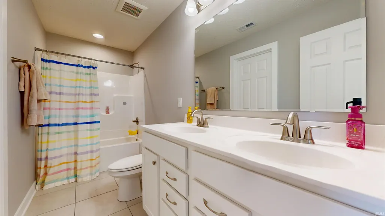
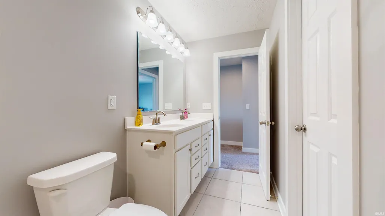
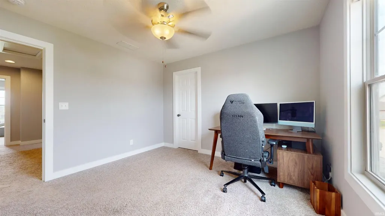
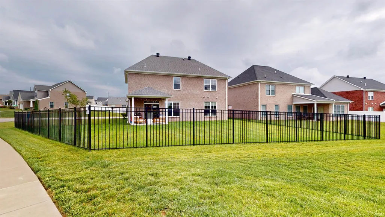
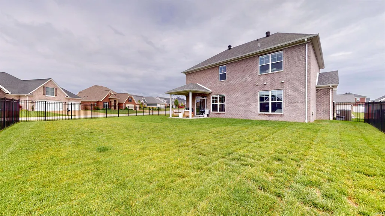
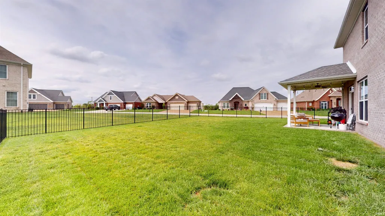
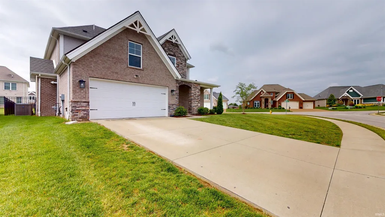
Seller is offering a $5,000 buyer closing cost allowance! The best homes don't just check boxes - they make everyday life a little better. Set on a corner lot in desirable Berkshire, this beautiful brick-and-stone Craftsman offers the National floor plan with 4 bedrooms, a bonus room, 2.5 baths, and over 2,700 sqft designed for comfortable everyday living. Enjoy morning coffee on the covered porch, a fenced backyard ready for kids or pets, and a private first-floor primary suite. Inside, the open-concept main level is filled with natural light, with engineered wood flooring flowing into the great room, where a wall of windows and stone-front gas log fireplace create an inviting gathering space. The eat-in kitchen features white cabinetry, quartz countertops, tile backsplash, a large island with seating, statement pendant lighting, and brand-new stainless steel appliances including a gas range. Just off the kitchen, the covered back porch overlooks the fenced backyard, extending the living space outdoors. At the end of the day, the main-level primary suite offers the best of both worlds - a tiled walk-in shower for everyday convenience and a freestanding soaking tub when it's time to unwind. A dual sink vanity, private water closet, and spacious walk-in closet complete the retreat. The laundry room with built-in drop zone, pantry storage, and garage access adds everyday functionality. Upstairs, everyone gets space of their own with three generously sized bedrooms-each with a walk-in closet and ceiling fan-plus a 20x15 bonus room, full bath with dual sink vanity and walk-in linen closet, and additional storage. Even the location makes everyday life a little better, with Friedman Park just minutes away for biking, nature trails, picnics, and time outdoors. Additional features include fresh paint throughout, maintenance-free black aluminum fencing, irrigation system, ADT security system with door and window sensors included, and new stainless steel kitchen appliances. Click the virtual tour link to explore the interactive 3D model and see how well this home lives.
| Elementary School | Middle School | High School |
|---|---|---|
| Castle Elementary School | Castle North Middle School | Castle High School |
| Price History | |
|---|---|
| 5/9/2026 | Listed $484,900 |
| 6/2/2026 | 3$474,900 |
| 6/23/2026 | 3$464,900 |
| 8/3/2026 | 2$459,900 |
| 8/28/2026 | 3$449,900 |
General Features
| Sewer | City |
|---|---|
| Heating | Gas,Forced Air |
| Kitchen Level | Main |
| Cooling | Central Air |
| Laundry Y/N | Main |
| Fireplaces | Yes |
| Garage | Attached |
| Amenities | Alarm System-Security,Ceiling Fan(s),Detector-Smoke,Disposal,Eat-In Kitchen,Foyer Entry,Garage Door Opener,Irrigation System |
| Status | Active |
| Full Baths | 2 |
| Half Baths | 1 |
| Bathrooms | 3 |
| Year Built | 2021 |
| New Construction | No |
| Subdivision | Berkshire |
| Style | Two Story |
| Township | Boon |
| Class | RESIDENTIAL |
| Type | Site-Built Home |
| Age | 5 |
| FIPS Code | 18173 |
| Associated Document Count | 5 |
| REO | No |
| Status | Active |
| Auction Y/N | No |
| Annual Taxes | 2781.92 |
| Area | Warrick County |
| High School | Castle |
| City | Newburgh |
| School District | Warrick County School Corp. |
| Assoc. Dues Frequency | Annually |
| Assoc. Restrictions Y/N | Yes |
| HOA Fees $ | 110 |
| Total Sq Ft | 2758 |
| Elementary School | Castle |
| Middle School | Castle North |
| Legal Description | LOT 125 BERKSHIRE PHASE 1 |
| Branded Virtual Tour | https://my.matterport.com/show/?m=9asrzZZt7T9 |
| Virtual Tour | https://my.matterport.com/show/?m=9asrzZZt7T9&brand=0 |
| Agent First Name | Becky |
| Agent Last Name | Ismail |
| DOM | 125 |
| Tax Year | 2026 |
Interior Features
| Basement | Slab |
|---|---|
| Fireplace(s) | 1 |
| Kitchen Length | 24 |
| Laundry Room Width | 5 |
| Laundry Room Length | 9 |
| Kitchen Width | 15 |
| Beds | 4 |
| Total Rooms | 9 |
| Fireplace | Living/Great Rm,Gas Log |
| Living Room Width | 18 |
| Living Room Length | 20 |
| Full Baths Main | 1 |
| Full Baths Upper | 1 |
| Total Finished SqFt | 2758 |
| Basement Y/N | No |
| Above Grade Bedrooms | 4 |
| Half Baths Main | 1 |
| 1st Bedroom Level | Main |
| 1st Bedroom Width | 15 |
| 2nd Bedroom Length | 14 |
| 2nd Bedroom Level | Upper |
| 2nd Bedroom Width | 12 |
| 3rd Bedroom Length | 14 |
| 3rd Bedroom Level | Upper |
| 3rd Bedroom Width | 13 |
| 4th Bedroom Length | 12 |
| 4th Bedroom Level | Upper |
| 4th Bedroom Width | 11 |
| Above Grade Finished SqFt | 2758 |
| Living/Great Rm Level | Main |
| Rec Room Length | 20 |
| Rec Room Level | Upper |
| Rec Room Width | 15 |
Exterior Features
| Exterior | Brick,Stone |
|---|---|
| Pool | No |
| Garage Length | 20 |
| Garage Width | 20 |
| Lot Size Area | 10019 |
| Lot Description | Corner,Level |
| Garage SqFt | 400 |
| Approx. Lot Size Acres | 0.23 |
| Garage Capacity | 2 |
| Waterfront Y/N | No |
| Garage Y/N | Yes |
Amenities
- Foreclosure
- Views
- New Construction
- Adult 55+
- Lease To Own
- No HOA Fees
- Furnished
- Primary On Main
- Air Conditioning
- Seller Finance
- Green
- Fixer Upper
- Horse
- Golf
- Fireplace
- Deck
- Garage
- Basement
- Pool
 IDX information is provided exclusively for consumers personal, non-commercial use and may not be used for any purpose other than to identify prospective properties consumers may be interested in purchasing. Data is deemed reliable but is not guaranteed accurate by the MLS. IDX information is provided by the Indiana Regional MLS.
Information last updated on September 13, 2026 6:04 PM UTC
IDX information is provided exclusively for consumers personal, non-commercial use and may not be used for any purpose other than to identify prospective properties consumers may be interested in purchasing. Data is deemed reliable but is not guaranteed accurate by the MLS. IDX information is provided by the Indiana Regional MLS.
Information last updated on September 13, 2026 6:04 PM UTC
Property vs Single Family Average in 47630
Price
Taxes
Year Built
Visits
