
Primary on Main

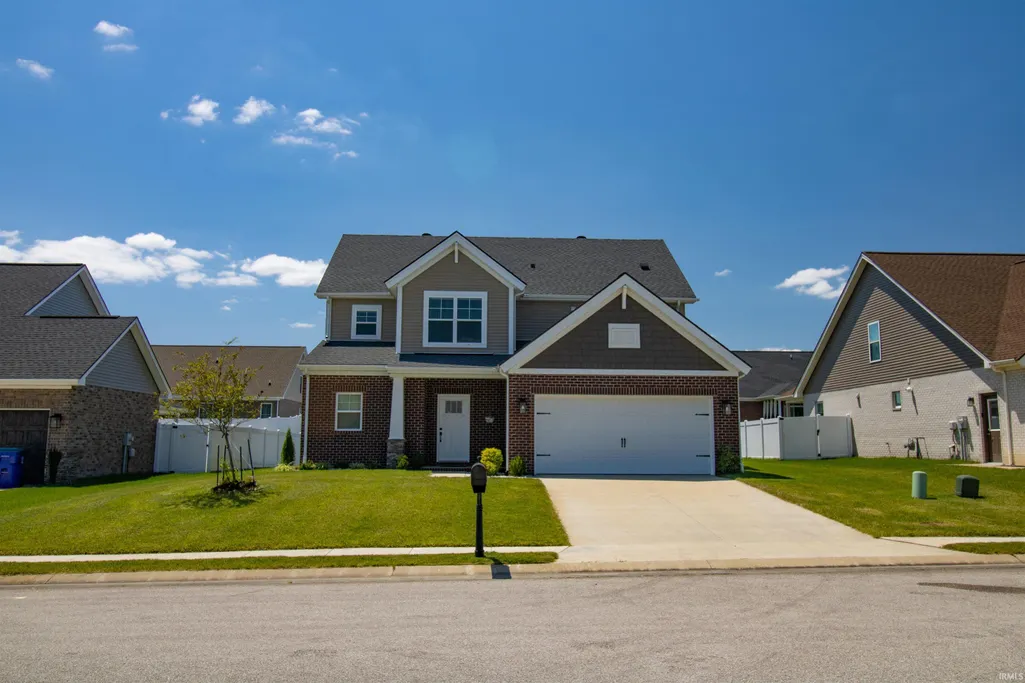
Address
5537 Belmont Drive, Newburgh, IN
Price
$ 452,825
Property Attributes
- MLS#202630915
- TypeSingle Family
- Listing Status Active
- CountyWARRICK
- CityNewburgh
- AreaBoon
- NeighborhoodBerkshire
- Zip47630
- StyleCraftsman
- Year Built2021
- Taxes$ 3133
- Price$ 452,825
- Bedrooms4
- Full Bathrooms2
- Half Bathrooms1
- Sqr Footage2594
- Lot Size0.2 Acres
Data Source:
Indiana Regional MLS (IRMLS)
Property Description
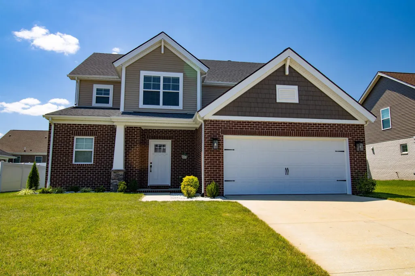
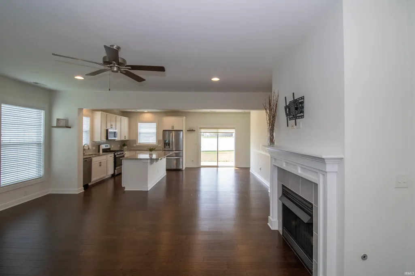
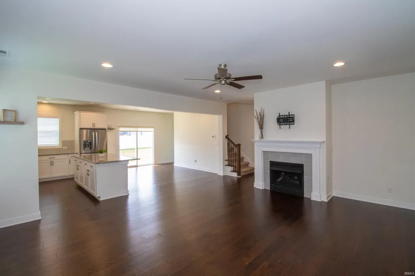
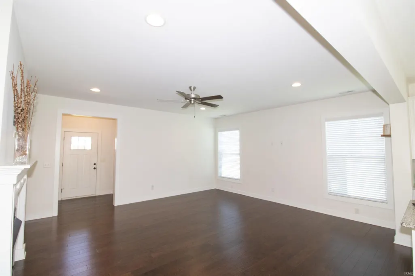
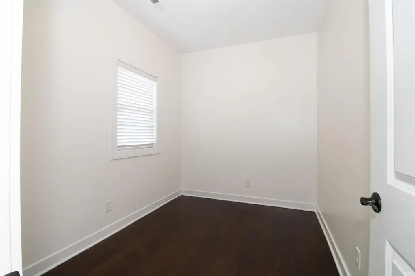
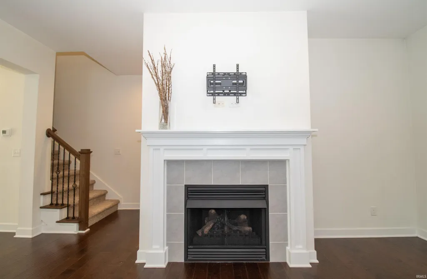
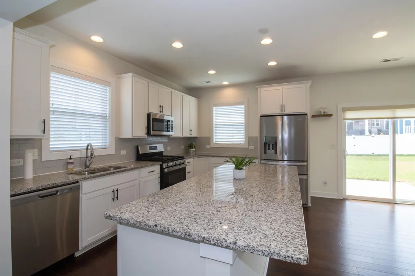
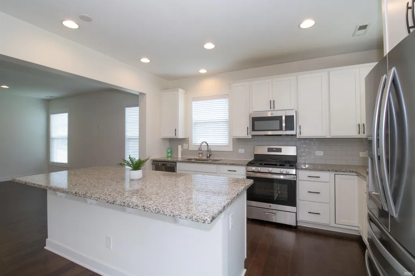
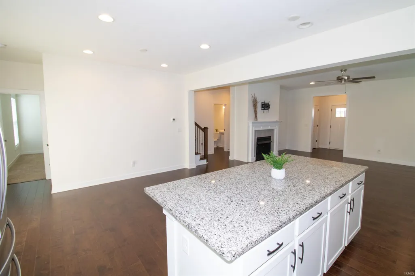
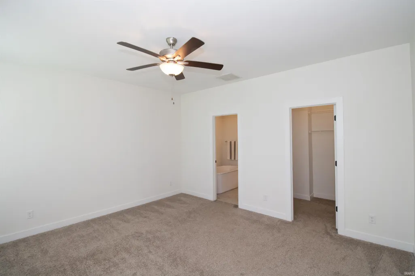
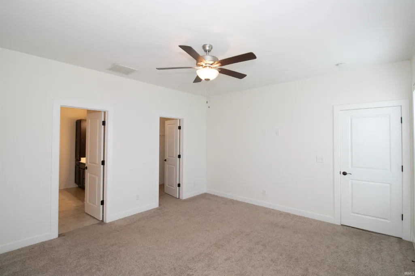
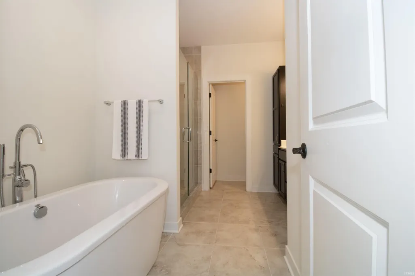
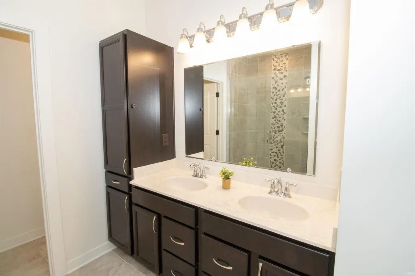
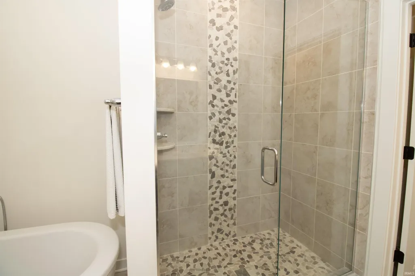
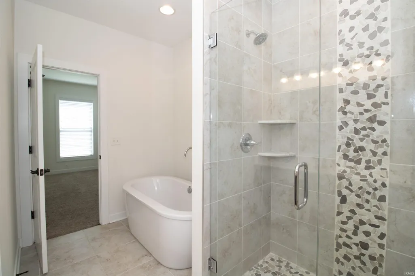
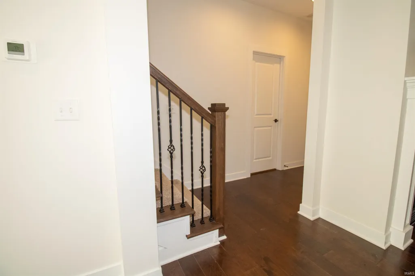
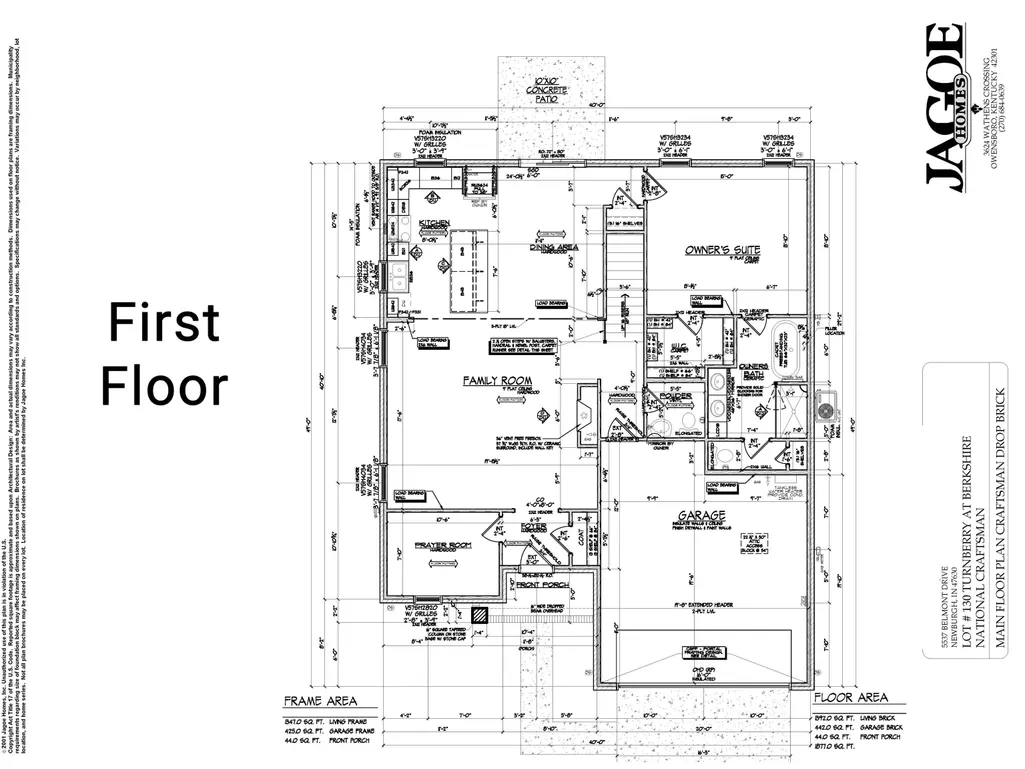
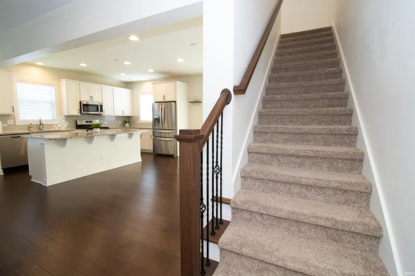
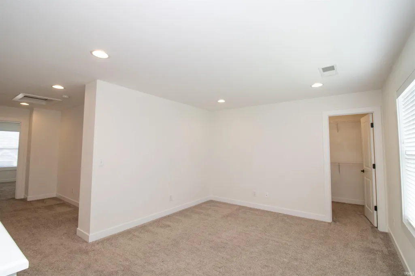
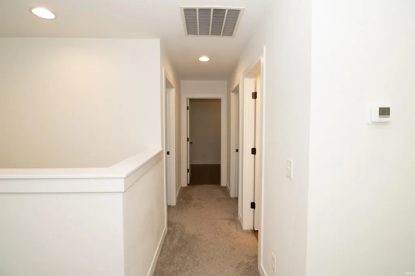
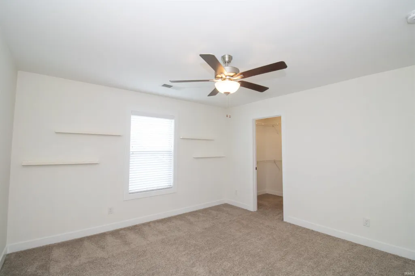
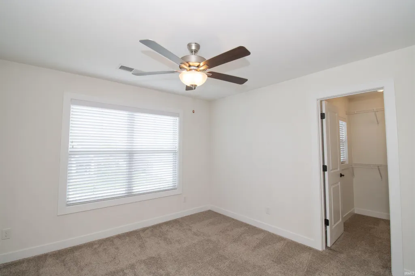
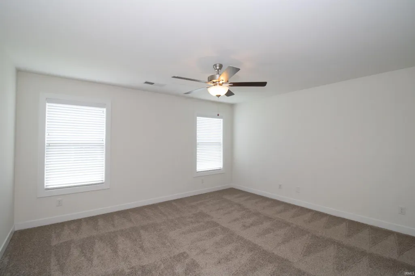
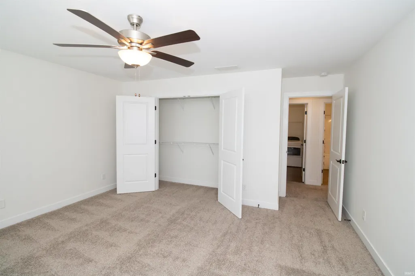
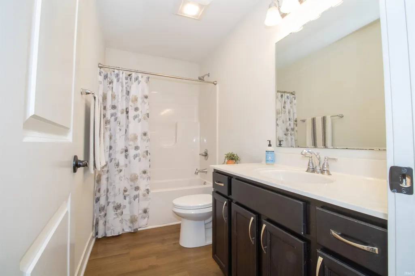
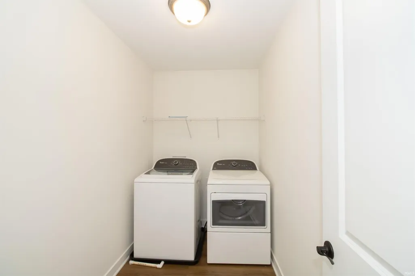
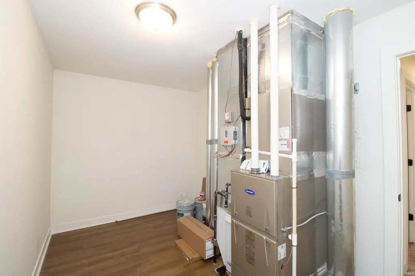
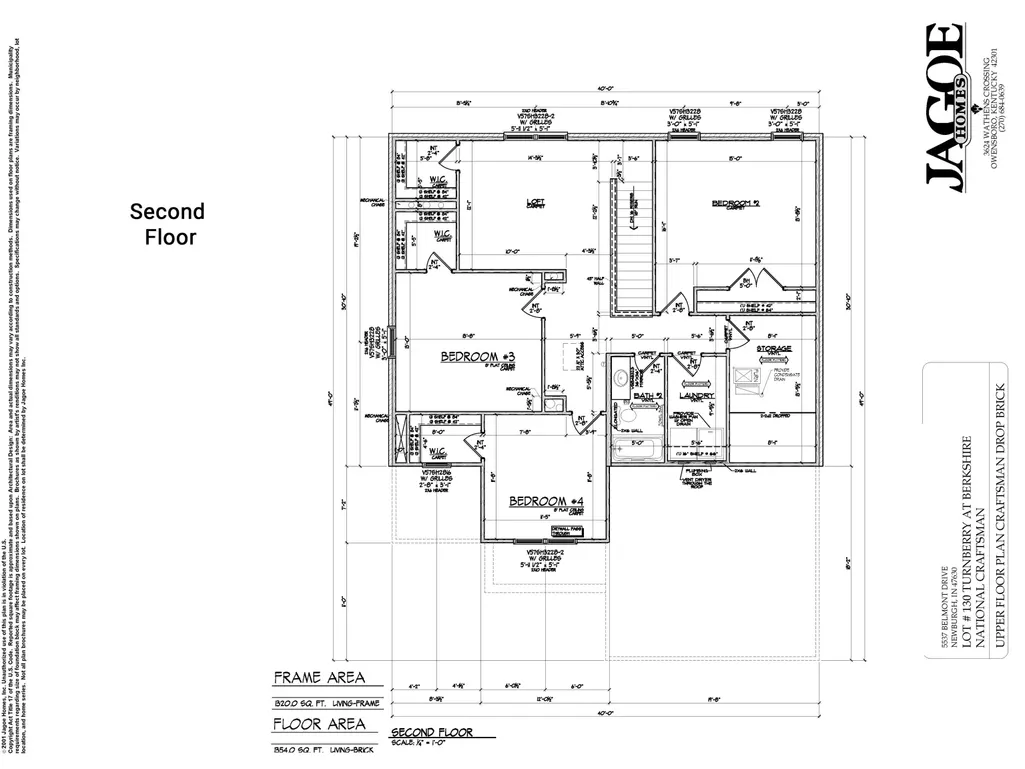
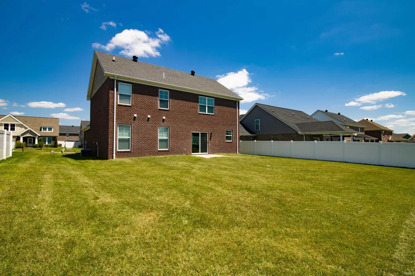
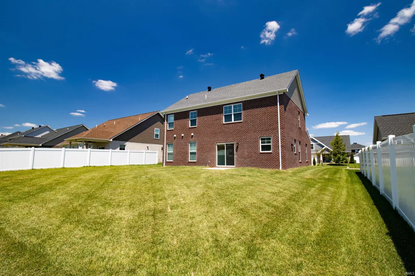
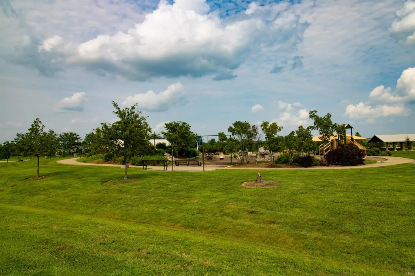
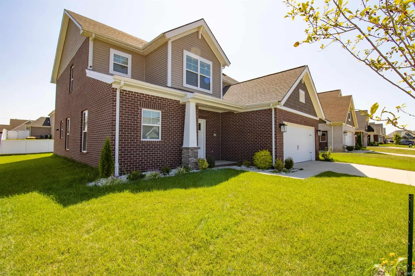
Welcome to 5537 Belmont Dr Built in 2021 by Jagoe Homes, this exceptional full-brick 4-bedroom, 2.5-bath home showcases more than $70,000 in thoughtfully selected upgrades designed for both everyday comfort and timeless style. Carefully positioned to maximize natural light, the home's ideal orientation, open layout, and oversized windows create bright, inviting living spaces throughout the day. The main level features upgraded engineered hardwood flooring throughout the living areas and an open-concept design anchored by a cozy fireplace, creating a warm focal point for gathering and entertaining. Just off the foyer, a private 10x8 flex room offers the perfect dimensions for a dedicated home office, use as a fifth bedroom, or a cozy guest space with a daybed, providing excellent main-level versatility. The kitchen features tall bright white cabinetry, granite countertops, an expansive island, stainless steel appliances, and an efficient L-shaped layout. A gas range with an exterior-vented hood makes this kitchen perfect for the serious home chef. The spacious main-level primary suite provides a relaxing retreat with a freestanding soaking tub, custom-tiled walk-in shower, dual vanities, and a private water closet. Upstairs, you'll find three generously sized bedrooms, a versatile loft, a full bath, a conveniently located laundry room, and a large finished storage room. Thoughtful details throughout include separate fan and lighting controls in each bedroom, TV pre-wiring, and water-resistant carpet padding. Outside an irrigation system with a dedicated water meter makes keeping the yard healthy both easy and cost effective. Located in the highly desirable Castle School District and less than a mile from Friedman Park, this move-in-ready home offers the perfect blend of quality craftsmanship, modern amenities, and everyday convenience.
| Elementary School | Middle School | High School |
|---|---|---|
| Castle Elementary School | Castle North Middle School | Castle High School |
| Price History | |
|---|---|
| 7/31/2026 | Listed $452,825 |
General Features
| Sewer | Public |
|---|---|
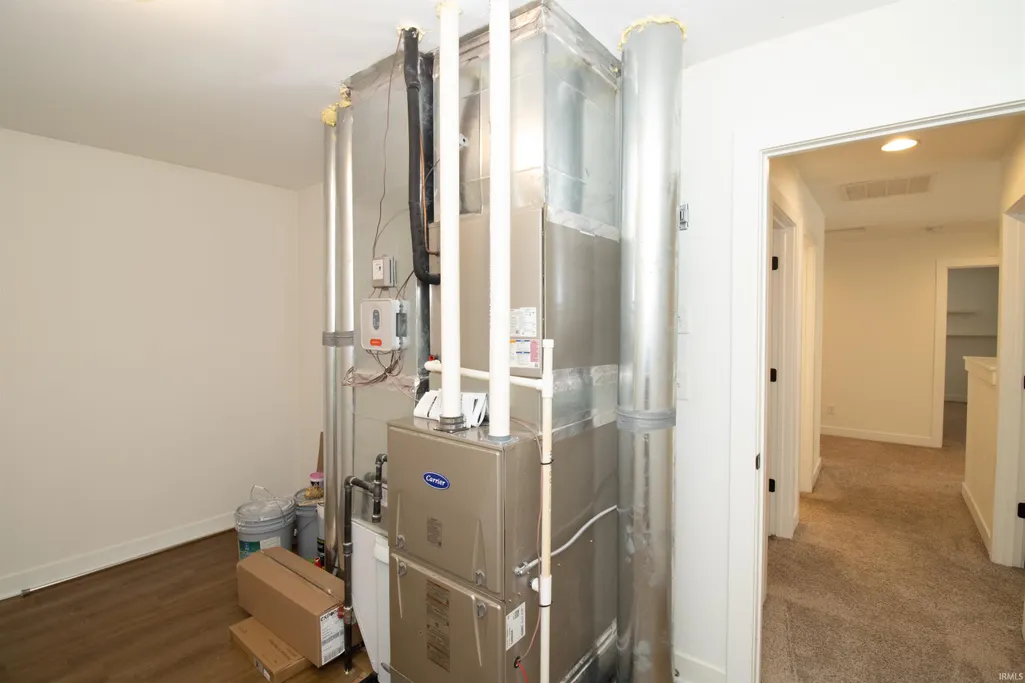
| Heating | Gas,Forced Air |
| Kitchen Level | Main |
| Cooling | Central Air |
| Laundry Y/N | Upper |
| Fireplaces | Yes |
| Garage | Attached |
| Amenities | 1st Bdrm En Suite,Cable Available,Countertops-Stone,Disposal,Dryer Hook Up Electric,Kitchen Island,Open Floor Plan,Twin Sink Vanity,Tub and Separate Shower,Tub/Shower Combination,Main Level Bedroom S |
| Status | Active |
| Full Baths | 2 |
| Half Baths | 1 |
| Bathrooms | 3 |
| Year Built | 2021 |
| New Construction | No |
| Subdivision | Berkshire |
| Style | Two Story |
| Township | Boon |
| Class | RESIDENTIAL |
| Type | Site-Built Home |
| Age | 5 |
| FIPS Code | 18173 |
| Associated Document Count | 12 |
| REO | No |
| Status | Active |
| Auction Y/N | No |
| Annual Taxes | 3133 |
| Area | Warrick County |
| Location | City/Town/Suburb |
| High School | Castle |
| City | Newburgh |
| School District | Warrick County School Corp. |
| Assoc. Dues Frequency | Annually |
| Assoc. Restrictions Y/N | Yes |
| HOA Fees $ | 120 |
| Architectural Style | Craftsman |
| Total Sq Ft | 2594 |
| Elementary School | Castle |
| Middle School | Castle North |
| Legal Description | LOT 130 BERKSHIRE PHASE 3 |
| Virtual Tour | https://www.propertypanorama.com/instaview/irmls/202630915 |
| Agent First Name | Doug |
| Agent Last Name | Howie |
| DOM | 41 |
| Tax Year | 2025 |
Interior Features
| Basement | Slab |
|---|---|
| Fireplace(s) | 1 |
| Flooring | Hardwood Floors,Carpet,Laminate |
| Other Room 1 Level | Upper |
| Kitchen Length | 15 |
| Laundry Room Width | 5 |
| Laundry Room Length | 9 |
| Kitchen Width | 10 |
| Beds | 4 |
| Total Rooms | 12 |
| Other Room 2 Level | Upper |
| Breakfast Room Length | 15 |
| Breakfast Room Width | 10 |
| Fireplace | Den |
| Living Room Width | 17 |
| Other Room 2 Length | 14 |
| Other Room 2 Width | 8 |
| Other Room 1 Description | Loft Entertainment Area |
| Other Room 2 Description | Storage Room |
| Living Room Length | 20 |
| Full Baths Main | 1 |
| Full Baths Upper | 1 |
| Total Finished SqFt | 2594 |
| Basement Y/N | No |
| Other Room 1 Length | 15 |
| Other Room 1 Width | 10 |
| Above Grade Bedrooms | 4 |
| Half Baths Main | 1 |
| 1st Bedroom Level | Main |
| 1st Bedroom Width | 14 |
| 2nd Bedroom Length | 15 |
| 2nd Bedroom Level | Upper |
| 2nd Bedroom Width | 14 |
| 3rd Bedroom Length | 14 |
| 3rd Bedroom Level | Upper |
| 3rd Bedroom Width | 13 |
| 4th Bedroom Length | 12 |
| 4th Bedroom Level | Upper |
| 4th Bedroom Width | 12 |
| Above Grade Finished SqFt | 2594 |
| Extra Room Description | Flex Room |
| Extra Room Length | 10 |
| Extra Room Level | Main |
| Extra Room Width | 8 |
| Living/Great Rm Level | Main |
| Basement Material | Poured Concrete |
Exterior Features
| Exterior | Brick,Vinyl |
|---|---|
| Driveway | Concrete |
| Pool | No |
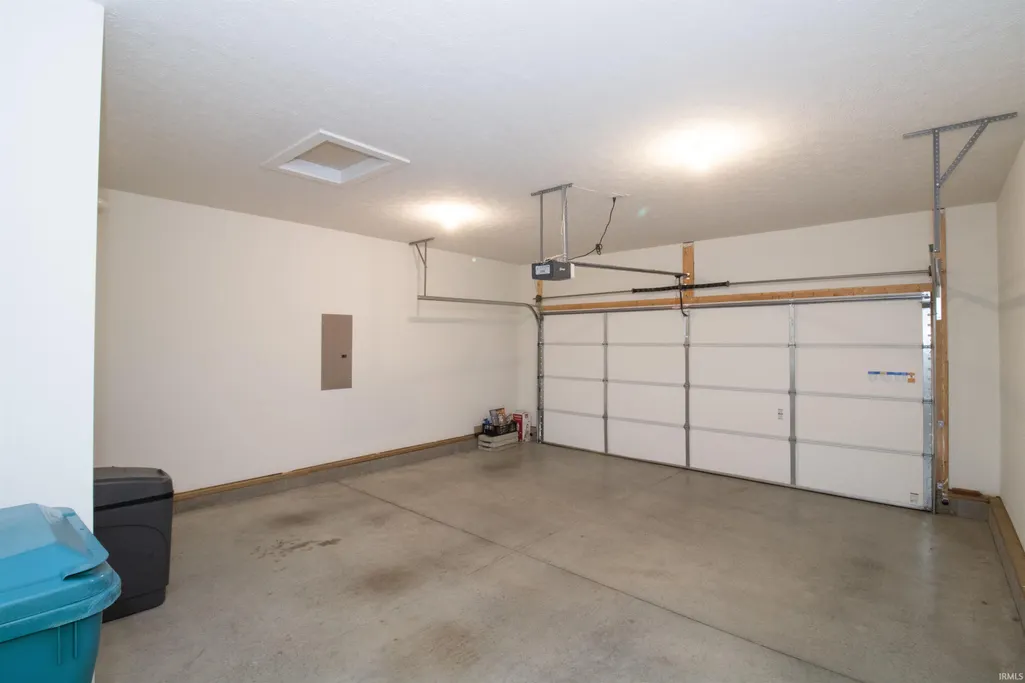
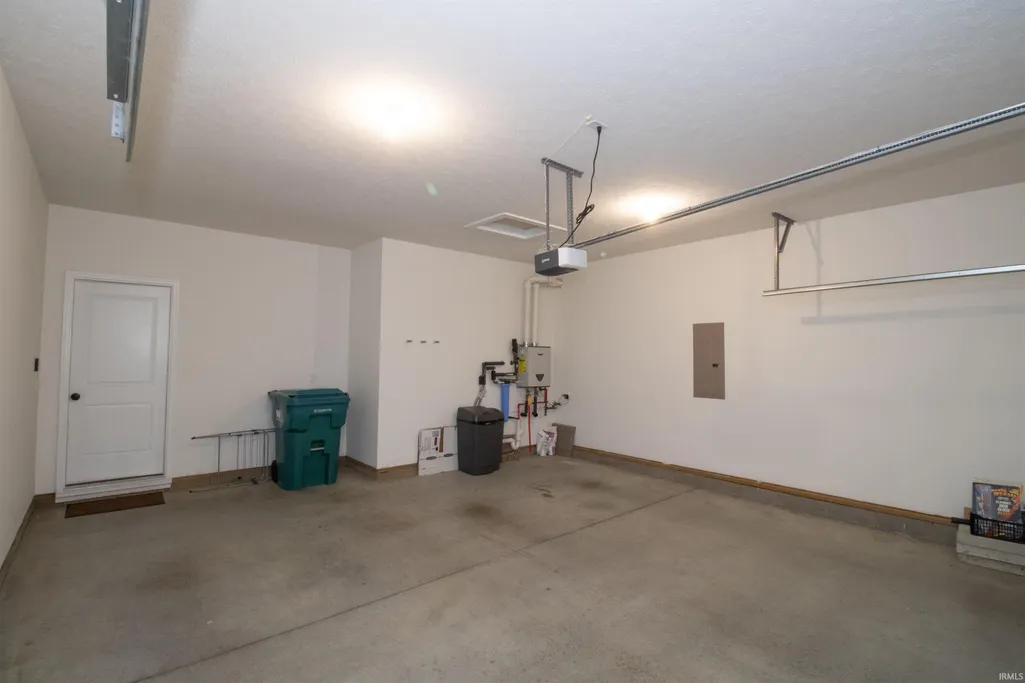
| Garage Length | 19 |
| Garage Width | 19 |
| Lot Size Area | 8712 |
| Lot Dimensions | 127 x 69 |
| Lot Description | Level |
| Garage SqFt | 361 |
| Approx. Lot Size Acres | 0.2 |
| Garage Capacity | 2 |
| ROOF MATERIAL | Asphalt,Shingle |
| Waterfront Y/N | No |
| Garage Y/N | Yes |
Amenities
- Foreclosure
- Views
- New Construction
- Adult 55+
- Lease To Own
- No HOA Fees
- Furnished
- Primary On Main
- Air Conditioning
- Seller Finance
- Green
- Fixer Upper
- Horse
- Golf
- Fireplace
- Deck
- Garage
- Basement
- Pool
 IDX information is provided exclusively for consumers personal, non-commercial use and may not be used for any purpose other than to identify prospective properties consumers may be interested in purchasing. Data is deemed reliable but is not guaranteed accurate by the MLS. IDX information is provided by the Indiana Regional MLS.
Information last updated on September 14, 2026 5:52 PM UTC
IDX information is provided exclusively for consumers personal, non-commercial use and may not be used for any purpose other than to identify prospective properties consumers may be interested in purchasing. Data is deemed reliable but is not guaranteed accurate by the MLS. IDX information is provided by the Indiana Regional MLS.
Information last updated on September 14, 2026 5:52 PM UTC
Property vs Single Family Average in 47630
Price
Taxes
Year Built
Visits
