
Price Reduction - Primary on Main
Address
519 W 4th Street, Bloomington, IN
Price
$ 492,000
Property Attributes
- MLS#202625123
- TypeSingle Family
- Listing Status Active
- CountyMONROE
- CityBloomington
- AreaBloomington
- NeighborhoodProspect Hill Near West Side
- Zip47404
- StyleSite-Built Home
- Year Built1900
- Taxes$ 3791
- Price$ 492,000
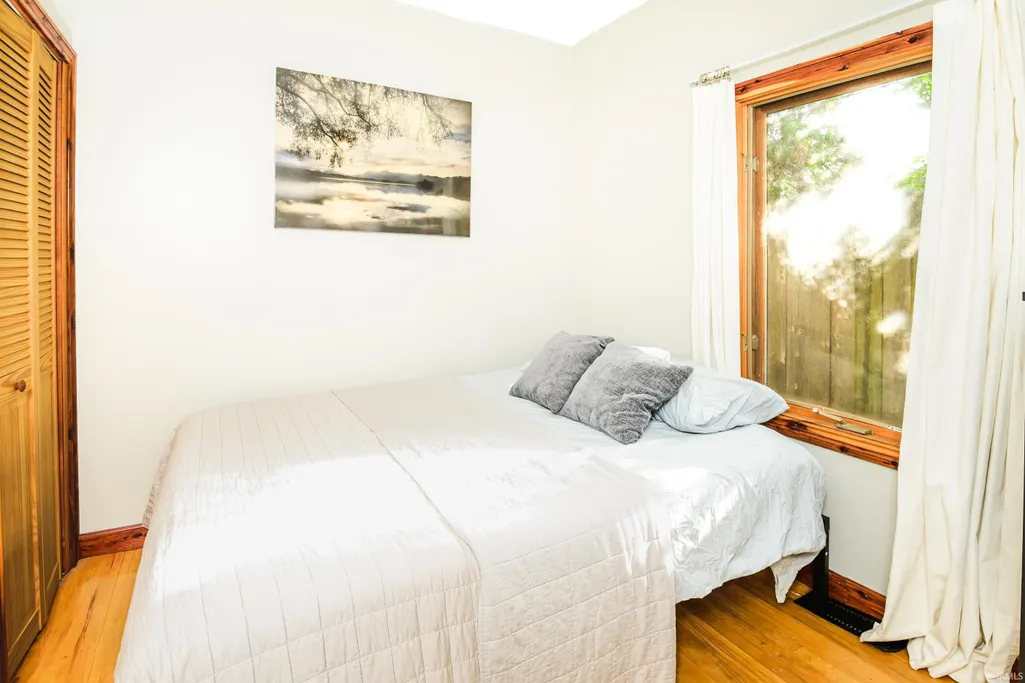
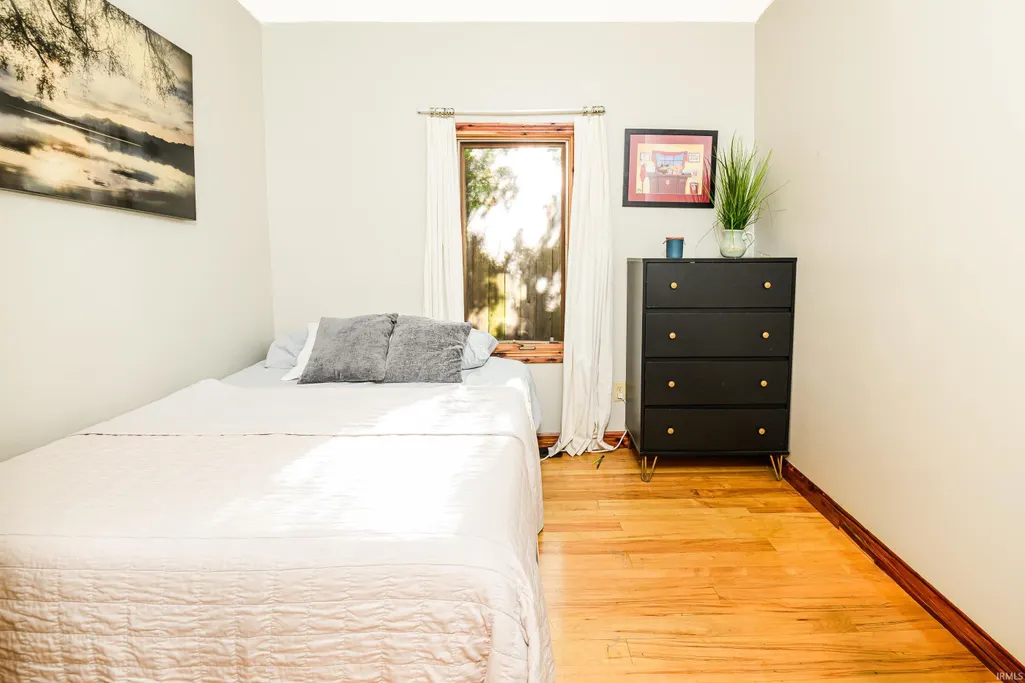
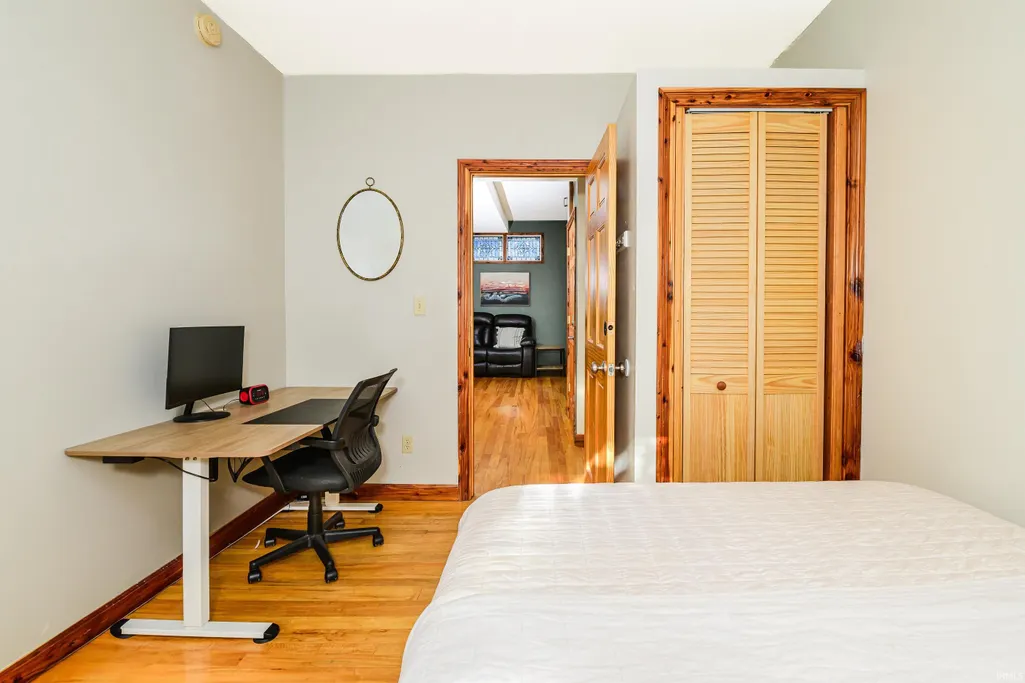
- Bedrooms4
- Full Bathrooms2
- Half Bathrooms0
- Sqr Footage2080
- Lot Size0.15 Acres
Data Source:
Indiana Regional MLS (IRMLS)
Property Description
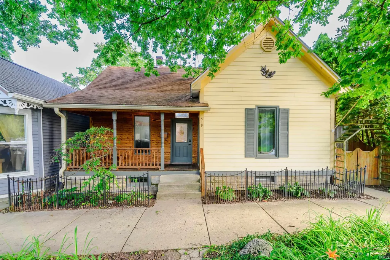
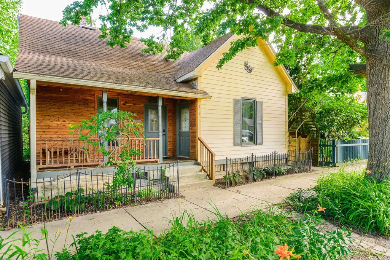
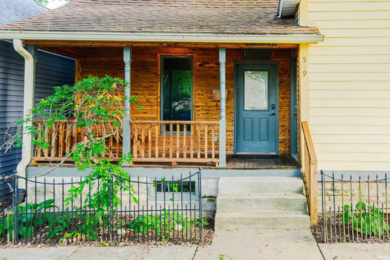
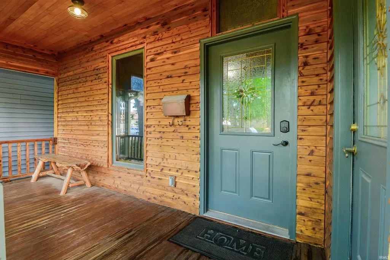
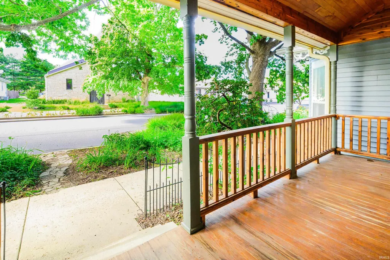
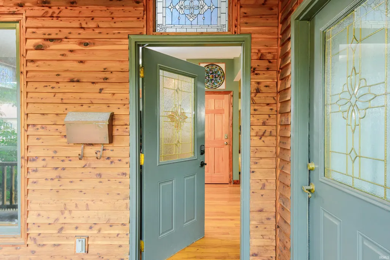
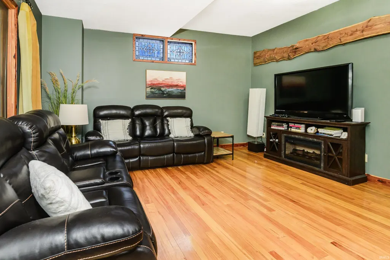
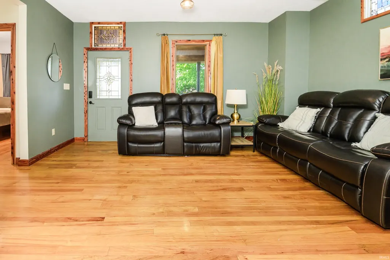
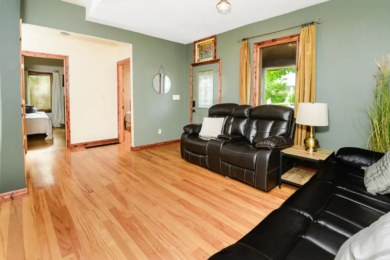
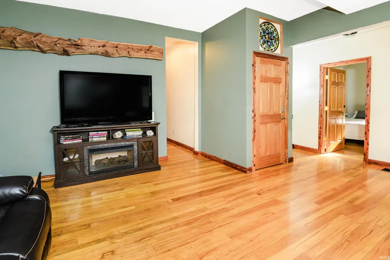
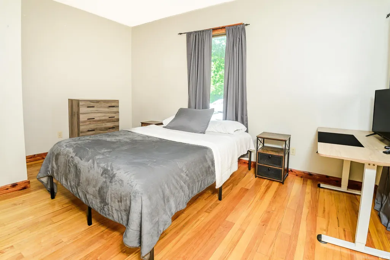
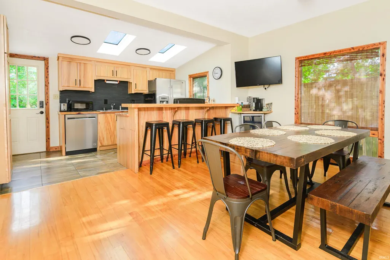
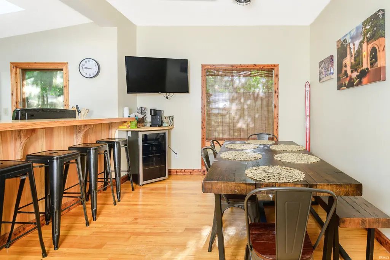
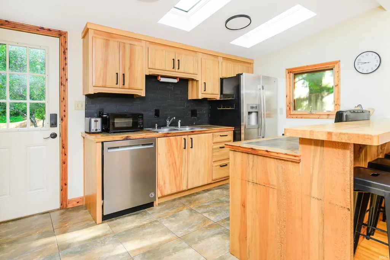
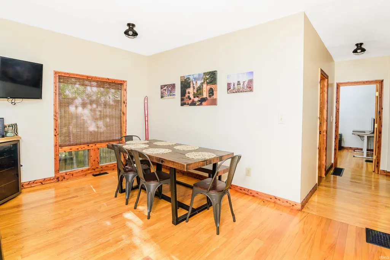
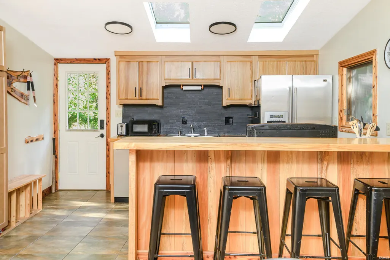
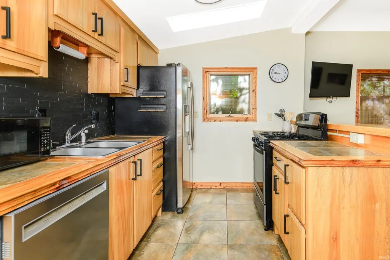
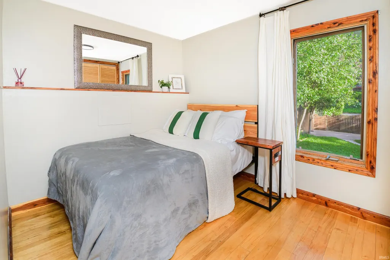
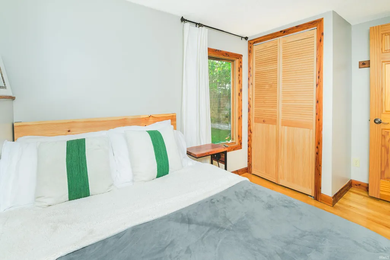
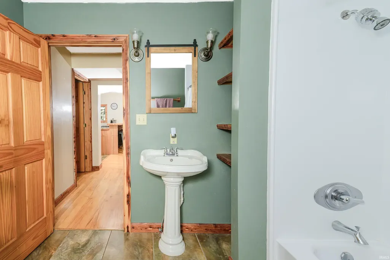
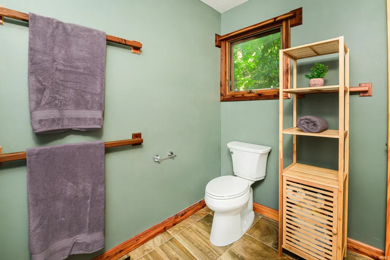
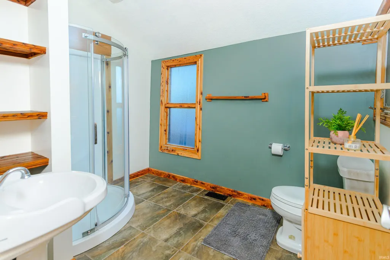
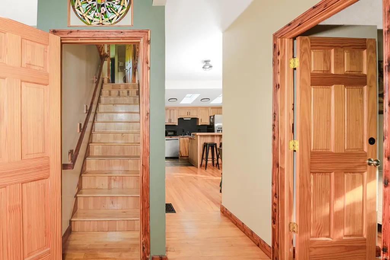
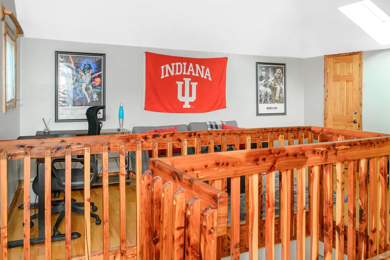
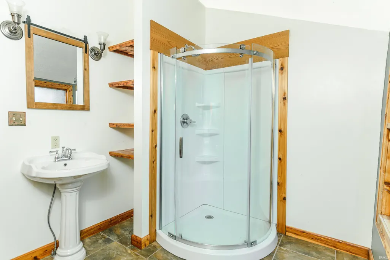
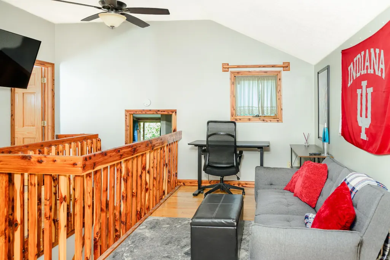
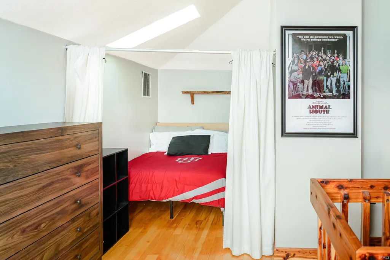
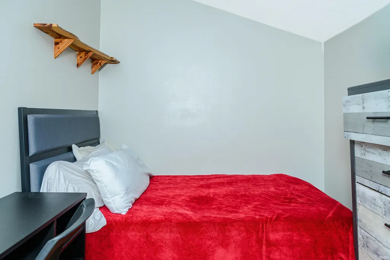
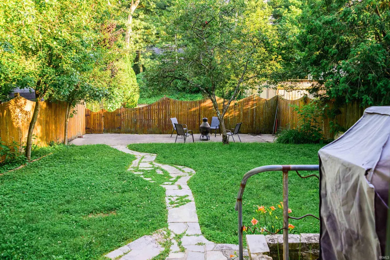
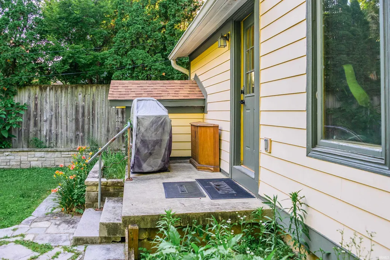
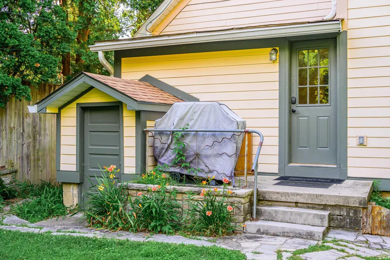
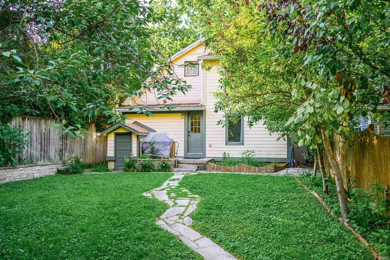
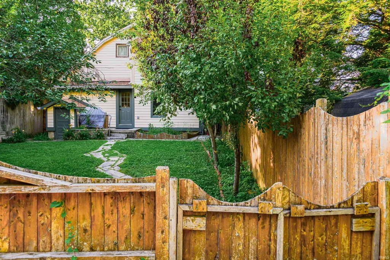
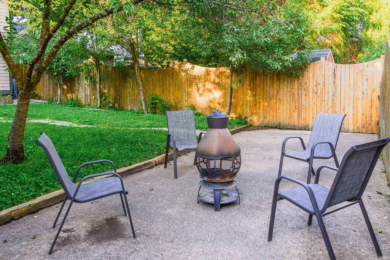
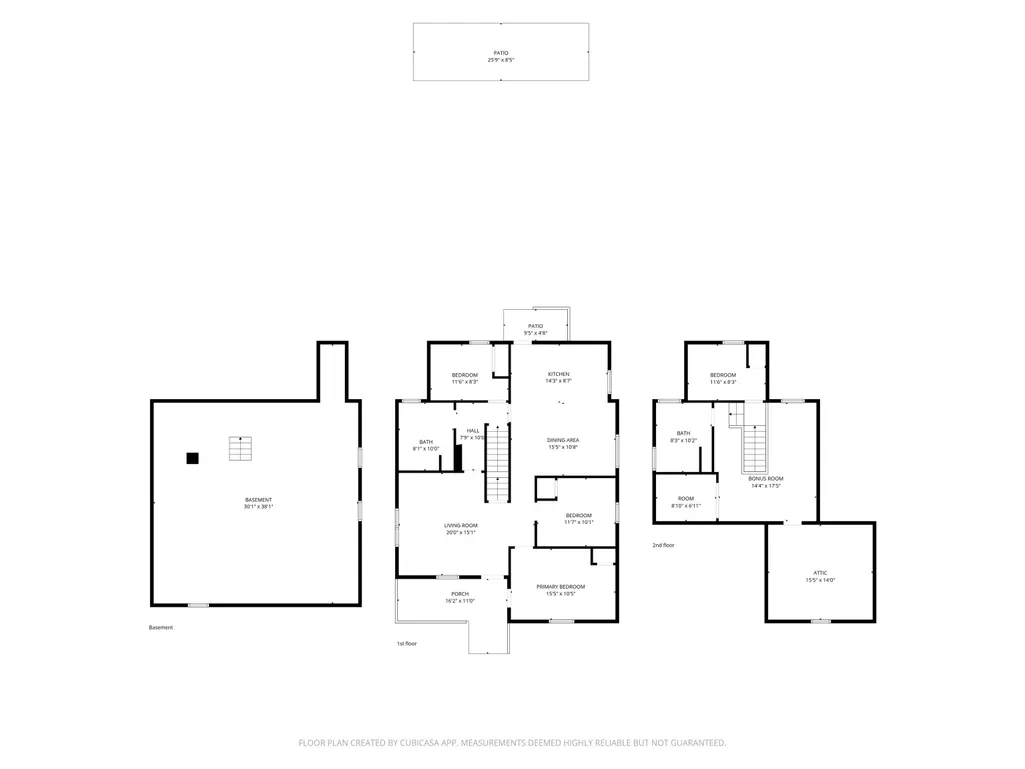
Are you looking for walkable downtown living? This historic 4 BR 2 Bathroom bungalow in Prospect Hill is close to everything-- The B Line, Downtown, Farmers Market ,restaurants, parks, and the arts. Tall ceilings, large windows, and amazing craftsmanship await. A large, light filled living room with hardwood floors welcomes you. An open floor plan, which combines kitchen and dining space, is filled with light from two skylights above the breakfast bar. The upstairs loft features a large private master suite with a nook that would make a great study or nursery. If you love old houses, but want a home that has been updated, this is the home for you! It was renovated with updated wiring, plumbing, drywall, roof, siding, and more.
| Elementary School | Middle School | High School |
|---|---|---|
| Fairview Elementary School | Tri-North Middle School | Bloomington North High School |
| Price History | |
|---|---|
| 6/25/2026 | Listed $499,000 |
| 8/28/2026 | 2$492,000 |
General Features
| Sewer | City |
|---|---|
| Heating | Conventional,Forced Air |
| Kitchen Level | Main |
| Cooling | Central Air |
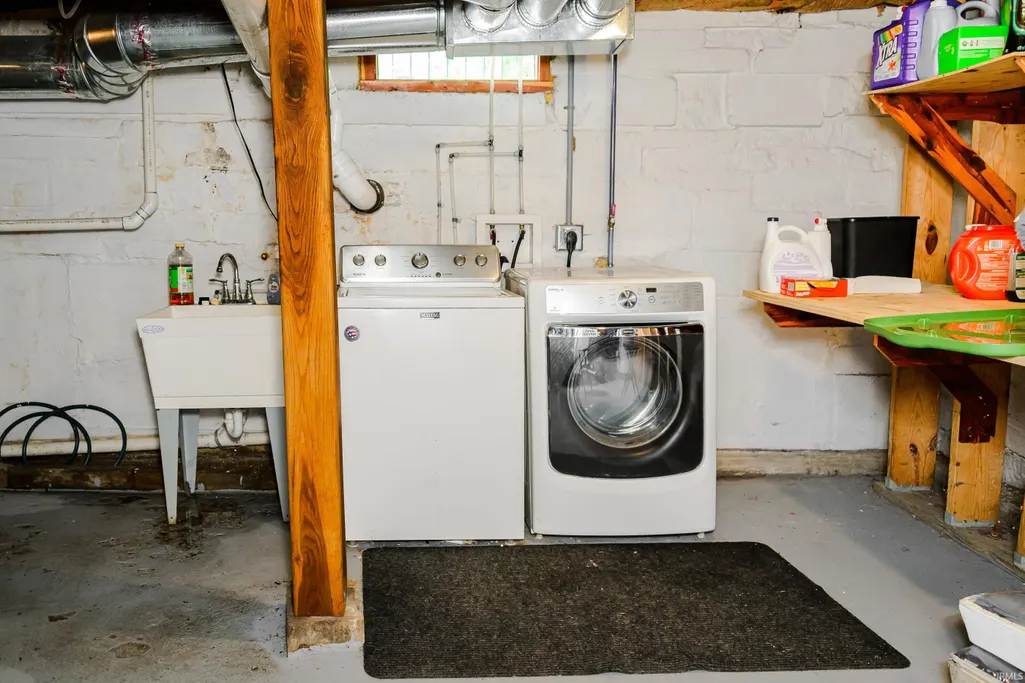
| Laundry Y/N | Lower |
| Fireplaces | No |
| Amenities | Cable Ready,Ceiling Fan(s),Countertops-Solid Surf,Disposal,Porch Covered,Stand Up Shower,Tub/Shower Combination |
| Status | Active |
| Full Baths | 2 |
| Bathrooms | 2 |
| Year Built | 1900 |
| New Construction | No |
| Subdivision | Prospect Hill Near West Side |
| Style | One and Half Story |
| Township | Bloomington |
| Class | RESIDENTIAL |
| Type | Site-Built Home |
| Age | 126 |
| FIPS Code | 18105 |
| REO | No |
| Status | Active |
| Auction Y/N | No |
| Dining Room Level | Main |
| Annual Taxes | 3791.2 |
| Area | Monroe County |
| Location | City/Town/Suburb |
| High School | Bloomington North |
| City | Bloomington |
| School District | Monroe County Community School C |
| Assoc. Dues Frequency | Not Applicable |
| Assoc. Restrictions Y/N | No |
| Total Sq Ft | 3224 |
| Elementary School | Fairview |
| Middle School | Tri-North |
| Legal Description | 013-33980-00 ORIG PLAT PT LOTS 69 & 70 69B |
| Virtual Tour | https://www.propertypanorama.com/instaview/irmls/202625123 |
| Agent First Name | Kristen |
| Agent Last Name | Tallent |
| DOM | 76 |
| Tax Year | 2025/2026 |
Interior Features
| Basement | Full Basement |
|---|---|
| Flooring | Hardwood Floors,Ceramic Tile |
| Kitchen Length | 9 |
| Kitchen Width | 14 |
| Beds | 4 |
| Total Rooms | 8 |
| Dining Room Length | 11 |
| Dining Room Width | 15 |
| Family Room Width | 17 |
| Living Room Width | 15 |
| Family Room Length | 14 |
| Living Room Length | 20 |
| Full Baths Main | 1 |
| Full Baths Upper | 1 |
| Total Finished SqFt | 2080 |
| Basement Y/N | Yes |
| Above Grade Bedrooms | 4 |
| 1st Bedroom Level | Main |
| 1st Bedroom Width | 10 |
| 2nd Bedroom Length | 12 |
| 2nd Bedroom Level | Main |
| 2nd Bedroom Width | 10 |
| 3rd Bedroom Length | 9 |
| 3rd Bedroom Level | Upper |
| 3rd Bedroom Width | 11 |
| 4th Bedroom Length | 12 |
| 4th Bedroom Level | Main |
| 4th Bedroom Width | 8 |
| Above Grade Finished SqFt | 2080 |
| Below Grade Unfin. SqFt | 1144 |
| Living/Great Rm Level | Main |
Exterior Features
| Exterior | Wood |
|---|---|
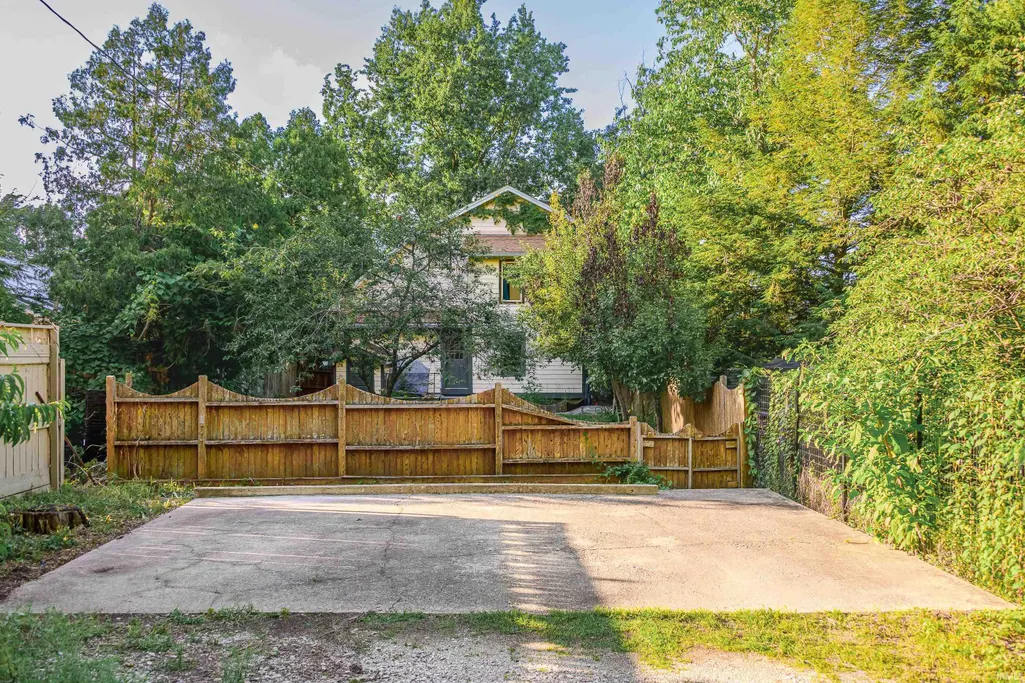
| Driveway | Gravel |
| Pool | No |
| Lot Size Area | 6534 |
| Lot Description | 0-2.9999 |
| Approx. Lot Size Acres | 0.15 |
| Off Street Parking Y/N | Yes |
| ROOF MATERIAL | Dimensional Shingles |
| Waterfront Y/N | No |
| Garage Y/N | No |
Amenities
- Foreclosure
- Views
- New Construction
- Adult 55+
- Lease To Own
- No HOA Fees
- Furnished
- Primary On Main
- Air Conditioning
- Seller Finance
- Green
- Fixer Upper
- Horse
- Golf
- Fireplace
- Deck
- Garage
- Basement
- Pool
 IDX information is provided exclusively for consumers personal, non-commercial use and may not be used for any purpose other than to identify prospective properties consumers may be interested in purchasing. Data is deemed reliable but is not guaranteed accurate by the MLS. IDX information is provided by the Indiana Regional MLS.
Information last updated on September 15, 2026 6:35 PM UTC
IDX information is provided exclusively for consumers personal, non-commercial use and may not be used for any purpose other than to identify prospective properties consumers may be interested in purchasing. Data is deemed reliable but is not guaranteed accurate by the MLS. IDX information is provided by the Indiana Regional MLS.
Information last updated on September 15, 2026 6:35 PM UTC
Property vs Single Family Average in 47404
Price
Taxes
Year Built
Visits
In The Neighborhood
Primary On Main
Bloomington
$ 289,000
- Type
- Single Family
Listed by Jamie Morris of Century 21 Scheetz - Bloomington
Primary On Main
Bloomington
$ 469,000
- Type
- Single Family
Listed by Jamie Morris of Century 21 Scheetz - Bloomington
Fixer Upper
Bloomington
$ 100,000
- Type
- Single Family
Listed by Lance DaSilva of Century 21 Scheetz - Bloomington
Reduced
Bloomington
$ 389,000
- Type
- Single Family
Listed by Lindsey Norris of Century 21 Scheetz - Bloomington
Primary On Main
Bloomington
$ 510,000
- Type
- Single Family
Listed by Gigi Larmour-Goldin of RE/MAX Acclaimed Properties
Primary On Main
Bloomington
$ 397,500
- Type
- Single Family
Listed by Brian Thompson of FC Tucker/Bloomington REALTORS
Primary On Main
Bloomington
$ 275,000
- Type
- Single Family
Listed by Laura Stevens of The Indiana Team LLC
Fixer Upper
Bloomington
$ 215,000
- Type
- Single Family
Listed by Jamie Morris of Century 21 Scheetz - Bloomington
Fixer Upper
Bloomington
$ 325,000
- Type
- Single Family
Listed by Jamie Morris of Century 21 Scheetz - Bloomington
Reduced
Bloomington
$ 245,000
- Type
- Single Family
Listed by Bradley McCleerey of Mark Dietel Realty, LLC
Fixer Upper
Bloomington
$ 279,000
- Type
- Single Family
Listed by Jamie Morris of Century 21 Scheetz - Bloomington
