
Price Reduction
Address
420 N Oak Street, Bloomington, IN
Price
$ 564,900
Property Attributes
- MLS#202627774
- TypeSingle Family
- Listing Status Active
- CountyMONROE
- CityBloomington
- AreaBloomington
- NeighborhoodProspect Hill Near West Side
- Zip47404
- StyleTraditional
- Year Built1991
- Taxes$ 5107
- Price$ 564,900
- Bedrooms3
- Full Bathrooms4
- Half Bathrooms0
- Sqr Footage2484
- Lot Size0.5 Acres
Data Source:
Indiana Regional MLS (IRMLS)
Property Description
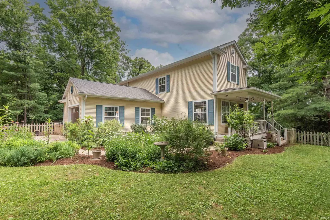
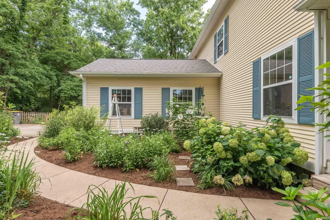
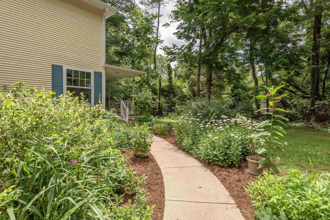
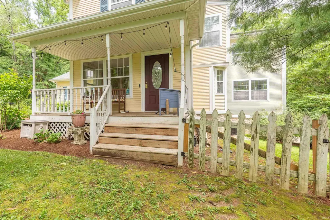
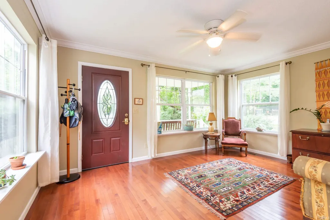
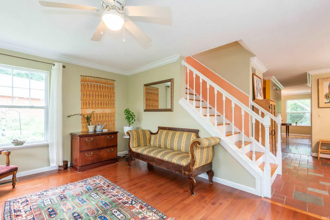
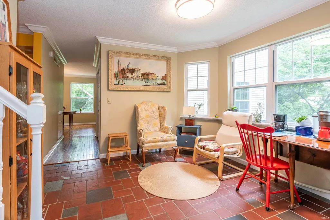
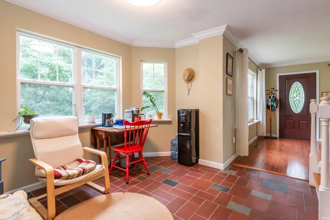
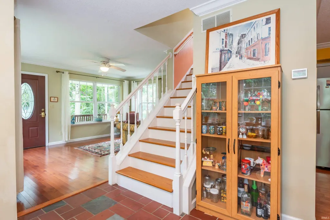
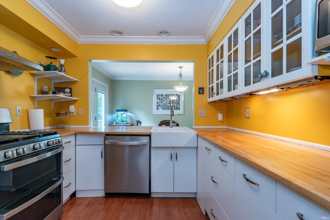
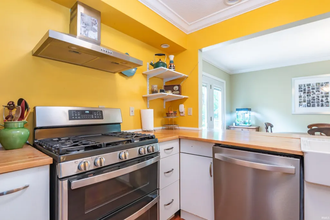
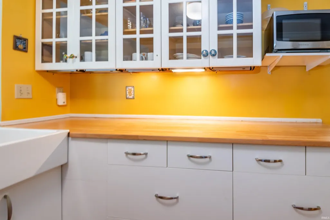
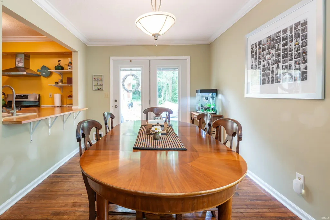
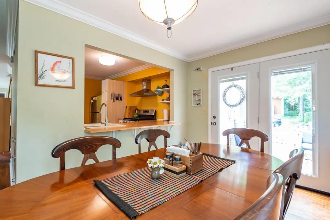
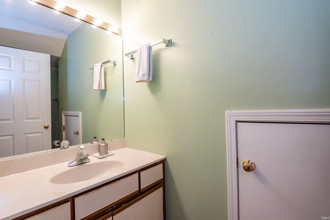
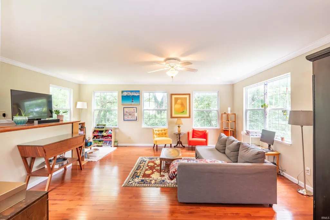
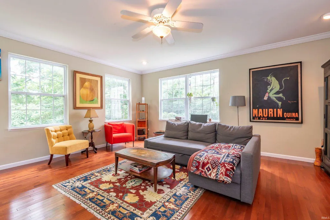
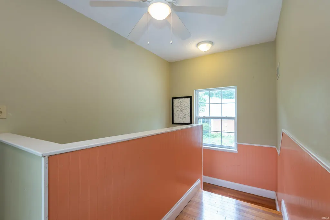
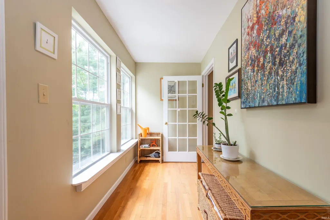
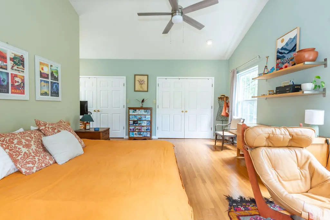
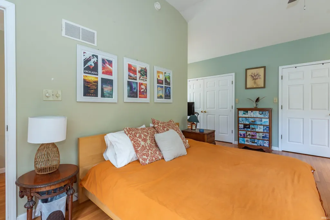
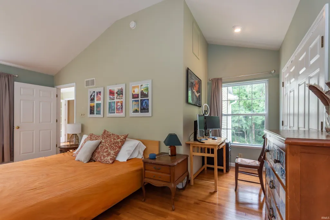
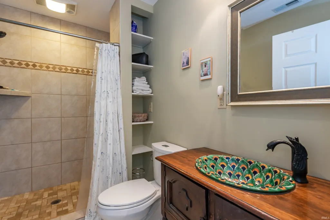
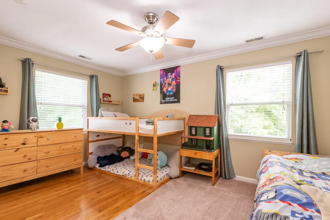
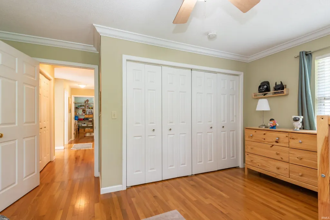
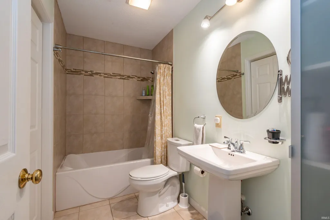
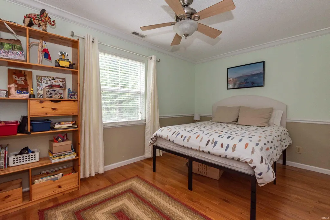
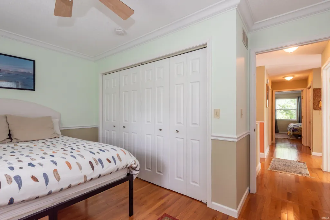
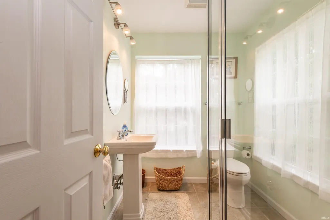
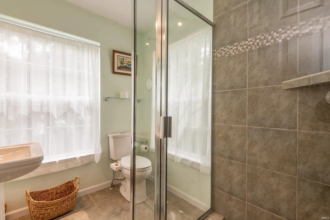
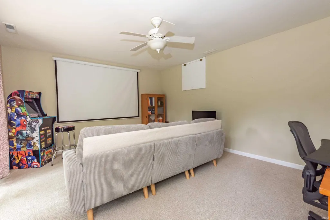
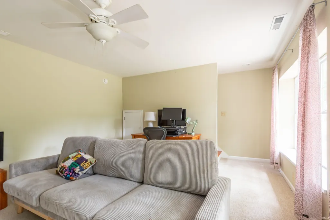
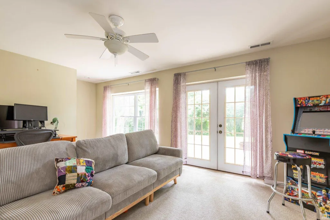
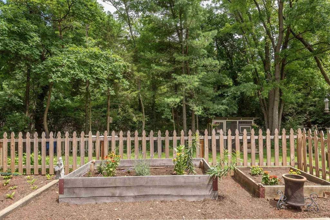
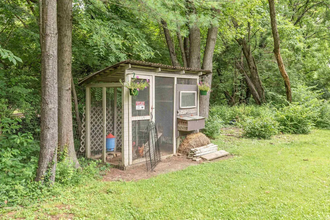
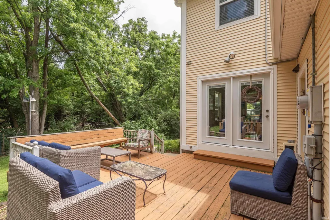
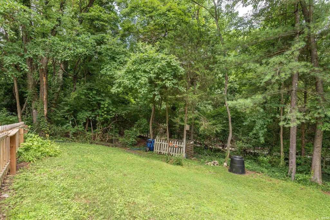
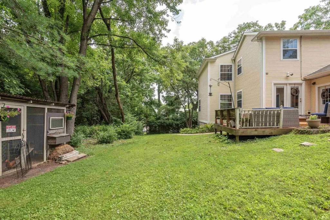
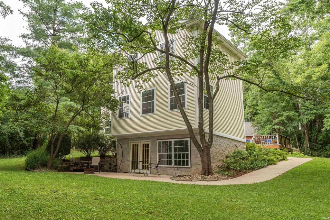
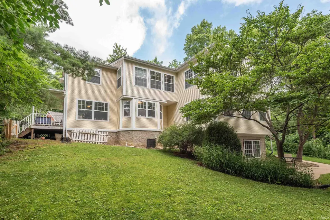
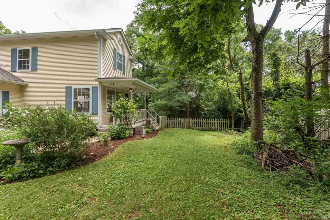
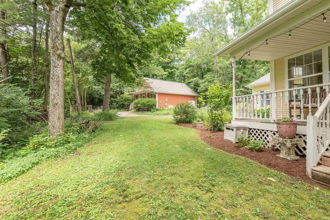
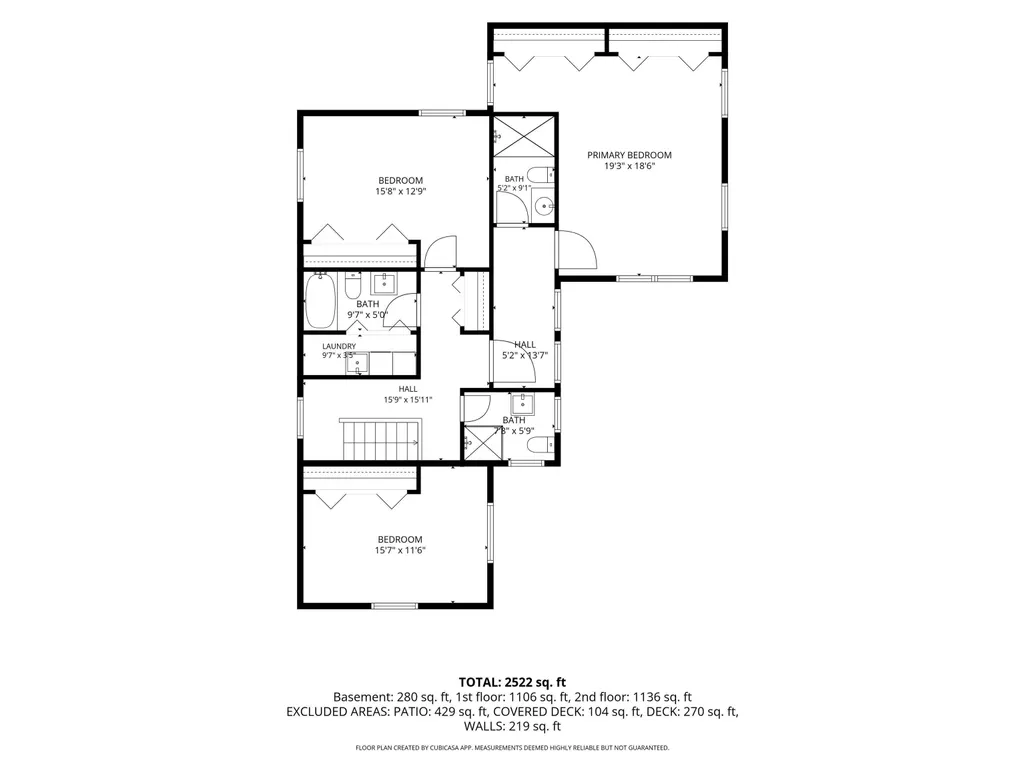
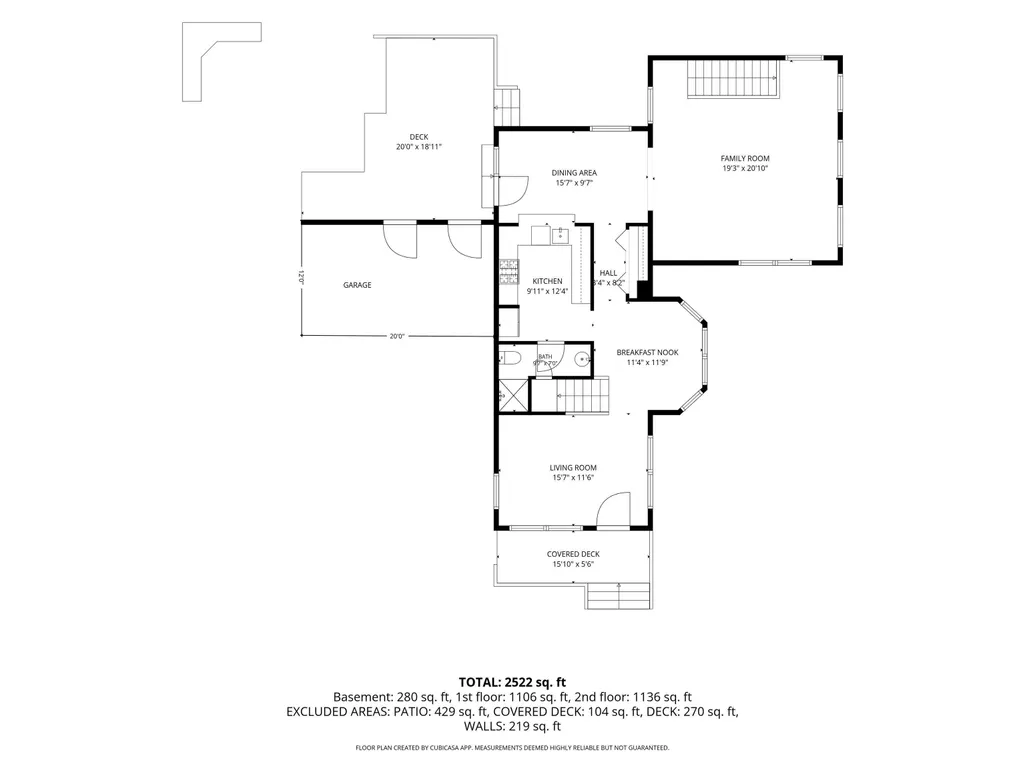
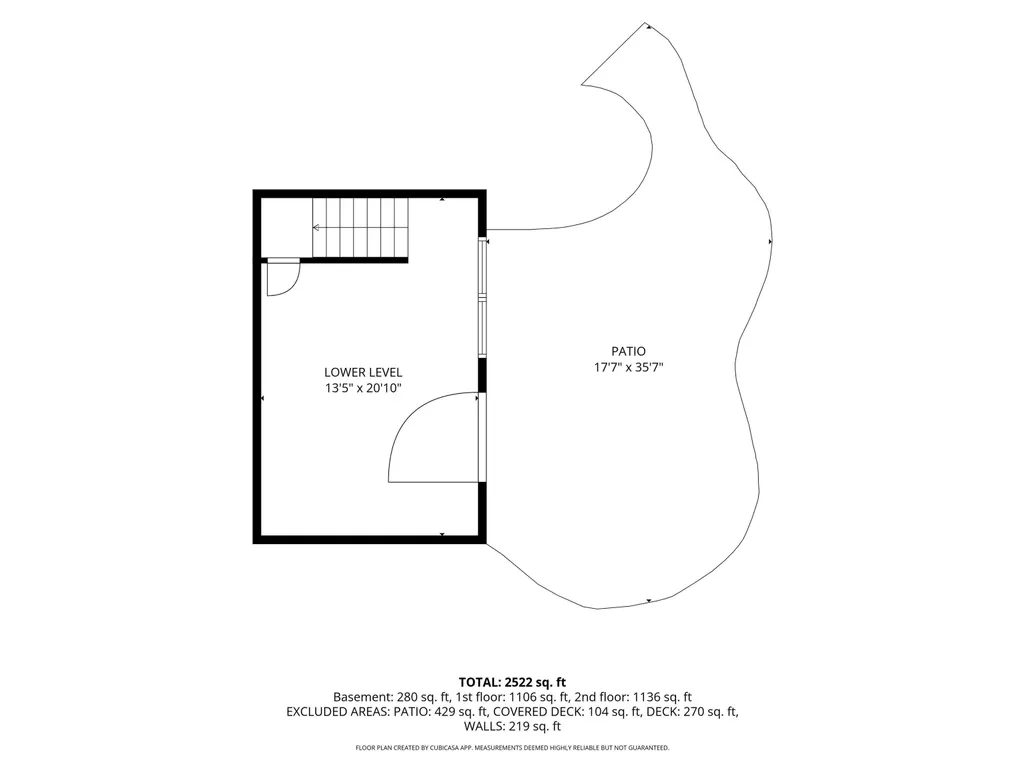
A hidden private sanctuary in walking distance from downtown Bloomington! This sunny home is a rare combination of country living in the heart of Bloomington, located in the Near Westside neighborhood just minutes from the Farmers market and the Square. This peaceful home is nestled at the end of a quiet dead-end street with plenty of privacy. The charming 3-bedroom, 4-bathroom home is situated on a gently sloping double lot with a large backyard surrounded by a tree line. The layout of the home makes it, so it lives large with plenty of room for entertainment. From the formal living room you are greeted with a quaint sunny breakfast nook with bay windows perfect for your morning coffee. The kitchen flows into the dining room which opens to an expansive family room with several windows overlooking the grassy backyard affording an abundance of natural light. The wood deck off the dining room and the large concrete patio off the walkout basement also offer great entertainment outdoors. The 3 large bedrooms are located on the upper floor, each with their own designated tiled full bathroom. The owners suite is massive with spacious double closets, an office alcove and seating area surrounded by several windows facing the treetops. The partial basement recreational room is currently enjoyed as a media and gaming room but could work as guest quarters. The side yard comes complete with garden boxes ready for your herbs, vegetables and perennials. Looking for a quiet neighborhood with a walkable lifestyle to restaurants and shops? Look no further. Country living with all the city amenities near parks and trails. A true hidden gem!
| Elementary School | Middle School | High School |
|---|---|---|
| Fairview Elementary School | Tri-North Middle School | Bloomington North High School |
| Price History | |
|---|---|
| 7/11/2026 | Listed $574,900 |
| 8/28/2026 | 2$564,900 |
General Features
| Sewer | City |
|---|---|
| Heating | Gas,Forced Air |
| Cooling | Central Air |
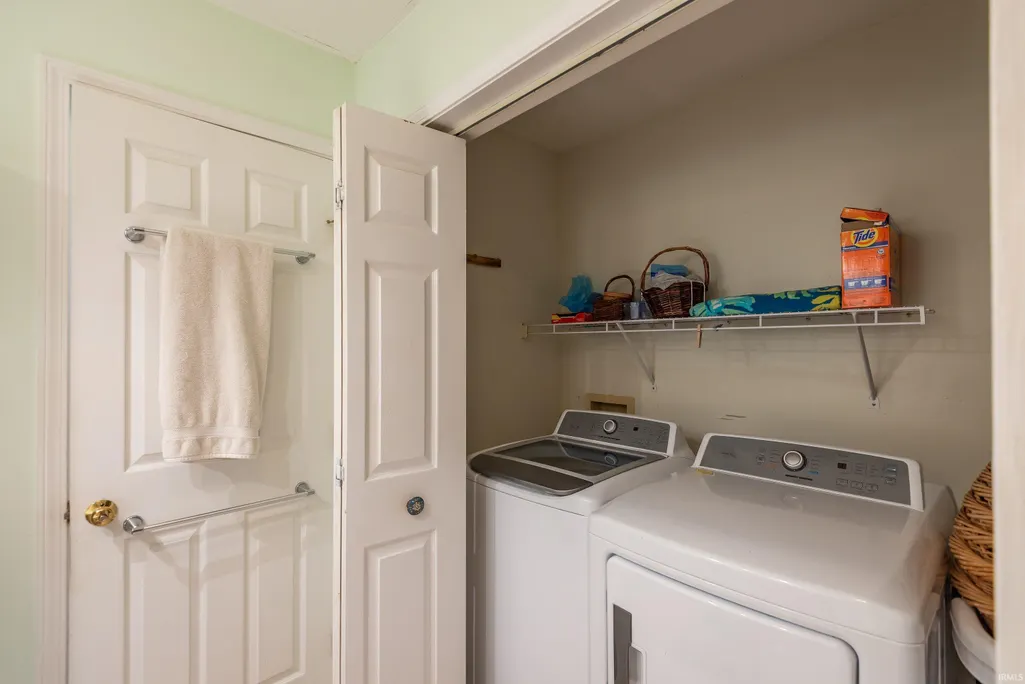
| Laundry Y/N | Upper |
| Fireplaces | No |
| Garage | Attached |
| Amenities | Cable Ready,Ceiling-9+,Countertops-Solid Surf,Crown Molding,Deck Open,Detector-Smoke,Disposal,Firepit,Garage Door Opener,Landscaped,Patio Open,Porch Covered,Stand Up Shower,Tub/Shower Combination,Gre |
| Status | Active |
| Full Baths | 4 |
| Bathrooms | 4 |
| Year Built | 1991 |
| New Construction | No |
| Subdivision | Prospect Hill Near West Side |
| Style | Two and Half Story |
| Township | Bloomington |
| Class | RESIDENTIAL |
| Type | Site-Built Home |
| Age | 35 |
| FIPS Code | 18105 |
| Associated Document Count | 1 |
| REO | No |
| Status | Active |
| Auction Y/N | No |
| Dining Room Level | Main |
| Annual Taxes | 5107 |
| Area | Monroe County |
| Location | City/Town/Suburb,Near College Campus,Near Walking Trail,Historic District |
| High School | Bloomington North |
| City | Bloomington |
| School District | Monroe County Community School C |
| Assoc. Dues Frequency | Not Applicable |
| Architectural Style | Traditional |
| Total Sq Ft | 2484 |
| Elementary School | Fairview |
| Middle School | Tri-North |
| Legal Description | 013-22410-00 FAIRVIEW LOTS 64 & 66 & VAC ST |
| Virtual Tour | https://www.propertypanorama.com/instaview/irmls/202627774 |
| Agent First Name | Flavia |
| Agent Last Name | Burrell |
| DOM | 60 |
| Tax Year | 2025 payable 2026 |
| PROPOSED FINANCING | Cash,Conventional,FHA,VA |
Interior Features
| Basement | Daylight,Partial Basement,Walk-Out Basement,Finished |
|---|---|
| Flooring | Hardwood Floors,Carpet,Tile |
| Kitchen Length | 13 |
| Laundry Room Width | 8 |
| Laundry Room Length | 5 |
| Kitchen Width | 10 |
| Beds | 3 |
| Total Rooms | 10 |
| Dining Room Length | 16 |
| Dining Room Width | 10 |
| Breakfast Room Length | 11 |
| Breakfast Room Width | 11 |
| Family Room Width | 20 |
| Living Room Width | 12 |
| Family Room Length | 21 |
| Living Room Length | 15 |
| Full Baths Main | 1 |
| Full Baths Upper | 3 |
| Total Finished SqFt | 2484 |
| Basement Y/N | Yes |
| Above Grade Bedrooms | 3 |
| 1st Bedroom Level | Upper |
| 1st Bedroom Width | 19 |
| 2nd Bedroom Length | 13 |
| 2nd Bedroom Level | Upper |
| 2nd Bedroom Width | 16 |
| 3rd Bedroom Length | 11 |
| 3rd Bedroom Level | Upper |
| 3rd Bedroom Width | 15 |
| Above Grade Finished SqFt | 2088 |
| Below Grade Finished SqFt | 396 |
| Living/Great Rm Level | Main |
| Main Level SqFt | 1044 |
| Rec Room Length | 21 |
| Rec Room Level | Basement |
| Rec Room Width | 13 |
| Basement Material | Poured Concrete |
Exterior Features
| Road Surface | Asphalt |
|---|---|
| Road Access | City |
| Exterior | Vinyl |
| Driveway | Concrete |
| Pool | No |
| Garage Length | 16 |
| Garage Width | 20 |
| Lot Size Area | 21780 |
| Lot Dimensions | 217X100 |
| Lot Description | Level,Partially Wooded,0-2.9999 |
| Fence | Picket |
| Garage SqFt | 320 |
| Approx. Lot Size Acres | 0.5 |
| Garage Capacity | 1 |
| Off Street Parking Y/N | Yes |
| ROOF MATERIAL | Asphalt,Dimensional Shingles |
| Waterfront Y/N | No |
| Garage Y/N | Yes |
Amenities
- Foreclosure
- Views
- New Construction
- Adult 55+
- Lease To Own
- No HOA Fees
- Furnished
- Primary On Main
- Air Conditioning
- Seller Finance
- Green
- Fixer Upper
- Horse
- Golf
- Fireplace
- Deck
- Garage
- Basement
- Pool
 IDX information is provided exclusively for consumers personal, non-commercial use and may not be used for any purpose other than to identify prospective properties consumers may be interested in purchasing. Data is deemed reliable but is not guaranteed accurate by the MLS. IDX information is provided by the Indiana Regional MLS.
Information last updated on September 14, 2026 5:52 PM UTC
IDX information is provided exclusively for consumers personal, non-commercial use and may not be used for any purpose other than to identify prospective properties consumers may be interested in purchasing. Data is deemed reliable but is not guaranteed accurate by the MLS. IDX information is provided by the Indiana Regional MLS.
Information last updated on September 14, 2026 5:52 PM UTC
Property vs Single Family Average in 47404
Price
Taxes
Year Built
Visits
In The Neighborhood
Primary On Main
Bloomington
$ 289,000
- Type
- Single Family
Listed by Jamie Morris of Century 21 Scheetz - Bloomington
Primary On Main
Bloomington
$ 469,000
- Type
- Single Family
Listed by Jamie Morris of Century 21 Scheetz - Bloomington
Fixer Upper
Bloomington
$ 100,000
- Type
- Single Family
Listed by Lance DaSilva of Century 21 Scheetz - Bloomington
Reduced
Bloomington
$ 389,000
- Type
- Single Family
Listed by Lindsey Norris of Century 21 Scheetz - Bloomington
Primary On Main
Bloomington
$ 510,000
- Type
- Single Family
Listed by Gigi Larmour-Goldin of RE/MAX Acclaimed Properties
Primary On Main
Bloomington
$ 397,500
- Type
- Single Family
Listed by Brian Thompson of FC Tucker/Bloomington REALTORS
Primary On Main
Bloomington
$ 275,000
- Type
- Single Family
Listed by Laura Stevens of The Indiana Team LLC
Fixer Upper
Bloomington
$ 215,000
- Type
- Single Family
Listed by Jamie Morris of Century 21 Scheetz - Bloomington
Fixer Upper
Bloomington
$ 325,000
- Type
- Single Family
Listed by Jamie Morris of Century 21 Scheetz - Bloomington
Reduced
Bloomington
$ 245,000
- Type
- Single Family
Listed by Bradley McCleerey of Mark Dietel Realty, LLC
Fixer Upper
Bloomington
$ 279,000
- Type
- Single Family
Listed by Jamie Morris of Century 21 Scheetz - Bloomington
