
Price Reduction - Primary on Main
Address
1102 E Wayne Street, South Bend, IN
Price
$ 385,000
Property Attributes
- MLS#202630243
- TypeSingle Family
- Listing Status Active
- CountySAINT JOSEPH
- CitySouth Bend
- AreaPortage
- NeighborhoodSunnymede
- Zip46615
- StyleSite-Built Home
- Year Built1925
- Taxes$ 4442
- Price$ 385,000
- Bedrooms4
- Full Bathrooms2
- Half Bathrooms0
- Sqr Footage2754
- Lot Size0.203 Acres
Data Source:
Indiana Regional MLS (IRMLS)
Property Description
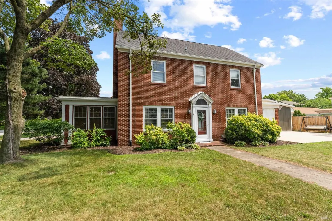
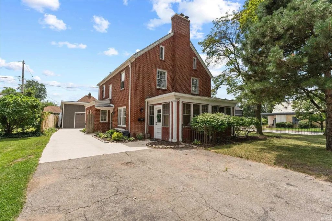
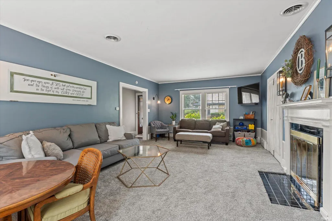
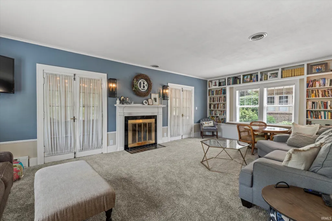
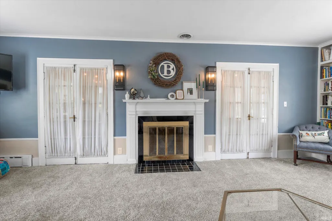
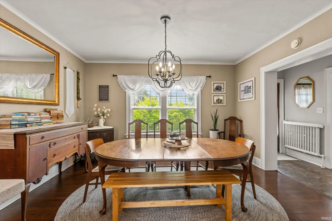
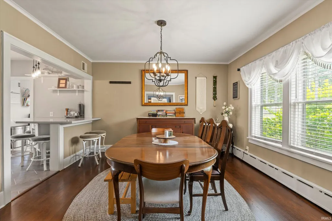
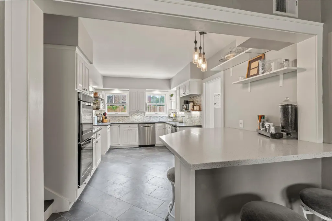
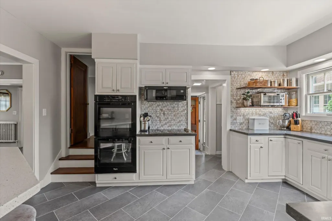
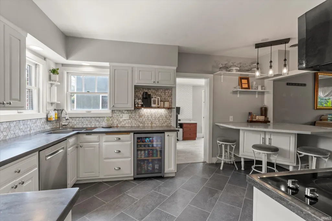
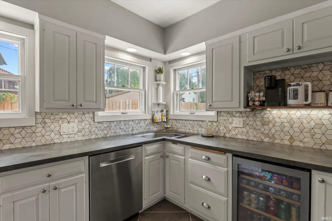
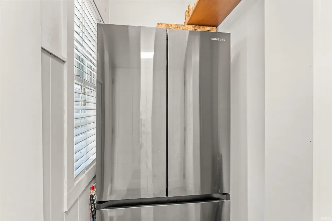
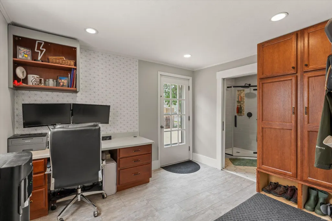
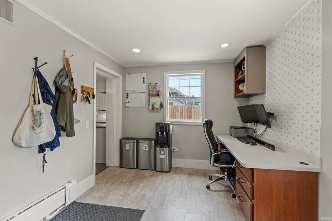
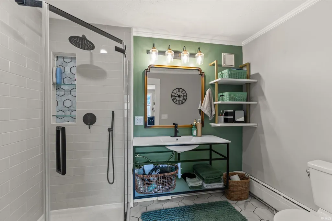
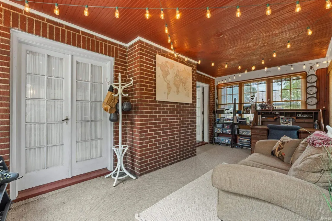
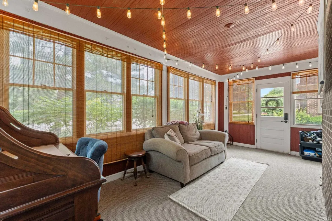
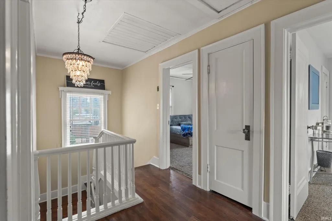
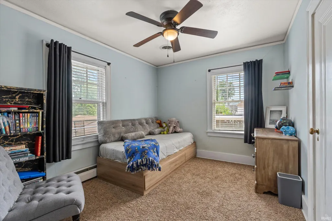
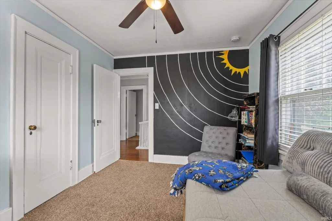
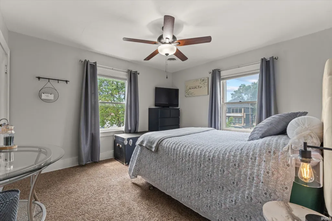
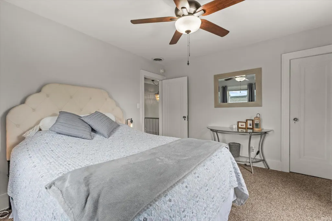
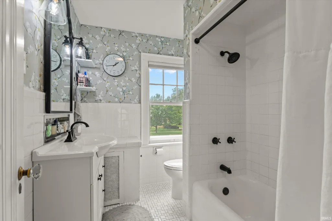
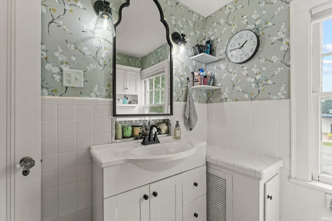
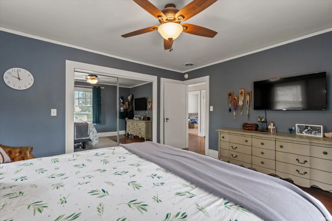
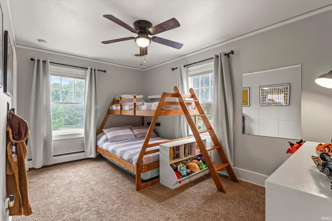
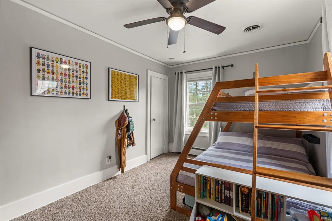
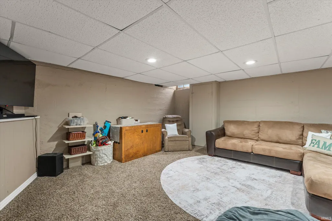
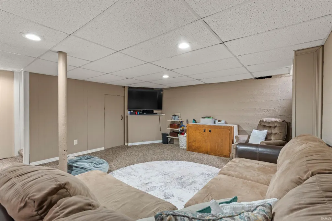
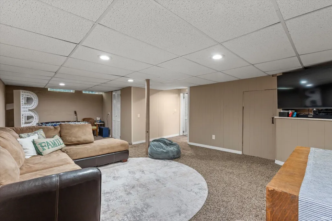
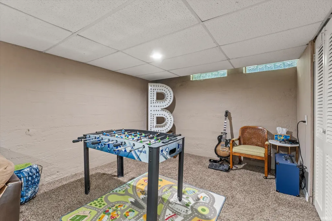
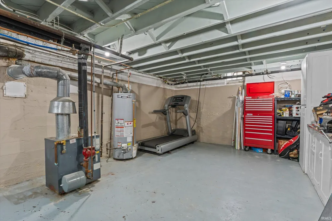
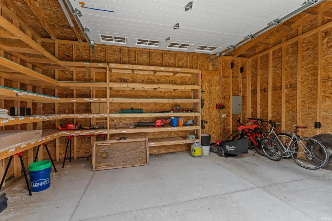
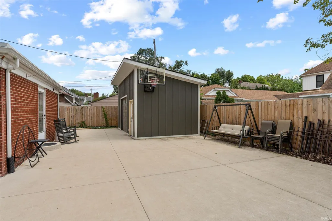
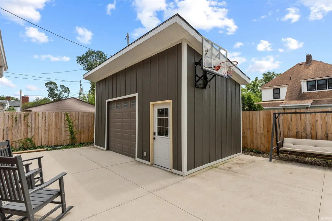
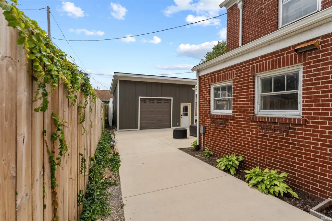
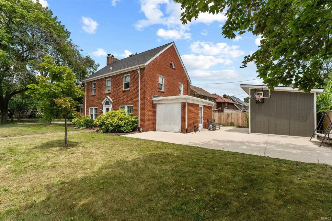
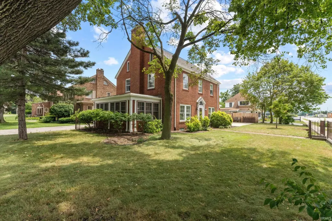
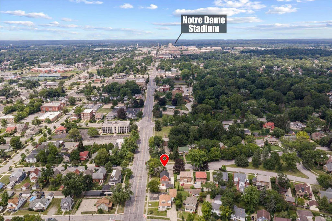
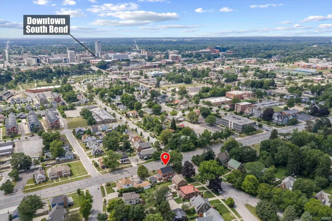
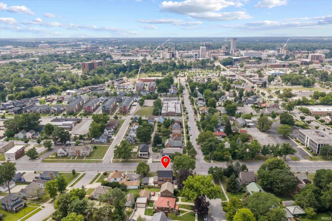
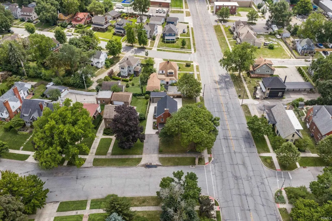
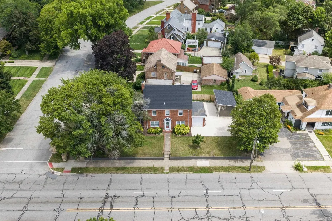
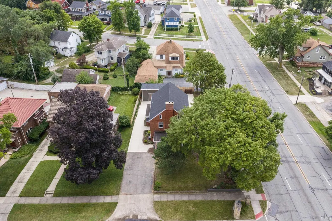
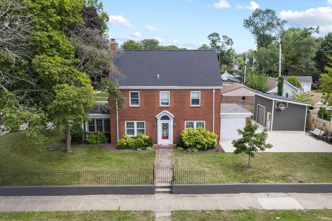
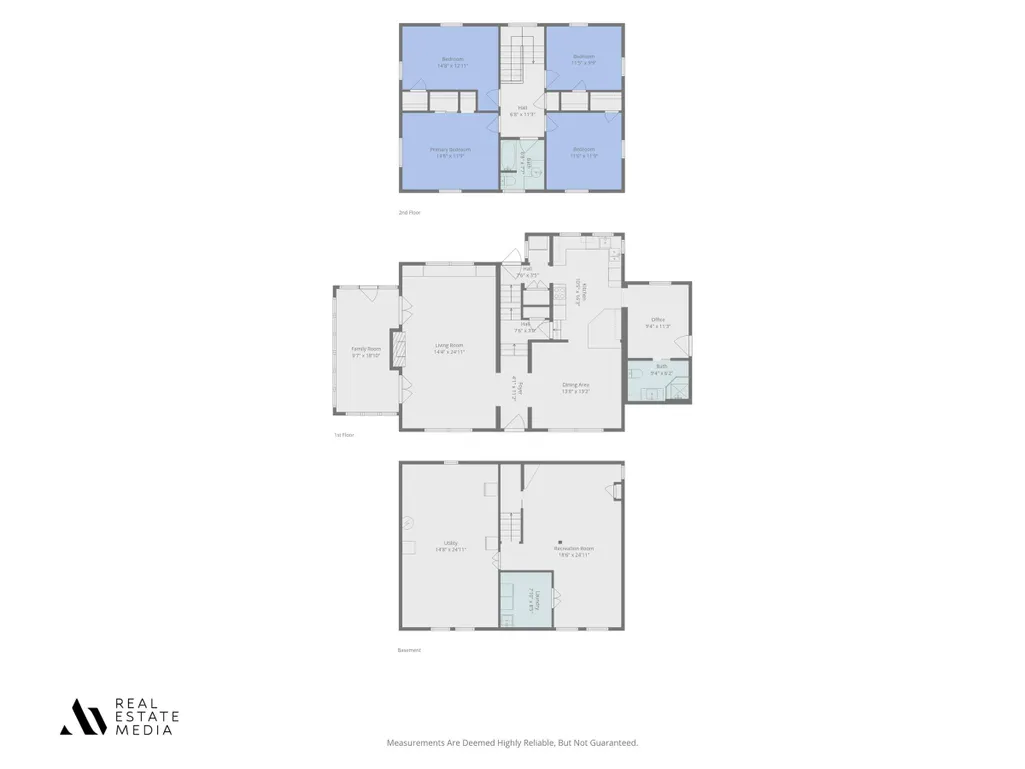
**Open House Friday 9/11/26 from 1:00 - 3:00pm** Welcome to this classic brick two-story home located in the desirable Sunnymede neighborhood on historic East Wayne Street where you are just minutes from downtown South Bend, the University of Notre Dame, and Eddy Street Commons. This home blends timeless charm with thoughtful updates. Hardwood floors flow throughout the main level, where you'll find a spacious living room featuring a built-in bookcase, wood-burning fireplace, and French doors leading to a large three-season room. A separate formal dining room provides the perfect setting for family dinners and entertaining guests. The updated eat-in kitchen offers stainless steel appliances, a stylish backsplash, peninsula seating, and a beverage fridge, while a newly added full bathroom on the main level provides added convenience. Upstairs, you'll find four generously sized bedrooms and a full bathroom. The finished basement offers additional space for recreation, entertaining, or a home gym. Outside, enjoy beautifully landscaped grounds, a newly poured driveway and patio, a basketball hoop, and a newer powered workshop with endless possibilities. Conveniently located near the South Bend Farmers Market, Howard Park, the riverwalk, the University of Notre Dame, and an abundance of shops and restaurants, this is a rare opportunity to own a beautiful home in one of South Bend's most sought-after neighborhoods.
| Elementary School | Middle School | High School |
|---|---|---|
| Nuner Elementary School | Jefferson Middle School | Adams High School |
| Price History | |
|---|---|
| 7/27/2026 | Listed $415,000 |
| 8/12/2026 | 4$399,000 |
| 8/31/2026 | 4$385,000 |
General Features
| Sewer | City |
|---|---|
| Heating | Gas,Radiant |
| Kitchen Level | Main |
| Cooling | Central Air |
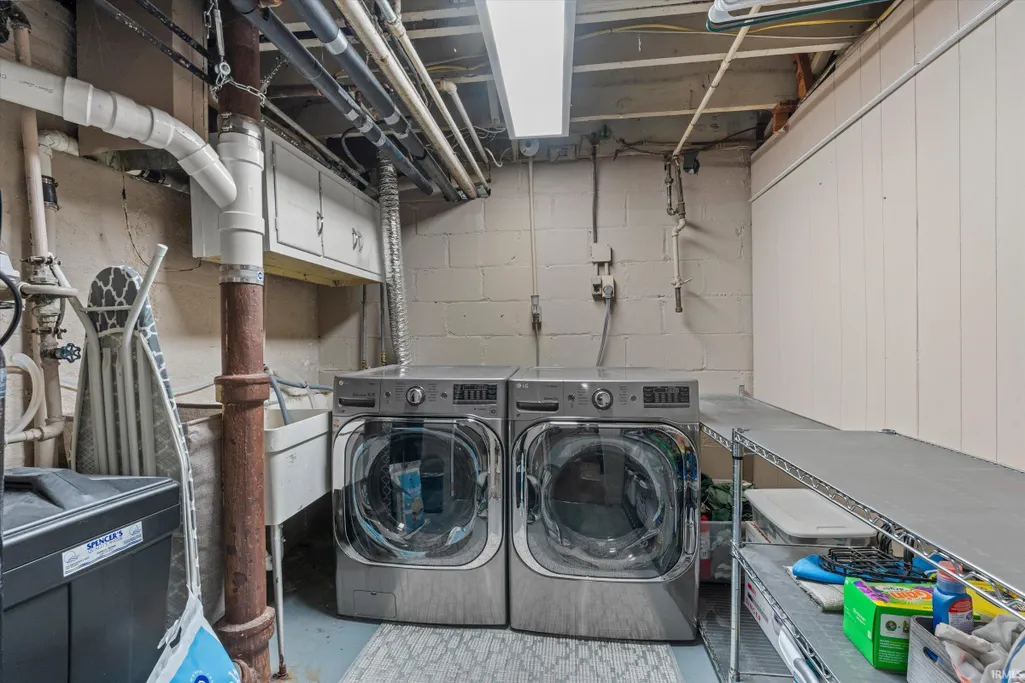
| Laundry Y/N | Basement |
| Fireplaces | Yes |
| Amenities | Attic Pull Down Stairs,Attic Storage,Ceiling Fan(s),Countertops-Solid Surf,Disposal,Dryer Hook Up Electric,Tub/Shower Combination,Washer Hook-Up |
| Status | Active |
| Full Baths | 2 |
| Bathrooms | 2 |
| Year Built | 1925 |
| New Construction | No |
| Subdivision | Sunnymede |
| Style | Two Story |
| Township | Portage |
| Class | RESIDENTIAL |
| Type | Site-Built Home |
| Age | 101 |
| FIPS Code | 18141 |
| Associated Document Count | 5 |
| REO | No |
| Status | Active |
| Auction Y/N | No |
| Common Amenities | Sidewalks |
| Dining Room Level | Main |
| Annual Taxes | 4442.28 |
| Area | St. Joseph County |
| Location | City/Town/Suburb,Near College Campus,Historic District |
| High School | Adams |
| City | South Bend |
| School District | South Bend Community School Corp |
| Assoc. Dues Frequency | Not Applicable |
| Total Sq Ft | 3706 |
| Elementary School | Nuner |
| Middle School | Jefferson |
| Legal Description | LOT 136 EX TRI PC SELY END SUNNYMEDE 1ST |
| Virtual Tour | https://www.propertypanorama.com/instaview/irmls/202630243 |
| Agent First Name | Matt |
| Agent Last Name | Curry |
| DOM | 46 |
| Tax Year | 2026 |
| PROPOSED FINANCING | Cash,Conventional |
Interior Features
| Basement | Full Basement,Partially Finished |
|---|---|
| Fireplace(s) | 1 |
| Flooring | Hardwood Floors,Carpet,Ceramic Tile |
| Other Room 1 Level | Main |
| Kitchen Length | 16 |
| Laundry Room Width | 8 |
| Laundry Room Length | 8 |
| Kitchen Width | 10 |
| Beds | 4 |
| Total Rooms | 10 |
| Dining Room Length | 13 |
| Dining Room Width | 14 |
| Fireplace | Living/Great Rm,Wood Burning |
| Living Room Width | 14 |
| Den Length | 11 |
| Den Width | 9 |
| Other Room 1 Description | 3 Seasons Room |
| Living Room Length | 25 |
| Full Baths Main | 1 |
| Full Baths Upper | 1 |
| Total Finished SqFt | 2754 |
| Basement Y/N | Yes |
| Other Room 1 Length | 19 |
| Other Room 1 Width | 10 |
| Above Grade Bedrooms | 4 |
| 1st Bedroom Level | Upper |
| 1st Bedroom Width | 15 |
| 2nd Bedroom Length | 13 |
| 2nd Bedroom Level | Main |
| 2nd Bedroom Width | 15 |
| 3rd Bedroom Length | 12 |
| 3rd Bedroom Level | Upper |
| 3rd Bedroom Width | 12 |
| 4th Bedroom Length | 10 |
| 4th Bedroom Level | Upper |
| 4th Bedroom Width | 11 |
| Above Grade Finished SqFt | 2329 |
| Below Grade Finished SqFt | 425 |
| Below Grade Unfin. SqFt | 952 |
| Living/Great Rm Level | Main |
| Rec Room Length | 25 |
| Rec Room Level | Basement |
| Rec Room Width | 19 |
Exterior Features
| Exterior | Brick |
|---|---|
| Driveway | Concrete |
| Pool | No |
| Lot Size Area | 8857 |
| Lot Dimensions | 119.70x74 |
| Lot Description | Level,Historic Designation,0-2.9999 |
| Fence | Metal,Wood,Other-See Remarks |
| Water Features | None |
| Approx. Lot Size Acres | 0.203 |
| Off Street Parking Y/N | Yes |
| Waterfront Y/N | No |
| Garage Y/N | No |
Amenities
- Foreclosure
- Views
- New Construction
- Adult 55+
- Lease To Own
- No HOA Fees
- Furnished
- Primary On Main
- Air Conditioning
- Seller Finance
- Green
- Fixer Upper
- Horse
- Golf
- Fireplace
- Deck
- Garage
- Basement
- Pool
 IDX information is provided exclusively for consumers personal, non-commercial use and may not be used for any purpose other than to identify prospective properties consumers may be interested in purchasing. Data is deemed reliable but is not guaranteed accurate by the MLS. IDX information is provided by the Indiana Regional MLS.
Information last updated on September 12, 2026 5:57 PM UTC
IDX information is provided exclusively for consumers personal, non-commercial use and may not be used for any purpose other than to identify prospective properties consumers may be interested in purchasing. Data is deemed reliable but is not guaranteed accurate by the MLS. IDX information is provided by the Indiana Regional MLS.
Information last updated on September 12, 2026 5:57 PM UTC
Property vs Single Family Average in 46615
Price
Taxes
Year Built
Visits
In The Neighborhood
Primary On Main
Fort Wayne
$ 192,500
- Type
- Single Family
Listed by Kent Arnold of Heartland Auction & Realty,Inc
South Bend
$ 324,000
- Type
- Single Family
Listed by Abigail Joiner of Berkshire Hathaway HomeServices Northern Indiana Real Estate
Primary On Main
Wabash
$ 222,500
- Type
- Single Family
Listed by Robert Lundquist of Lundquist Appraisals & Real Estate
Reduced
South Bend
$ 370,000
- Type
- Single Family
Listed by Chelssie Urankar of Brick Built Real Estate
