
Address
729 S Twyckenham Drive, South Bend, IN
Price
$ 324,000
Property Attributes
- MLS#202634895
- TypeSingle Family
- Listing Status Active
- CountySAINT JOSEPH
- CitySouth Bend
- AreaPortage
- NeighborhoodSunnymede
- Zip46615
- StyleSite-Built Home
- Year Built1927
- Taxes$ 4009
- Price$ 324,000
- Bedrooms3
- Full Bathrooms2
- Half Bathrooms1
- Sqr Footage2000
- Lot Size0.17 Acres
Data Source:
Indiana Regional MLS (IRMLS)
Property Description
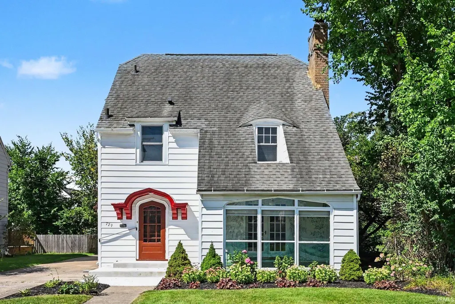
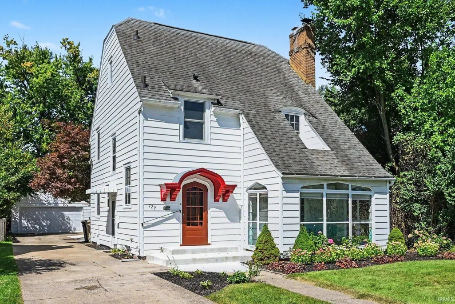
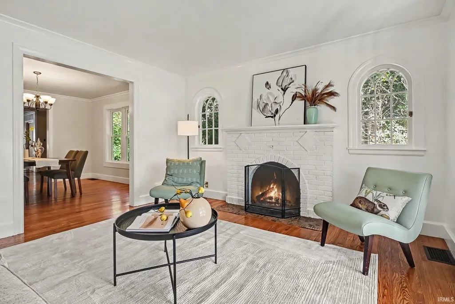
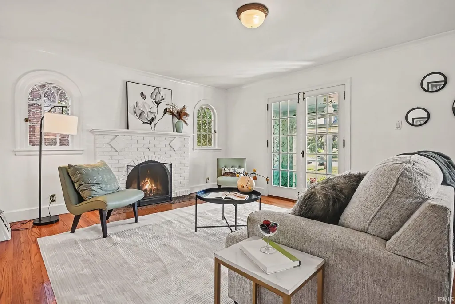
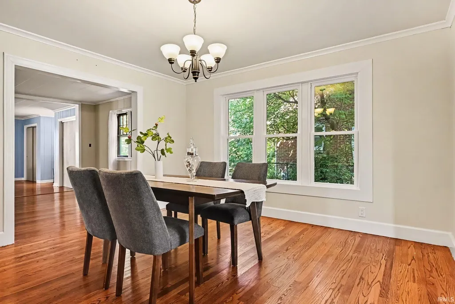
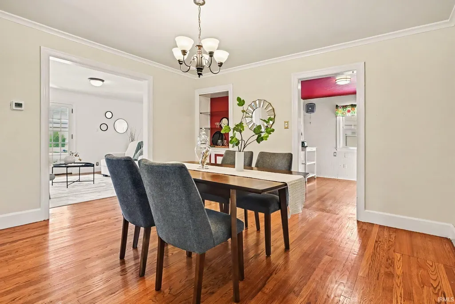
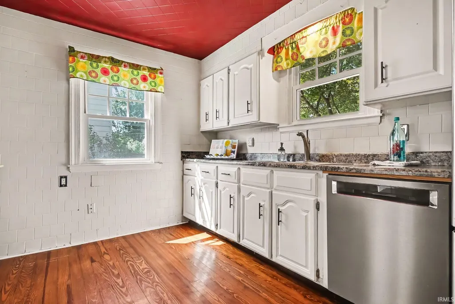
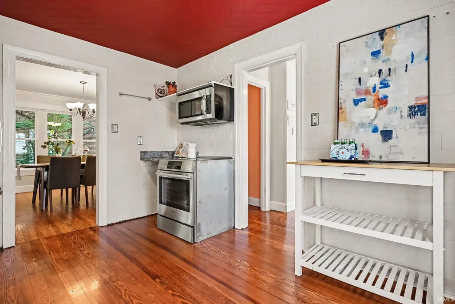
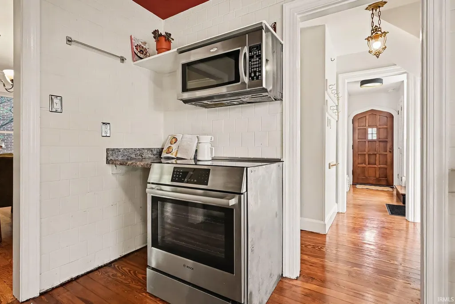
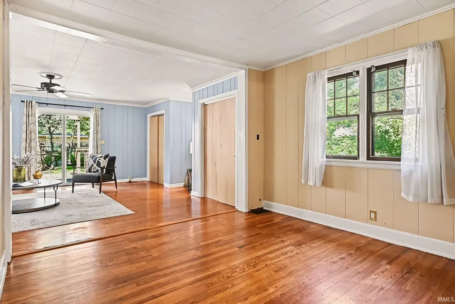
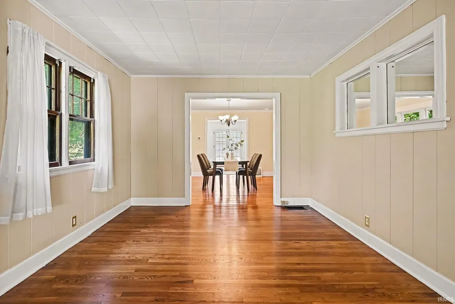
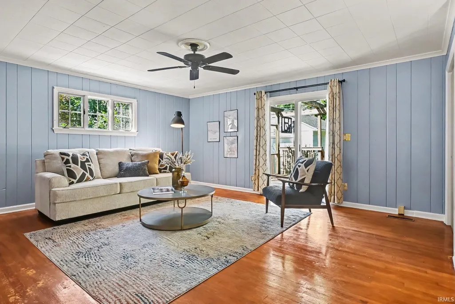
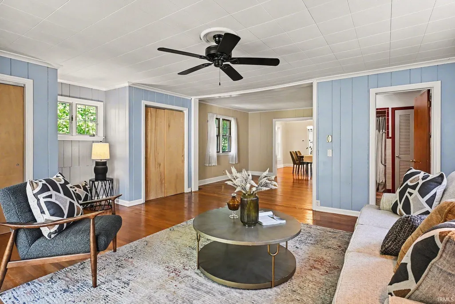
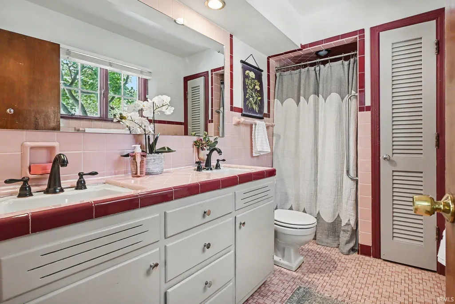
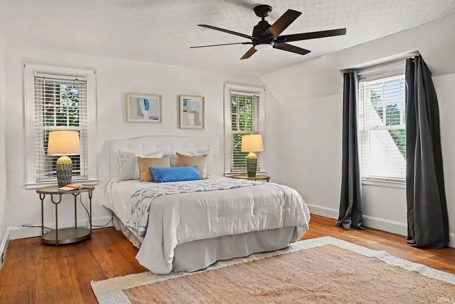
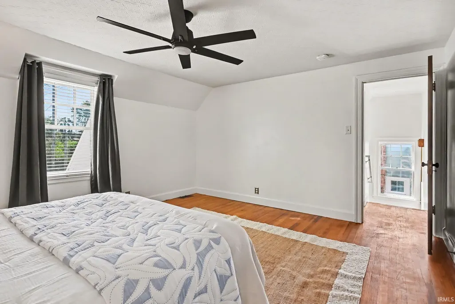
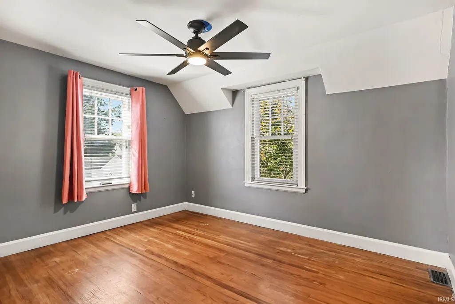
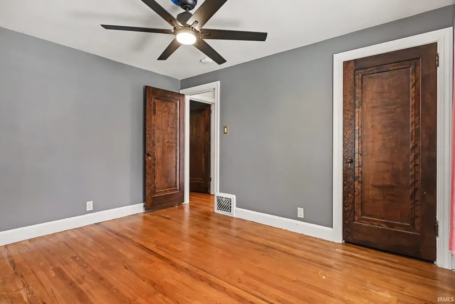
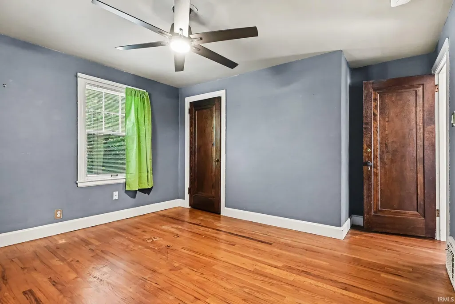
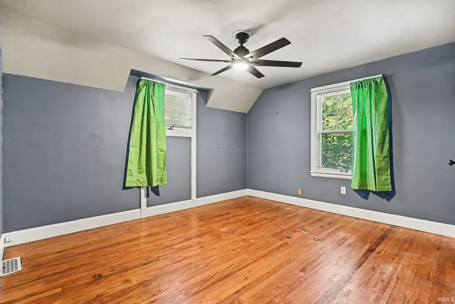
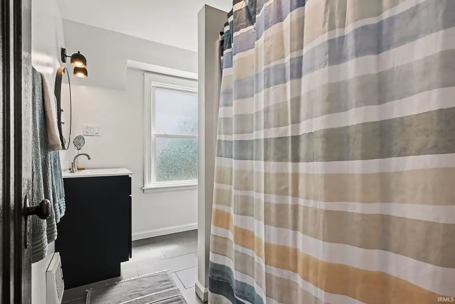
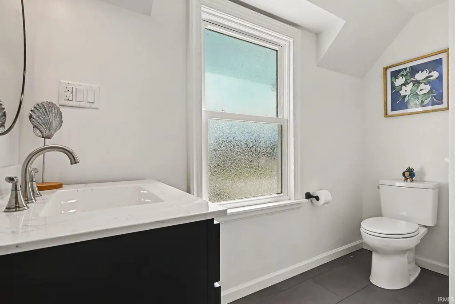
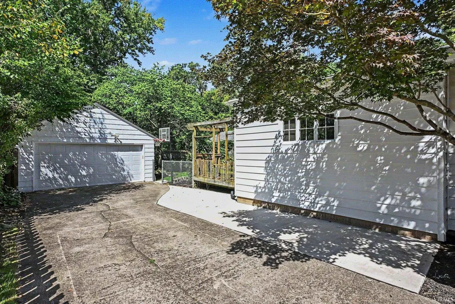
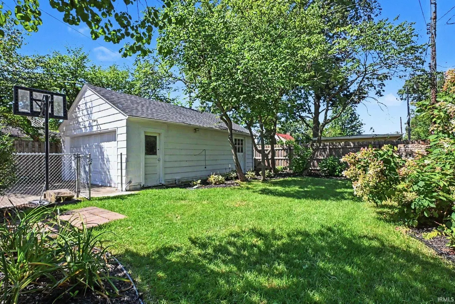
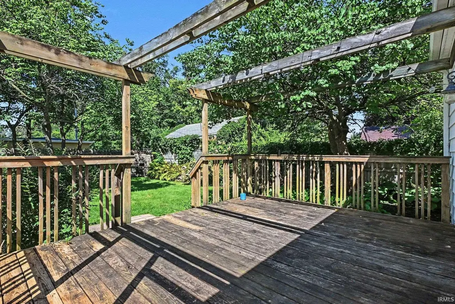
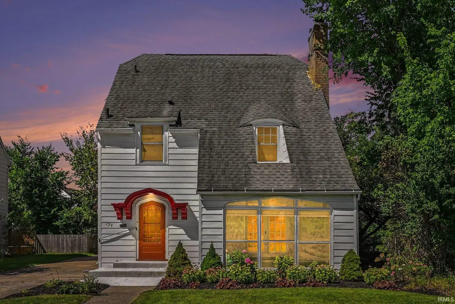
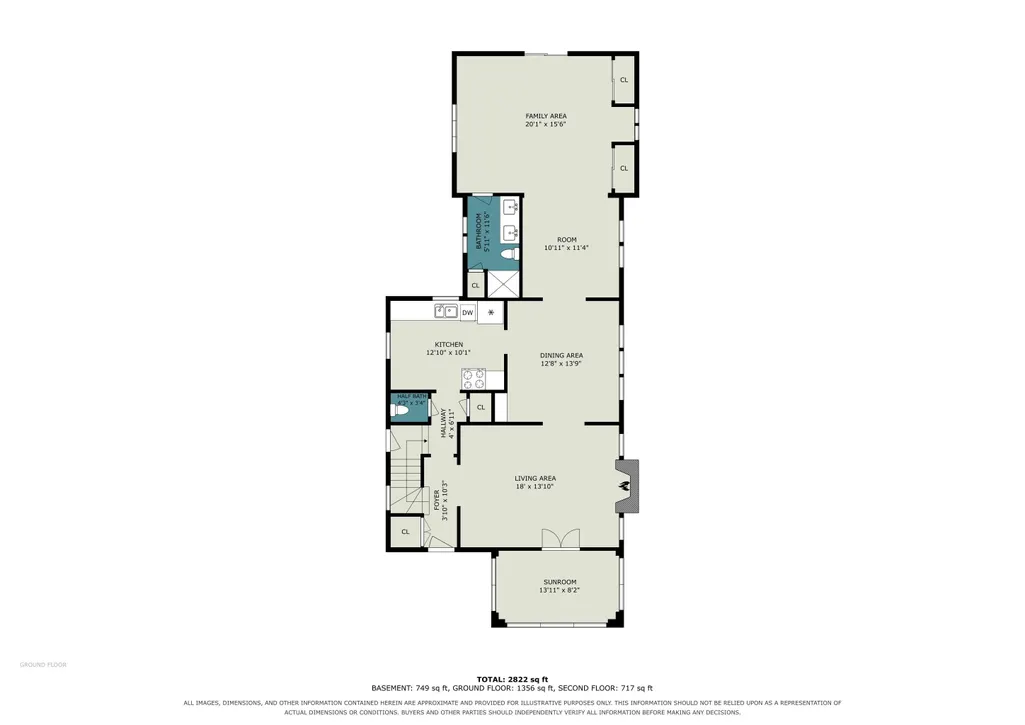
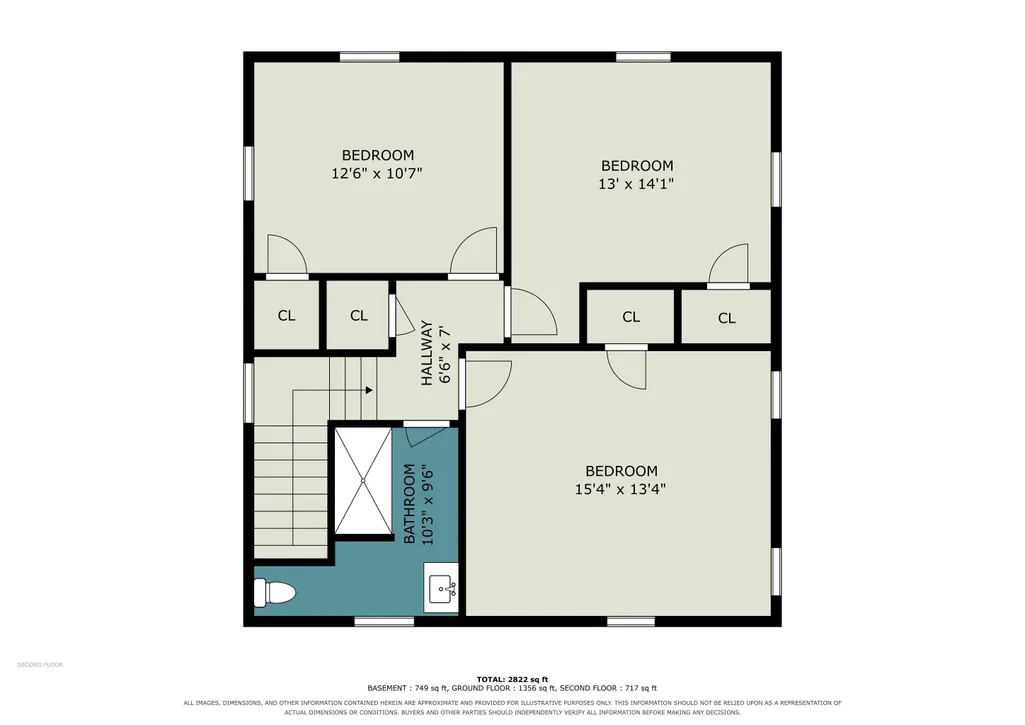
Located in one of South Bends most popular areas, this darling home blends classic architectural character with everyday convenience. From the moment you step through the pointed-arch doorway, the homes craftsmanship shines with original hardwood floors throughout both levels, a wood-burning fireplace in the inviting living room, and a timeless winder staircase just off the foyer. In the kitchen, find a full suite of stainless steel appliances, highlighted by an induction cooktop range. The formal dining room features brand-new windows and connects to the expansive family room by way of a versatile flex space, ideal for a home office, playroom, or reading nook. A full bath on the main level sits right next to the family room, offering excellent potential for a cozy guest retreat or an easy future bedroom conversion. Upstairs, you will find three comfortable bedrooms, including a generous primary retreat, alongside a beautifully remodeled full bath. Step outside to enjoy a private rear deck and fully fenced yard, complete with a detached two-car garage and a long driveway with ample off-street parking. Situated near IUSB, Potawatomi Zoo, and the South Bend Farmers Market, this well-maintained property will have you daydreaming about life on Twyckenham Drive!
| Elementary School | Middle School | High School |
|---|---|---|
| Nuner Elementary School | Jefferson Middle School | Adams High School |
| Price History | |
|---|---|
| 8/26/2026 | Listed $324,000 |
General Features
| Sewer | City |
|---|---|
| Heating | Gas,Forced Air |
| Kitchen Level | Main |
| Cooling | Central Air,Wall AC |
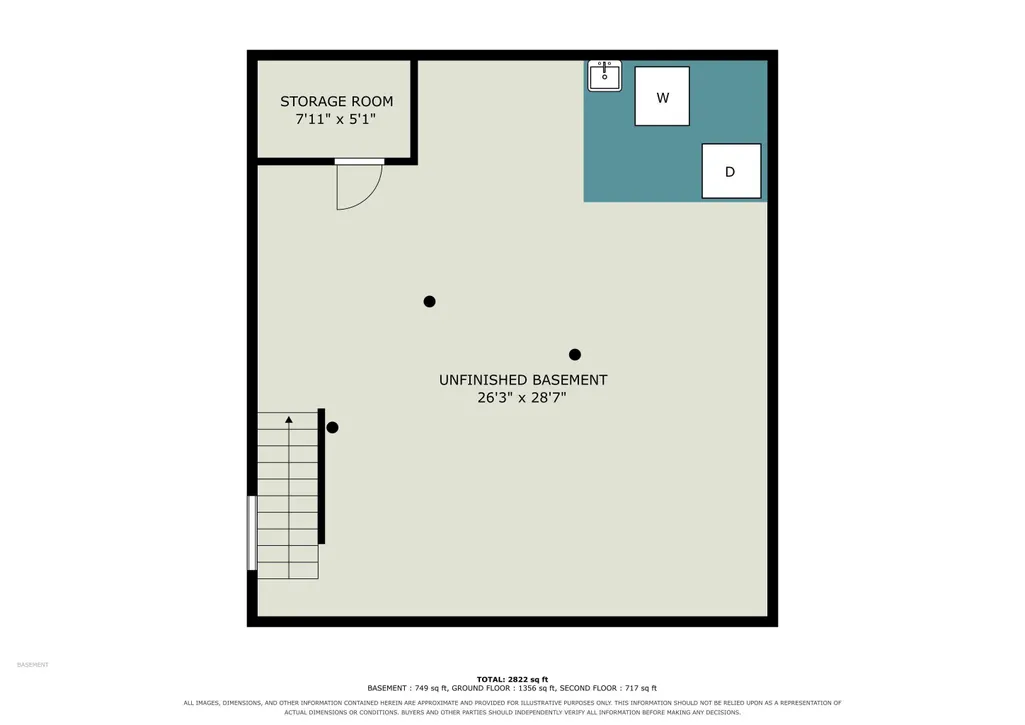
| Laundry Y/N | Lower |
| Fireplaces | Yes |
| Garage | Detached |
| Amenities | Attic Pull Down Stairs,Deck Open,Foyer Entry,Garage Door Opener,Stand Up Shower,Tub/Shower Combination,Formal Dining Room |
| Status | Active |
| Full Baths | 2 |
| Half Baths | 1 |
| Bathrooms | 3 |
| Year Built | 1927 |
| New Construction | No |
| Subdivision | Sunnymede |
| Style | Two Story |
| Township | Portage |
| Class | RESIDENTIAL |
| Type | Site-Built Home |
| Age | 99 |
| FIPS Code | 18141 |
| Associated Document Count | 2 |
| REO | No |
| Status | Active |
| Auction Y/N | No |
| Dining Room Level | Main |
| Annual Taxes | 4009 |
| Area | St. Joseph County |
| Location | Near College Campus |
| High School | Adams |
| City | South Bend |
| School District | South Bend Community School Corp |
| Assoc. Dues Frequency | Not Applicable |
| Total Sq Ft | 2750 |
| Elementary School | Nuner |
| Middle School | Jefferson |
| Legal Description | Lot 684 Sunnymede 3rd |
| Virtual Tour | https://www.propertypanorama.com/instaview/irmls/202634895 |
| Agent First Name | Abigail |
| Agent Last Name | Joiner |
| DOM | 14 |
| Tax Year | 2025 |
| PROPOSED FINANCING | Cash,Conventional,FHA,VA |
Interior Features
| Basement | Unfinished |
|---|---|
| Fireplace(s) | 1 |
| Flooring | Hardwood Floors,Tile |
| Other Room 1 Level | Main |
| Kitchen Length | 13 |
| Kitchen Width | 10 |
| Beds | 3 |
| Total Rooms | 10 |
| Dining Room Length | 13 |
| Dining Room Width | 14 |
| Fireplace | Living/Great Rm,Wood Burning |
| Family Room Width | 15 |
| Living Room Width | 14 |
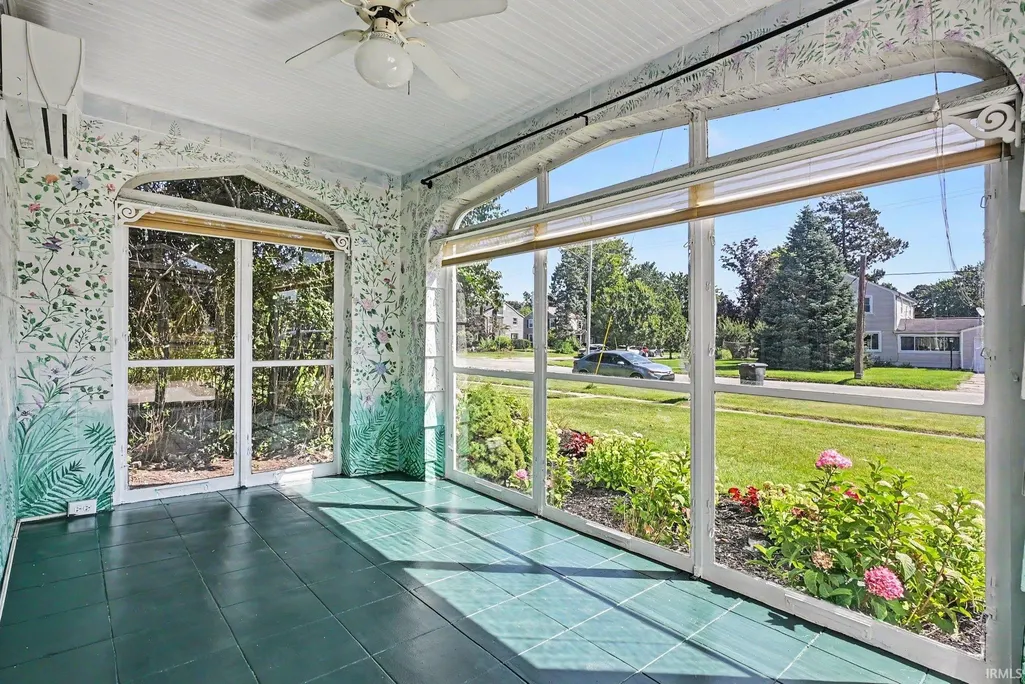
| Other Room 1 Description | Sun Room |
| Family Room Length | 20 |
| Living Room Length | 18 |
| Full Baths Main | 1 |
| Full Baths Upper | 1 |
| Total Finished SqFt | 2000 |
| Basement Y/N | Yes |
| Other Room 1 Length | 14 |
| Other Room 1 Width | 8 |
| Above Grade Bedrooms | 3 |
| Half Baths Main | 1 |
| 1st Bedroom Level | Upper |
| 1st Bedroom Width | 13 |
| 2nd Bedroom Length | 13 |
| 2nd Bedroom Level | Upper |
| 2nd Bedroom Width | 14 |
| 3rd Bedroom Length | 12 |
| 3rd Bedroom Level | Upper |
| 3rd Bedroom Width | 11 |
| Above Grade Finished SqFt | 2000 |
| Below Grade Unfin. SqFt | 750 |
| Extra Room Length | 11 |
| Extra Room Level | Main |
| Extra Room Width | 11 |
| Living/Great Rm Level | Main |
Exterior Features
| Exterior | Wood |
|---|---|
| Driveway | Concrete |
| Pool | No |
| Garage Length | 24 |
| Garage Width | 24 |
| Lot Size Area | 7405 |
| Lot Dimensions | 149x50 |
| Lot Description | Level |
| Fence | Chain Link,Privacy |
| Garage SqFt | 576 |
| Approx. Lot Size Acres | 0.17 |
| Garage Capacity | 2 |
| Off Street Parking Y/N | Yes |
| Waterfront Y/N | No |
| Garage Y/N | Yes |
Amenities
- Foreclosure
- Views
- New Construction
- Adult 55+
- Lease To Own
- No HOA Fees
- Furnished
- Primary On Main
- Air Conditioning
- Seller Finance
- Green
- Fixer Upper
- Horse
- Golf
- Fireplace
- Deck
- Garage
- Basement
- Pool
 IDX information is provided exclusively for consumers personal, non-commercial use and may not be used for any purpose other than to identify prospective properties consumers may be interested in purchasing. Data is deemed reliable but is not guaranteed accurate by the MLS. IDX information is provided by the Indiana Regional MLS.
Information last updated on September 12, 2026 5:57 PM UTC
IDX information is provided exclusively for consumers personal, non-commercial use and may not be used for any purpose other than to identify prospective properties consumers may be interested in purchasing. Data is deemed reliable but is not guaranteed accurate by the MLS. IDX information is provided by the Indiana Regional MLS.
Information last updated on September 12, 2026 5:57 PM UTC
Property vs Single Family Average in 46615
Price
Taxes
Year Built
Visits
In The Neighborhood
Primary On Main
Fort Wayne
$ 192,500
- Type
- Single Family
Listed by Kent Arnold of Heartland Auction & Realty,Inc
Primary On Main
Wabash
$ 222,500
- Type
- Single Family
Listed by Robert Lundquist of Lundquist Appraisals & Real Estate
Reduced
South Bend
$ 370,000
- Type
- Single Family
Listed by Chelssie Urankar of Brick Built Real Estate
