
Price Reduction - Primary on Main
Address
19835 Hidden Meadow Trail, Goshen, IN
Price
$ 529,900
Property Attributes
- MLS#202634293
- TypeSingle Family
- Listing Status Active
- CountyELKHART
- CityGoshen
- AreaJefferson
- NeighborhoodHidden Meadow
- Zip46528
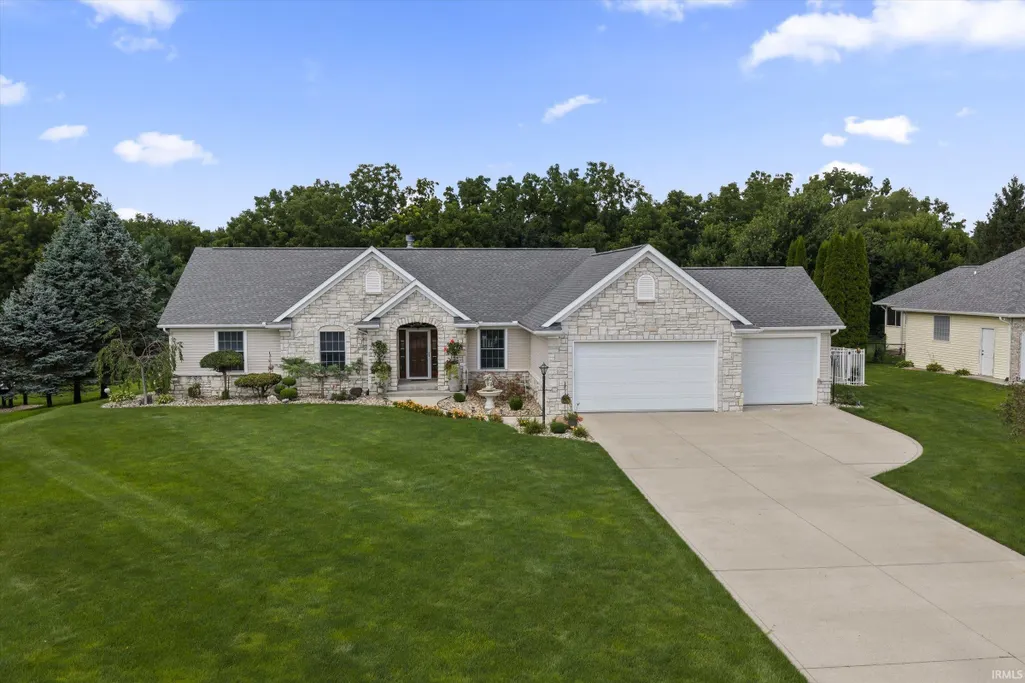
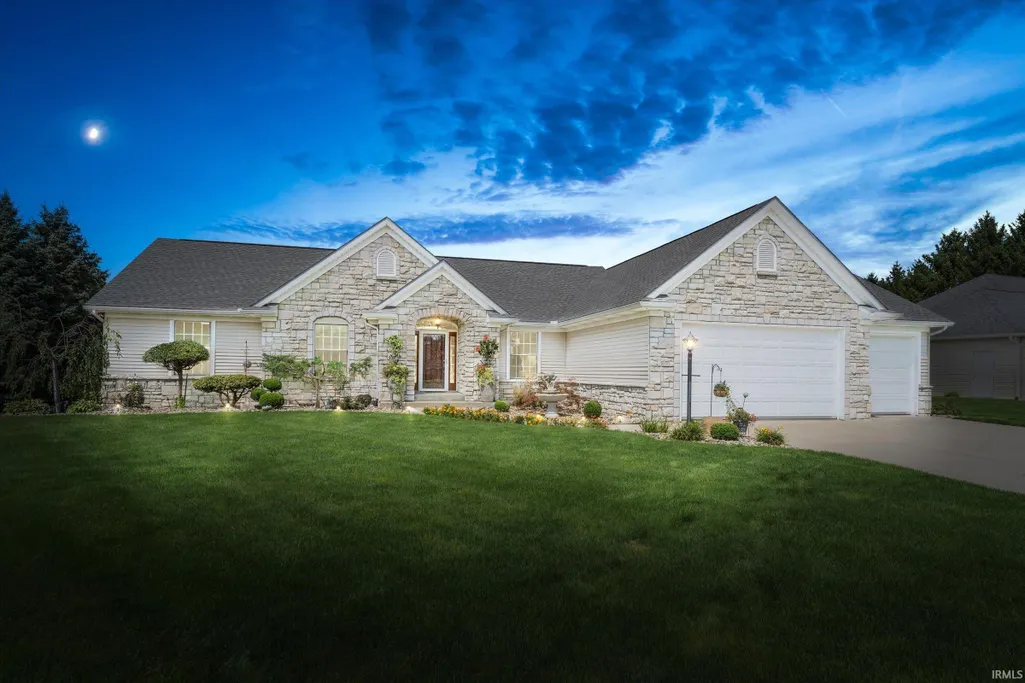
- StyleWalkout Ranch
- Year Built2004
- Taxes$ 2913
- Price$ 529,900
- Bedrooms3
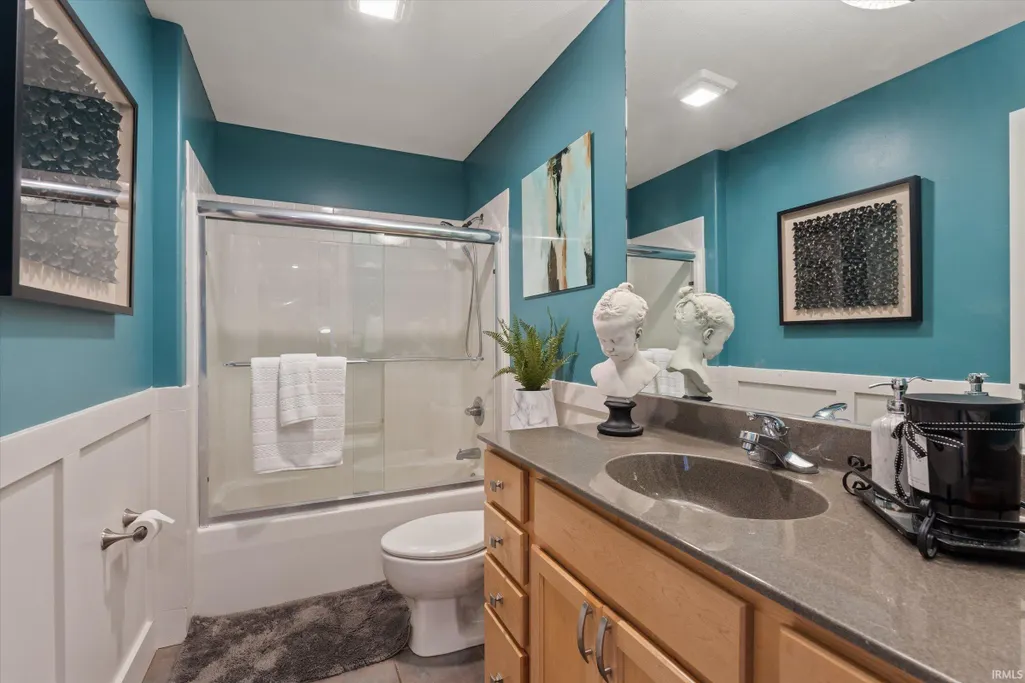
- Full Bathrooms3
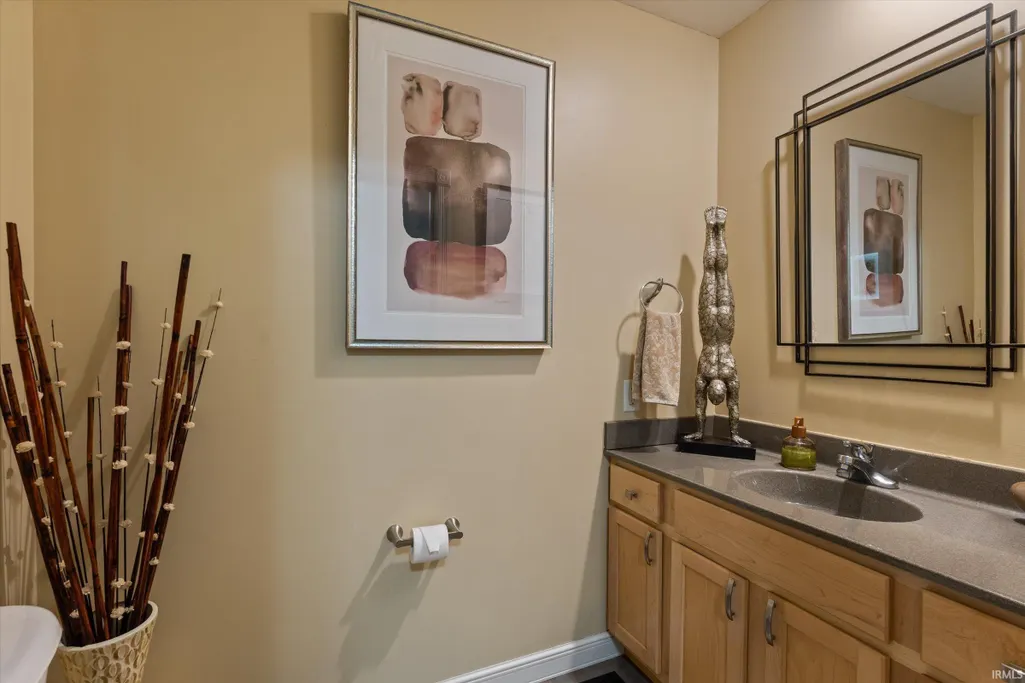
- Half Bathrooms1
- Sqr Footage3637
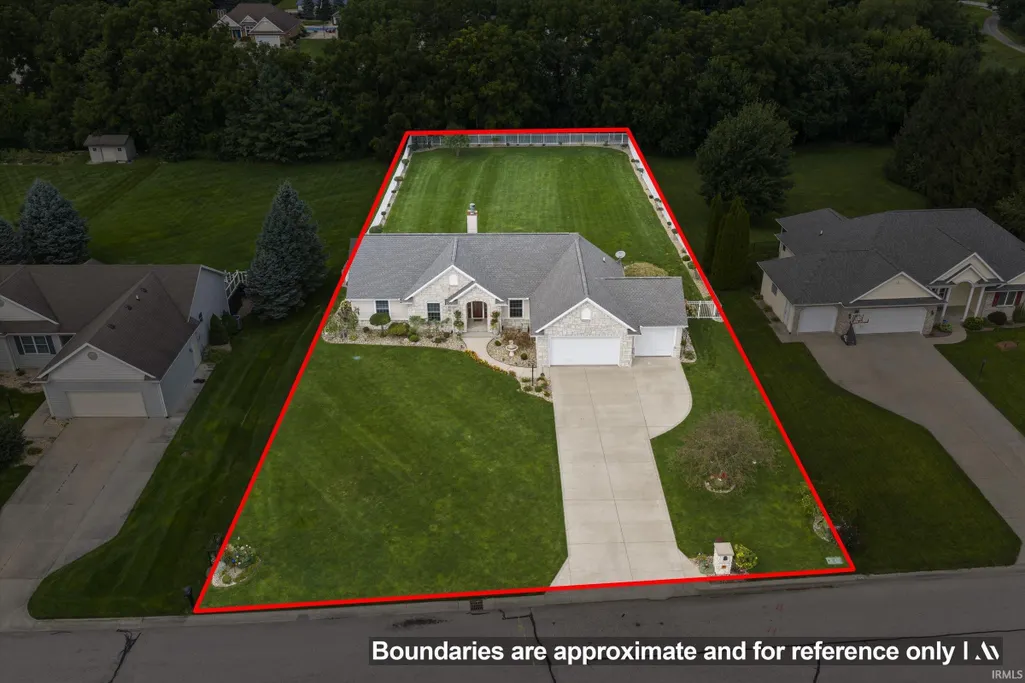
- Lot Size0.69 Acres
Data Source:
Indiana Regional MLS (IRMLS)
Property Description
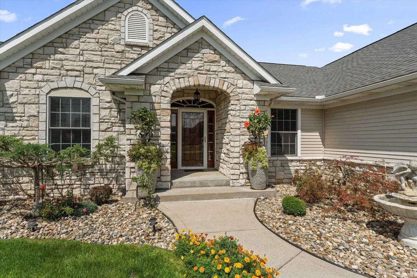
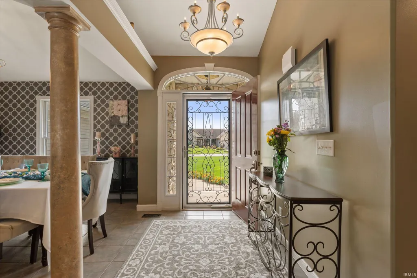
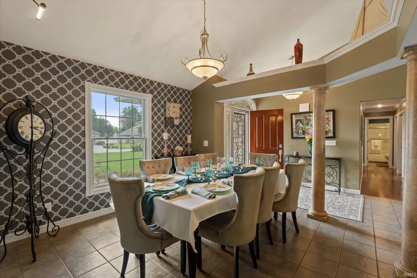
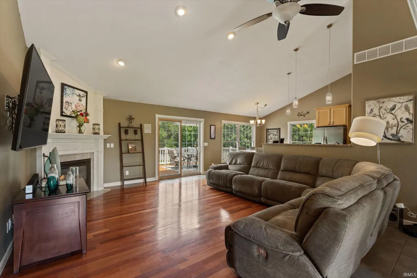
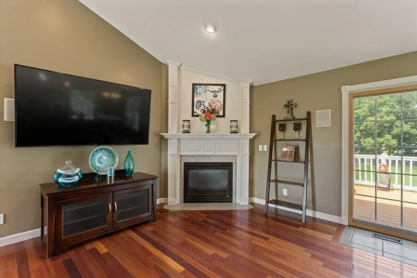
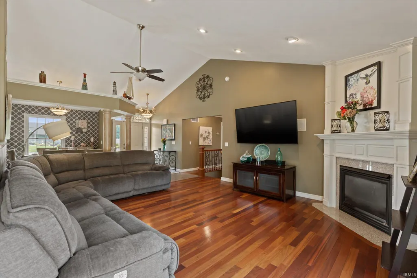
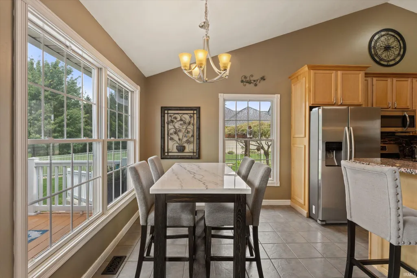
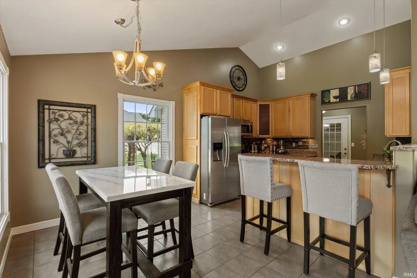
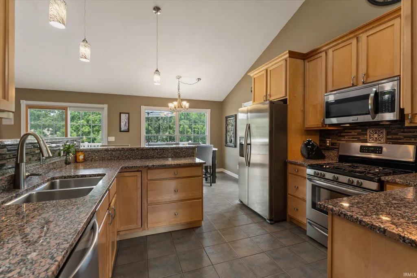
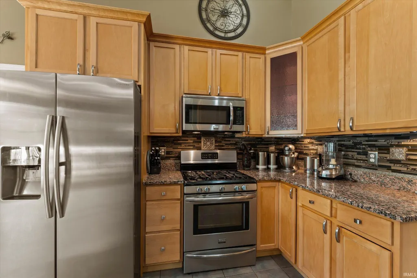
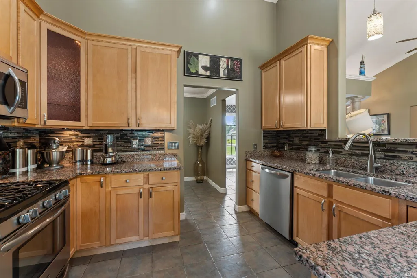
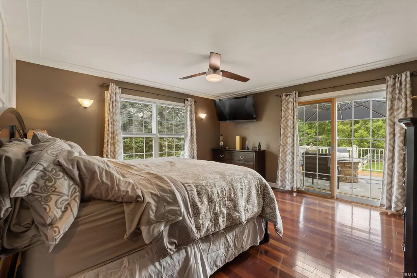
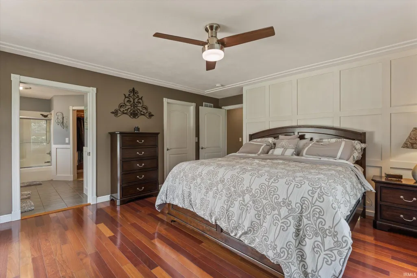
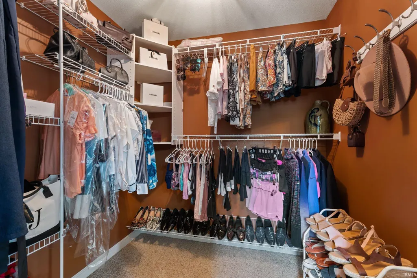
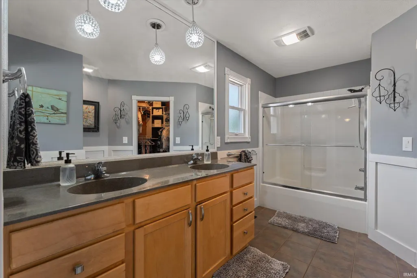
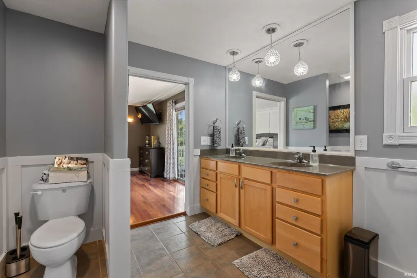
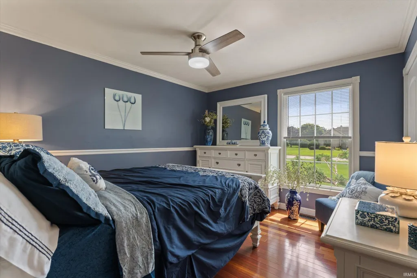
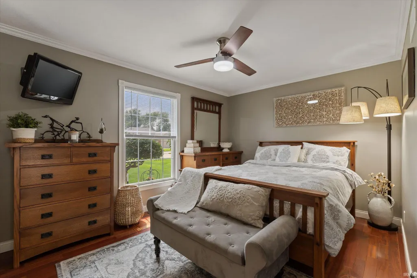
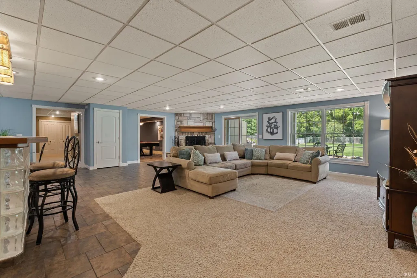
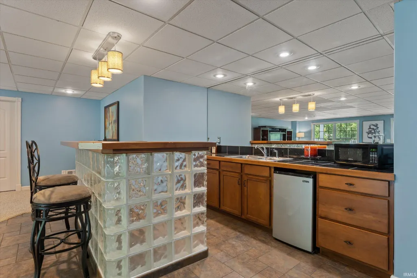
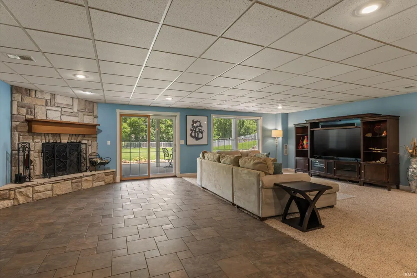
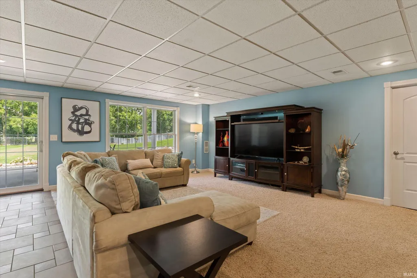
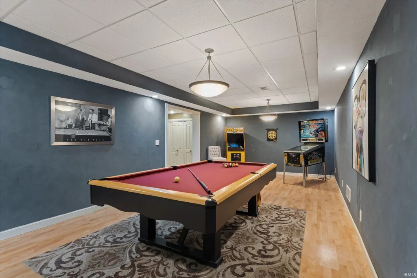
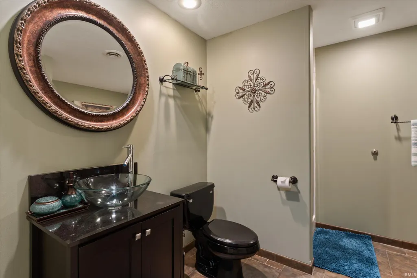
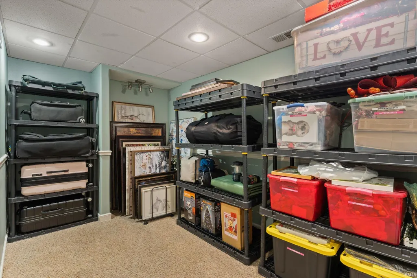
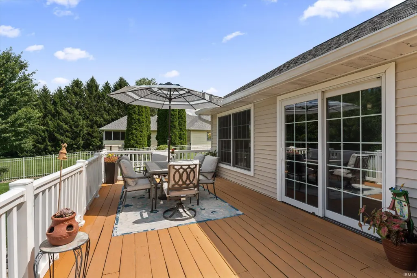
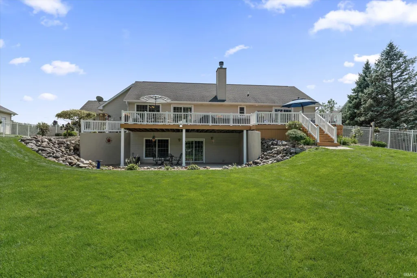
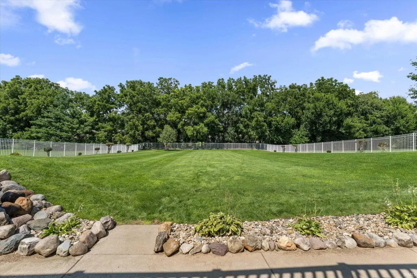
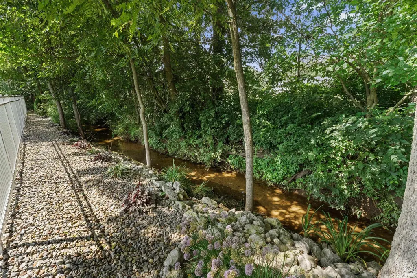
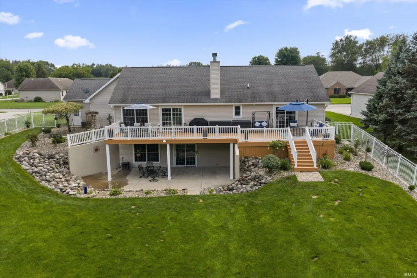
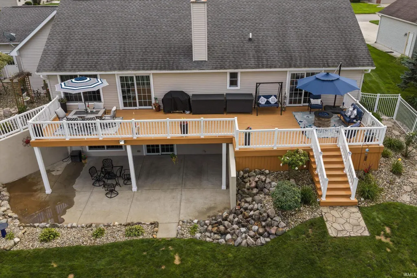
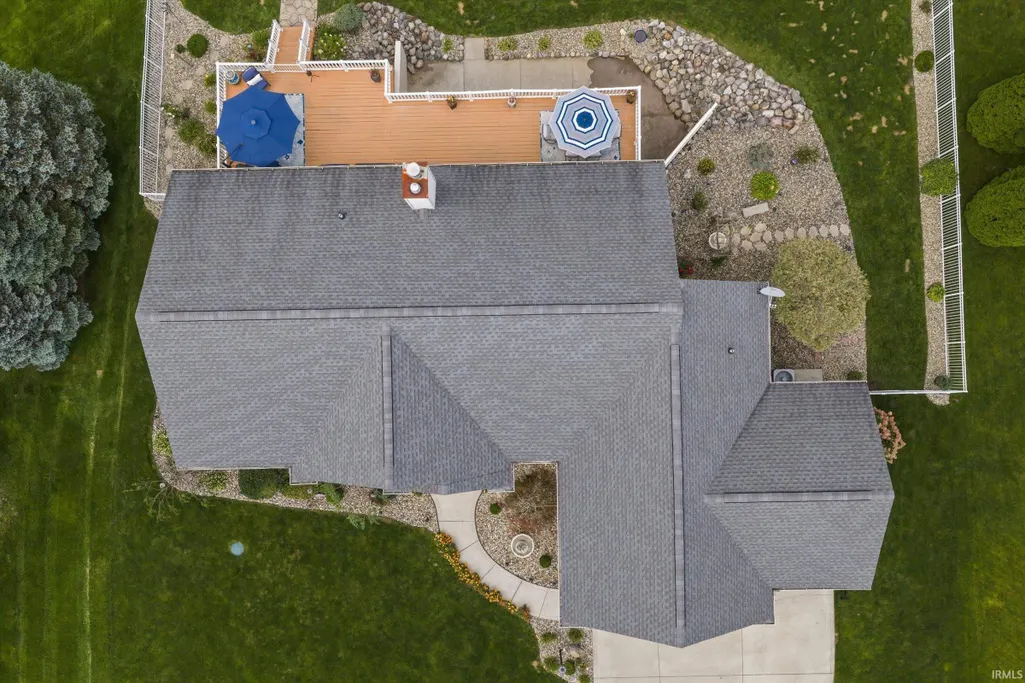
Every detail of this exceptional home was thoughtfully designed with both beauty and functionality in mind. Set on 0.7 beautifully landscaped acres with a backyard that abuts Indian Creek, this meticulously maintained 3 bedroom, 3.5 bath home offers an impressive blend of timeless finishes, thoughtful upgrades, and incredible outdoor living. The main level features a spacious open concept design with vaulted ceilings, beautiful Brazilian cherry hardwood floors, custom wood moldings, and a gas fireplace with a wood mantle and granite surround. The well appointed kitchen showcases maple cabinetry with both upper and lower lighting, granite countertops, a custom granite backsplash, and stainless steel appliances. The primary suite offers two separate walk-in closets, decorative ceiling treatments, and direct access to the expansive elevated deck overlooking the beautifully landscaped grounds. The finished walkout lower level provides an abundance of additional living and entertaining space, including a large family room with a second wood burning fireplace, game room, finished storage room, and an impressive wet bar complete with granite countertops and a sink. Oversized windows and a sliding patio door bring in natural light and provide easy access to the backyard. Outside, the attention to detail continues. The professionally landscaped grounds feature stone landscape beds, landscape lighting, a five-foot ornamental aluminum fence, and an extensive irrigation system with 10 zones and flower-pot drip irrigation. The expansive elevated deck, large concrete patio, and peaceful setting along Indian Creek create an ideal space for entertaining or simply enjoying the outdoors. The property has also been thoughtfully designed with the future in mind, with the septic system positioned to accommodate a future in-ground pool, and the home already pre-permitted for one. Recent improvements include a new furnace and A/C in 2025, water heater in 2024, and architectural shingle roof in 2021. From the finishes inside to the landscaping outside, this is a home where no detail was overlooked.
| Elementary School | Middle School | High School |
|---|---|---|
| Jefferson Elementary School | Northridge Middle School | Northridge High School |
| Price History | |
|---|---|
| 8/21/2026 | Listed $534,900 |
| 9/11/2026 | 1$529,900 |
General Features
| Sewer | Septic |
|---|---|
| Heating | Forced Air |
| Cooling | Central Air |
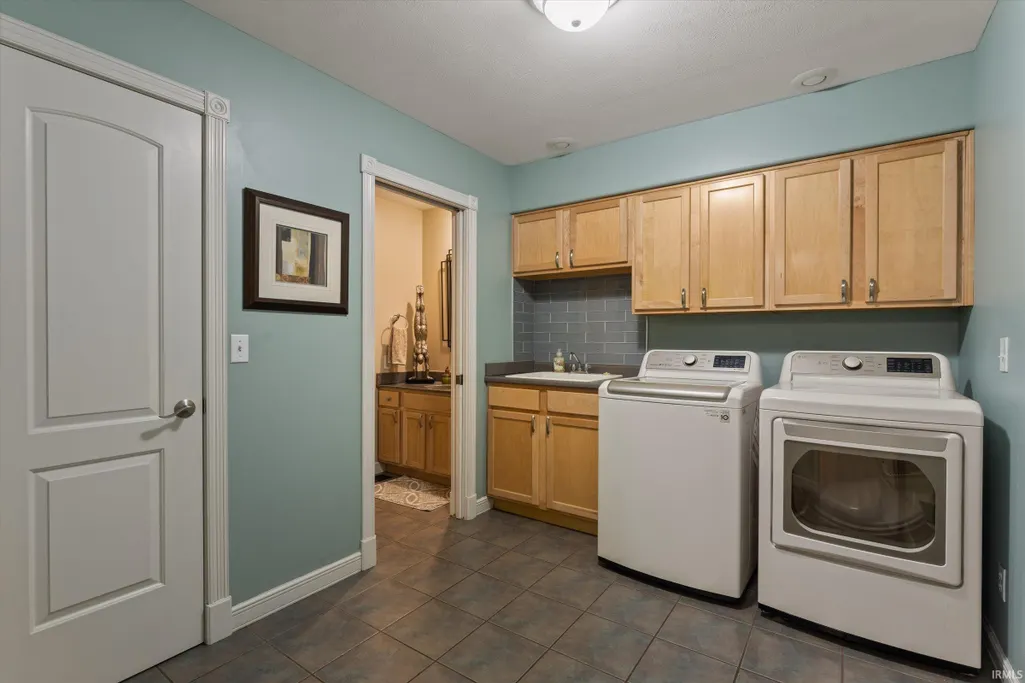
| Laundry Y/N | Main |
| Fireplaces | Yes |
| Garage | Attached |
| Amenities | Landscaped |
| Status | Active |
| Full Baths | 3 |
| Half Baths | 1 |
| Bathrooms | 4 |
| Year Built | 2004 |
| New Construction | No |
| Subdivision | Hidden Meadow |
| Style | One Story |
| Township | Jefferson |
| Class | RESIDENTIAL |
| Type | Site-Built Home |
| Age | 22 |
| FIPS Code | 18039 |
| Associated Document Count | 2 |
| REO | No |
| Status | Active |
| Auction Y/N | No |
| Annual Taxes | 2913.72 |
| Area | Elkhart County |
| High School | Northridge |
| City | Goshen |
| School District | Middlebury Community Schools |
| Assoc. Dues Frequency | Annually |
| HOA Fees $ | 150 |
| Architectural Style | Walkout Ranch |
| Total Sq Ft | 3758 |
| Elementary School | Jefferson |
| Middle School | Northridge |
| Legal Description | Hidden Meadow Sec One Lot 57 |
| Virtual Tour | https://www.propertypanorama.com/instaview/irmls/202634293 |
| Agent First Name | Paige |
| Agent Last Name | Schwartz |
| DOM | 21 |
| Tax Year | 2025 |
| PROPOSED FINANCING | Cash,Conventional,FHA,VA |
Interior Features
| Basement | Full Basement,Walk-Out Basement |
|---|---|
| Fireplace(s) | 2 |
| Flooring | Hardwood Floors,Stone |
| Beds | 3 |
| Total Rooms | 12 |
| Fireplace | Living/Great Rm,Basement |
| Full Baths Main | 2 |
| Total Finished SqFt | 3637 |
| Basement Y/N | Yes |
| Above Grade Bedrooms | 3 |
| Below Grade Baths | 1 |
| Full Baths Below Grade | 1 |
| Half Baths Main | 1 |
| 1st Bedroom Level | Main |
| 1st Bedroom Width | 15 |
| 2nd Bedroom Length | 12 |
| 2nd Bedroom Level | Main |
| 2nd Bedroom Width | 12 |
| 3rd Bedroom Length | 14 |
| 3rd Bedroom Level | Main |
| 3rd Bedroom Width | 10 |
| Above Grade Finished SqFt | 1879 |
| Below Grade Finished SqFt | 1758 |
| Below Grade Unfin. SqFt | 121 |
| Basement Material | Poured Concrete |
Exterior Features
| Exterior | Stone,Vinyl |
|---|---|
| Pool | No |
| Waterfront | Creek |
| Garage Length | 24 |
| Garage Width | 33 |
| Lot Size Area | 30056 |
| Lot Dimensions | 105x287 |
| Lot Description | Level,0-2.9999 |
| Garage SqFt | 792 |
| Well Type | Private |
| Water Name | Indian Creek |
| Approx. Lot Size Acres | 0.69 |
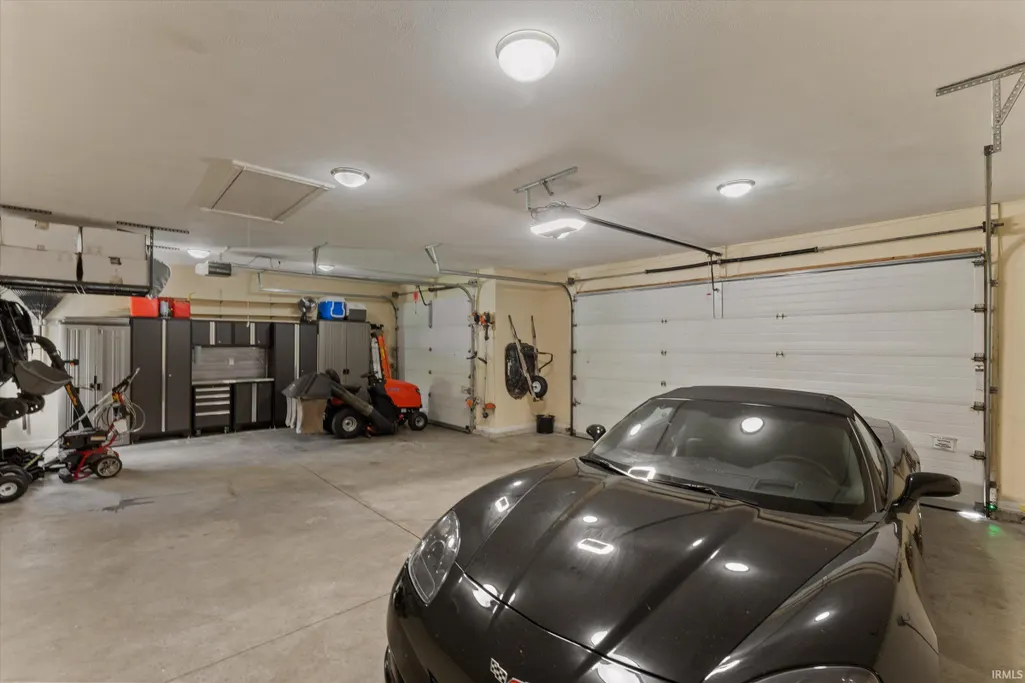
| Garage Capacity | 3 |
| ROOF MATERIAL | Dimensional Shingles |
| Waterfront Y/N | No |
| Garage Y/N | Yes |
Amenities
- Foreclosure
- Views
- New Construction
- Adult 55+
- Lease To Own
- No HOA Fees
- Furnished
- Primary On Main
- Air Conditioning
- Seller Finance
- Green
- Fixer Upper
- Horse
- Golf
- Fireplace
- Deck
- Garage
- Basement
- Pool
 IDX information is provided exclusively for consumers personal, non-commercial use and may not be used for any purpose other than to identify prospective properties consumers may be interested in purchasing. Data is deemed reliable but is not guaranteed accurate by the MLS. IDX information is provided by the Indiana Regional MLS.
Information last updated on September 12, 2026 5:57 PM UTC
IDX information is provided exclusively for consumers personal, non-commercial use and may not be used for any purpose other than to identify prospective properties consumers may be interested in purchasing. Data is deemed reliable but is not guaranteed accurate by the MLS. IDX information is provided by the Indiana Regional MLS.
Information last updated on September 12, 2026 5:57 PM UTC
Property vs Single Family Average in 46528
Price
Taxes
Year Built
Visits
In The Neighborhood
Primary On Main
Goshen
$ 365,000
- Type
- Single Family
Listed by Julie Thatcher of Coldwell Banker Real Estate Group
