
Primary on Main
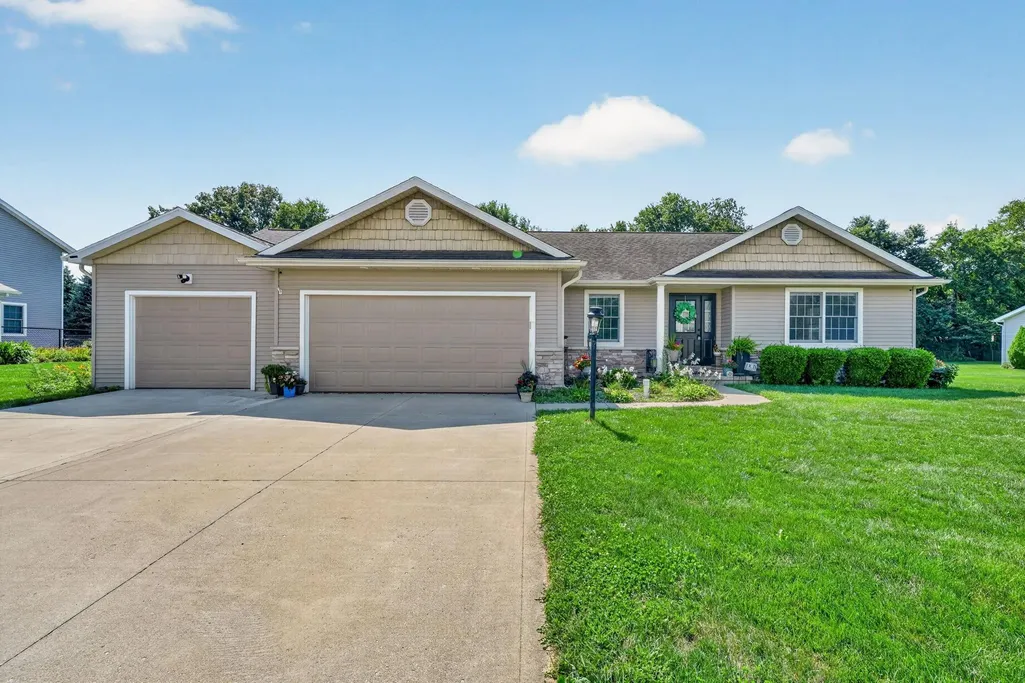
Address
19638 Bluestem Lane, Goshen, IN
Price
$ 365,000
Property Attributes
- MLS#202636892
- TypeSingle Family
- Listing Status Active
- CountyELKHART
- CityGoshen
- AreaJefferson
- NeighborhoodHidden Meadow
- Zip46528
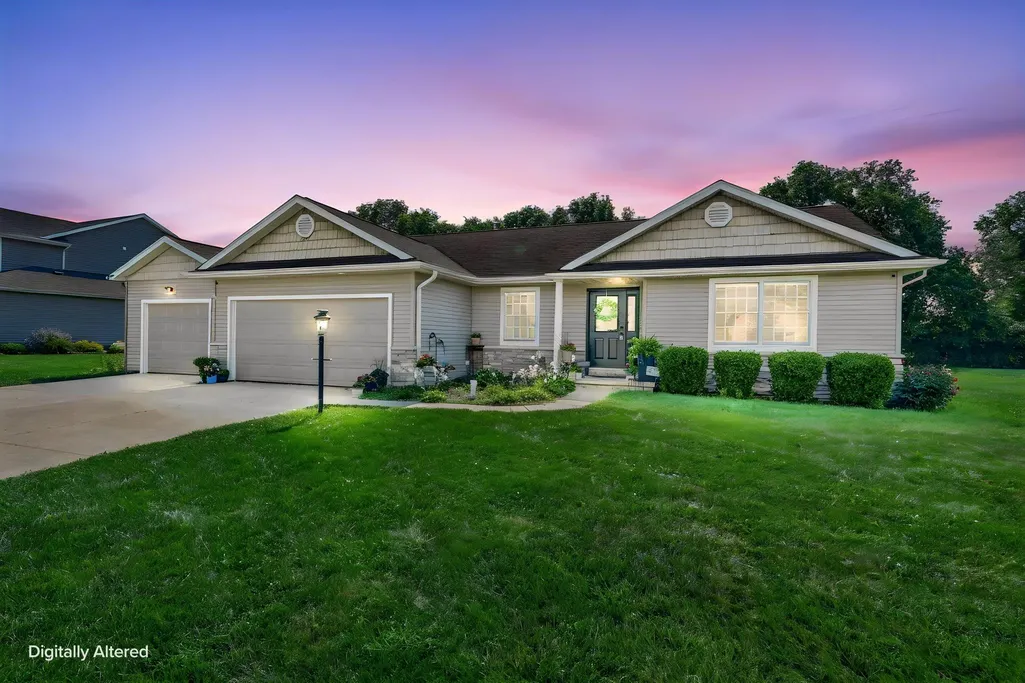
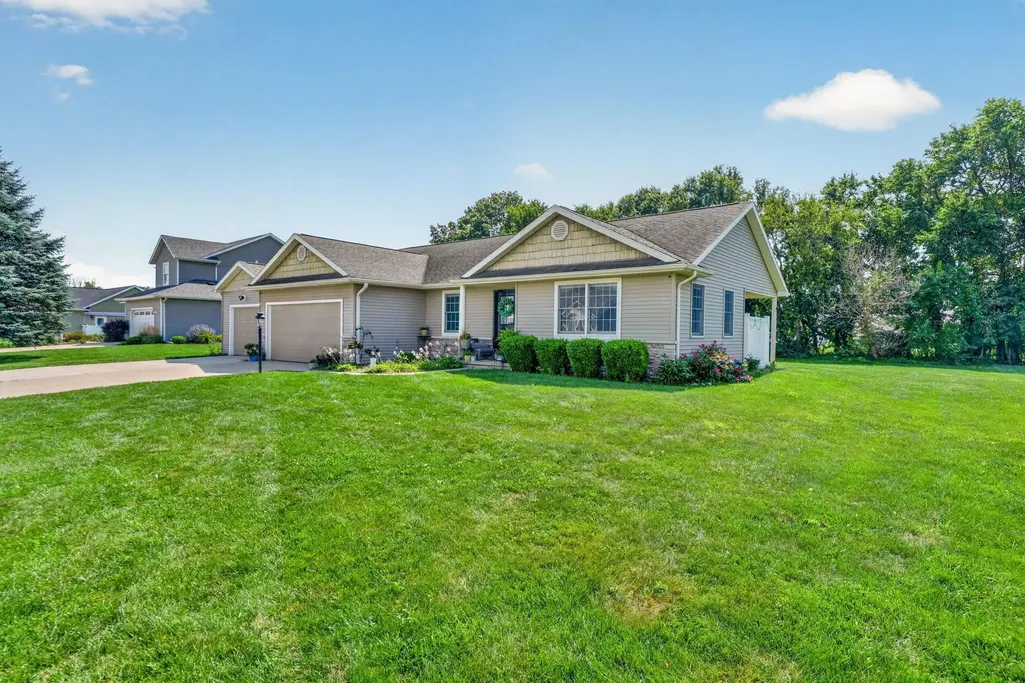
- StyleRanch
- Year Built2004
- Taxes$ 2441
- Price$ 365,000
- Bedrooms4
- Full Bathrooms2
- Half Bathrooms0
- Sqr Footage1820
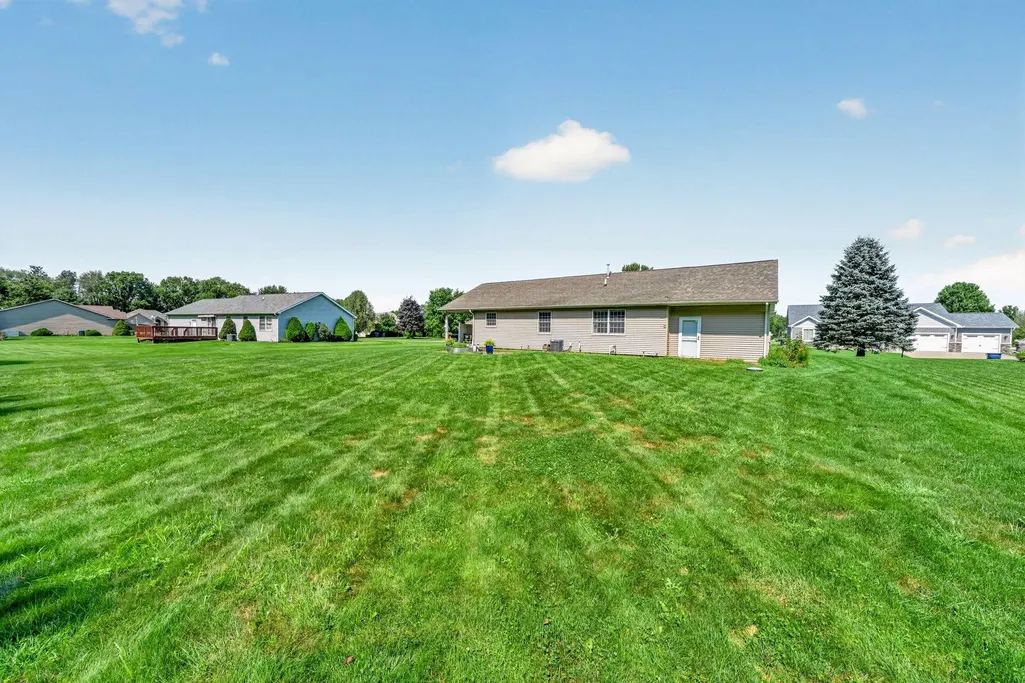
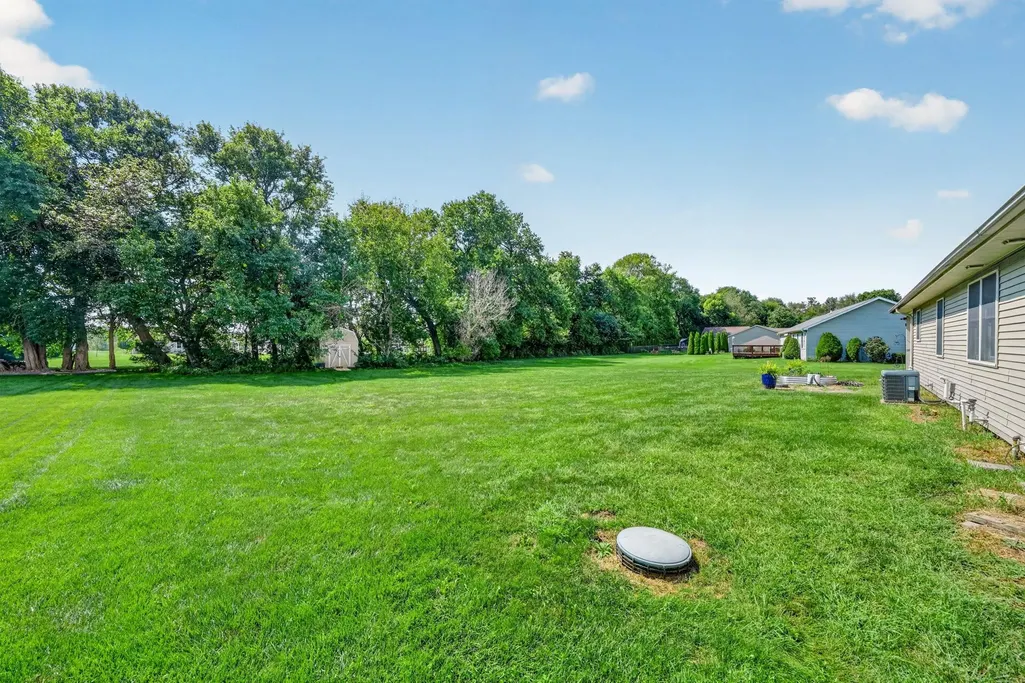
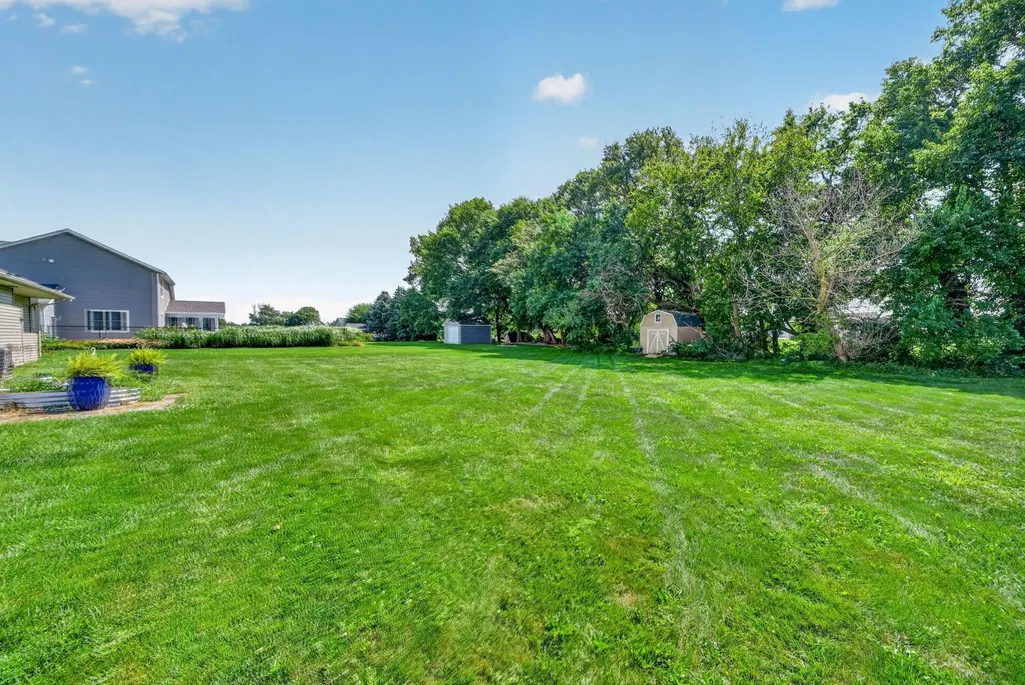
- Lot Size0.46 Acres
Data Source:
Indiana Regional MLS (IRMLS)
Property Description
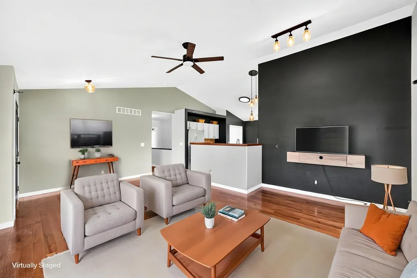
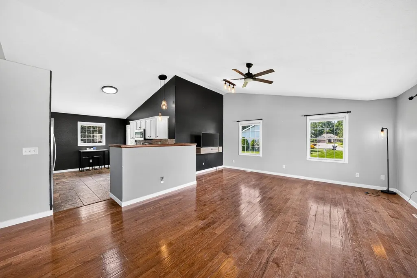
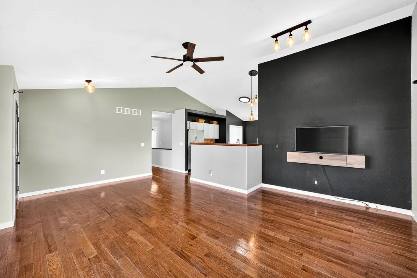
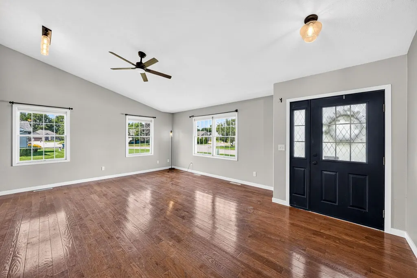
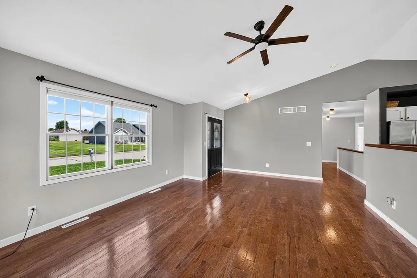
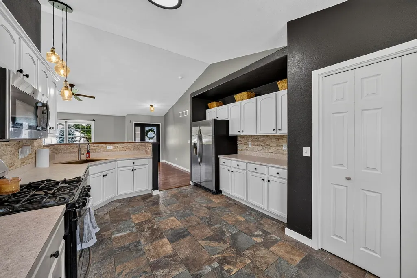
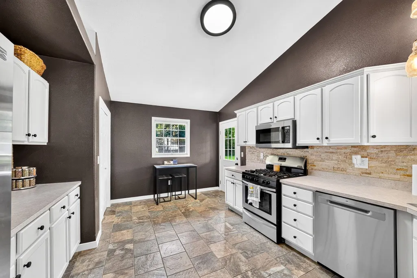
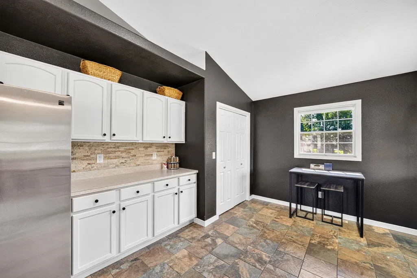
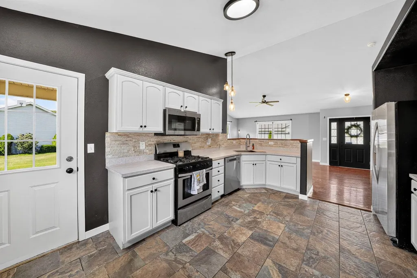
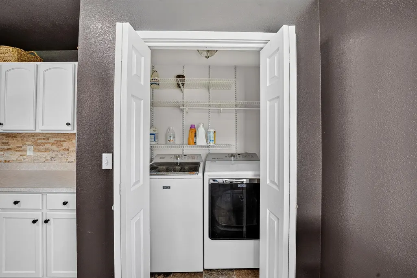
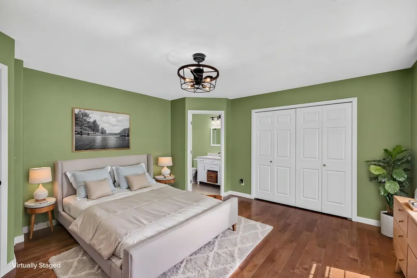
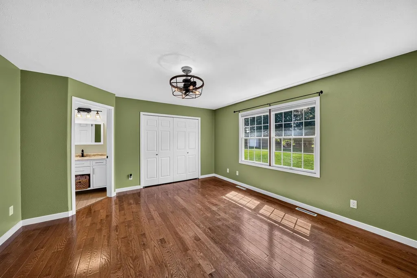
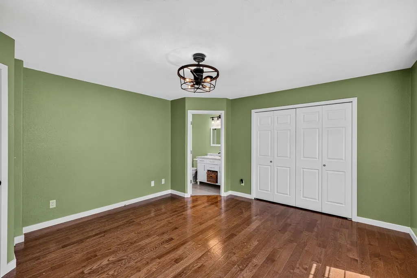
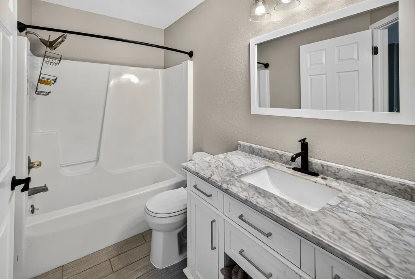
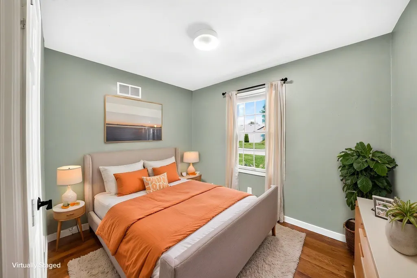
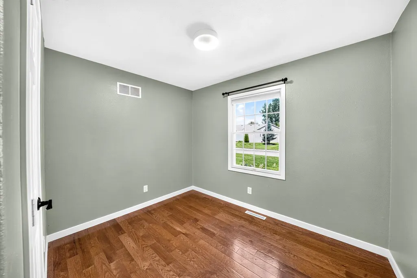
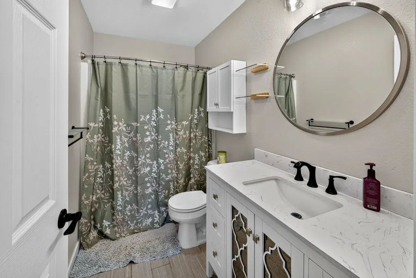
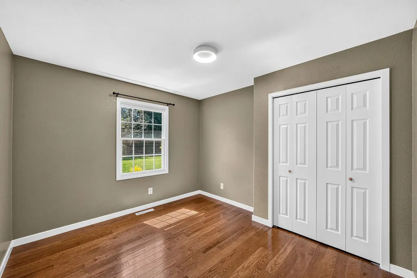
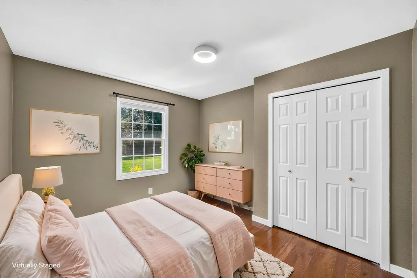
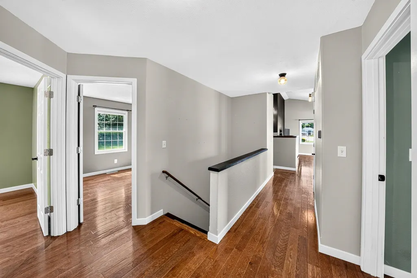
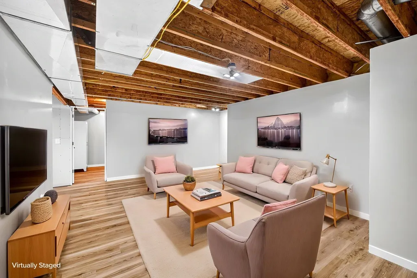
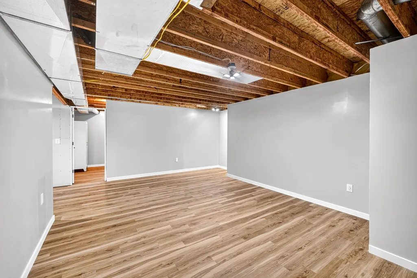
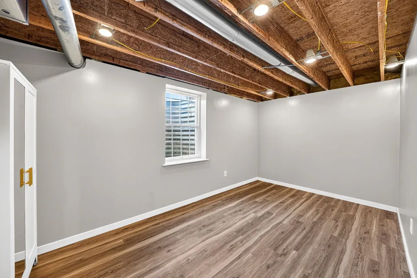
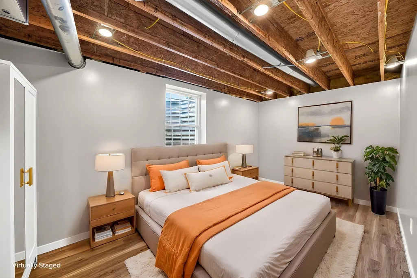
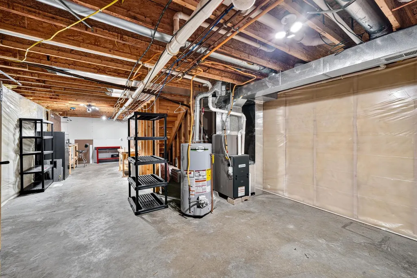
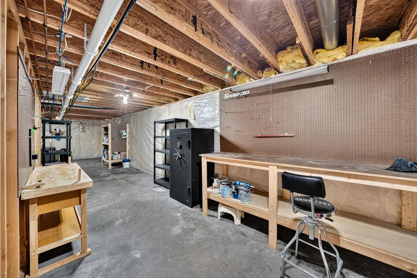
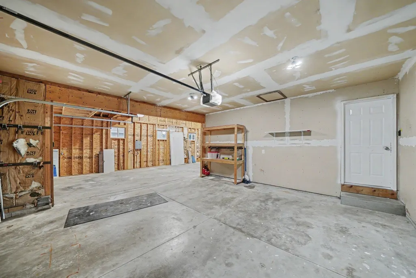
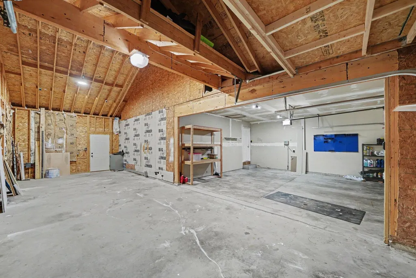
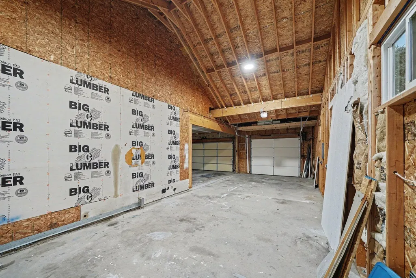
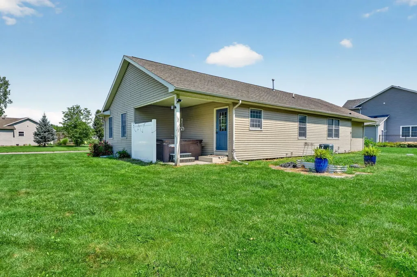
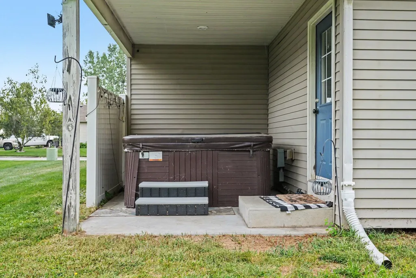
Welcome home to this wonderfully updated 4-bedroom, 2-bath ranch tucked away in desirable Hidden Meadows Subdivision in the Middlebury School District. Every inch of this home has been lovingly maintained and cared for, and pride of ownership shines throughout! Beautiful hardwood floors welcome you into the spacious living and dining areas, which flow seamlessly into the delightful kitchen. Offering an abundance of cabinetry and storage, prep space, new Travertine backsplash, a convenient buffet serving area, and a casual dining space overlooking the private and peaceful backyard, this is a home designed for both everyday living and entertaining. The spacious primary suite features an updated private bath and the perfect spot to wake up to each morning. Two additional bedrooms and an updated guest bath complete the main level. The freshly finished lower level adds even more living space with a comfortable family room and a fourth bedroomperfect for overnight guests, a home office, hobby room, or whatever best fits your lifestyle. Step outside to the covered patio, complete with a deluxe hot tubthe perfect place to start your morning or unwind at the end of the day while overlooking the spacious, quiet backyard. And don't miss the garage! EXTRA DEEP 4+ CAR GARAGE it offers incredible space for vehicles, storage, hobbies, or a workshop. Newer mechanicals and water heater add even more value and peace of mind, making this home truly move-in ready. Beautifully maintained, thoughtfully updated, and ready for its next owners, this Hidden Meadows gem is one you won't want to miss. Welcome Home!
| Elementary School | Middle School | High School |
|---|---|---|
| Jefferson Elementary School | Northridge Middle School | Northridge High School |
| Price History | |
|---|---|
| 9/7/2026 | Listed $365,000 |
General Features
| Sewer | Septic |
|---|---|
| Heating | Gas,Forced Air |
| Kitchen Level | Main |
| Cooling | Central Air |
| Laundry Y/N | Main |
| Fireplaces | No |
| Garage | Attached |
| Amenities | Ceiling-9+,Ceilings-Vaulted,Countertops-Laminate,Detector-Smoke,Eat-In Kitchen,Garage Door Opener,Irrigation System,Landscaped,Patio Covered,Stand Up Shower,Tub/Shower Combination,Workshop,Main Level |
| Status | Active |
| Full Baths | 2 |
| Bathrooms | 2 |
| Year Built | 2004 |
| New Construction | No |
| Subdivision | Hidden Meadow |
| Style | One Story |
| Township | Jefferson |
| Class | RESIDENTIAL |
| Type | Site-Built Home |
| Age | 22 |
| FIPS Code | 18039 |
| Associated Document Count | 2 |
| REO | No |
| Status | Active |
| Auction Y/N | No |
| Dining Room Level | Main |
| Annual Taxes | 2441.2 |
| Area | Elkhart County |
| Location | City/Town/Suburb |
| High School | Northridge |
| City | Goshen |
| School District | Middlebury Community Schools |
| Assoc. Dues Frequency | Annually |
| Assoc. Restrictions Y/N | Yes |
| HOA Fees $ | 150 |
| Architectural Style | Ranch |
| Total Sq Ft | 2640 |
| Elementary School | Jefferson |
| Middle School | Northridge |
| Legal Description | Legal description to be inserted into deed by title company at closing |
| Virtual Tour | https://track.pstmrk.it/3s/listings.skribull.com%2Fsites%2Fejpwwobx%2Funbranded/cUpU/l9jHAQ/AQ/bfc4887b-fb12-40fb-ba97-c1955bf4329f/3/h4METqX6I6 |
| Agent First Name | Julie |
| Agent Last Name | Thatcher |
| DOM | 4 |
| Tax Year | 2025 |
| PROPOSED FINANCING | Cash,Conventional,FHA,VA |
Interior Features
| Basement | Full Basement |
|---|---|
| Flooring | Hardwood Floors,Laminate,Ceramic Tile |
| Kitchen Length | 10 |
| Kitchen Width | 19 |
| Beds | 4 |
| Total Rooms | 9 |
| Dining Room Length | 9 |
| Dining Room Width | 7 |
| Fireplace | None |
| Family Room Width | 12 |
| Living Room Width | 12 |
| Family Room Length | 15 |
| Living Room Length | 21 |
| Full Baths Main | 2 |
| Total Finished SqFt | 1820 |
| Basement Y/N | Yes |
| Above Grade Bedrooms | 3 |
| Below Grade Bedrooms | 1 |
| 1st Bedroom Level | Main |
| 1st Bedroom Width | 15 |
| 2nd Bedroom Length | 13 |
| 2nd Bedroom Level | Main |
| 2nd Bedroom Width | 10 |
| 3rd Bedroom Length | 10 |
| 3rd Bedroom Level | Main |
| 3rd Bedroom Width | 8 |
| 4th Bedroom Length | 13 |
| 4th Bedroom Level | Lower |
| 4th Bedroom Width | 10 |
| Above Grade Finished SqFt | 1320 |
| Below Grade Finished SqFt | 500 |
| Below Grade Unfin. SqFt | 820 |
| Living/Great Rm Level | Main |
Exterior Features
| Exterior | Vinyl |
|---|---|
| Pool | No |
| Lot Size Area | 20038 |
| Lot Dimensions | 100 x 200 |
| Lot Description | 0-2.9999 |
| Fence | None |
| Well Type | Private |
| Approx. Lot Size Acres | 0.46 |
| Garage Capacity | 3 |
| ROOF MATERIAL | Asphalt |
| Waterfront Y/N | No |
| Garage Y/N | Yes |
Amenities
- Foreclosure
- Views
- New Construction
- Adult 55+
- Lease To Own
- No HOA Fees
- Furnished
- Primary On Main
- Air Conditioning
- Seller Finance
- Green
- Fixer Upper
- Horse
- Golf
- Fireplace
- Deck
- Garage
- Basement
- Pool
 IDX information is provided exclusively for consumers personal, non-commercial use and may not be used for any purpose other than to identify prospective properties consumers may be interested in purchasing. Data is deemed reliable but is not guaranteed accurate by the MLS. IDX information is provided by the Indiana Regional MLS.
Information last updated on September 12, 2026 5:57 PM UTC
IDX information is provided exclusively for consumers personal, non-commercial use and may not be used for any purpose other than to identify prospective properties consumers may be interested in purchasing. Data is deemed reliable but is not guaranteed accurate by the MLS. IDX information is provided by the Indiana Regional MLS.
Information last updated on September 12, 2026 5:57 PM UTC
Property vs Single Family Average in 46528
Price
Taxes
Year Built
Visits
